
5802 Broadway Street,Richmond, IL 60071
Richmond, IL 60071






Description
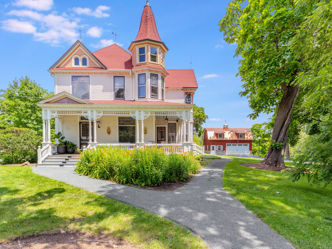
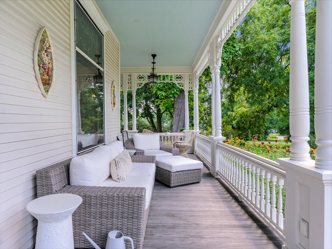
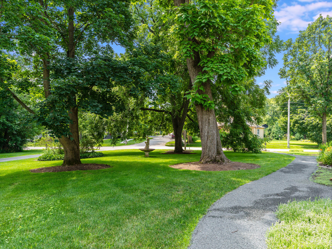
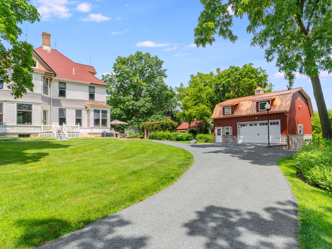
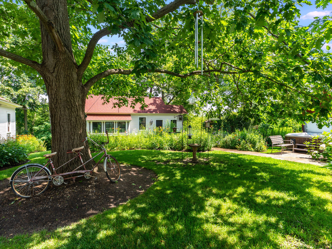
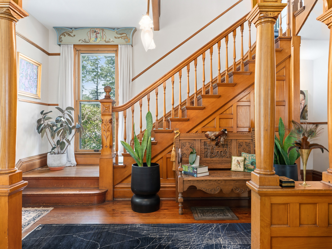
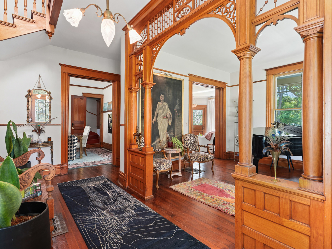
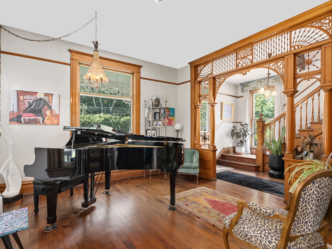
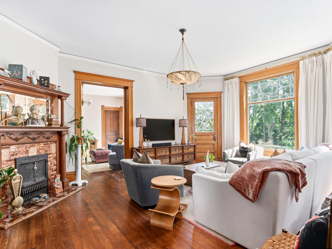
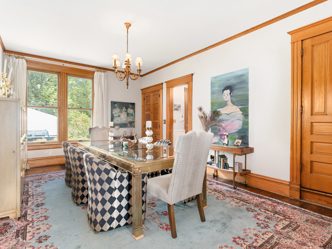
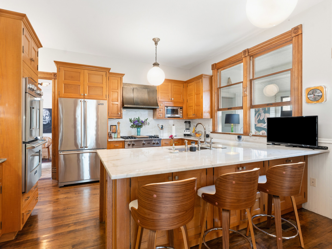
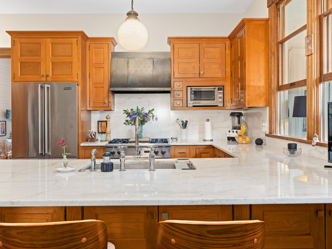
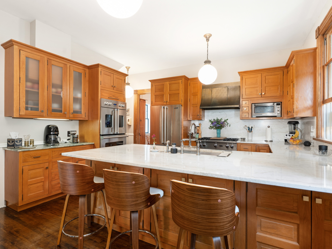
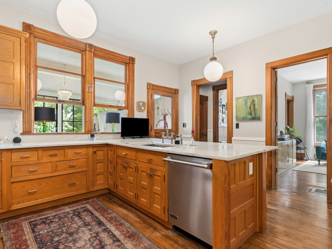
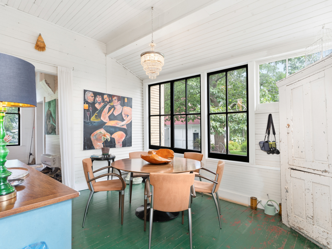
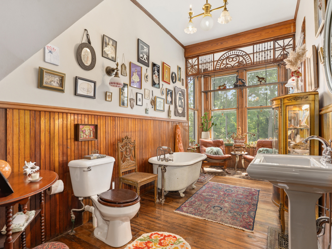
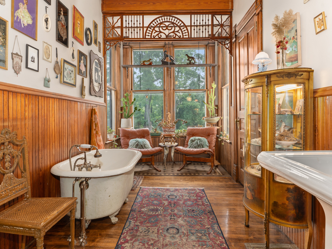
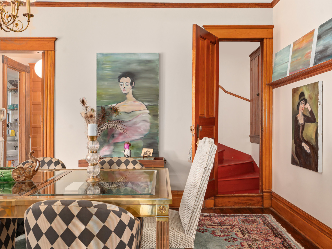
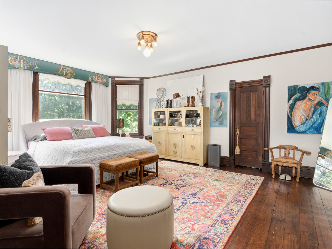
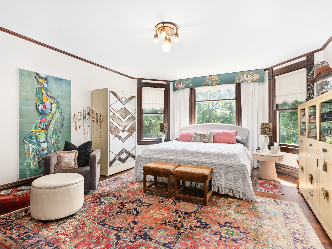
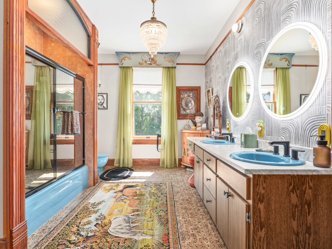
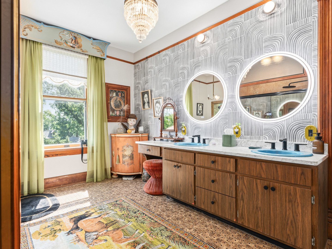
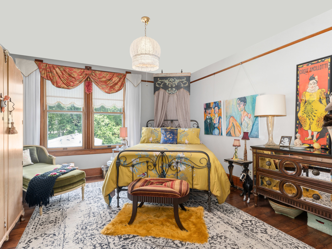
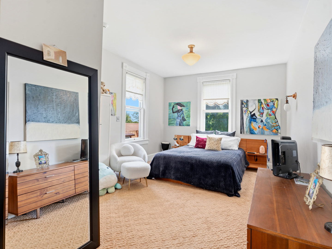
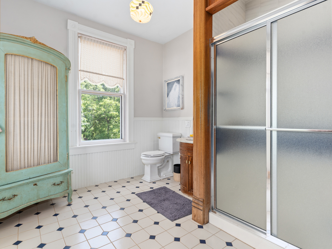
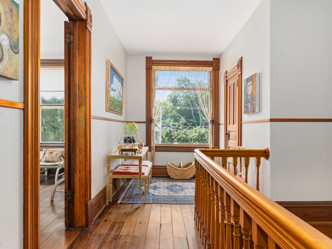
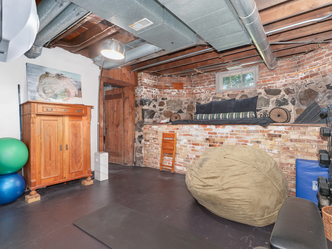
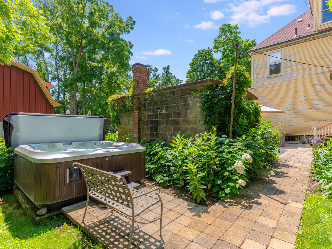
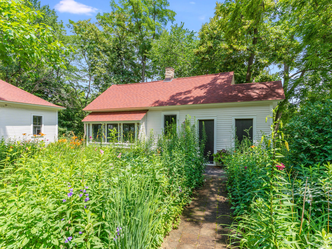
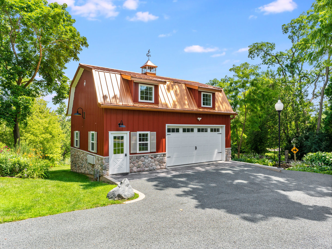
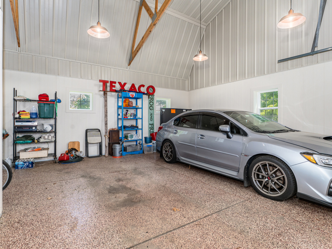
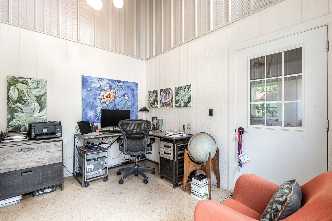
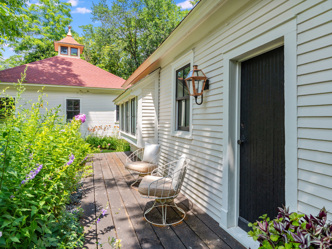
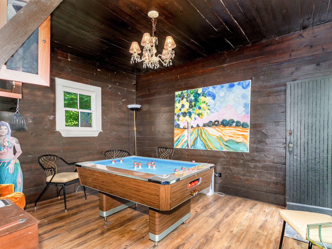
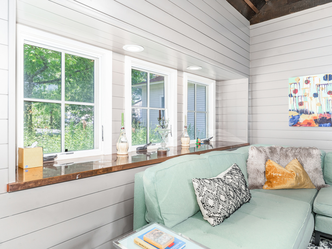
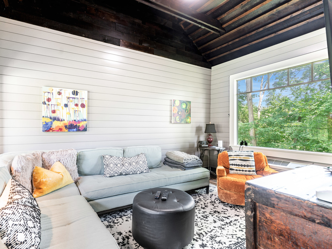
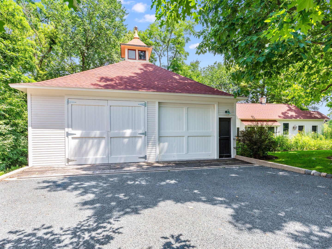
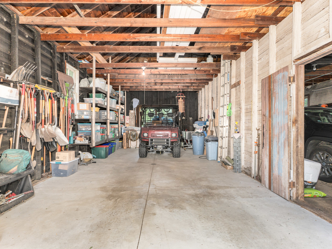
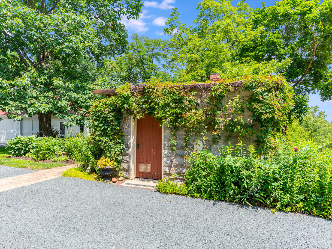
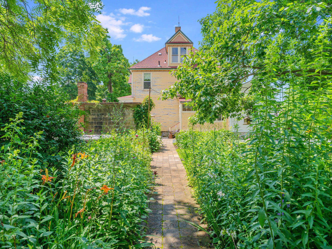
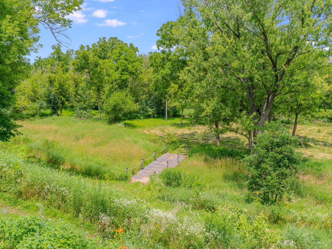
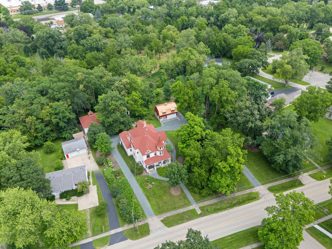
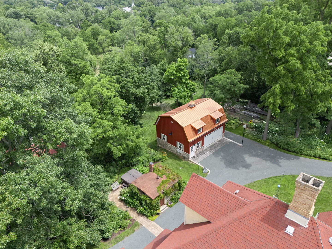
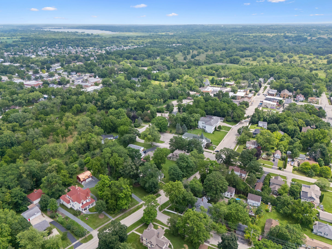
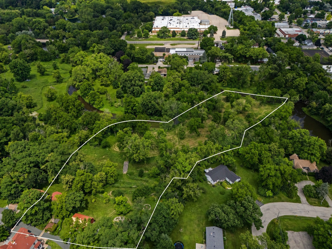
Welcome to Covell Manor on the Nippersink. An 1890s Emmett Covell Victorian Queen Anne home that has been immaculately & fully restored in the heart of Richmond. Set on 6 sprawling acres, the possibilities are endless. Inside you are greeted with a beautiful parlor at the front of the home, along with original Aspen & maple floors, fully restored millwork, and high-profile moldings carried throughout the nearly 4,800 square foot character-rich home. The Kitchen features top of the line Viking appliances, honey oak cabinetry, & stunning marble countertops. From there enjoy a beautiful Sun Porch with sweeping views of the wooded backyard and creek. Retreat to the Primary Suite featuring wide plank hardwood floors and a spa-like full bath with tile floors, double sinks & a marble tub/shower combo. Three additional bedrooms share a charming sitting room and full bath. Outside is where this property truly sets itself apart! A newly built barn anchors the grounds with ample space for 2 garage spots and a beautiful office featuring cork flooring, alongside a fully restored carriage house, which fits parking for 3 spaces. The restored chicken coop and outhouse have all been thoughtfully brought back to life as fully livable spaces; perfect for a studio, guest quarters, or creative retreat! Wander the luxury garden and take in the endless views across 6 acres of wooded privacy and creek frontage. So much history, so much character, and so much opportunity, all just steps from town. This is your chance to own a piece of history!
Details
| MLS # | 12693140 |
|---|---|
| Listing Type | For Sale |
| Style | House |
| Sub-Type | Resale |
| Status | Active |
| Year | 1898 |
| Days On Site | 40 |
| Listing Provided By | Compass | Michael Max |
Features
| Bed(s) | 4 |
|---|---|
| Bath(s) | 3 Total |
| SQ Feet | 4,758 |
| Garage | 5 |
| Basement | Y |
| Story(s) | 2 |
| Acreage | 5.98 |
| Water Front | Yes |
Interior
| Rooms Total | 10 |
|---|---|
| Cooling | Central Air, Zoned |
| Heating | Natural Gas, Forced Air, Sep Heating Systems - 2+ |
| Interior Features | 1st Floor Full Bath |
| Appliances | Double Oven, Range, Microwave, Dishwasher, Refrigerator, Washer, Dryer, Disposal |
| Fireplaces Total | 1 |
| Fireplace Features | Attached Fireplace Doors/Screen |
| Laundry Features | Main Level |
Exterior
| Roof | Asphalt |
|---|---|
| Foundation Details | Block, Stone |
| Lot Features | Irregular Lot, Landscaped, Wooded |
| Construction Materials | Frame |
| Patio And Porch Features | Porch |
Parking
| Parking Features | Asphalt, Circular Driveway, Side Driveway, Tandem, Garage, Electric Vehicle Charging Station(s), Yes, Garage Owned, Detached |
|---|---|
| Garage Spaces | 5 |
Utilities
| Sewer | Public Sewer |
|---|
Location
| Community Features | Park, Sidewalks, Street Lights, Street Paved |
|---|
Taxes
| Tax Year | 2025 |
|---|---|
| Tax Annual Amount | 13017 |
Area Information
| State | IL |
|---|---|
| County | McHenry |
| City | Richmond |
| Zip Code | 60071 |
| Area | Richmond |
| School District | Richmond-Burton Community High S |
| Elementary School | Richmond Grade School |
| High School | Richmond-Burton Community High S |
| Listing VS Median (in 60071) | |
Price: $989,000 low | high Med: $507,500 sqft: 4,758 low | high Med: 1,879 $ / sqft: $208 low | high Med: $270 On site: 40 low | high Med: 15 | |
Market Activity 60071
Request a showing
Request a showing
Contact
Learn More About This Property

| State | IL |
|---|---|
| County | McHenry |
| City | Richmond |
| Zip Code | 60071 |
| Area | Richmond |
| School District | Richmond-Burton Community High S |
| Elementary School | Richmond Grade School |
| High School | Richmond-Burton Community High S |
| Listing VS Median (in 60071) | |
Price: $989,000 low | high Med: $507,500 sqft: 4,758 low | high Med: 1,879 $ / sqft: $208 low | high Med: $270 On site: 40 low | high Med: 15 | |