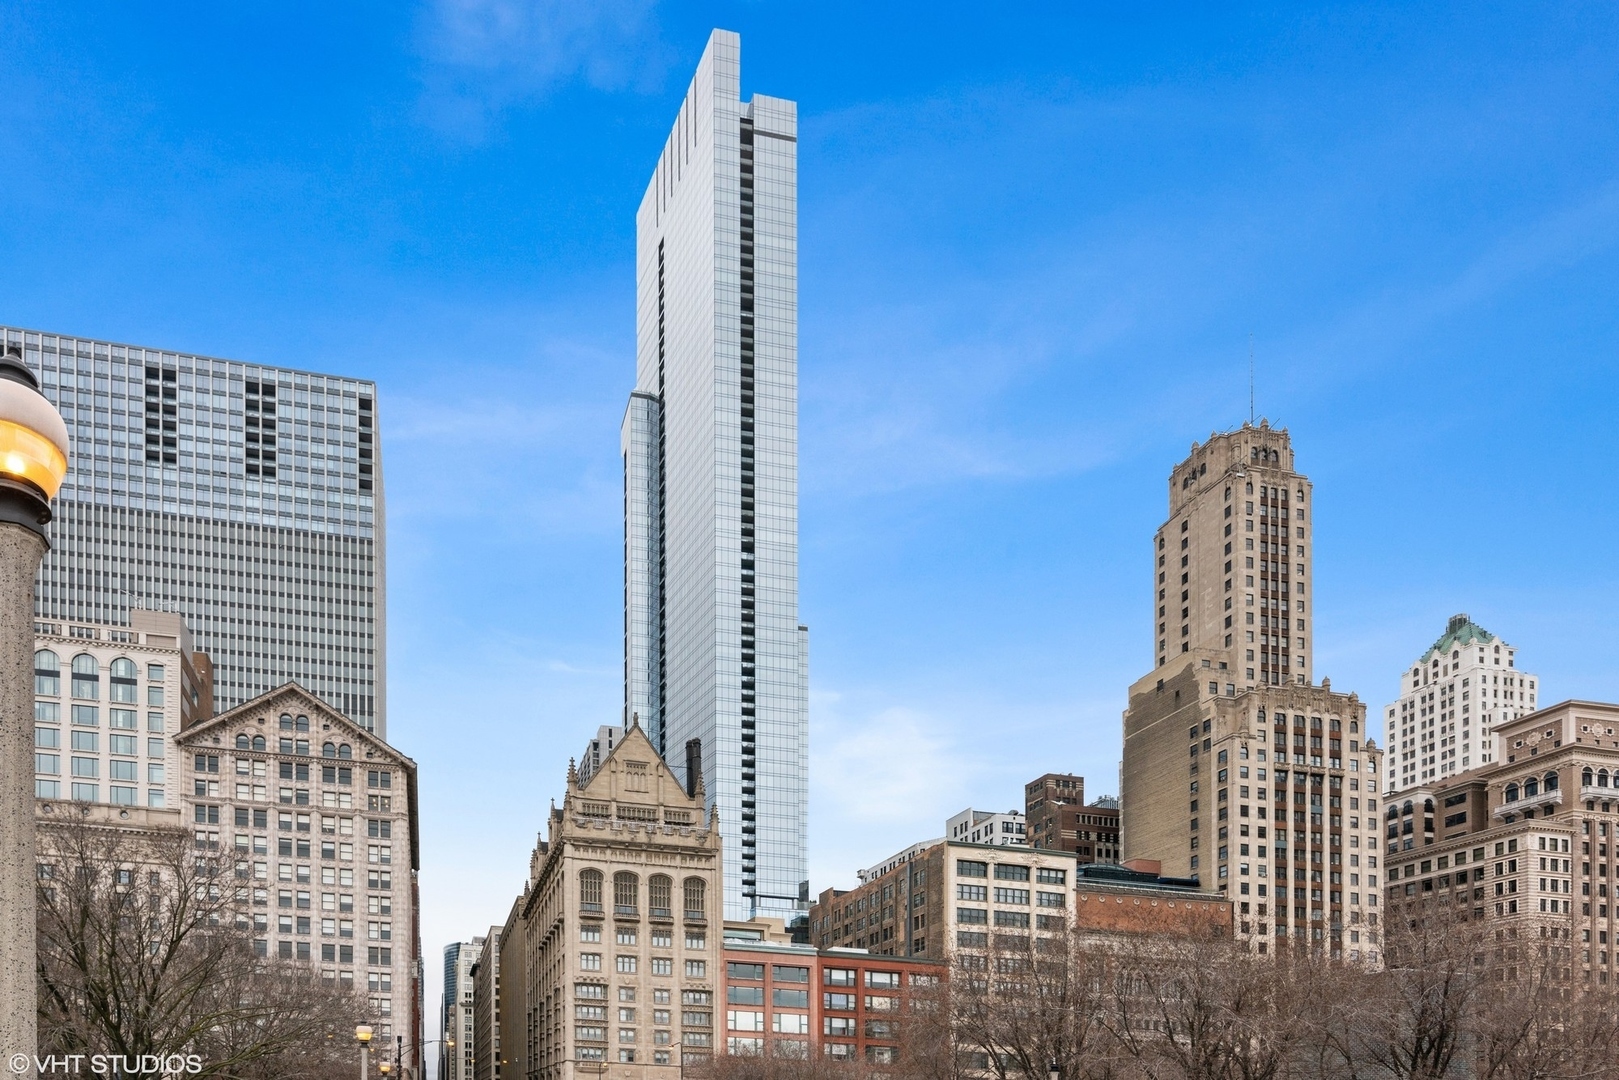
60 E Monroe Street 1604,Chicago, IL 60603
Chicago, IL 60603

Description
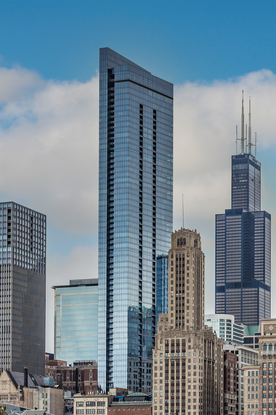
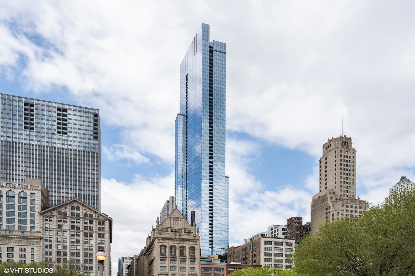
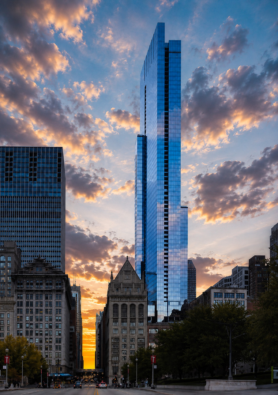
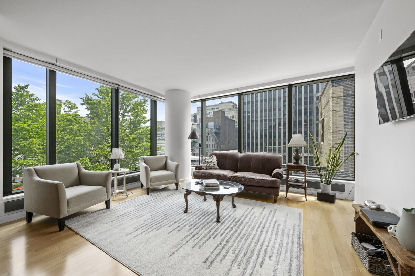
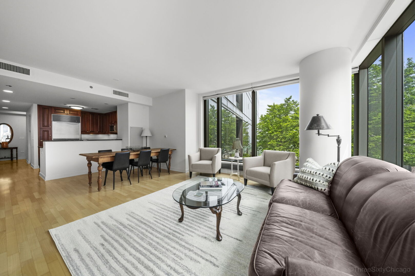
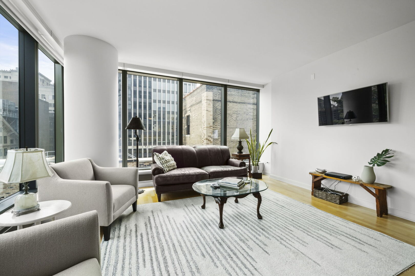
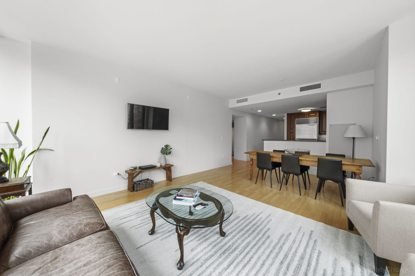
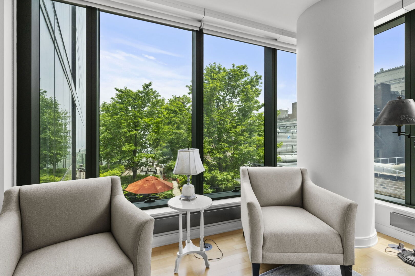
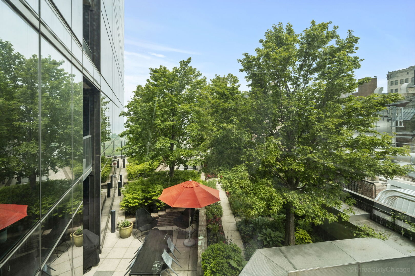
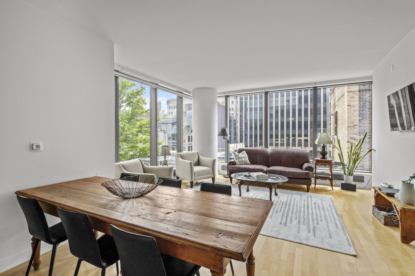
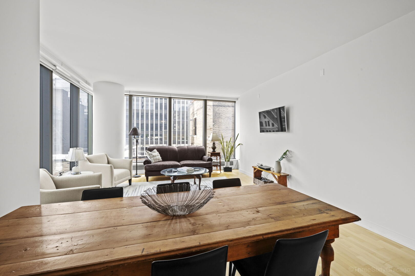
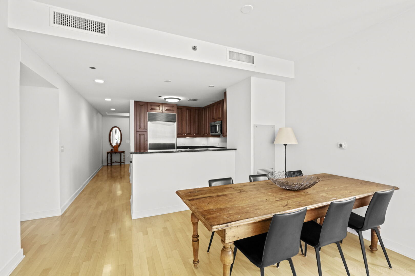
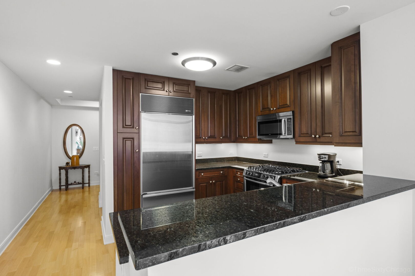
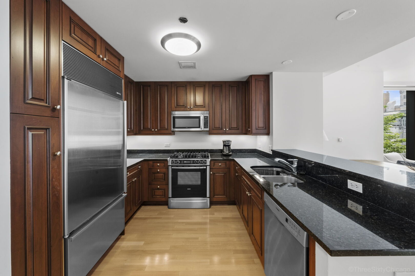
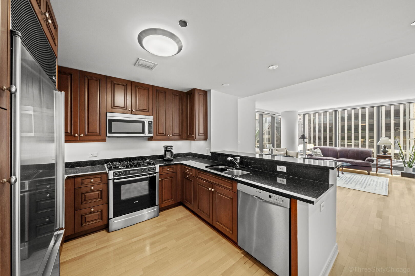
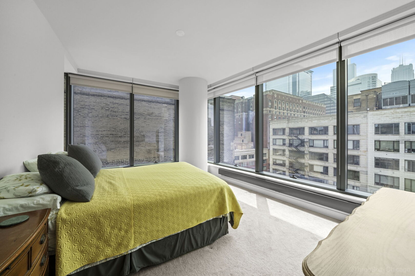
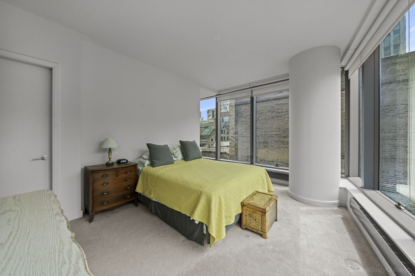
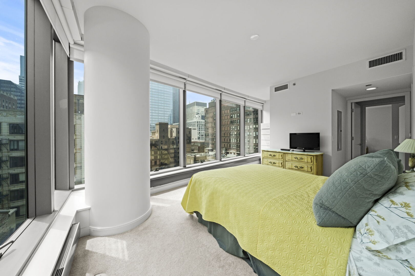
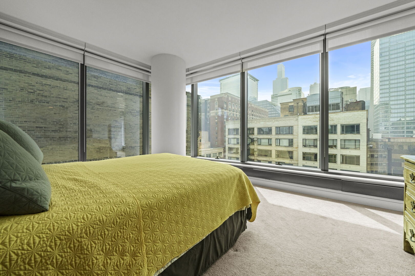
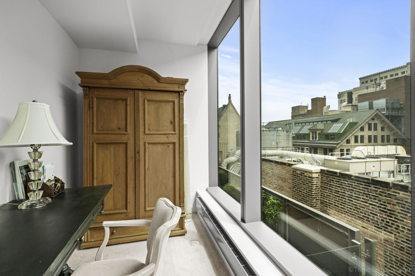
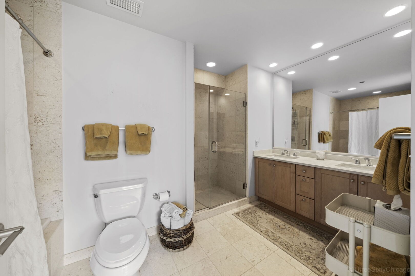
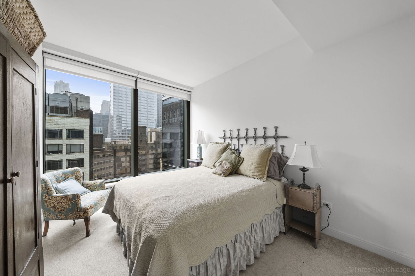
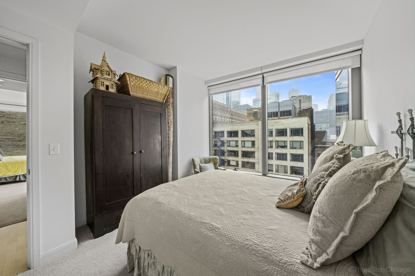
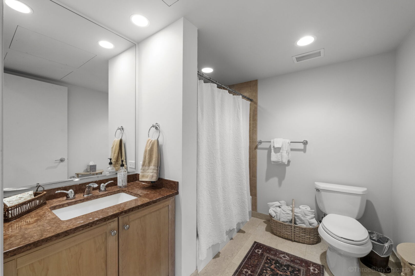
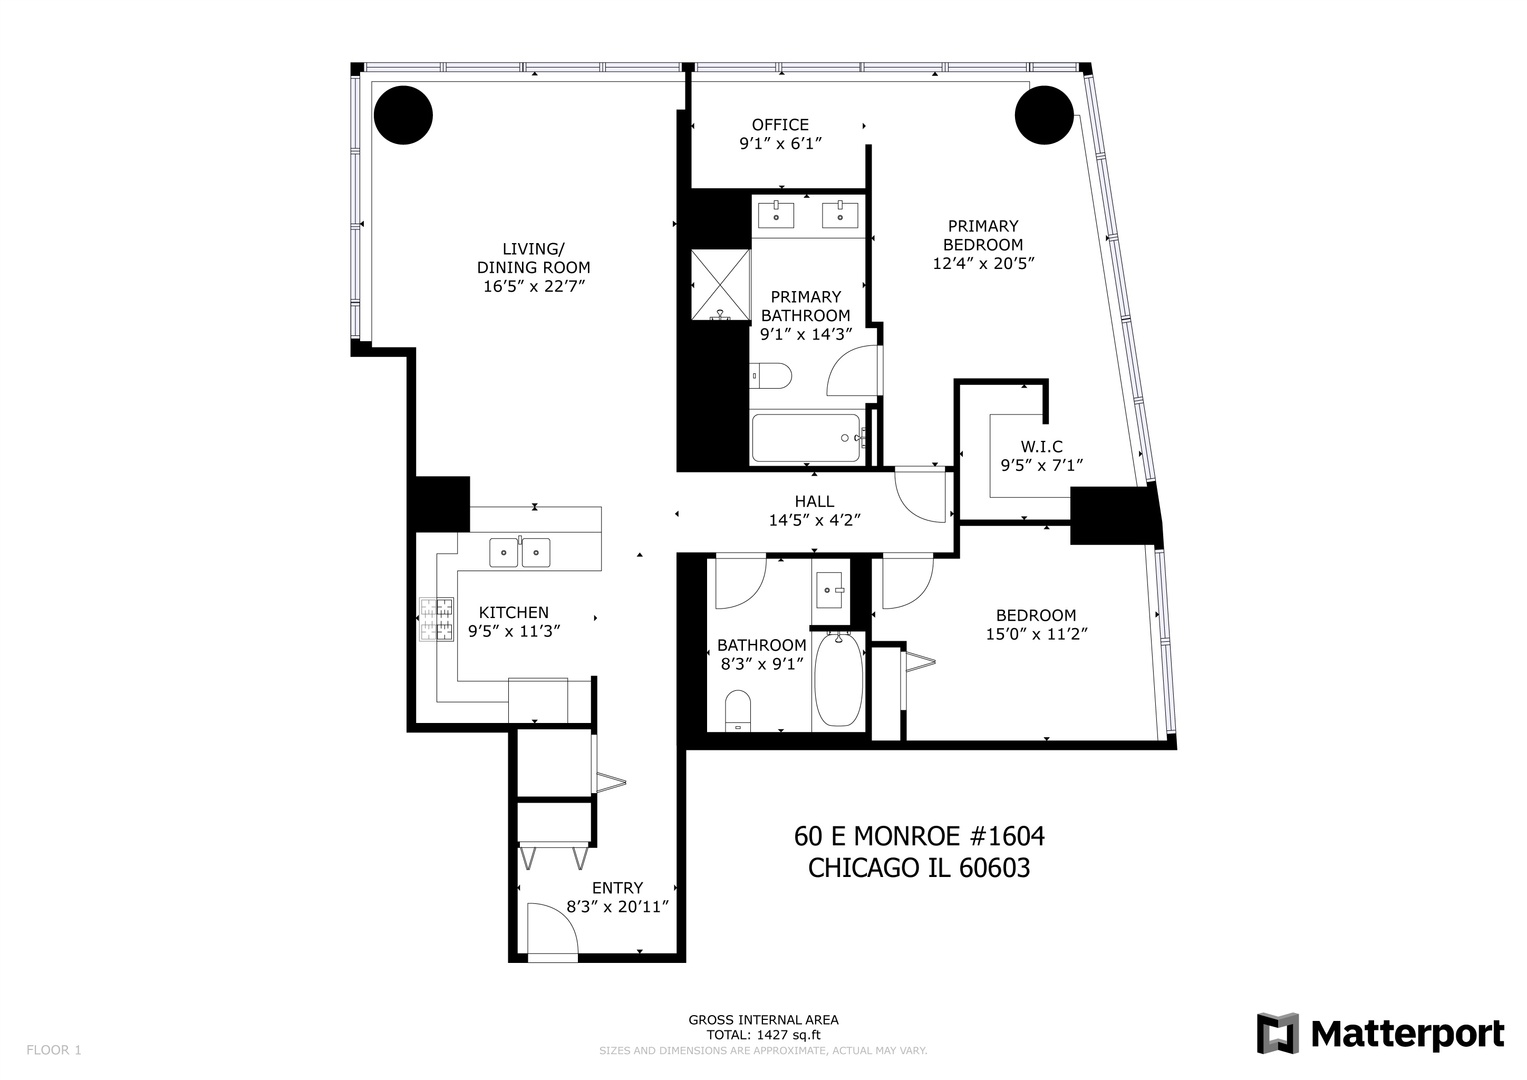
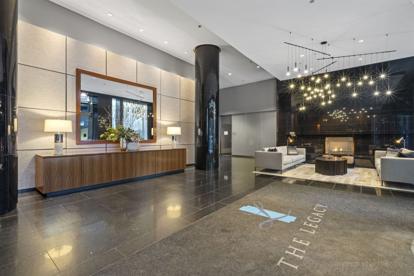
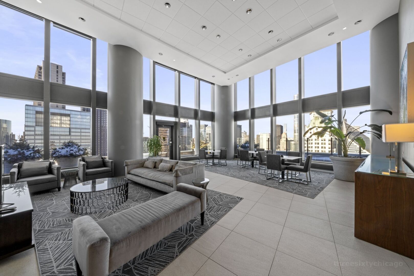
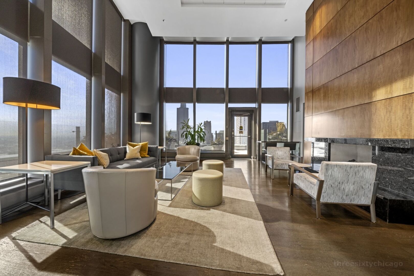
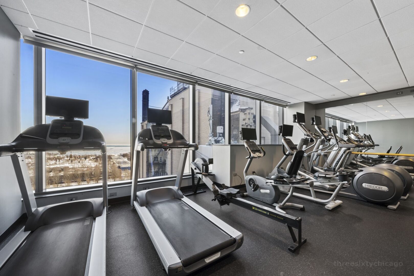
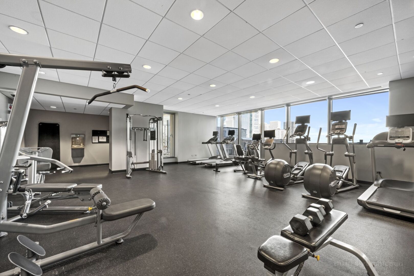
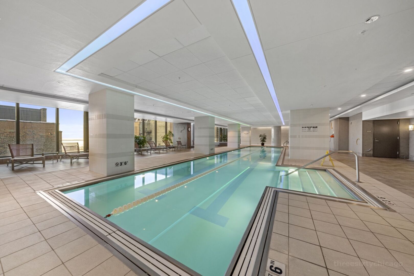
Experience Iconic Downtown Living at The Legacy at Millennium Park Welcome to the heart of downtown Chicago, where culture, convenience, and city energy meet. This stunning 2-bedroom + den, 2-bath condo at the acclaimed Legacy at Millennium Park offers the ultimate urban lifestyle with sweeping views and high-end finishes throughout. Soaked in natural light from three exposures - South, East, and West - this move-in ready home features serene treetop and Lake views from the living area, as well as beautiful sunset and skyline vistas from both bedrooms. The thoughtfully designed floor plan includes a versatile den, ideal for a stylish and functional home office. The chef's kitchen is appointed with Sub-Zero and Bosch appliances, granite countertops, and a large breakfast bar-perfect for entertaining or casual dining. The Legacy is unmatched in location and amenities. Just steps from the Art Institute, Grant & Millennium Parks, Theater District, Lakefront Trail, Riverwalk, and all the premier shopping and dining on State Street. Commuting is effortless with immediate access to public transportation. Residents enjoy resort-level amenities, including: Indoor lap pool with hot tub and steam rooms, three outdoor terraces with panoramic city and lake views, two elegant resident lounges, fitness center, private dog run, 24-hour door staff and on-site management, bike storage and exclusive skybridge access to the University Club for members. HOA covers: A/C, water, gas, DirecTV, high-speed internet, and more. Full-size storage cage included in price. Parking is available for purchase and lease.
Details
| MLS # | 12696309 |
|---|---|
| Listing Type | For Sale |
| Style | Condominium |
| HOA Dues | $1,180 |
| Sub-Type | Resale |
| Status | Active |
| Year | 2010 |
| Days On Site | 44 |
| Listing Provided By | Best Chicago Properties, LLC | Charles Gullett |
Features
| Bed(s) | 2 |
|---|---|
| Bath(s) | 2 Total |
| SQ Feet | 1,430 |
| Garage | 1 |
| Pool | Yes |
| Story(s) | 72 |
Interior
| Rooms Total | 6 |
|---|---|
| Cooling | Central Air |
| Heating | Electric |
| Interior Features | Elevator, Storage, Walk-In Closet(s), Open Floorplan, Dining Combo, Doorman, Health Facilities, Lobby |
| Appliances | Range, Microwave, Dishwasher, Refrigerator, High End Refrigerator, Disposal |
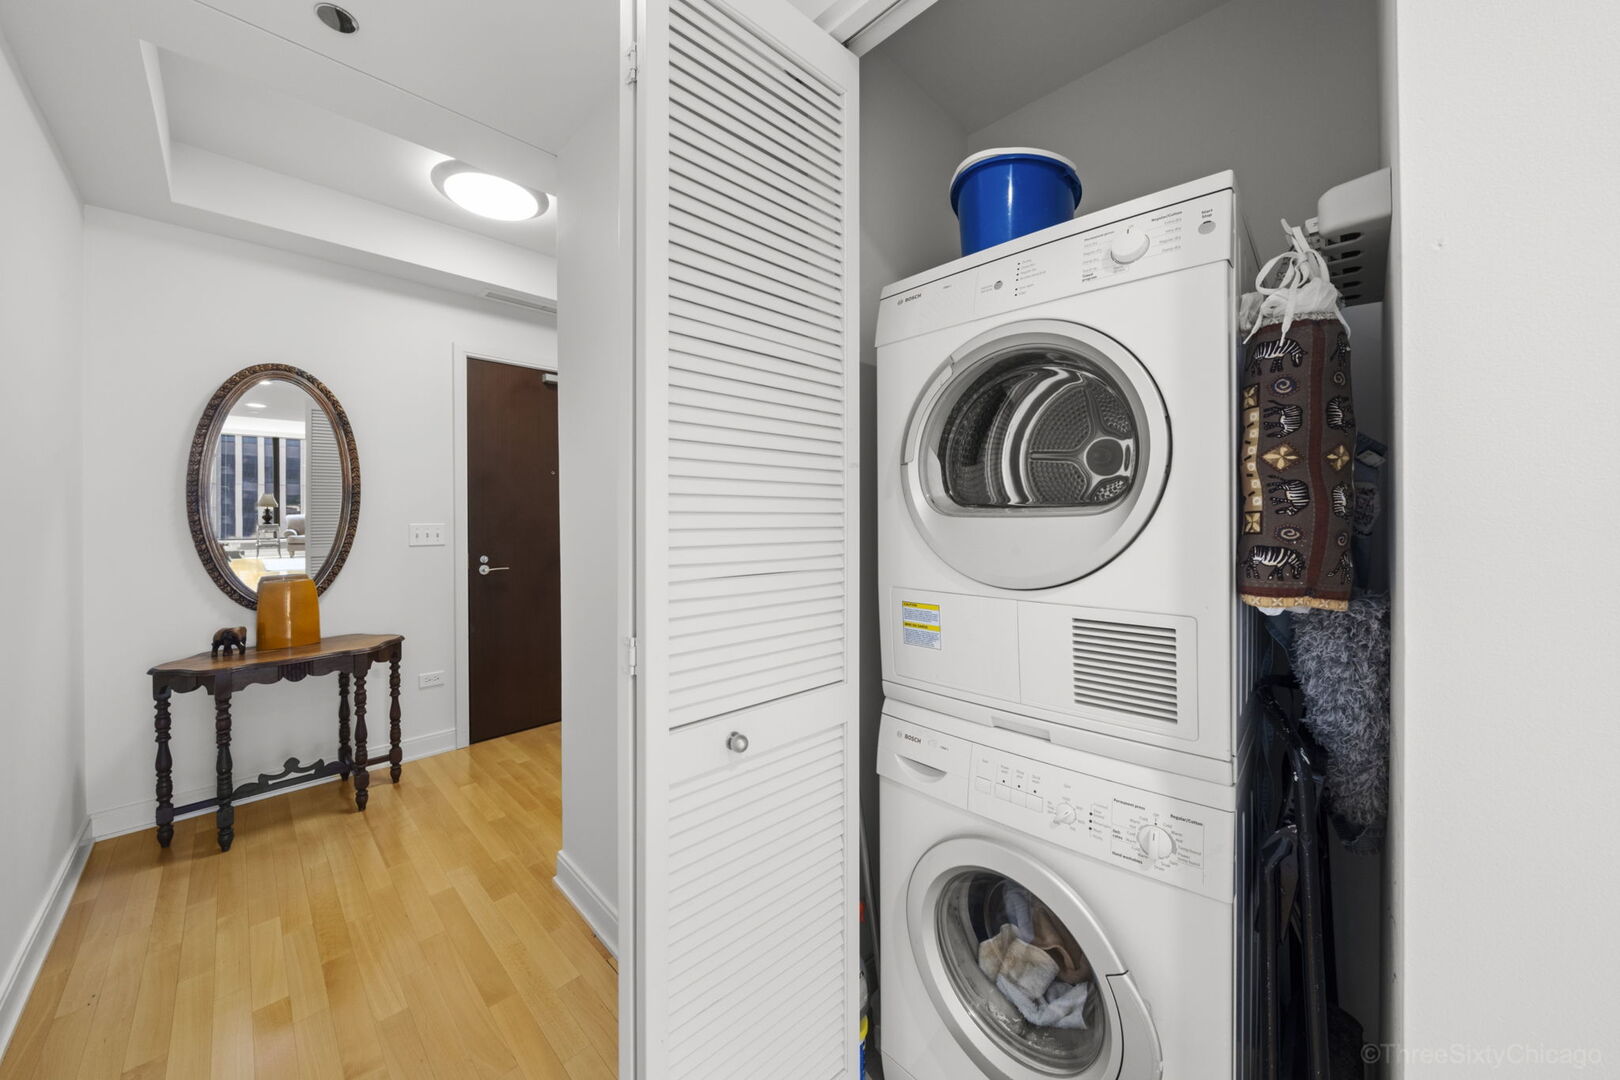
| Laundry Features | Washer Hookup, In Unit |
| Window Features | Window Treatments |
Exterior
| Construction Materials | Glass |
|---|
Parking
| Parking Features | Garage Door Opener, Yes, Attached, Garage |
|---|---|
| Garage Spaces | 1 |
Utilities
| Sewer | Public Sewer |
|---|
Taxes
| Tax Year | 2024 |
|---|---|
| Tax Annual Amount | 10719.43 |
Area Information
| State | IL |
|---|---|
| County | Cook |
| City | Chicago |
| Zip Code | 60603 |
| Area | CHI Loop |
| Community Name | The Legacy at Millennium Park |
| Listing VS Median (in The Legacy at Millennium Park) | |
Price: $579,900 low | high Med: $623,500 sqft: 1,430 low | high Med: 1,266 $ / sqft: $406 low | high Med: $493 On site: 44 low | high Med: 24.5 | |
Market Activity 60603
Request a showing
Request a showing
Contact
Learn More About This Property

| State | IL |
|---|---|
| County | Cook |
| City | Chicago |
| Zip Code | 60603 |
| Area | CHI Loop |
| Community Name | The Legacy at Millennium Park |
| Listing VS Median (in The Legacy at Millennium Park) | |
Price: $579,900 low | high Med: $623,500 sqft: 1,430 low | high Med: 1,266 $ / sqft: $406 low | high Med: $493 On site: 44 low | high Med: 24.5 | |