Price Reduced Listing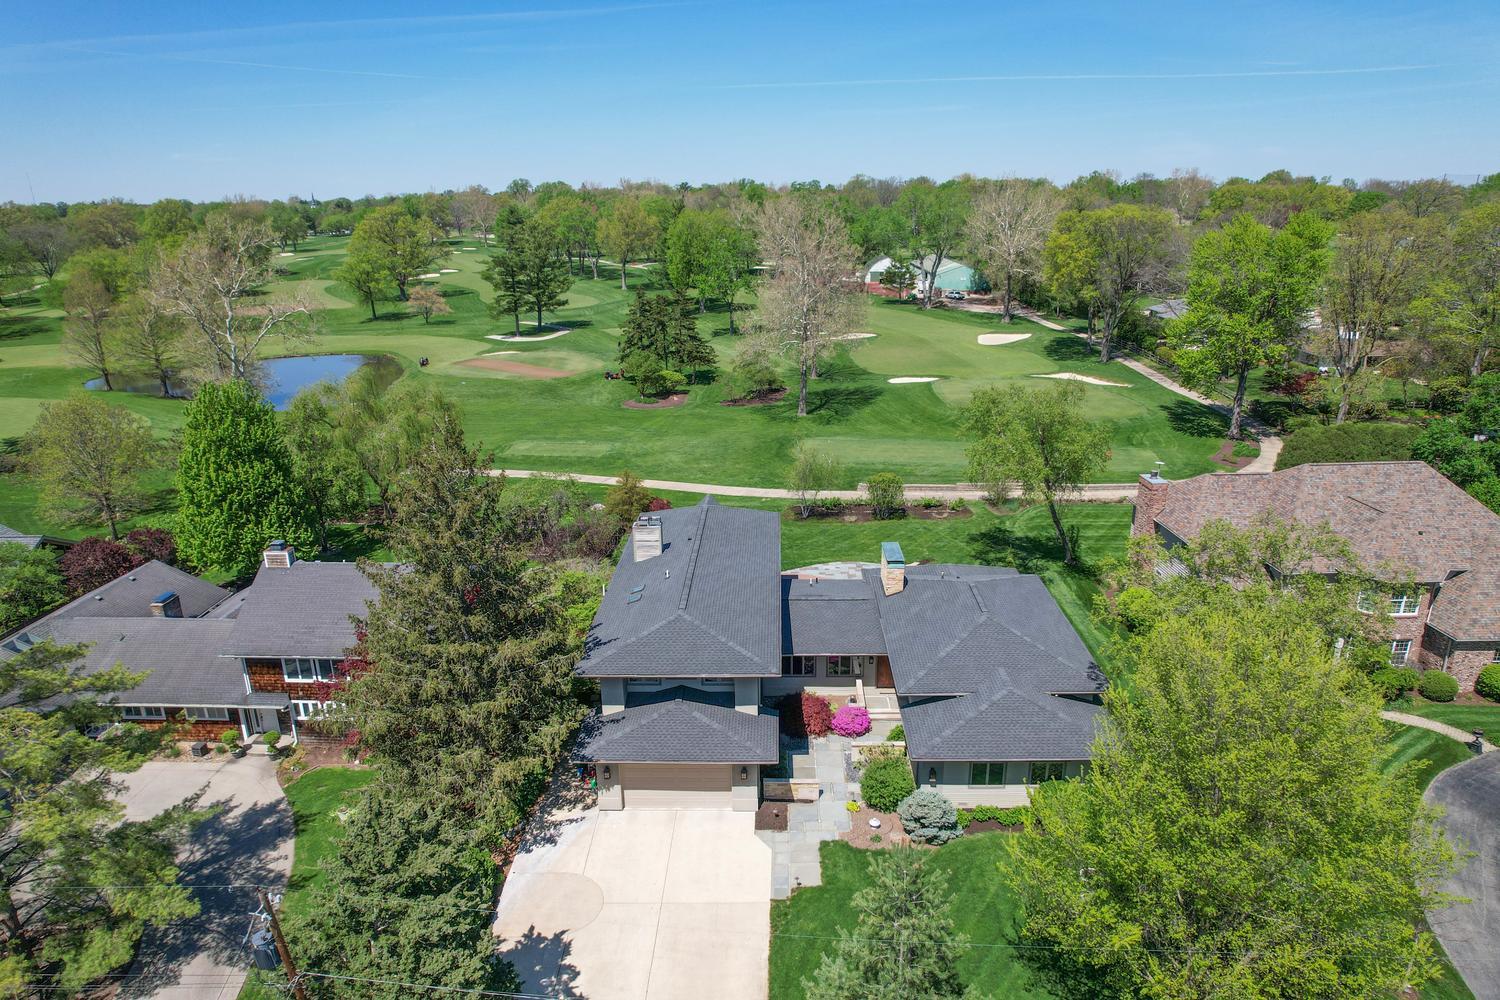
60 Greencroft Drive,Champaign, IL 61821
Champaign, IL 61821

Description
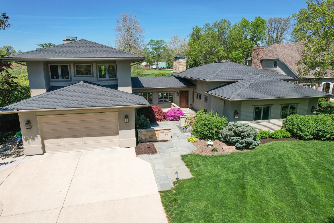
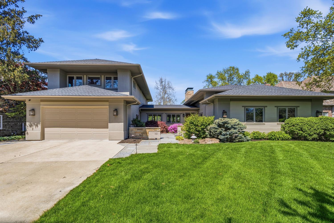
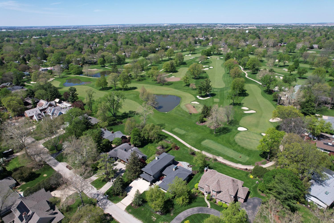
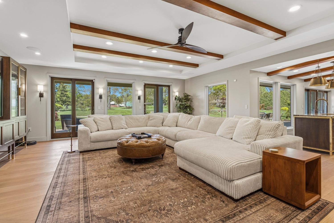
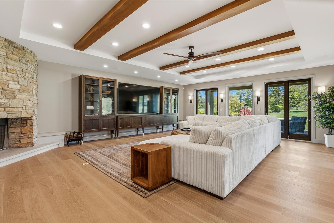
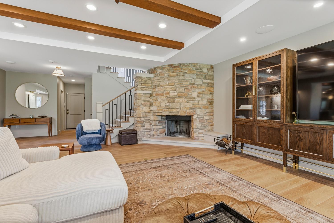
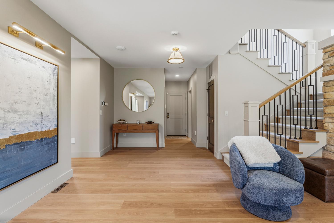
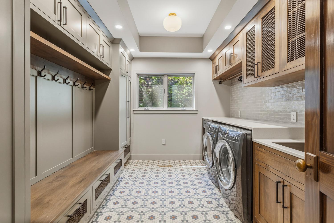
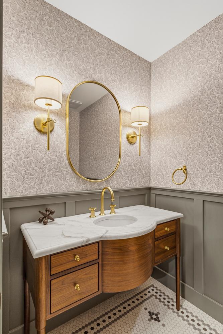
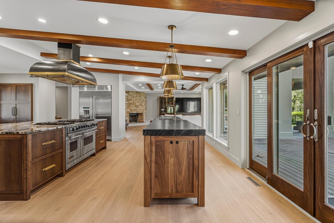
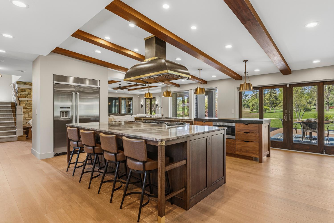
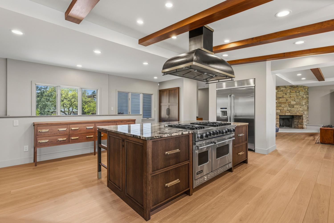
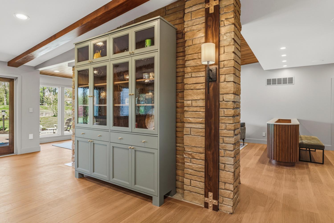
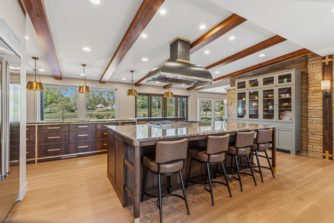
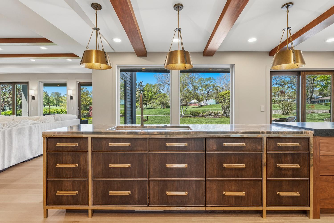
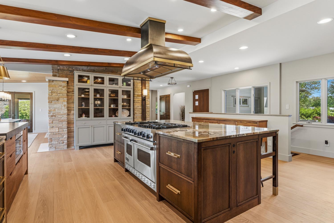
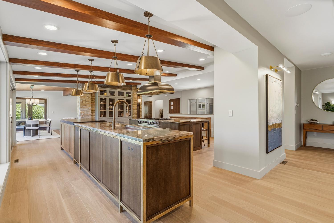
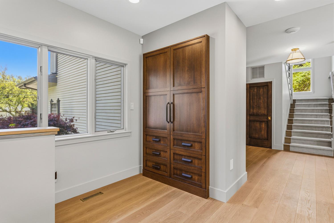
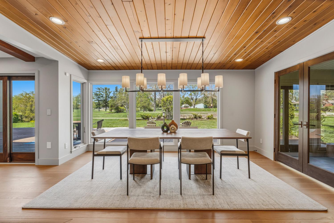
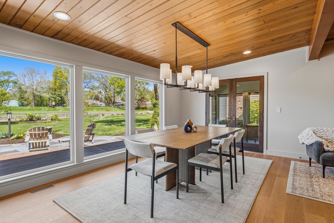
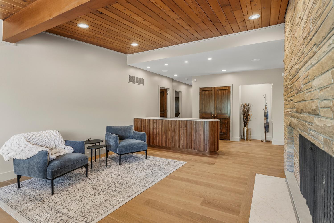
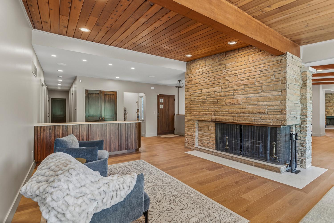
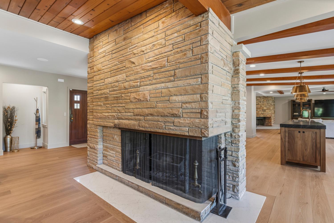
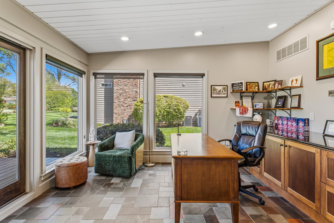
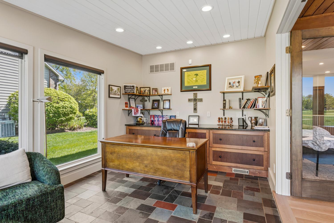
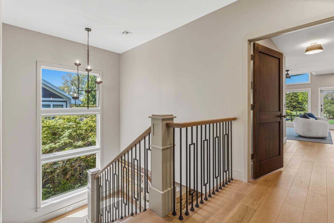
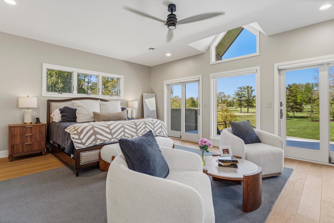
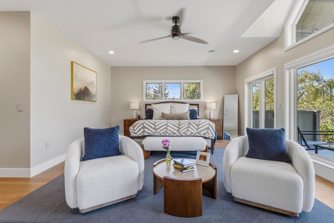
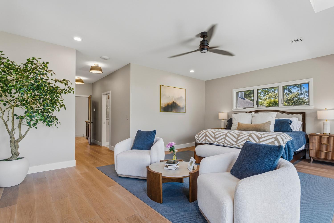
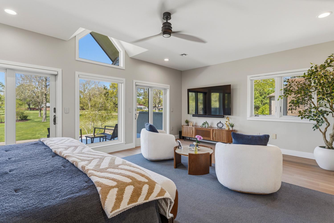
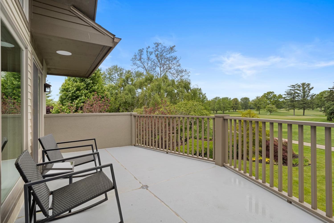
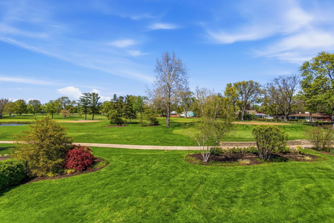
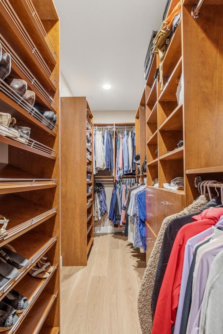
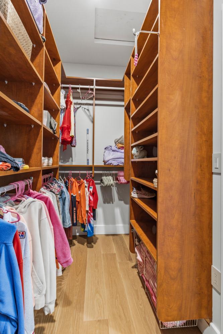
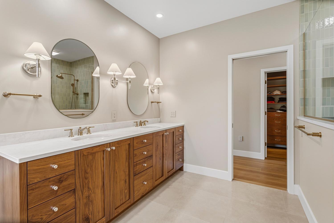
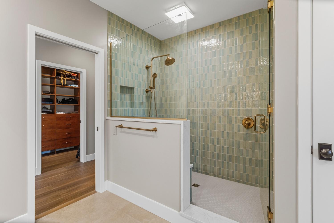
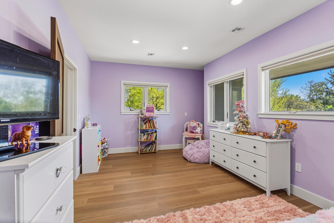
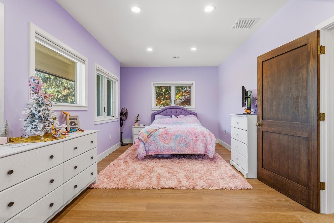
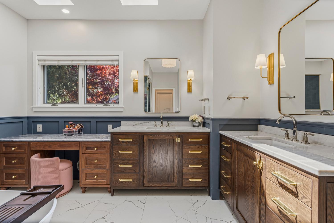
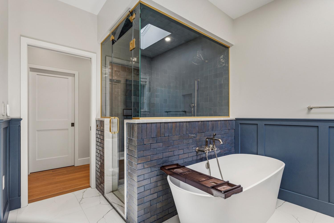
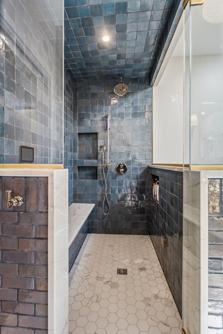
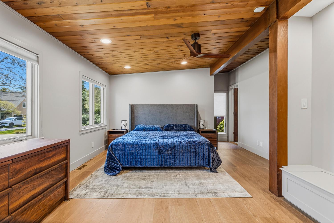
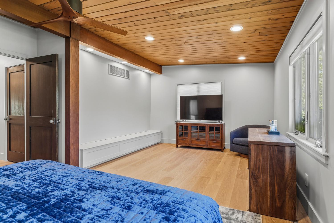
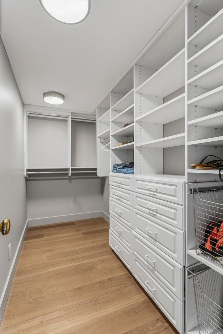
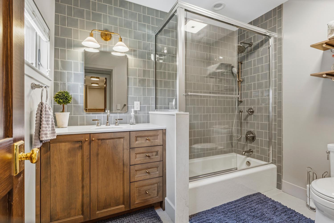

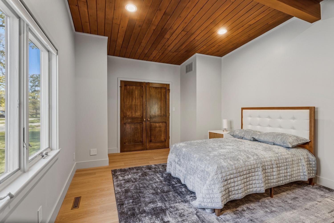
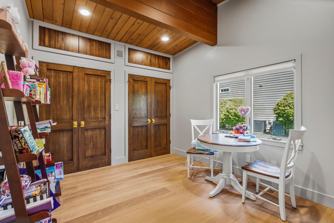
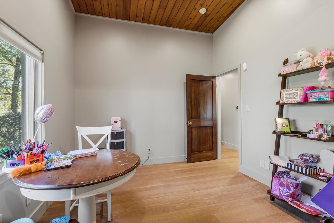
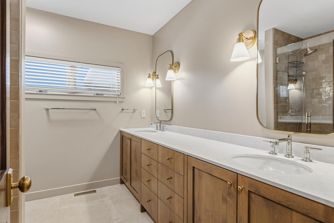
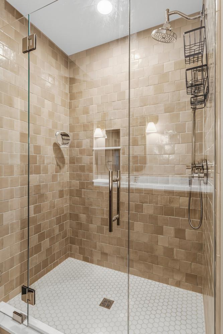
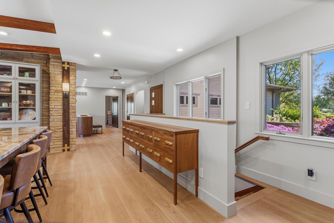
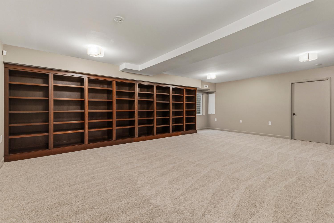
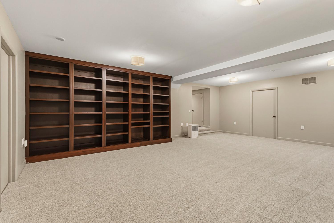
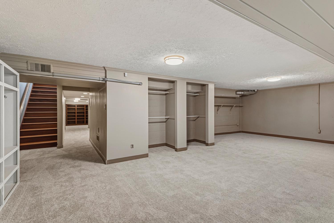
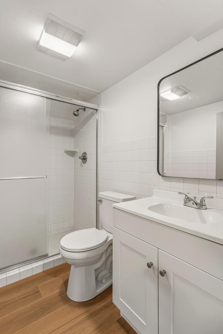
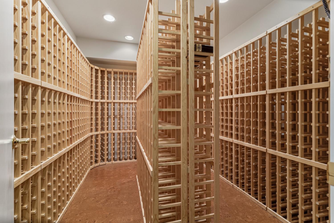
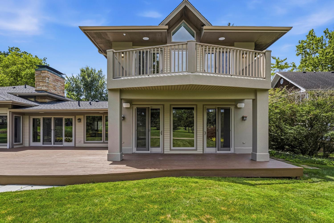
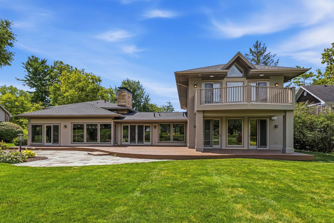
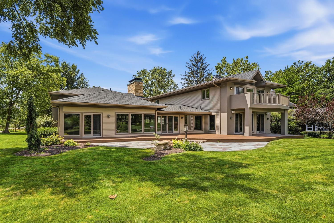
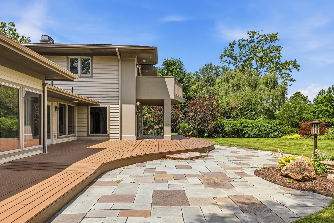
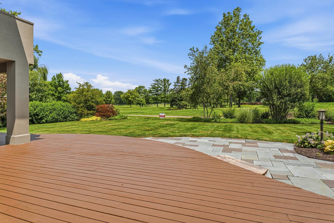
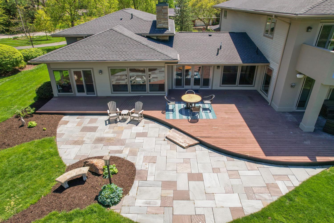
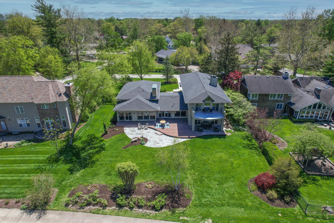
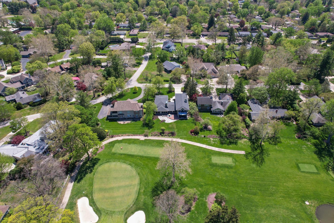
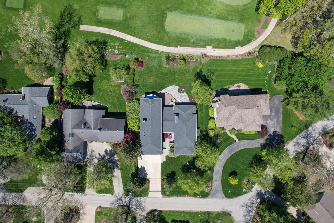
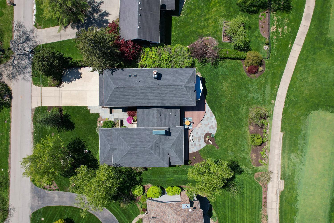
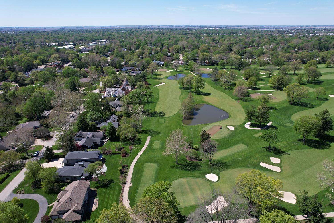
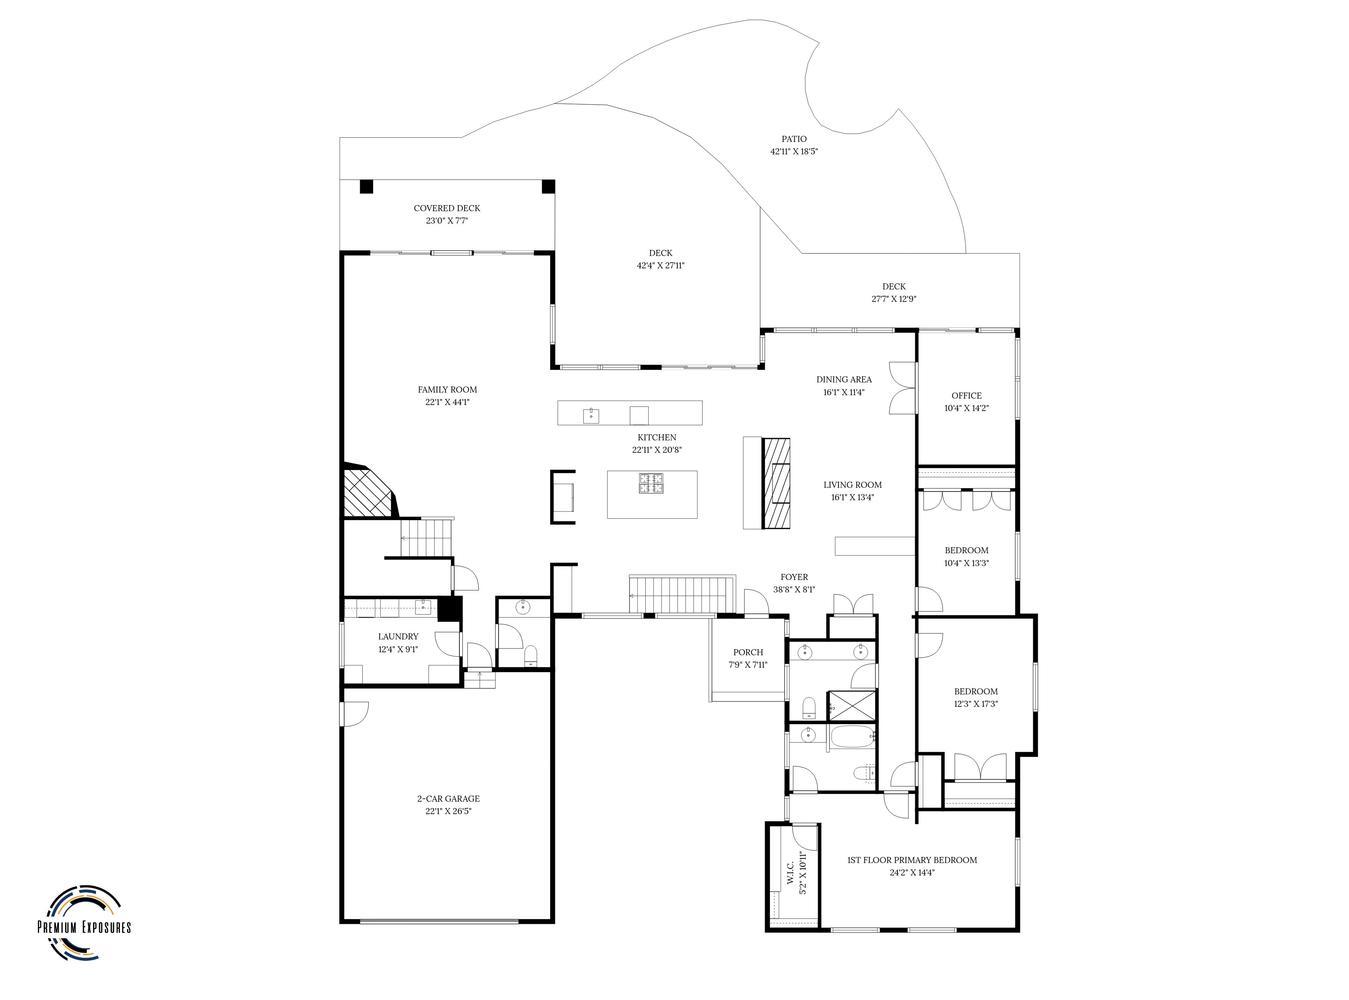
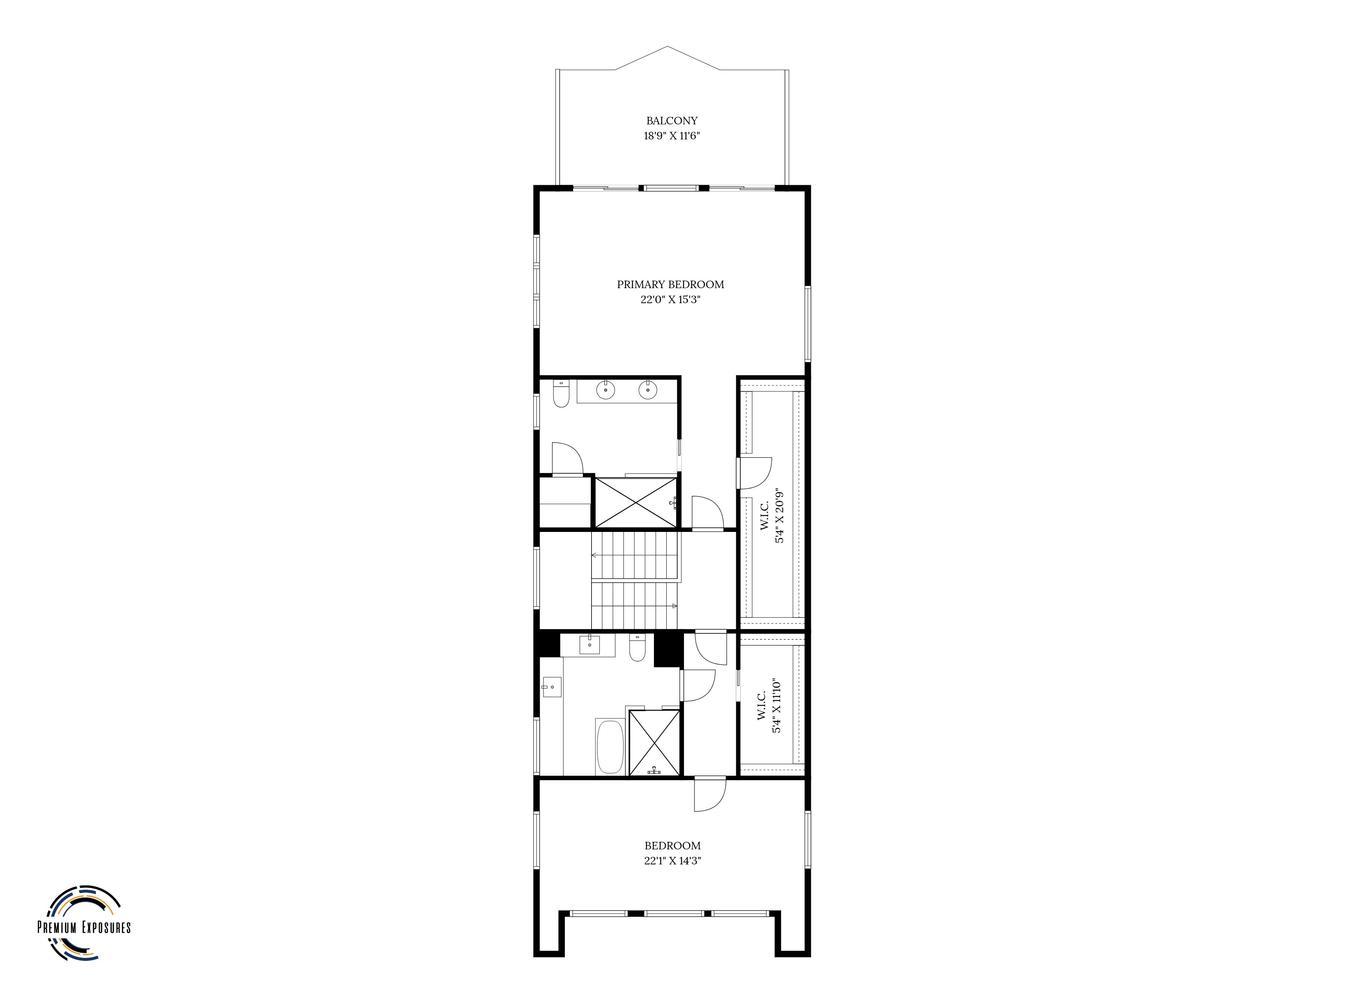
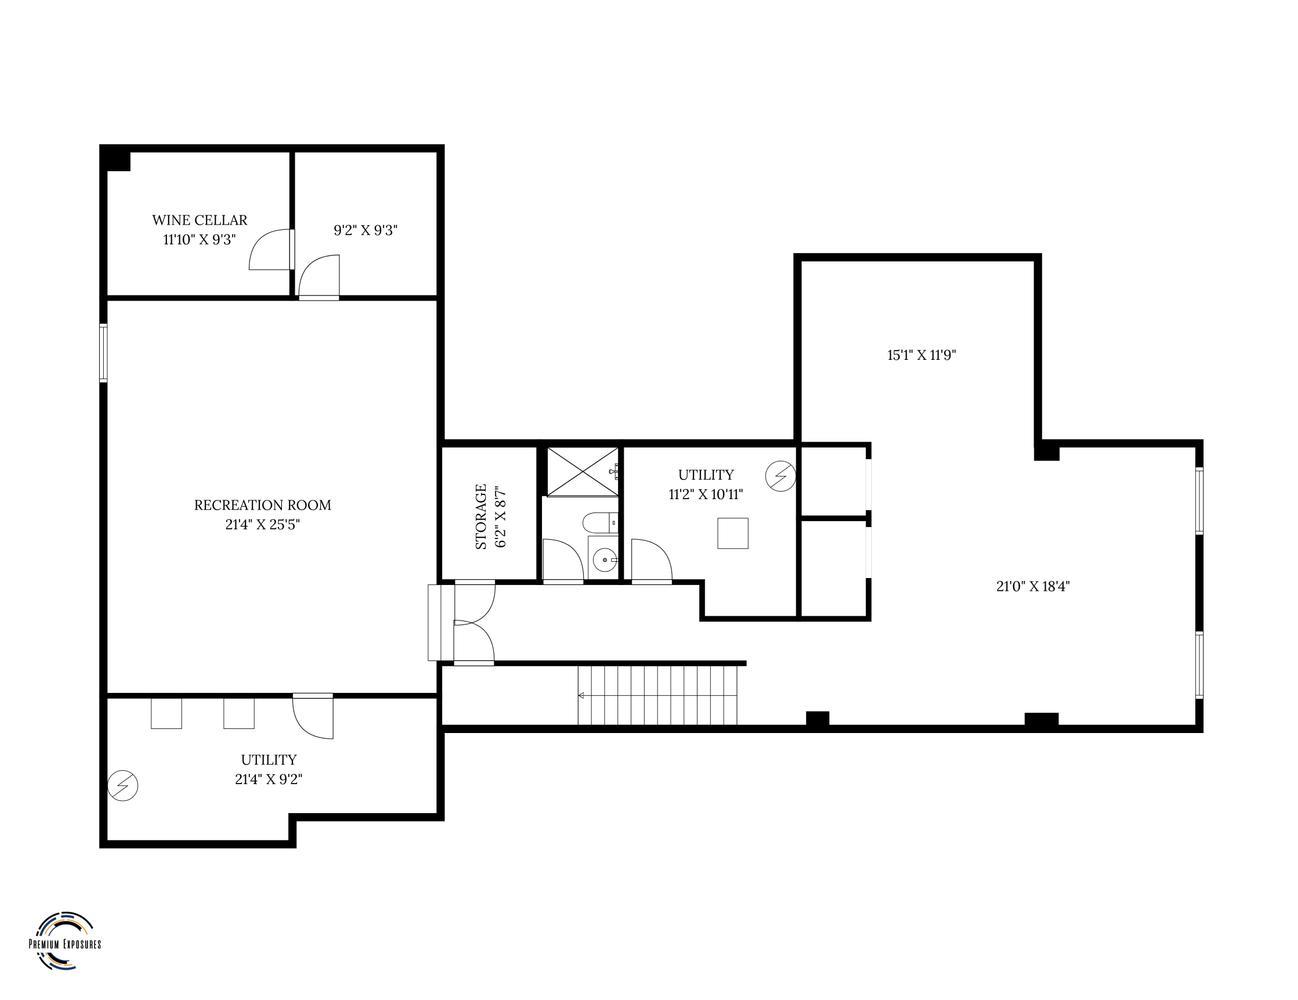
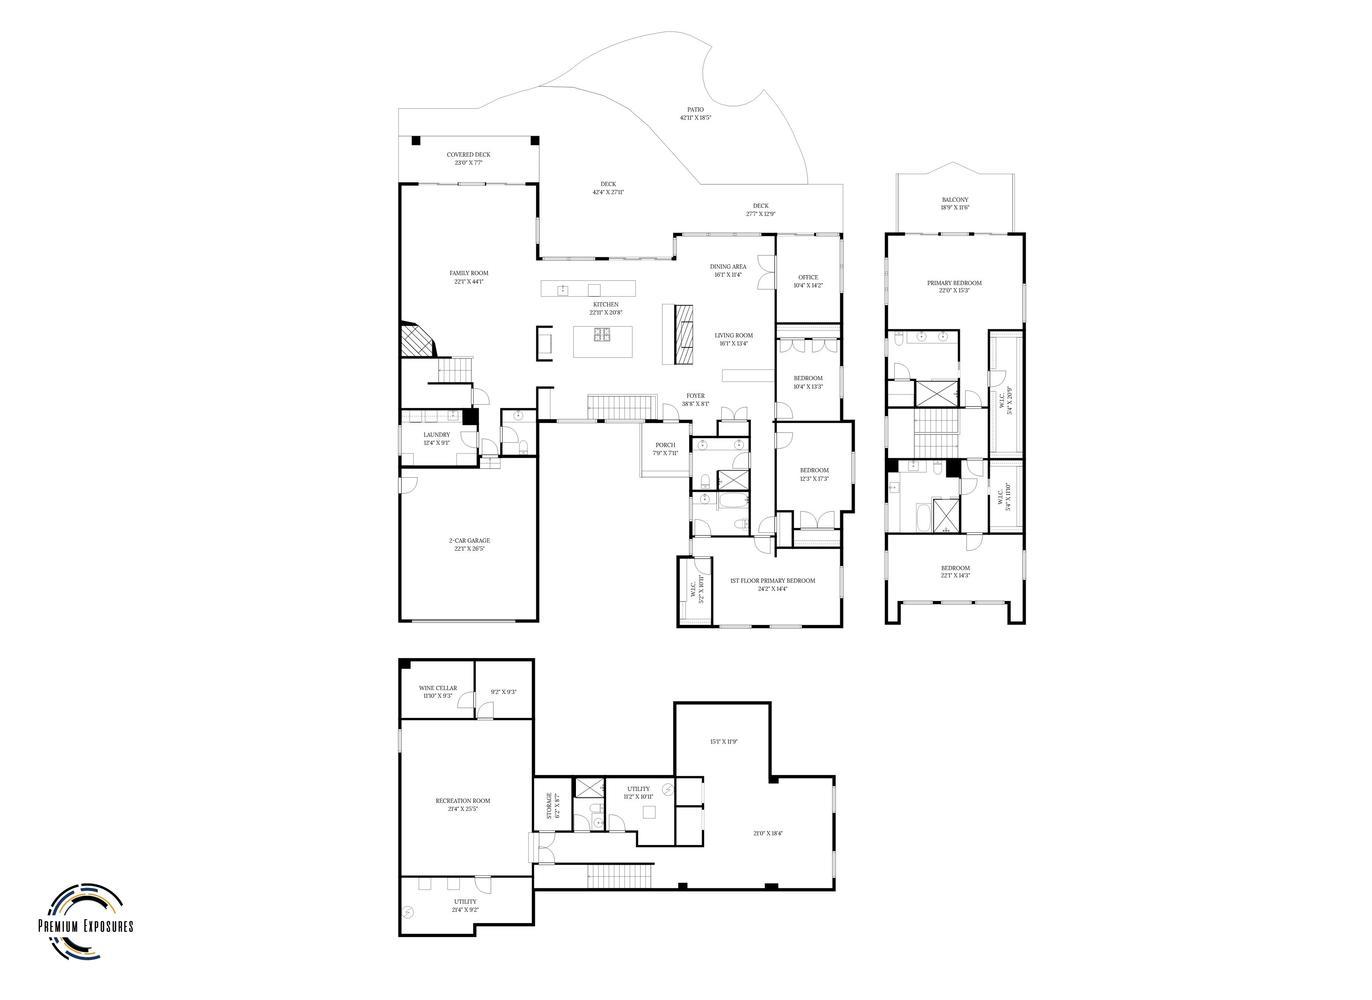
Location and luxury. This is a rare opportunity for a renovated home located on the Champaign Country Club golf course. Backing to the 13th tee, this home offers coveted golf course views and the prestige of one of Champaign's most sought-after addresses. The entire home was renovated in the past year with designer-level finishes throughout. 5 bedrooms + 5.5 baths and over 6500 finished square feet. Multiple primary suites -- one on the main and two on the second floor offer flexibility rarely found at this scale. The expansive patio and deck create a seamless transition to the backyard, where golf course views set the backdrop for effortless outdoor entertaining. The chef's kitchen features custom cabinetry in rift-cut white oak and walnut, quartzite countertops, and a custom blackened steel range hood. Wide-plank white oak flooring and Andersen A-Series windows and doors run throughout both levels. Bathrooms have radiant heated floors and designer tile. The steam bath is the standout - a full Mystic steam experience with chromotherapy, aromatherapy, and a 65" volcanic limestone soaking tub. The primary bath features Luxe Gold Brizo Invari plumbing and a dedicated thermostatic shower column. The finished basement features new floors and paint (summer 2026) and offers a massive rec room with built-in shelves, a full bathroom, wine cellar, and added storage. Roof and gutters replaced in 2020, whole-home generator, and meticulous attention to detail in every room complete the package.
Details
| MLS # | 12623217 |
|---|---|
| Listing Type | For Sale |
| Style | House |
| Sub-Type | Resale |
| Status | Active |
| Year | 1958 |
| Days On Site | 97 |
| Listing Provided By | Realty Select One | Trent Meacham |
Features
| Bed(s) | 5 |
|---|---|
| Bath(s) | 6 Total |
| SQ Feet | 4,842 |
| Garage | 2 |
| Basement | Y |
| Story(s) | 1 |
Interior
| Rooms Total | 11 |
|---|---|
| Cooling | Central Air |
| Heating | Natural Gas, Forced Air |
| Fireplaces Total | 2 |
| Fireplace Features | Wood Burning, Gas Log |
Exterior
| Construction Materials | Cedar, Stucco |
|---|
Parking
| Parking Features | Yes, Garage Owned, Attached, Garage |
|---|---|
| Garage Spaces | 2 |
Utilities
| Sewer | Public Sewer |
|---|
Taxes
| Tax Year | 2024 |
|---|---|
| Tax Annual Amount | 29580 |
Area Information
| State | IL |
|---|---|
| County | Champaign |
| City | Champaign |
| Zip Code | 61821 |
| Area | Champaign | Savoy |
| School District | Central High School |
| Elementary School | Unit 4 Of Choice |
| High School | Central High School |
| Listing VS Median (in 61821) | |
Price: $1,699,000 low | high Med: $199,900 sqft: 4,842 low | high Med: 1,421 $ / sqft: $351 low | high Med: $141 On site: 97 low | high Med: 41 | |
Market Activity 61821
Request a showing
Request a showing
Contact
Learn More About This Property

| State | IL |
|---|---|
| County | Champaign |
| City | Champaign |
| Zip Code | 61821 |
| Area | Champaign | Savoy |
| School District | Central High School |
| Elementary School | Unit 4 Of Choice |
| High School | Central High School |
| Listing VS Median (in 61821) | |
Price: $1,699,000 low | high Med: $199,900 sqft: 4,842 low | high Med: 1,421 $ / sqft: $351 low | high Med: $141 On site: 97 low | high Med: 41 | |