600 Thompson Boulevard,Buffalo Grove, IL 60089
Buffalo Grove, IL 60089

Description
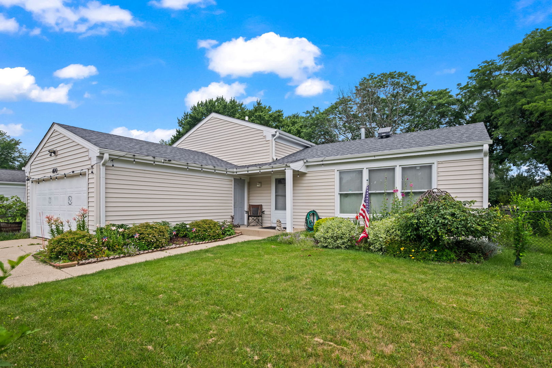
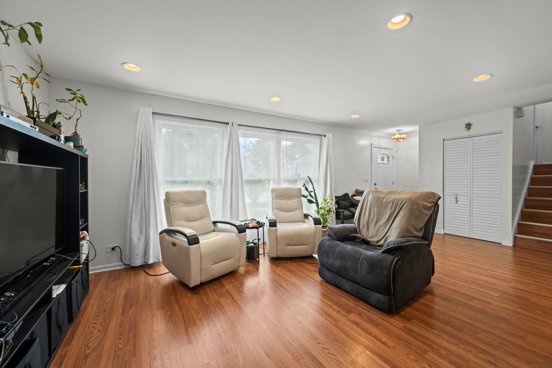
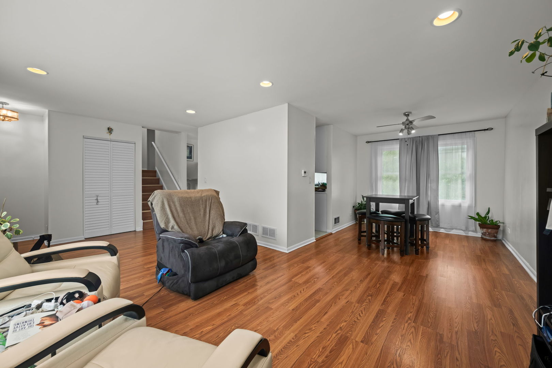
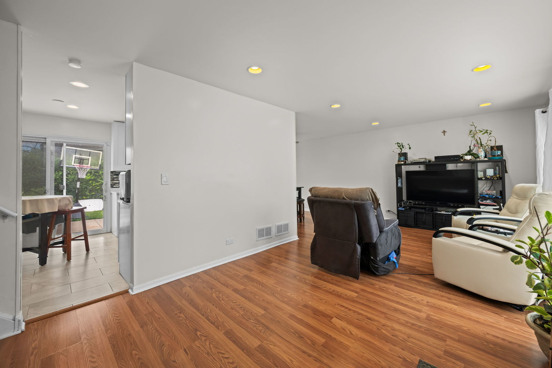
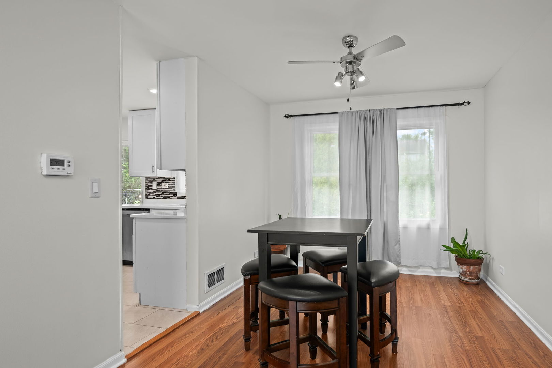
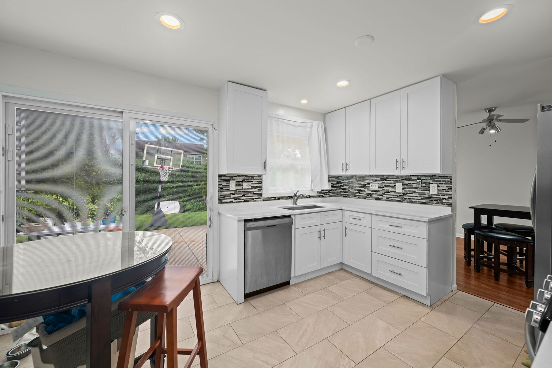
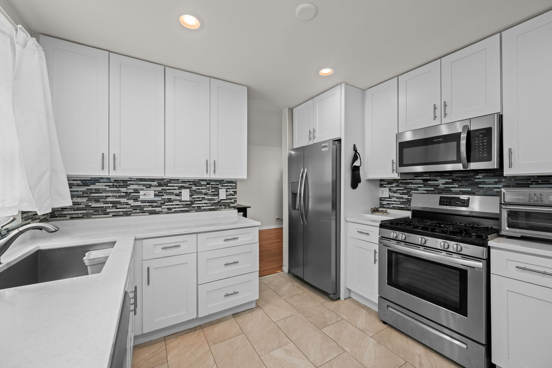
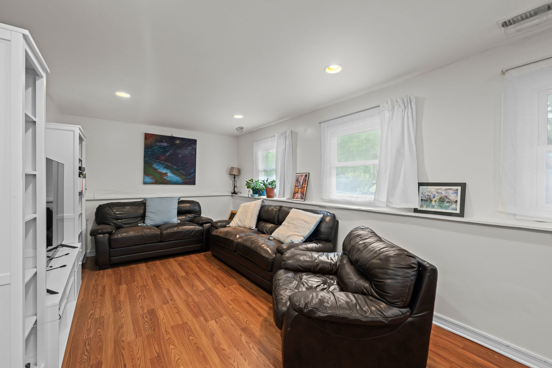
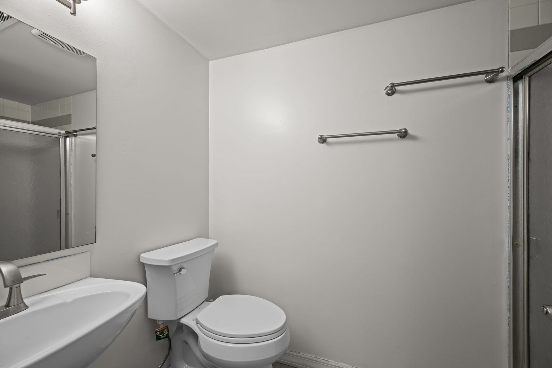
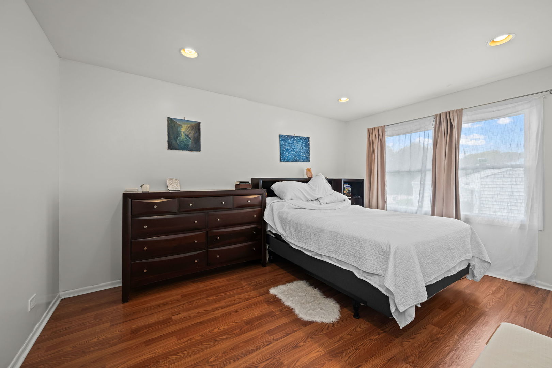
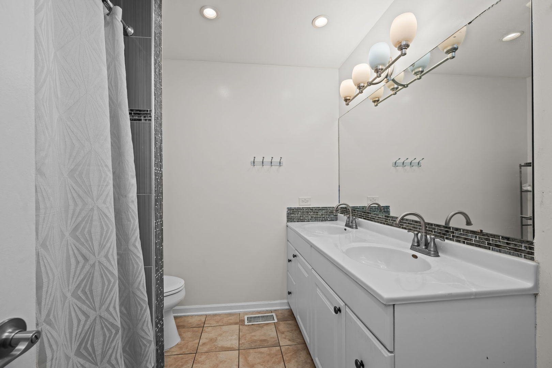
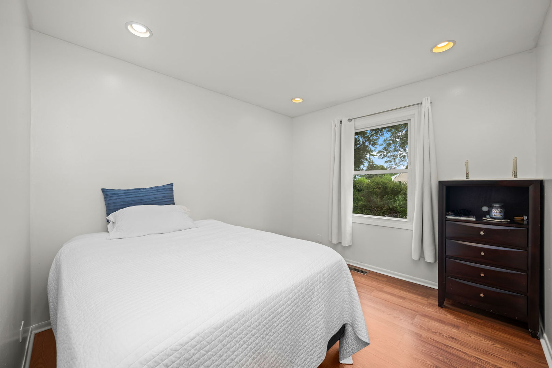
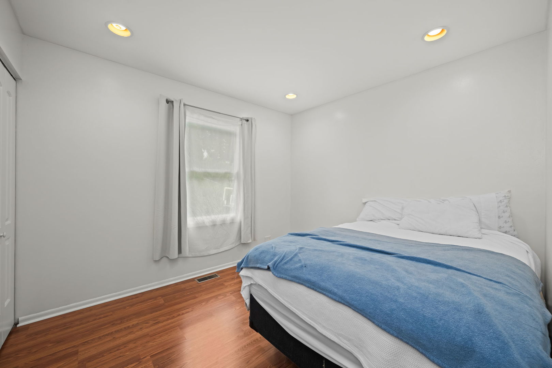
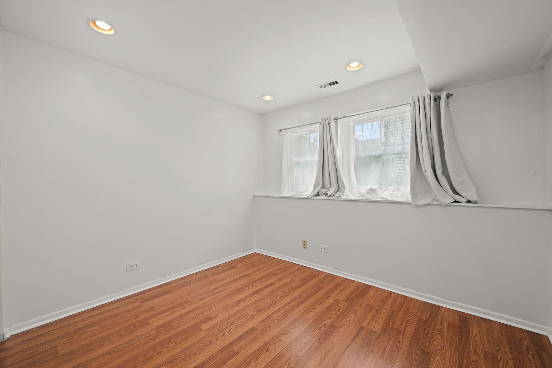
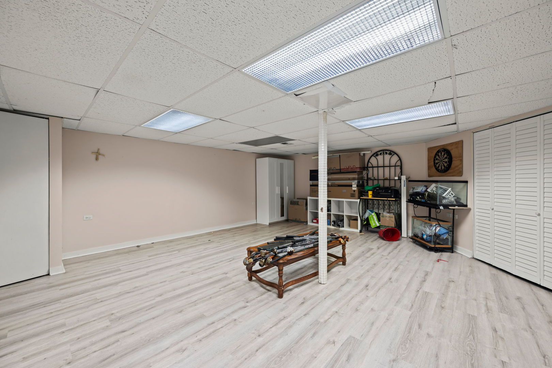
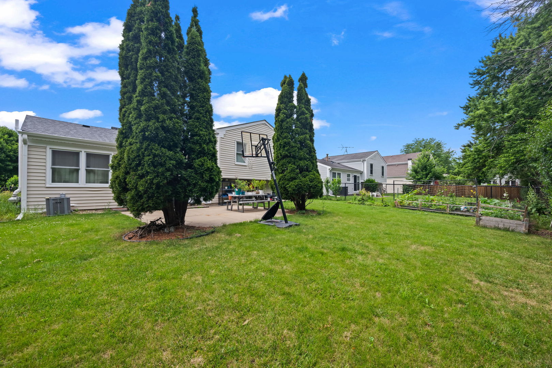
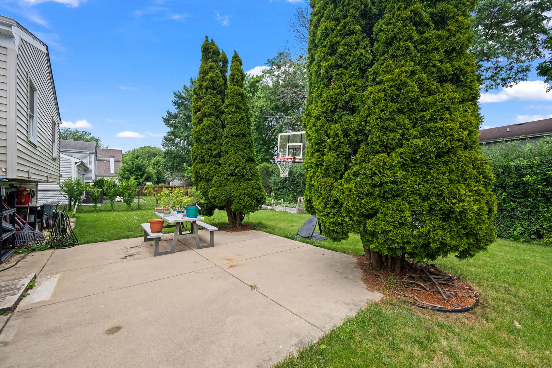
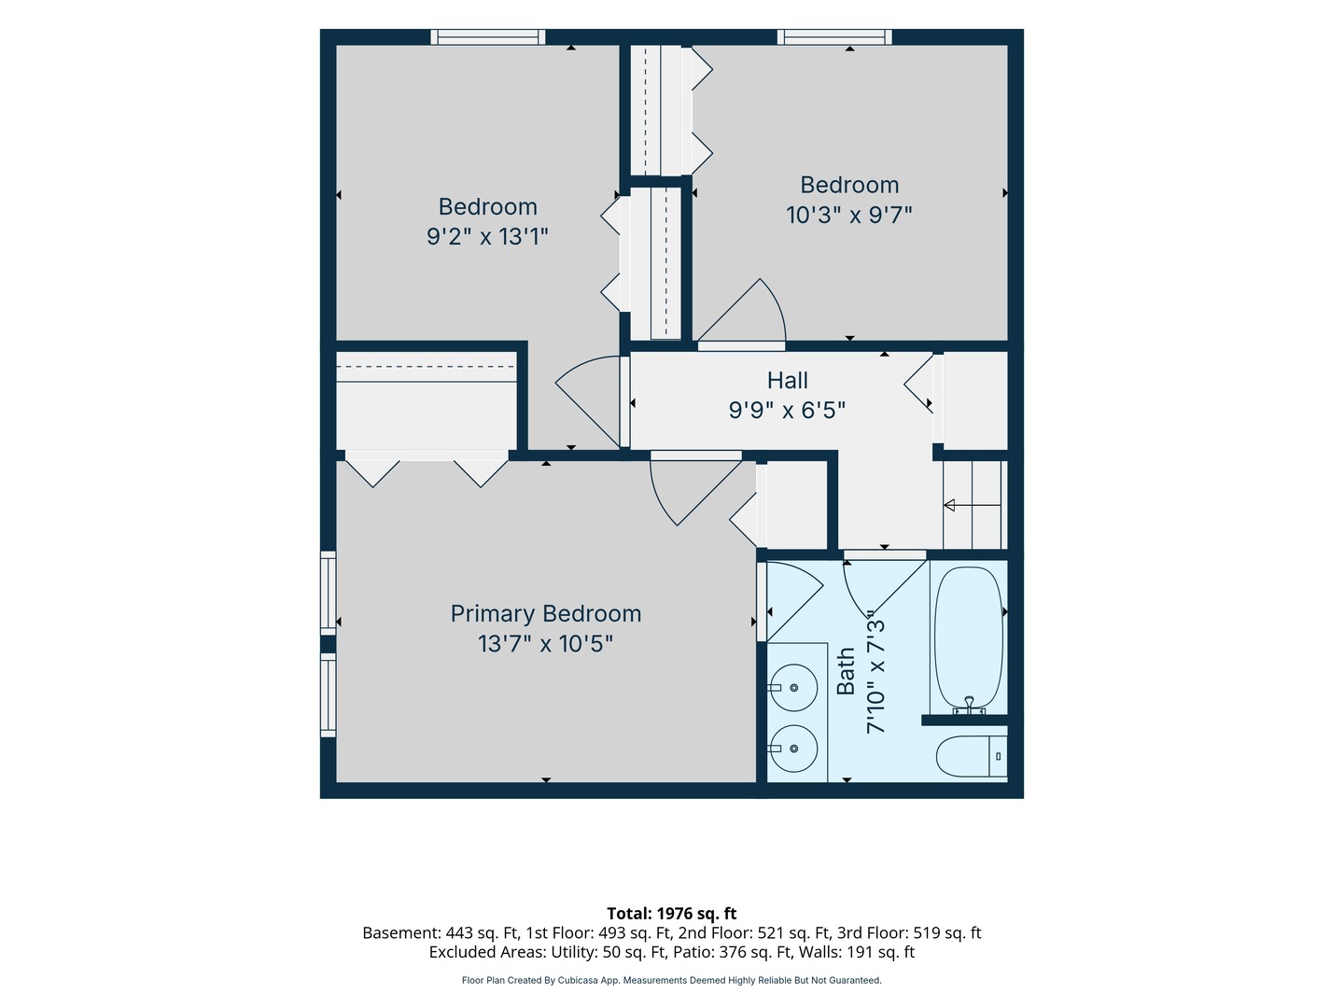
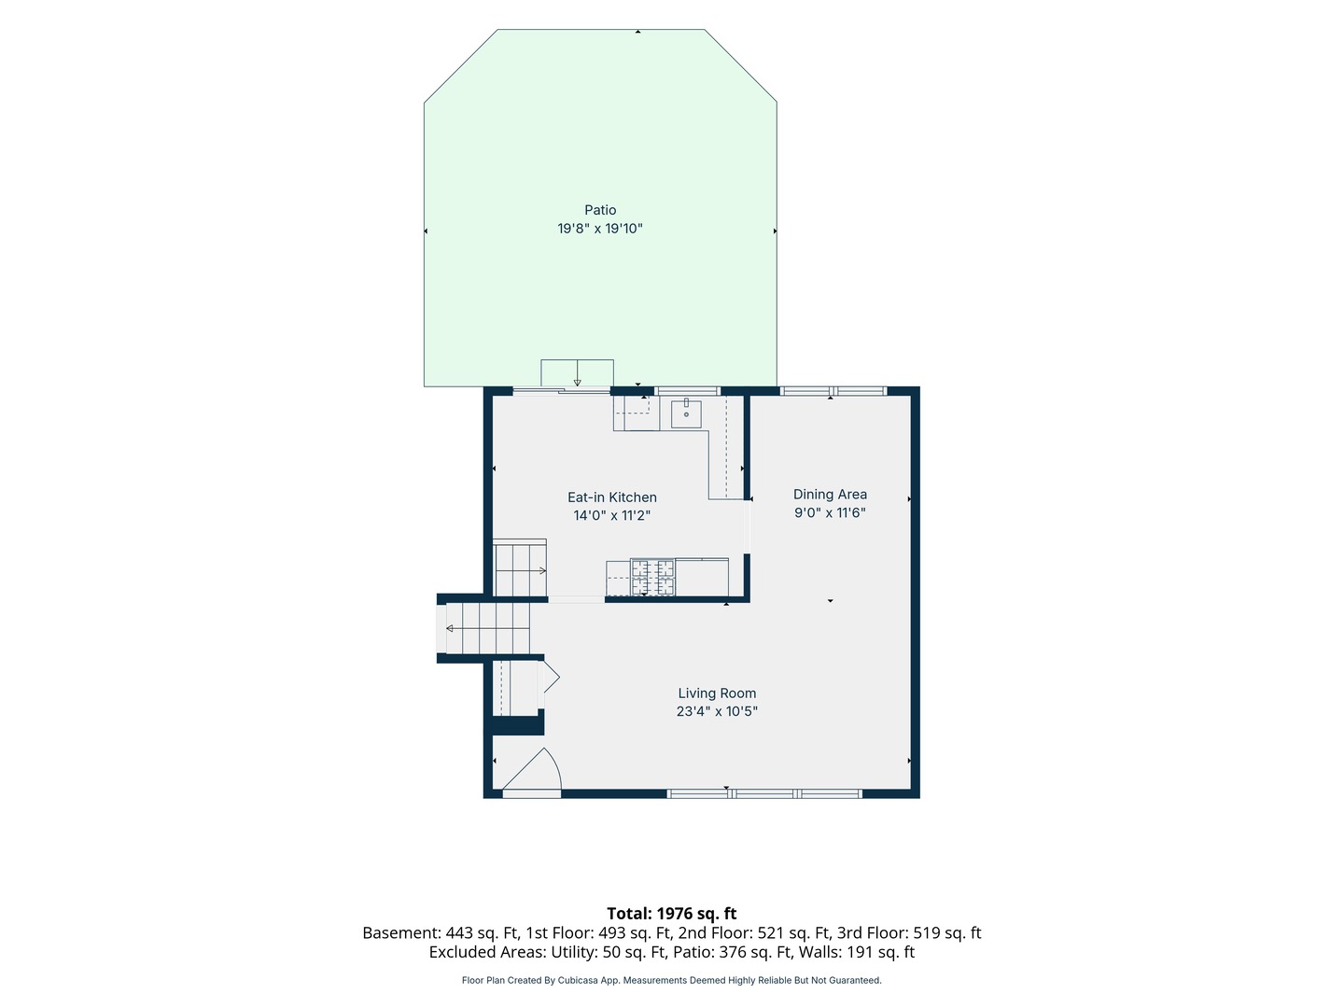
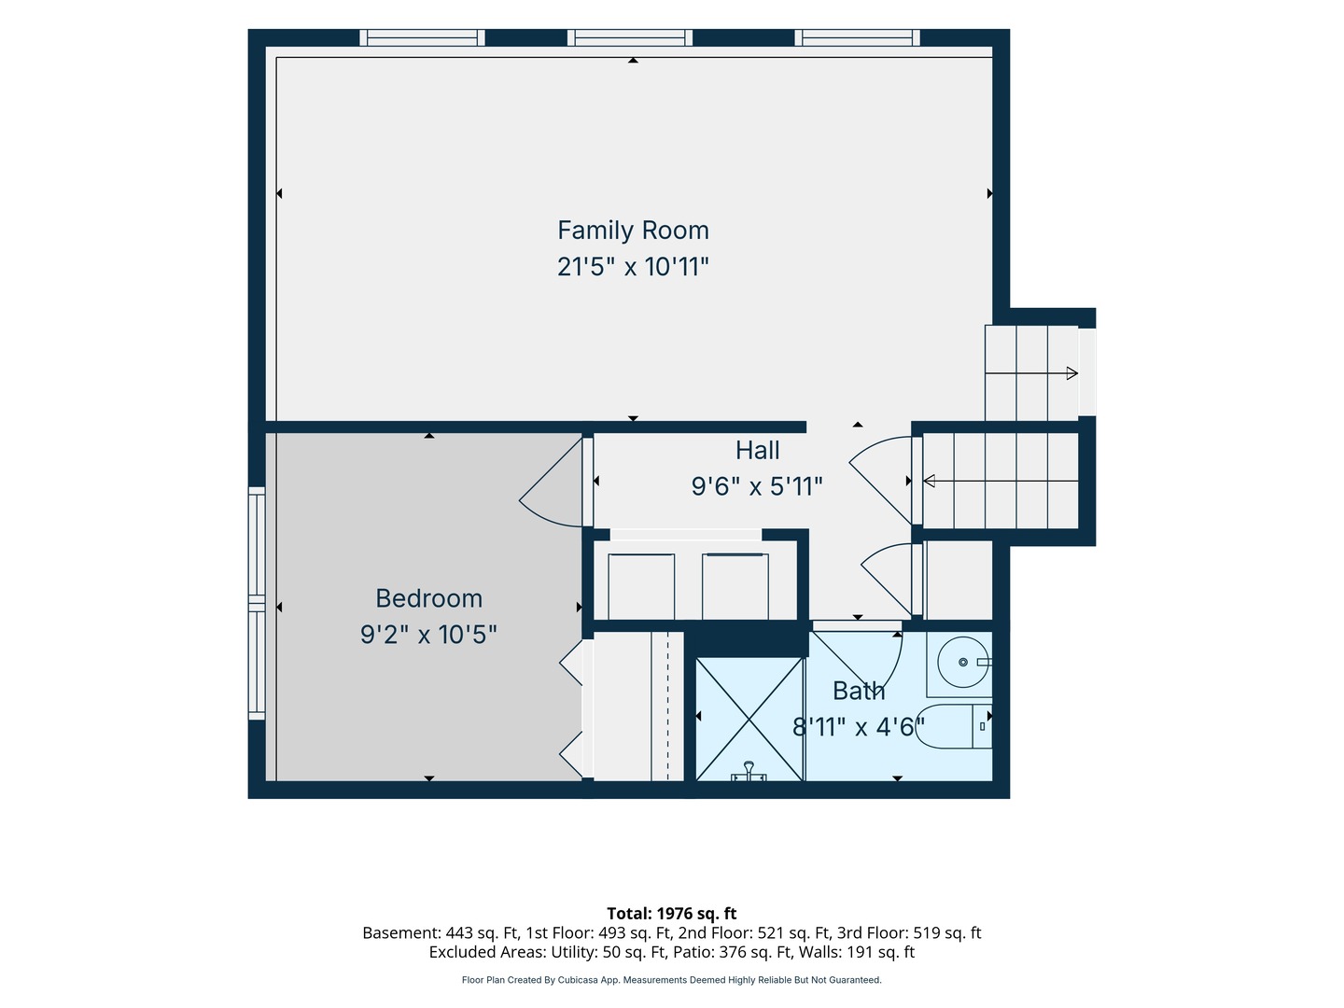
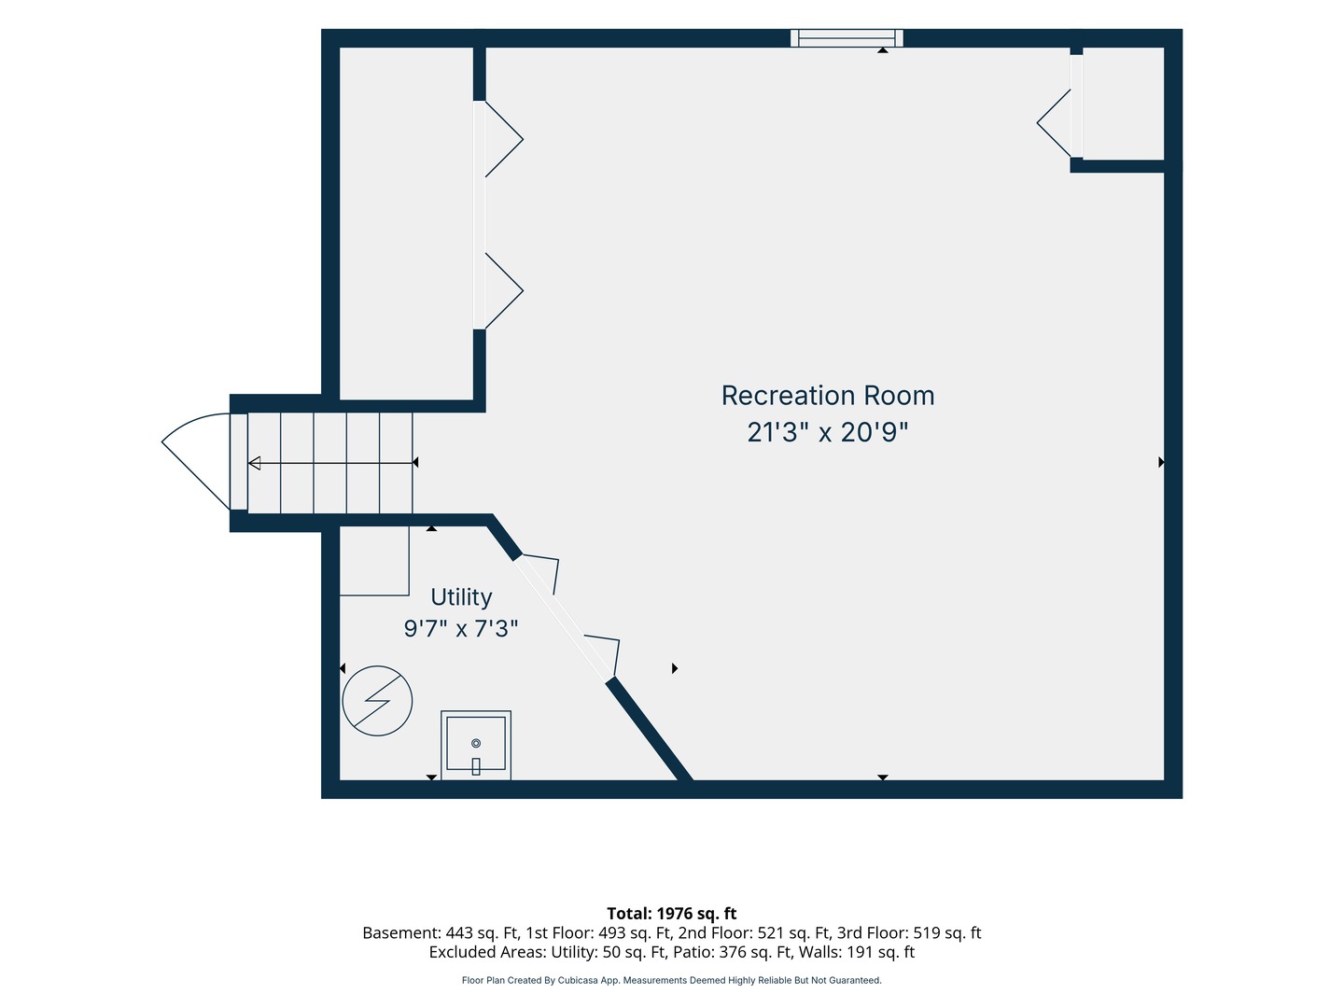
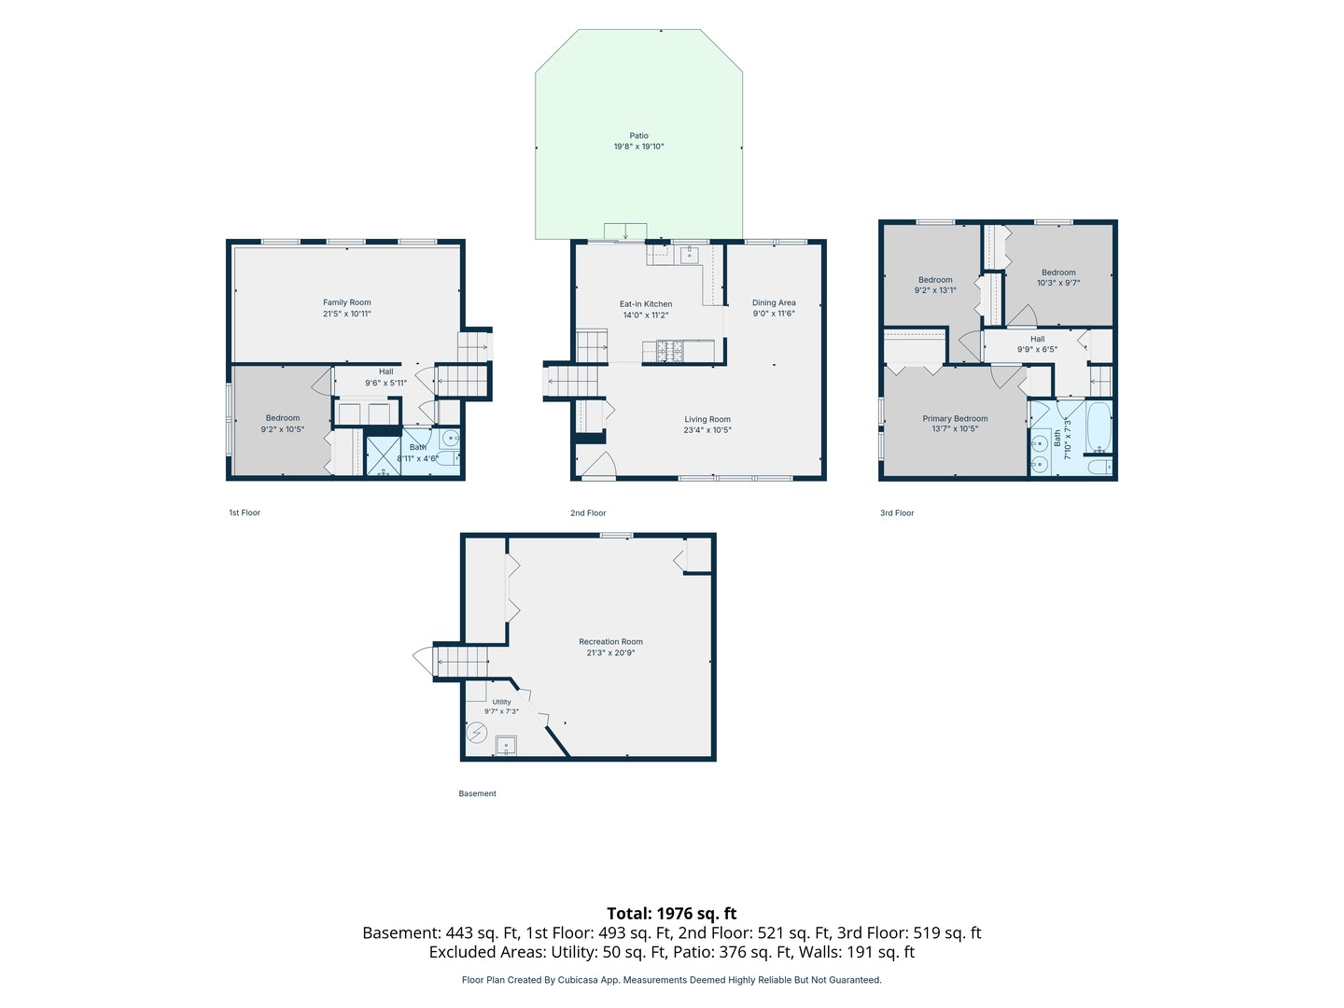
Welcome to this bright well maintained split level home. The open flowing split level floor plan features 4 bedrooms, 2 bath with a finished basement, perfect additional living space to fit your individual needs. The home has been freshly painted and features high end wood laminate flooring throughout much of the home. The main level greats you with a spacious living and dining room which opens to the kitchen. The kitchen features stainless steel appliances, lots of white cabinetry, recessed lighting, ceramic floors, striking back splash and a breakfast eating area. Step down a few steps to the family room, a wonderful gathering spot, perfect for a relaxing evening. The lower level also has a forth bedroom and full well appointed bath. This LL flex room would also make a perfect guest or play room. Laundry room is also on this lower level. The second level had three bedrooms and a full bath with dual vanity sinks and a soaker tub. The primary bedroom has recessed lighting and has two large closets. Roof and gutters NEW in 2025 with a warranty. Hot water heater 50 gal 7 yrs old. Furnace and air conditioner 7 years old. The outside has mature landscaping, a patio and a fully fenced large back yard. Award winning district 96 and Stevenson H.S.
Details
| MLS # | 12695205 |
|---|---|
| Listing Type | For Sale |
| Style | Town House |
| Sub-Type | Resale |
| Status | Active |
| Year | 1979 |
| Days On Site | 44 |
| Listing Provided By | @properties Christie's International Real Estate | Lindsey Kaplan |
Features
| Bed(s) | 4 |
|---|---|
| Bath(s) | 2 Total |
| SQ Feet | 1,632 |
| Garage | 2 |
| Basement | Y |
| Acreage | 0.18 |
Interior
| Rooms Total | 9 |
|---|---|
| Cooling | Central Air |
| Heating | Natural Gas, Forced Air |
| Interior Features | Vaulted Ceiling(s) |
| Appliances | Range, Microwave, Dishwasher, Refrigerator, Washer, Dryer, Disposal |
| Laundry Features | In Unit |
Exterior
| Construction Materials | Aluminum Siding |
|---|---|
| Patio And Porch Features | Patio |
| Fencing | Fenced |
Parking
| Parking Features | Garage Door Opener, Yes, Garage Owned, Attached, Garage |
|---|---|
| Garage Spaces | 2 |
Utilities
| Sewer | Public Sewer |
|---|
Location
| Community Features | Curbs, Gated, Sidewalks, Street Lights, Street Paved |
|---|
Taxes
| Tax Year | 2024 |
|---|---|
| Tax Annual Amount | 12200 |
Area Information
| State | IL |
|---|---|
| County | Lake |
| City | Buffalo Grove |
| Zip Code | 60089 |
| Area | Buffalo Grove |
| Community Name | Green Knolls |
| School District | Adlai E Stevenson High School |
| High School | Adlai E Stevenson High School |
| Listing VS Median (in Green Knolls) | |
Price: $515,000 low | high Med: $585,000 sqft: 1,632 low | high Med: 2,720 $ / sqft: $316 low | high Med: $215 On site: 44 low | high Med: 13 | |
Market Activity 60089
Request a showing
Request a showing
Contact
Learn More About This Property

| State | IL |
|---|---|
| County | Lake |
| City | Buffalo Grove |
| Zip Code | 60089 |
| Area | Buffalo Grove |
| Community Name | Green Knolls |
| School District | Adlai E Stevenson High School |
| High School | Adlai E Stevenson High School |
| Listing VS Median (in Green Knolls) | |
Price: $515,000 low | high Med: $585,000 sqft: 1,632 low | high Med: 2,720 $ / sqft: $316 low | high Med: $215 On site: 44 low | high Med: 13 | |