
601 Ambriance Drive,Burr Ridge, IL 60527
Burr Ridge, IL 60527

Description
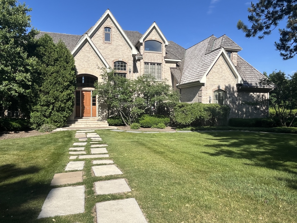
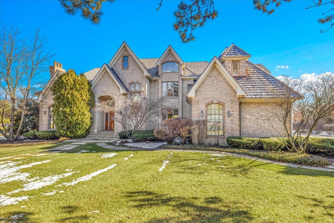
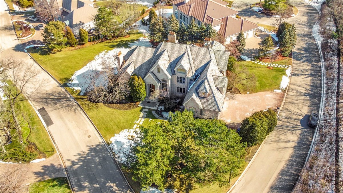
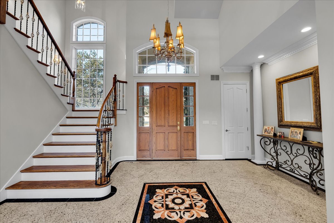
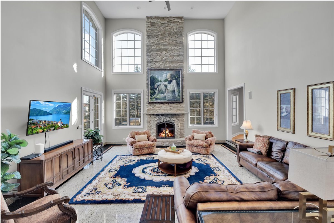
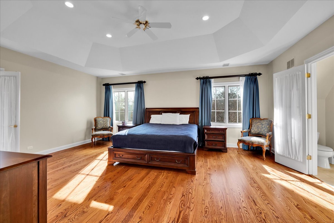
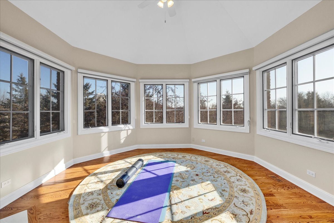

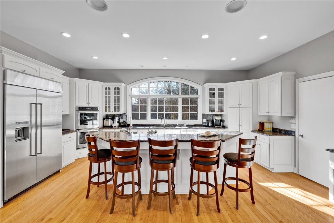
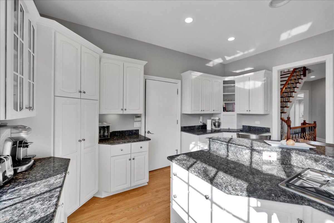
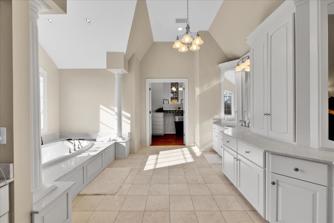
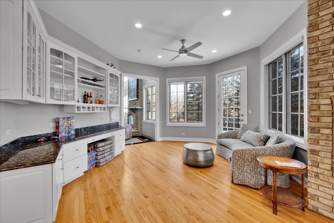
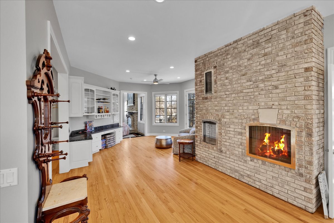
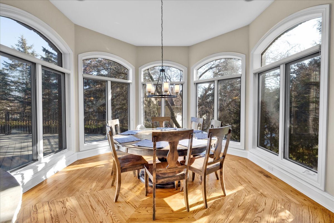
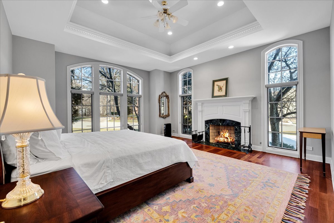
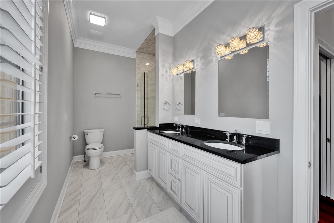
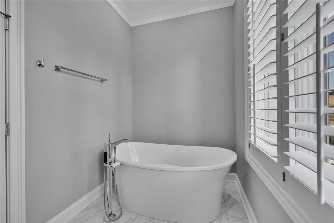
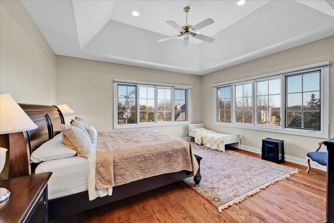
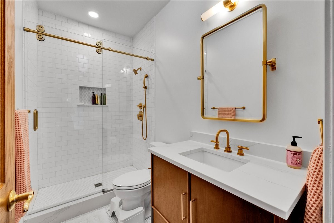
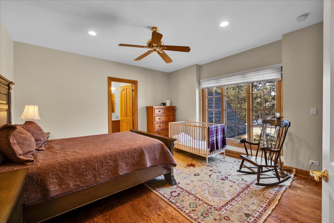
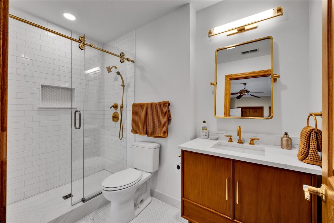
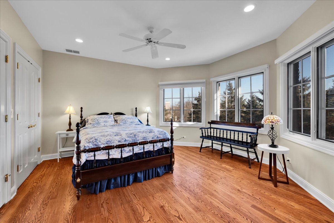
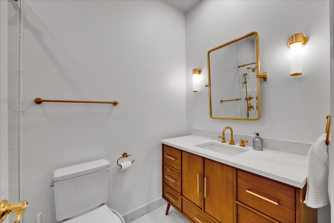
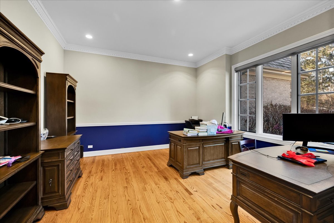
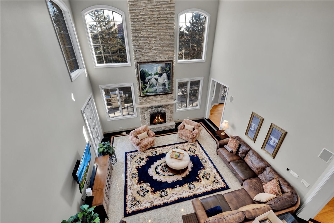
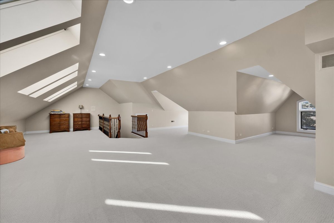
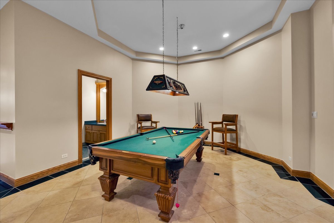
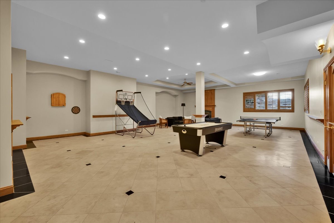
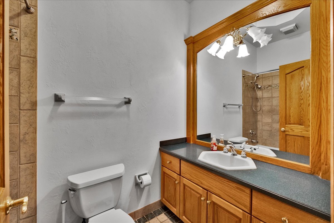
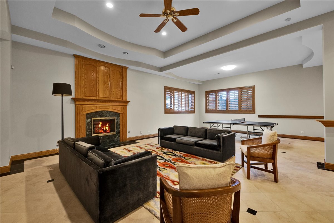
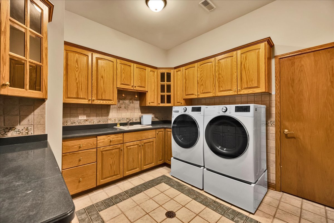
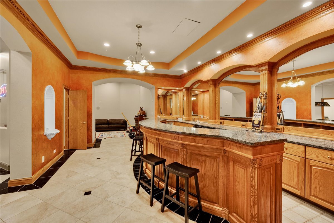
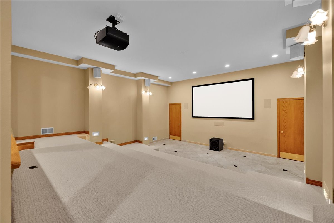
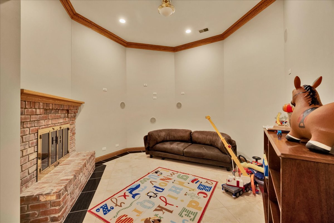
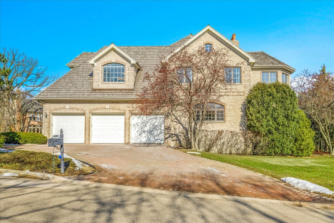
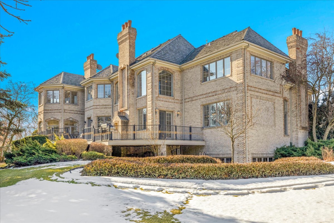
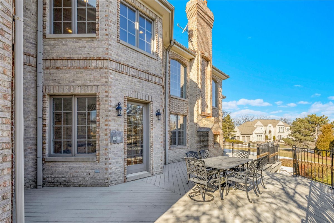
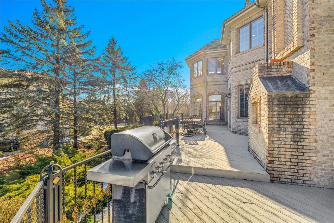
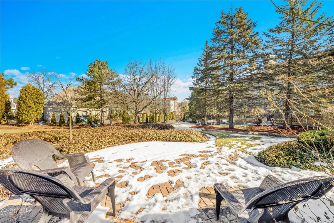
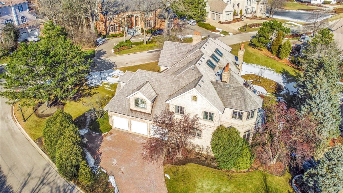
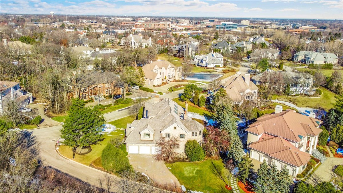
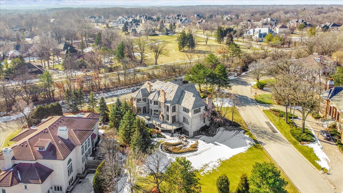
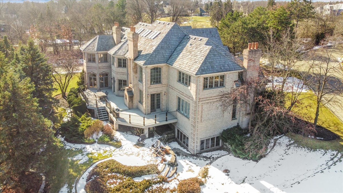
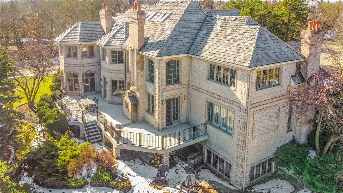
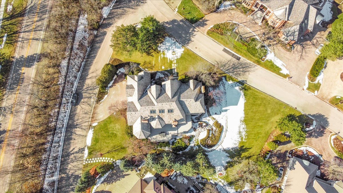
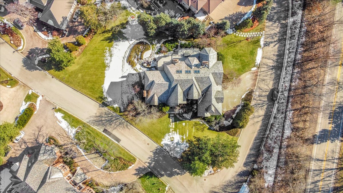
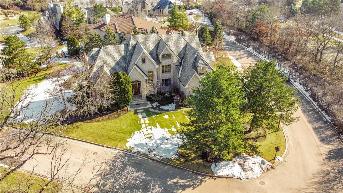
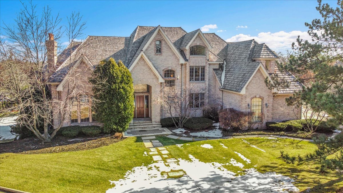
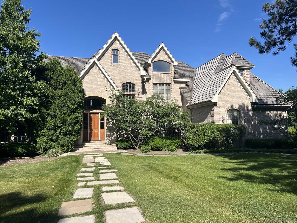
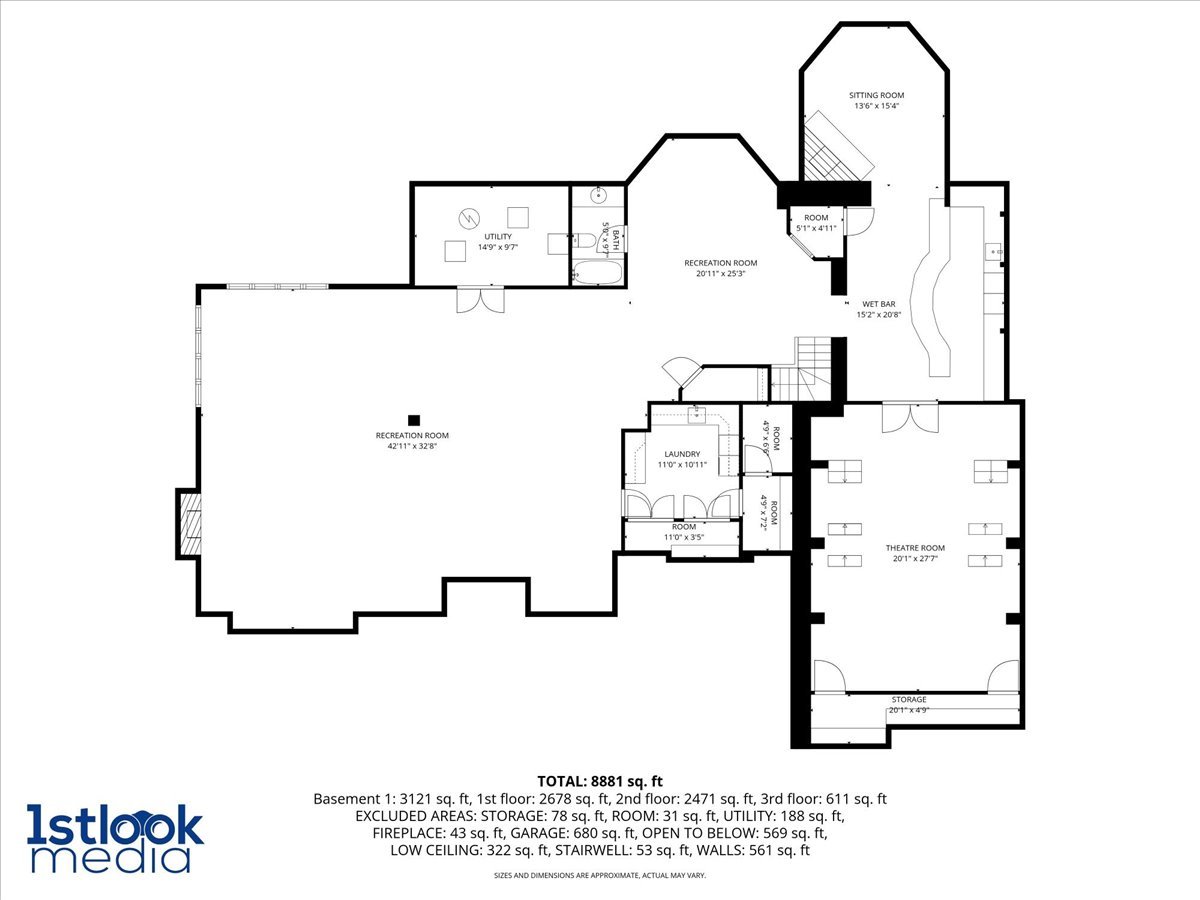
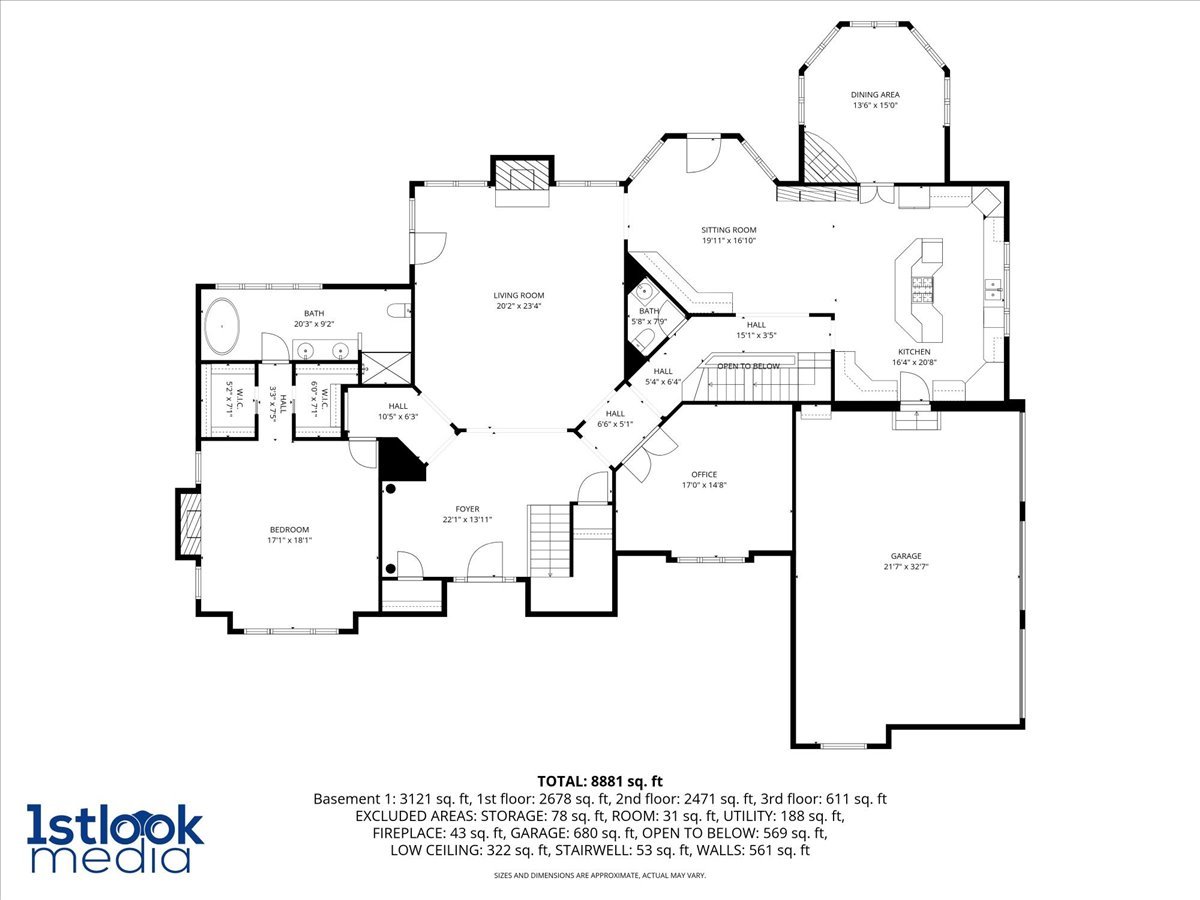
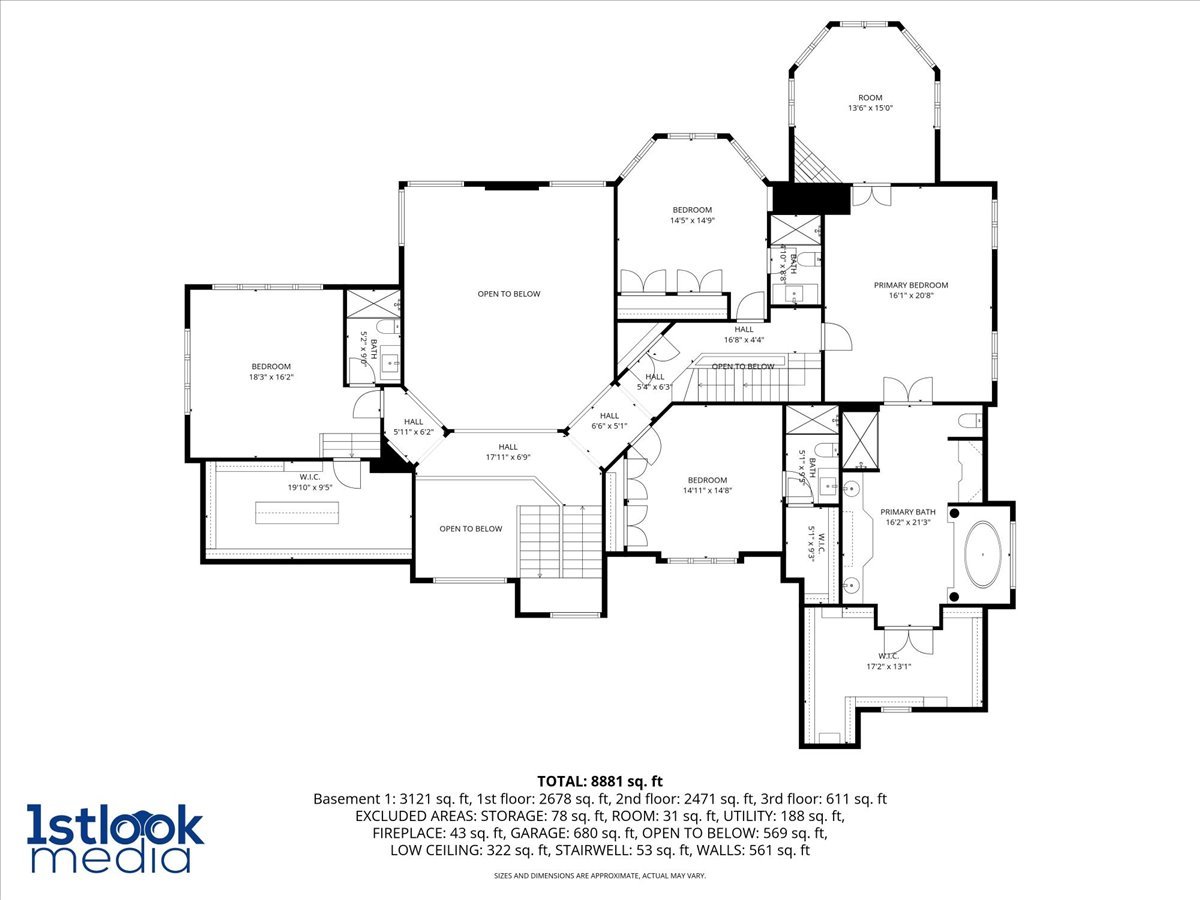
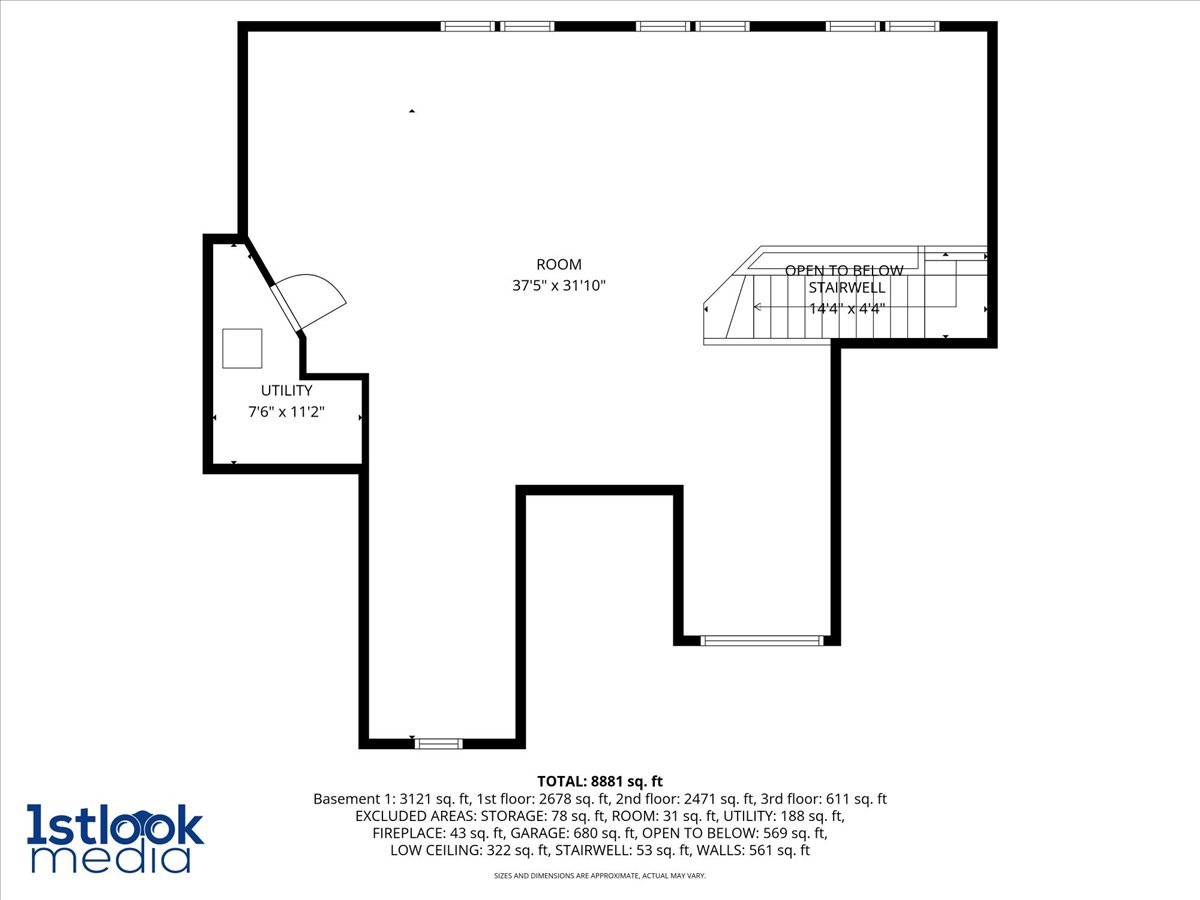
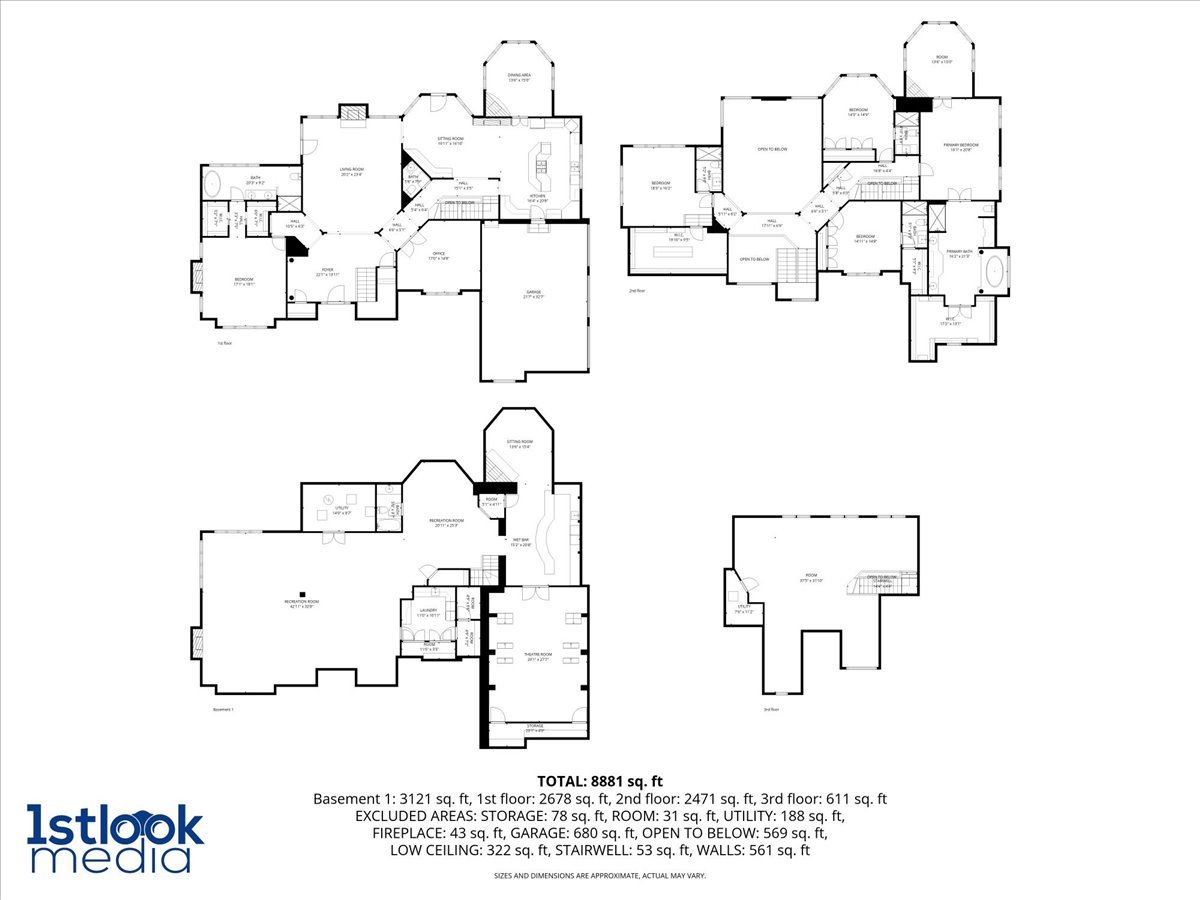
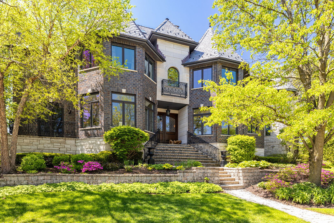
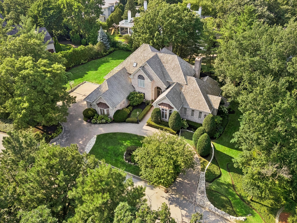
Welcome to the exclusive, gated, private Ambiance community. "Extraordinary" is overused these days, however in this case it represents the type of value you'll receive by buying this home. Schedule to come and see this amazing newest addition to the Burr Ridge market as soon as possible. This description is lengthy (and hopefully useful), but if you don't have time to read everything I've written here - just start with the photos and videos to get your initial sense of the property and how it feels. This property is situated within a perfect combination of accessible and navigable neighborhoods and community privacy and security. The community features a gatehouse that is attended 24/7/365 for all contingencies. The home features four fully finished levels measuring approximately 8500 square feet (with approximately 5647 above grade per the Cook County Assessor). Both the home's top/attic level and its lower level/basement are fully finished and incredibly useful public spaces. For entertaining. For children. For family or individual unwinding. For whatever you need and how ever many people you'd like to host. This home itself is an excellent marriage of elegant vintage feel and modern amenities, conveniences, and finishes. When you enter the quite grand entrance foyer, you'll be thrilled by the property's soaring cathedral ceilings which lead you naturally into the main living room space. There are dual staircases each featuring wrought iron spindles leading you from the first floor to either; more common and community areas, or to the luxury of your private suites. While the home is impressive and grand in many respects - due to its thoughtful design, it never feels like too much and it offers multiple comforting gathering spaces throughout. The first floor and the lower level offer incredible community gathering spaces including but not limited to; a movie theater/media room (with a popcorn stand/ticket booth) that accommodates dozens (or potentially many more kids only), a full and expansive wet bar, a billiards/recreation room, and a fireplace heated sitting area. The home features four fully finished levels measuring approximately 8500 square feet (with approximately 5647 above grade per the Cook County Assessor). There is an amazing hearth room (and default homework corner or family center) that connects the main living room to the home's outstanding kitchen, which serves as one of the highlights of the property. You have newer high end built in stainless steel appliances with a surprising amount of counter space for casual dining and gathering, although this space takes nothing away from the unique, hexagonal formal dining room which sits immediately off of the kitchen area and includes one of the home's seven fireplaces. There is a formal first floor office with wainscoting where you can conduct any business or have your most private and quiet time, or if necessary convert its use back into an additional first floor bedroom. The first floor completes its interior with an en suite included, tray-ceilinged, dual closeted owner's bedroom which is incredibly useful for any; stair-challenged family members or visitors to enjoy the full benefits of all your home has to offer. The second floor features 4 en suite bedrooms including an incredible owner's suite with; an attached nursery/yoga space, a full bathroom suite with closet space for whatever your heart desires. The full height carpeted attic offers even one more space for gatherings and/or quiet reflection. None of these surpass the remarkable wooden deck area and outdoor pizza kitchen/oven. The deck can accommodate parties of all sizes, and it leads toward the generous yard area overlooking some of the development's lovely waterways. Claim your new home today.
Details
| MLS # | 12705561 |
|---|---|
| Listing Type | For Sale |
| Style | House |
| HOA Dues | $2,025 |
| Sub-Type | Resale |
| Status | Active Under Contract |
| Year | 1995 |
| Days On Site | 36 |
| Listing Provided By | EXIT Strategy Realty | Christopher Thomas |
Features
| Bed(s) | 6 |
|---|---|
| Bath(s) | 7 Total |
| SQ Feet | 8,500 |
| Garage | 3 |
| Basement | Y |
| Story(s) | 3 |
| Acreage | 0.59 |
| Property View | Water |
Interior
| Rooms Total | 14 |
|---|---|
| Cooling | Central Air, Zoned |
| Heating | Natural Gas, Forced Air, Sep Heating Systems - 2+, Indv Controls, Zoned |
| Interior Features | Cathedral Ceiling(s), Wet Bar, 1st Floor Bedroom, 1st Floor Full Bath, Walk-In Closet(s), Special Millwork, Granite Counters, Separate Dining Room, Pantry |
| Appliances | Double Oven, Range, Microwave, Dishwasher, High End Refrigerator, Washer, Dryer, Disposal, Humidifier |
| Fireplaces Total | 7 |
| Fireplace Features | Double Sided, Attached Fireplace Doors/Screen, Gas Log, Gas Starter, Includes Accessories, Masonry, More than one, Stubbed in Gas Line |
| Laundry Features | Gas Dryer Hookup, Common Area, Laundry Closet, Sink |
| Window Features | Screens, Skylight(s), Window Treatments, Drapes |
Exterior
| Exterior Features | Outdoor Grill, Fire Pit |
|---|---|
| Roof | Shake |
| Foundation Details | Concrete Perimeter |
| Lot Features | Corner Lot, Mature Trees |
| Construction Materials | Brick |
| Patio And Porch Features | Deck |
Parking
| Parking Features | Concrete, Side Driveway, Garage Door Opener, Heated Garage, Garage, Yes, Garage Owned, Attached |
|---|---|
| Garage Spaces | 3 |
Utilities
| Sewer | Public Sewer |
|---|---|
| Electric | Circuit Breakers, 200+ Amp Service |
Location
| Community Features | Clubhouse, Lake, Curbs, Gated, Street Lights, Street Paved |
|---|
Taxes
| Tax Year | 2024 |
|---|---|
| Tax Annual Amount | 22918.95 |
Area Information
| State | IL |
|---|---|
| County | Cook |
| City | Burr Ridge |
| Zip Code | 60527 |
| Area | Burr Ridge |
| Community Name | Ambriance |
| School District | Lyons Twp High School |
| Elementary School | Pleasantdale Elementary School |
| High School | Lyons Twp High School |
| Listing VS Median (in Ambriance) | |
Price: $1,725,000 low | high Med: $1,900,000 sqft: 8,500 low | high Med: 7,802 $ / sqft: $203 low | high Med: $244 On site: 36 low | high Med: 10 | |
Market Activity 60527
Request a showing
Request a showing
Contact
Learn More About This Property

| State | IL |
|---|---|
| County | Cook |
| City | Burr Ridge |
| Zip Code | 60527 |
| Area | Burr Ridge |
| Community Name | Ambriance |
| School District | Lyons Twp High School |
| Elementary School | Pleasantdale Elementary School |
| High School | Lyons Twp High School |
| Listing VS Median (in Ambriance) | |
Price: $1,725,000 low | high Med: $1,900,000 sqft: 8,500 low | high Med: 7,802 $ / sqft: $203 low | high Med: $244 On site: 36 low | high Med: 10 | |
 | $3,499,00017 Ambriance DriveBurr Ridge, IL 60527 |
 | $1,900,00023 Ambriance DriveBurr Ridge, IL 60527 |