Price Reduced Listing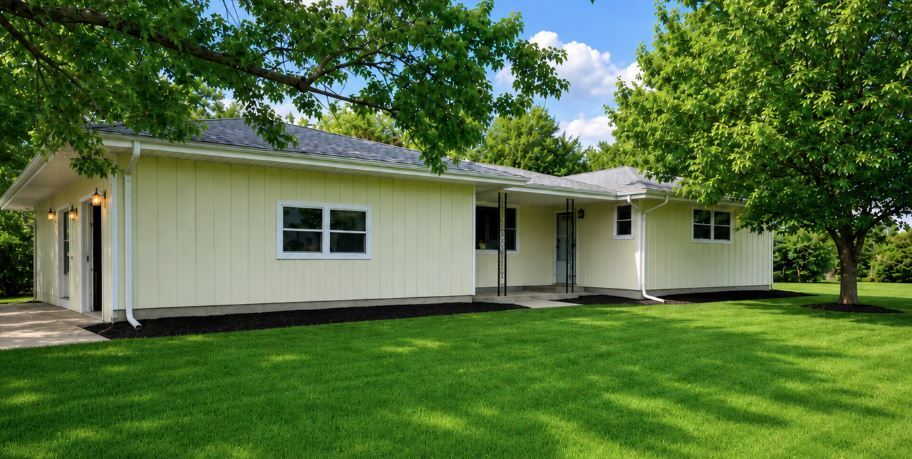
603 Kenneth Street,Heyworth, IL 61745
Heyworth, IL 61745


Description
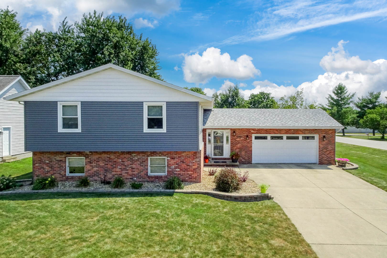
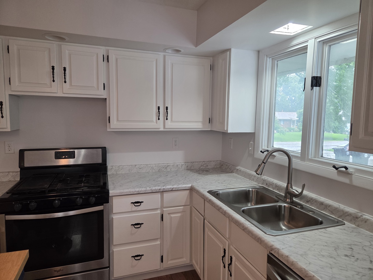
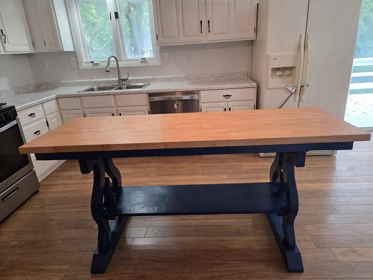
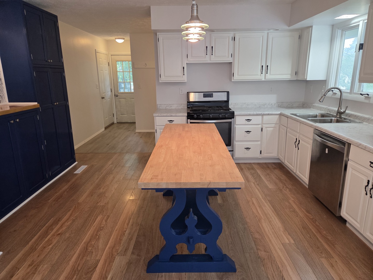
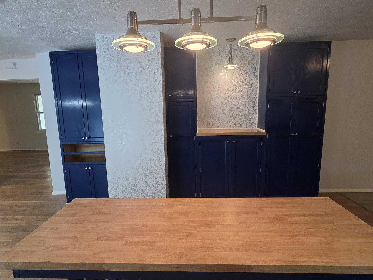
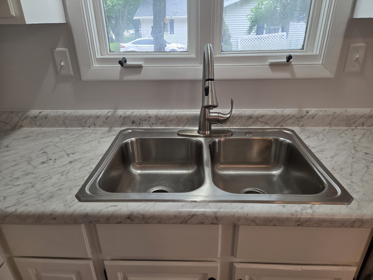
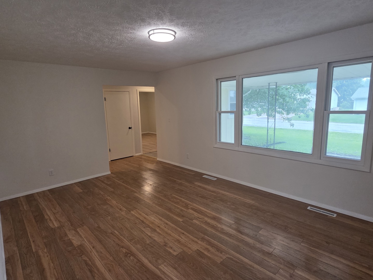
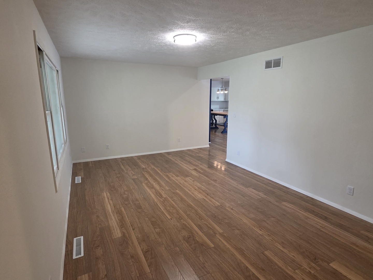
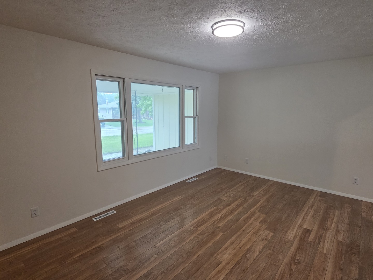
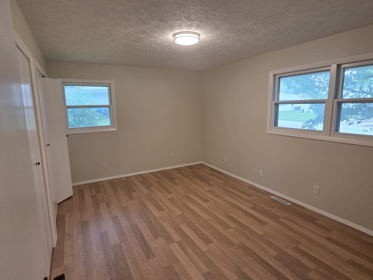
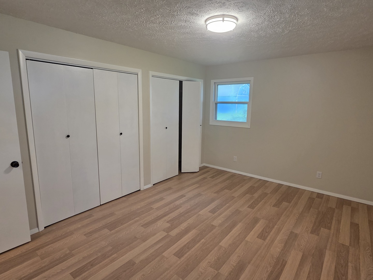
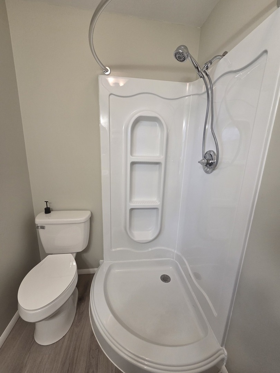
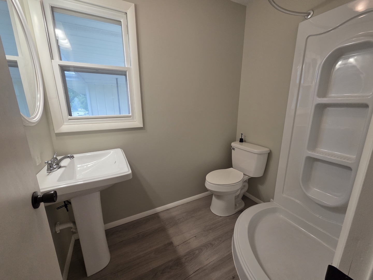
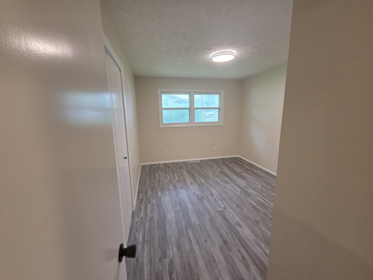
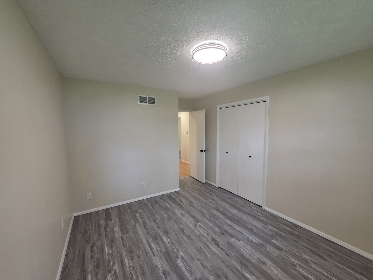
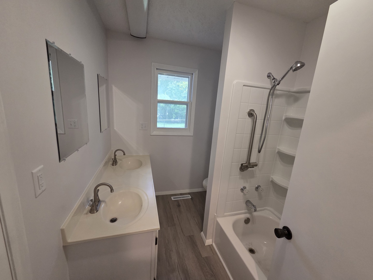
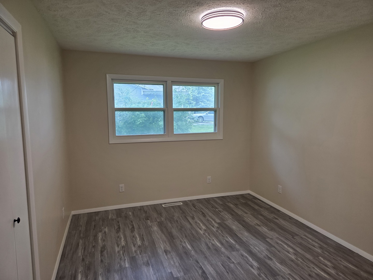
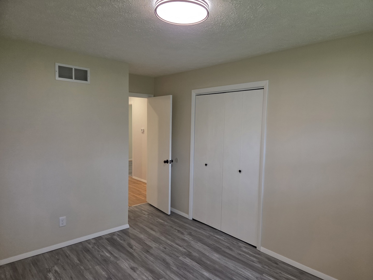
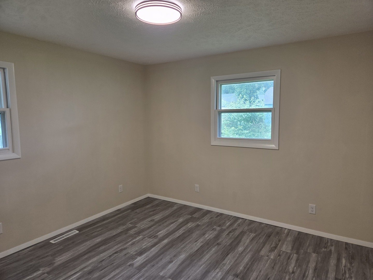
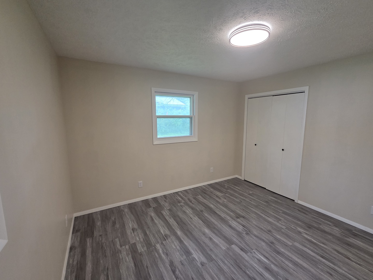
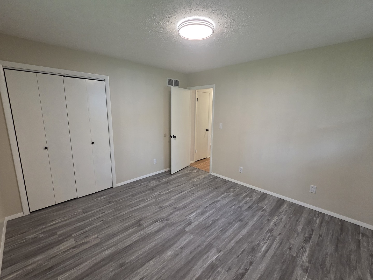
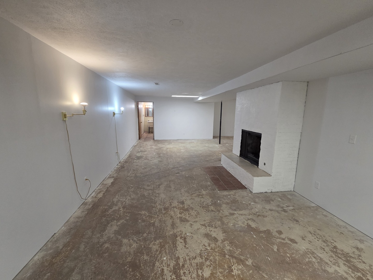
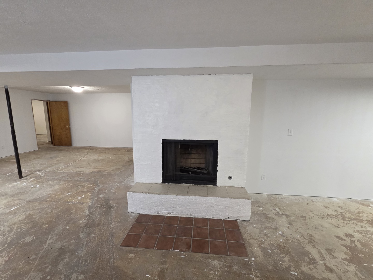
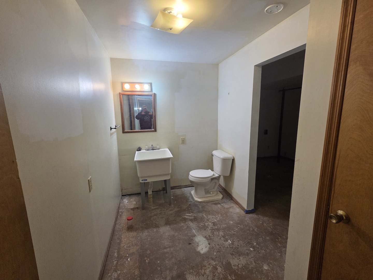
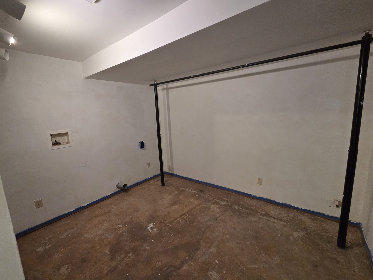
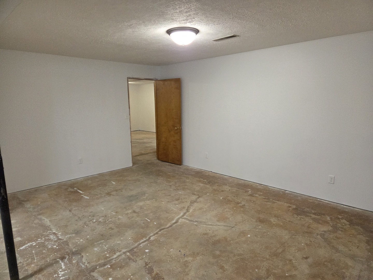
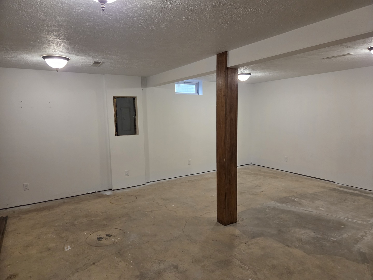
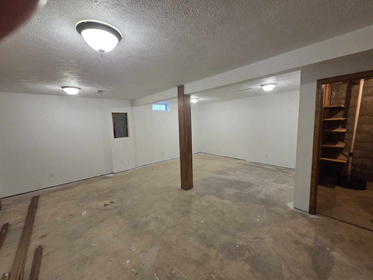
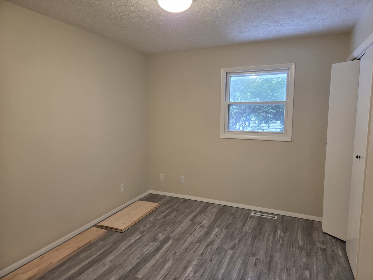
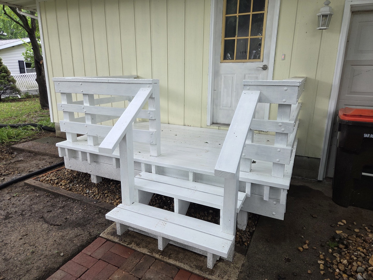
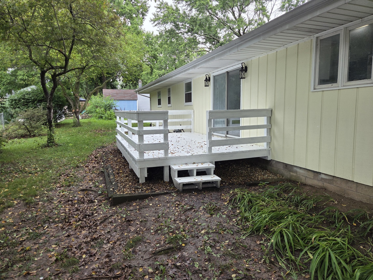
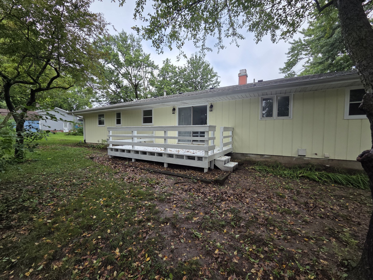
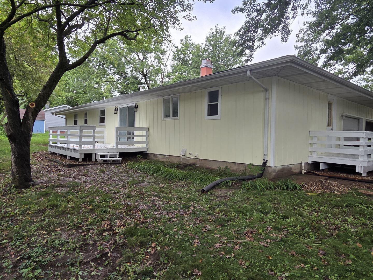
Welcome home to this spacious 3,492 square foot ranch offering 4 bedrooms, 2 full baths, 2 half baths, and an abundance of living space both upstairs and down! The main level features a bright and inviting floor plan with a large living room, an updated eat-in kitchen boasting an abundance of freshly painted cabinetry, a center island, hardwood flooring, and plenty of space for a large dining table. The primary suite includes an updated private bath with a beautiful new corner shower. Hardwood and premium luxury vinyl plank flooring, along with updated lighting throughout the main level, provide a fresh, modern feel. A convenient main-floor laundry room adds to the home's functionality. The lower level offers even more room to spread out with a spacious L-shaped family room, an exercise/game room, a half bath, and ample storage space. Outside, you'll appreciate the attached 2-car garage and the home's desirable 1/4-acre corner lot. Relax on the large deck just off the kitchen or enjoy your morning coffee on the covered front porch. The exterior of the home and both decks have been recently painted, enhancing the home's curb appeal. Conveniently located just three blocks from the junior and senior high school, this move-in-ready home offers space, updates, and an excellent location-making it the perfect place to call home!
Details
| MLS # | 12690407 |
|---|---|
| Listing Type | For Sale |
| Style | Farm or Ranch |
| Sub-Type | Resale |
| Status | Active |
| Year | 1979 |
| Days On Site | 72 |
| Listing Provided By | BHHS Central Illinois, REALTORS | Greg Girdler |
Features
| Bed(s) | 4 |
|---|---|
| Bath(s) | 4 Total |
| SQ Feet | 3,492 |
| Garage | 2 |
| Basement | Y |
| Story(s) | 1 |
| Acreage | 0.26 |
Interior
| Rooms Total | 9 |
|---|---|
| Cooling | Central Air |
| Heating | Natural Gas, Forced Air |
| Interior Features | 1st Floor Bedroom, 1st Floor Full Bath, Dining Combo |
| Appliances | Dishwasher, Refrigerator, Range, Washer, Dryer |
| Fireplaces Total | 1 |
| Fireplace Features | Wood Burning |
| Laundry Features | Main Level, Gas Dryer Hookup, Multiple Locations |
Exterior
| Lot Features | Mature Trees, Landscaped |
|---|---|
| Construction Materials | Wood Siding |
| Patio And Porch Features | Deck, Patio |
Parking
| Parking Features | Garage Door Opener, Yes, Attached, Garage |
|---|---|
| Garage Spaces | 2 |
Utilities
| Sewer | Public Sewer |
|---|
Location
| Community Features | Tennis Court(s), Street Lights, Street Paved |
|---|
Taxes
| Tax Year | 2025 |
|---|---|
| Tax Annual Amount | 5414.9 |
Area Information
| State | IL |
|---|---|
| County | McLean |
| City | Heyworth |
| Zip Code | 61745 |
| Area | Heyworth |
| Community Name | Not Applicable |
| School District | Heyworth High School |
| Elementary School | Heyworth Elementary |
| High School | Heyworth High School |
| Listing VS Median (in Not Applicable) | |
Price: $255,000 low | high Med: $185,000 sqft: 3,492 low | high Med: 1,056 $ / sqft: $73 low | high Med: $175 On site: 72 low | high Med: 34 | |
Market Activity 61745
Request a showing
Request a showing
Contact
Learn More About This Property

| State | IL |
|---|---|
| County | McLean |
| City | Heyworth |
| Zip Code | 61745 |
| Area | Heyworth |
| Community Name | Not Applicable |
| School District | Heyworth High School |
| Elementary School | Heyworth Elementary |
| High School | Heyworth High School |
| Listing VS Median (in Not Applicable) | |
Price: $255,000 low | high Med: $185,000 sqft: 3,492 low | high Med: 1,056 $ / sqft: $73 low | high Med: $175 On site: 72 low | high Med: 34 | |