




Description
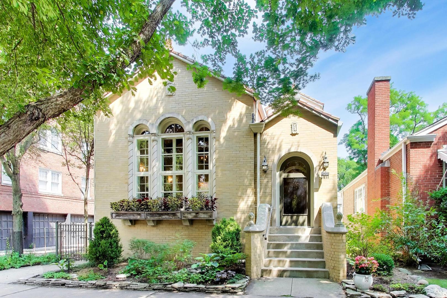
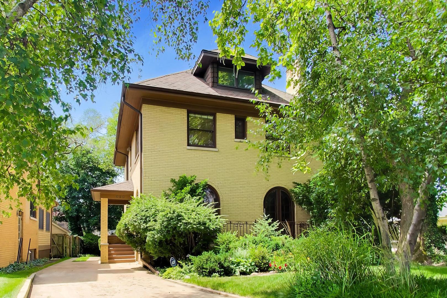
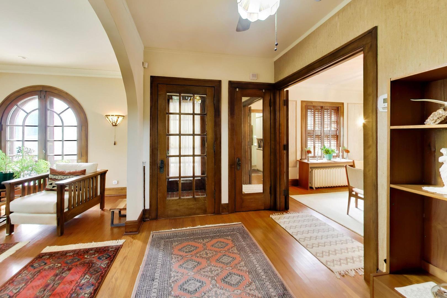
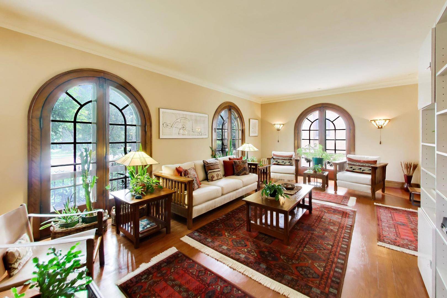
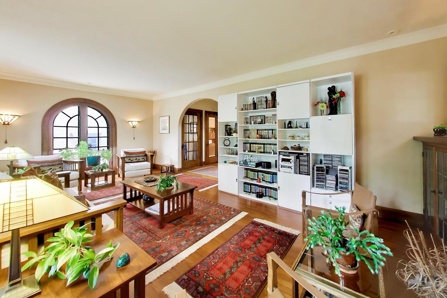
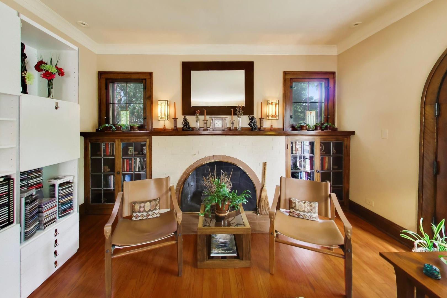
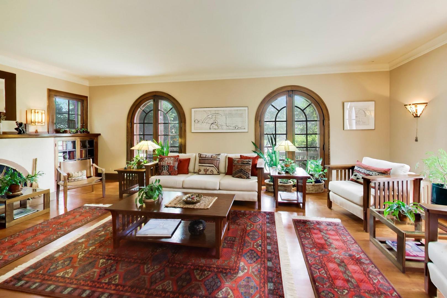
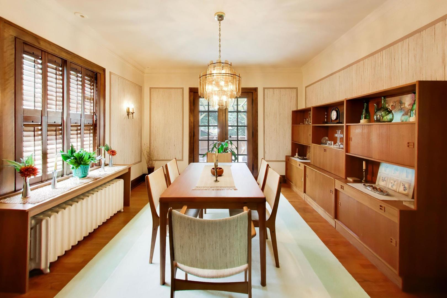
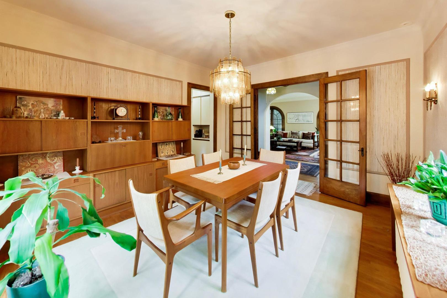
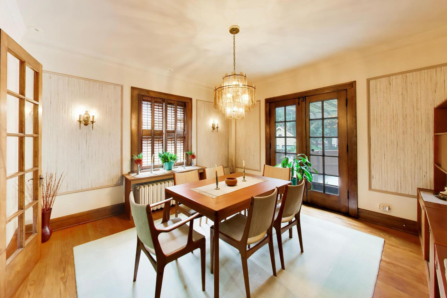
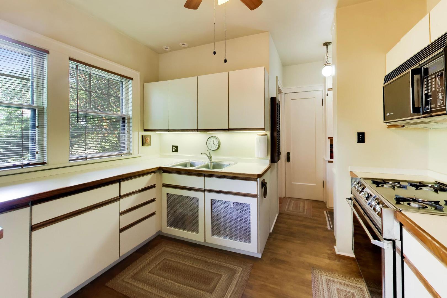
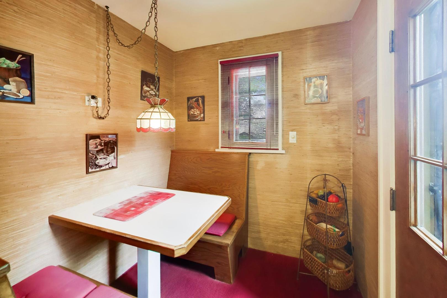
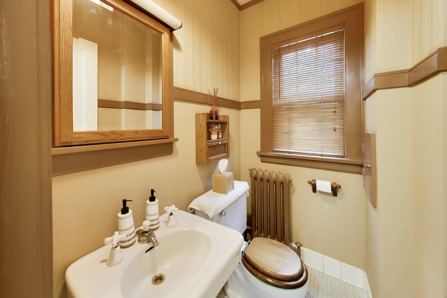
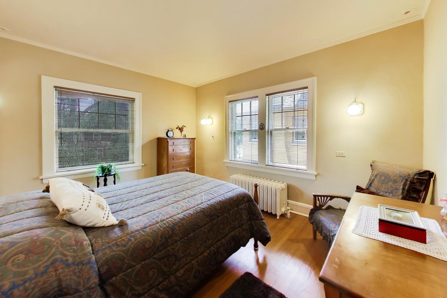
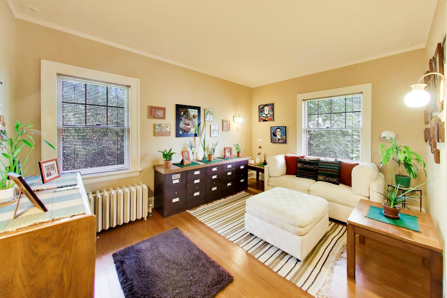
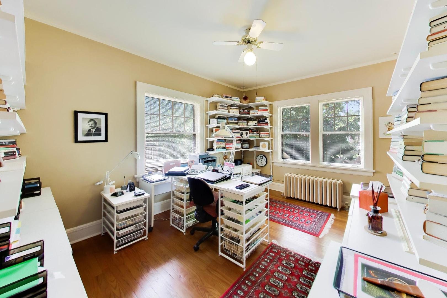
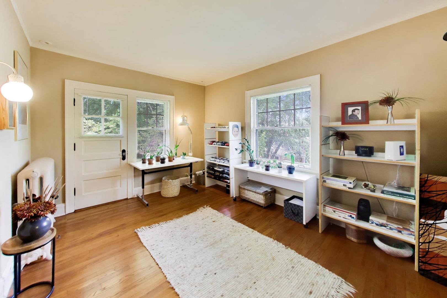
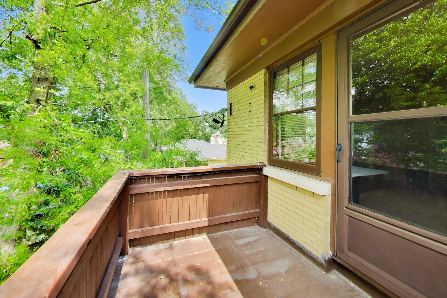
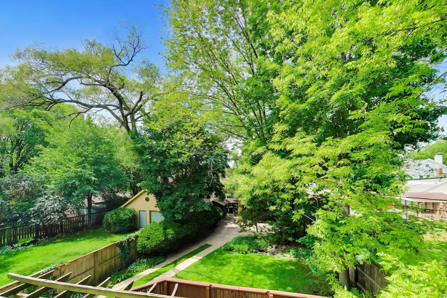
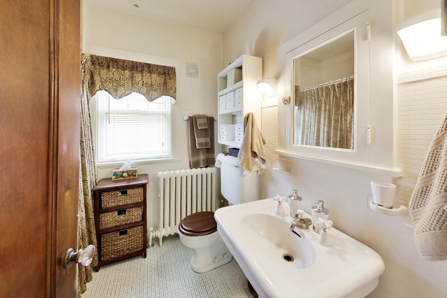
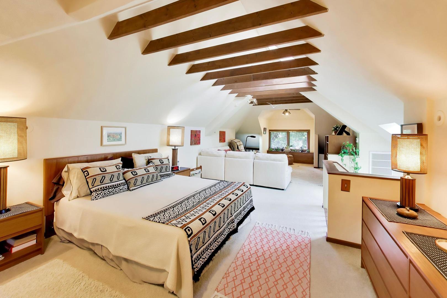
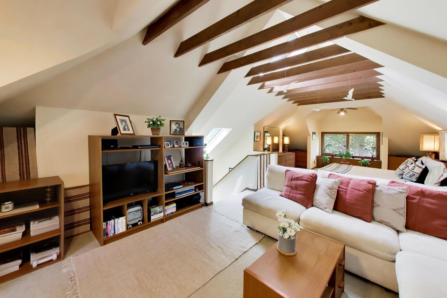
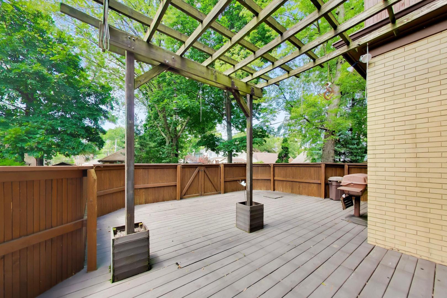
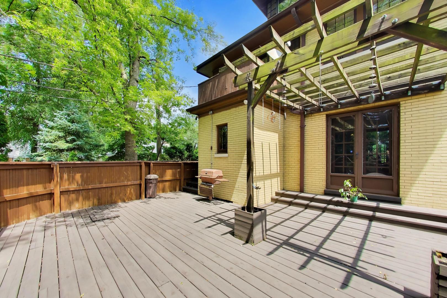
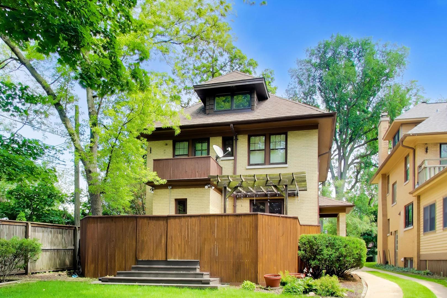
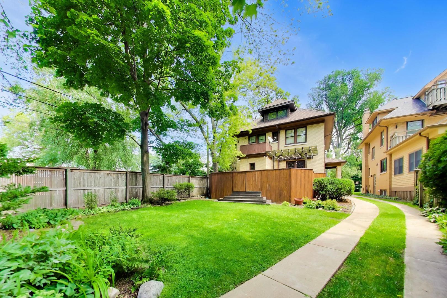
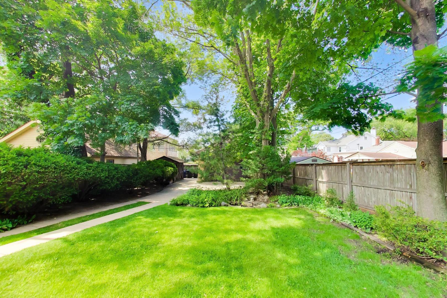
612 Ridge Ave. reflects exceptional pride of ownership, having been painstakingly cared for by the same owner for the past 45 years. This custom-built five-bedroom home, constructed in 1926, provides the space and location coveted by today's buyers. A welcoming central foyer creates a classic layout, separating the spacious, light-filled living room from the elegant formal dining room. The living room showcases original arched wood windows and a fireplace with a custom oak surround, while the dining room features ornate wall sconces, built-ins, and French doors that enhance its historic charm. The well-appointed kitchen flows into a cozy breakfast nook and is conveniently situated next to the powder room, making it ideal for both everyday living and entertaining. The second floor follows a traditional four-square design, offering four generously sized bedrooms, including one with access to a private balcony overlooking the backyard. A full bath retains its vintage appeal with a beautifully maintained original bathtub, classic tile flooring, and a pedestal sink. The fully renovated third floor has been transformed into a peaceful, light-filled retreat, featuring skylights that bring the treetops indoors. Currently used as the primary bedroom, this versatile space could also serve as a family room or creative studio. The full basement offers impressive ceiling height and abundant space for storage, a workshop, and laundry, with excellent potential to be finished as a recreation or fitness area. Outside, the kitchen opens to a spacious wood deck overlooking the backyard, complete with a lawn, a two-car brick garage, and a distinctive one-of-a-kind garden shed. Ideally located in the coveted Ridge Historic District, this exceptional home is just moments from Main Street's shops, restaurants, Metra and CTA trains, area schools, and Ridgeville Park District amenities.
Details
| MLS # | 12696889 |
|---|---|
| Listing Type | For Sale |
| Style | House |
| Sub-Type | Resale |
| Status | Pending |
| Year | 1926 |
| Days On Site | 41 |
| Listing Provided By | Compass | Geoff Brown |
Features
| Bed(s) | 5 |
|---|---|
| Bath(s) | 2 Total |
| SQ Feet | 2,763 |
| Garage | 2 |
| Basement | Y |
| Story(s) | 3 |
| Acreage | 0.16 |
Interior
| Rooms Total | 9 |
|---|---|
| Cooling | Small Duct High Velocity |
| Heating | Steam, Radiator(s) |
| Interior Features | Built-in Features |
| Appliances | Range, Refrigerator, Washer, Dryer |
| Fireplaces Total | 1 |
| Fireplace Features | Wood Burning |
| Window Features | Skylight(s) |
Exterior
| Roof | Asphalt |
|---|---|
| Foundation Details | Brick/Mortar |
| Construction Materials | Brick |
| Patio And Porch Features | Deck |
Parking
| Parking Features | Concrete, Side Driveway, Garage Door Opener, Yes, Garage Owned, Detached, Garage |
|---|---|
| Garage Spaces | 2 |
Utilities
| Sewer | Public Sewer |
|---|
Taxes
| Tax Year | 2024 |
|---|---|
| Tax Annual Amount | 7594 |
Area Information
| State | IL |
|---|---|
| County | Cook |
| City | Evanston |
| Zip Code | 60202 |
| Area | Evanston |
| School District | Evanston Twp High School |
| Elementary School | Oakton Elementary School |
| High School | Evanston Twp High School |
| Listing VS Median (in 60202) | |
Price: $925,000 low | high Med: $219,250 sqft: 2,763 low | high Med: 1,115 $ / sqft: $335 low | high Med: $197 On site: 41 low | high Med: 89 | |
Market Activity 60202
Request a showing
Request a showing
Contact
Learn More About This Property

| State | IL |
|---|---|
| County | Cook |
| City | Evanston |
| Zip Code | 60202 |
| Area | Evanston |
| School District | Evanston Twp High School |
| Elementary School | Oakton Elementary School |
| High School | Evanston Twp High School |
| Listing VS Median (in 60202) | |
Price: $925,000 low | high Med: $219,250 sqft: 2,763 low | high Med: 1,115 $ / sqft: $335 low | high Med: $197 On site: 41 low | high Med: 89 | |