621 Cutter Lane,Elk Grove Village, IL 60007
Elk Grove Village, IL 60007

Description
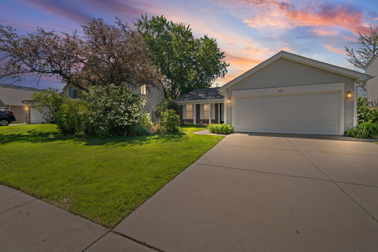
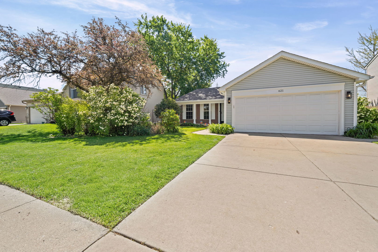
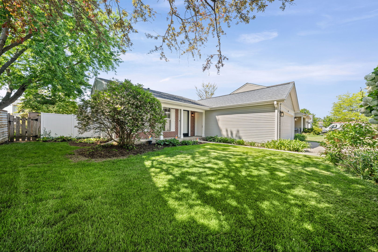
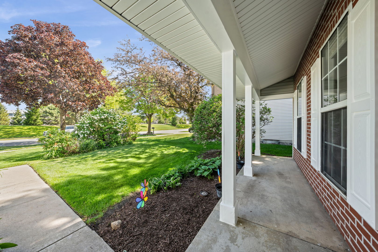
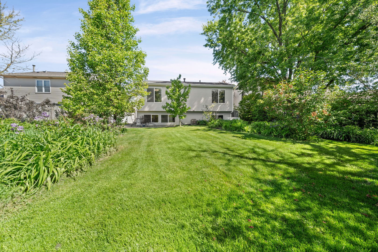
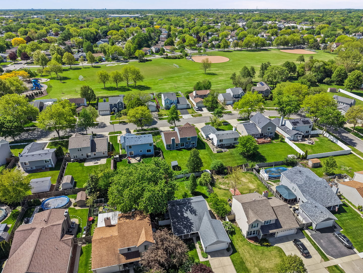
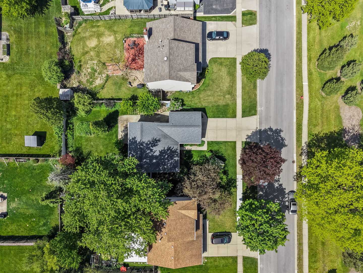
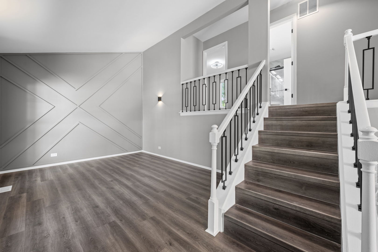
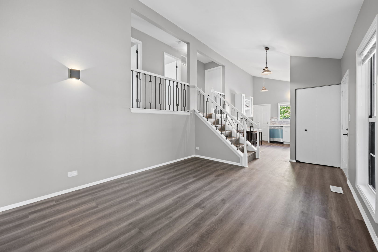
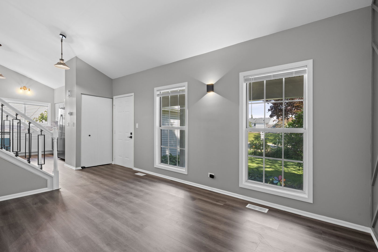
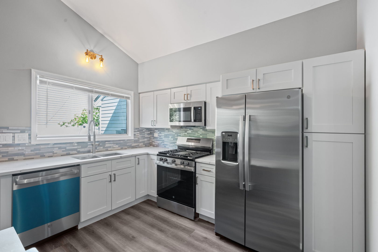
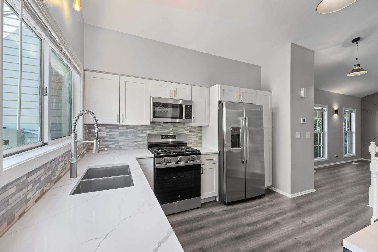
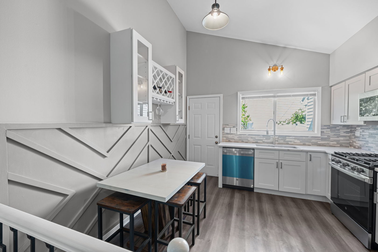
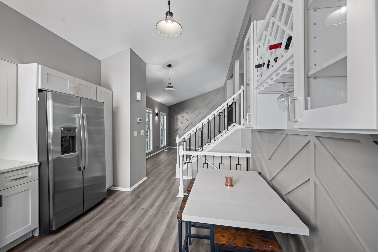
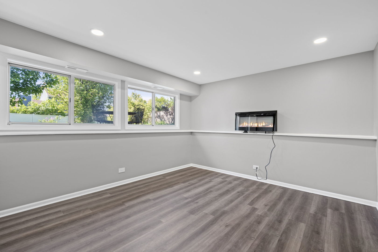
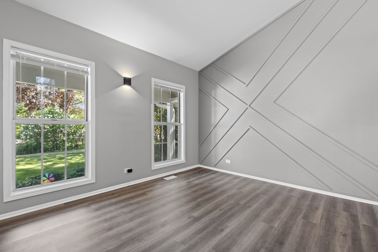
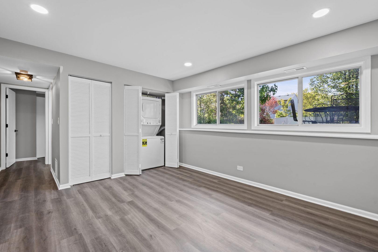
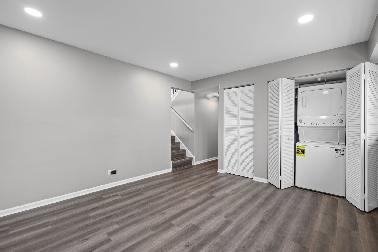
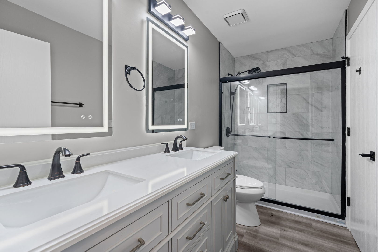
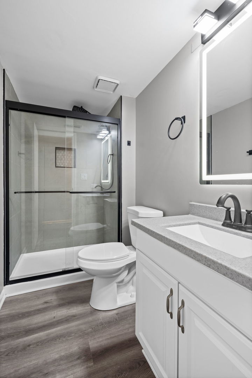
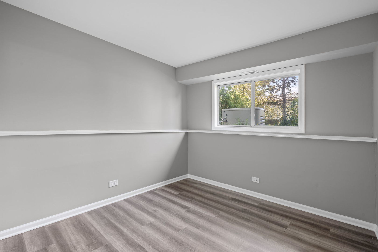
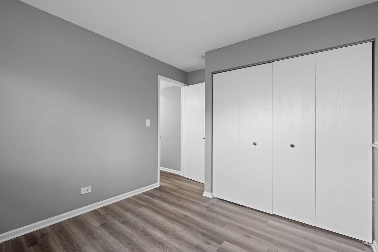
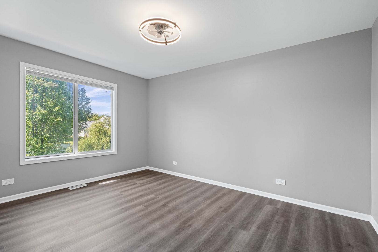
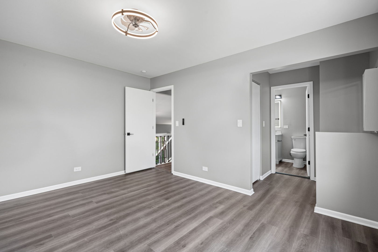
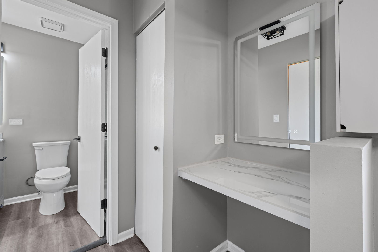
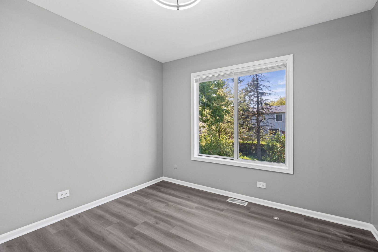
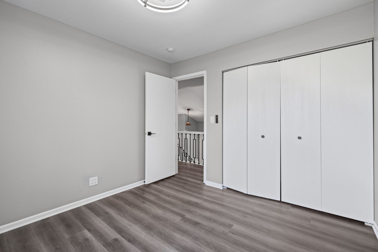
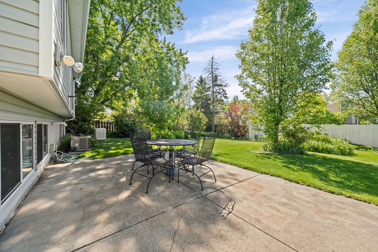
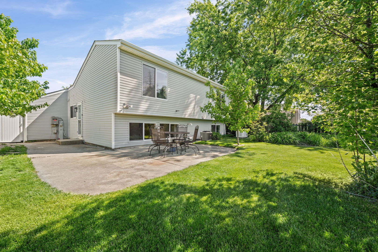
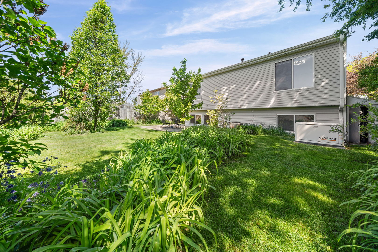
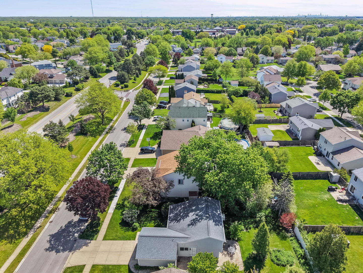
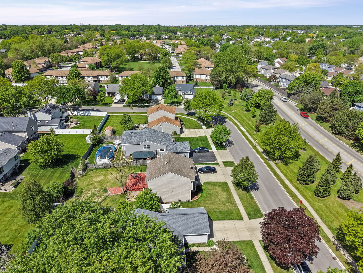
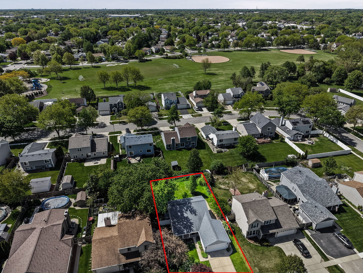
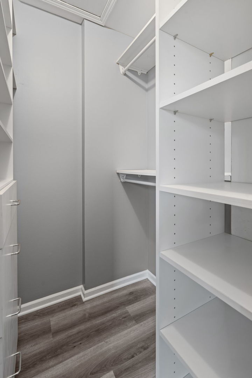
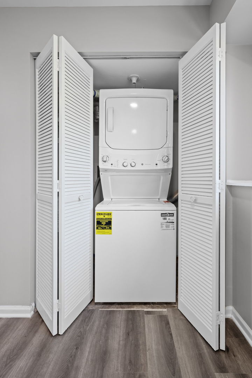
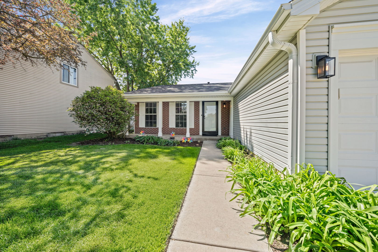
Unbelievable location! Just minutes from many beautiful parks, top-rated schools, shopping, and restaurants - this home truly has it all. Completely rehabbed from top to bottom and feels like new construction! This stunning rehabbed 3-bedroom, 2-bath home features a spacious family room, living room, eat-in kitchen, and oversized 2-car garage. Vaulted Living rm and Kitchen... Bright and open floor plan. Lighted mirrors thru out!! new storm doors.. The brand-new white shaker kitchen is loaded with higher-end stainless steel appliances, gorgeous quartz countertops, and modern finishes throughout. Enjoy all-new waterproof luxury vinyl flooring, fresh paint thru out, updated lighting, custom can lights, designer wrought iron railings, and beautifully remodeled bathrooms with custom tile. Master with double bowl sink and additional dressing area including a custom walk in closet. Other upgrades include: * New electrical switches & outlets * High-efficiency HVAC system * Upgraded roof * Updated washer & dryer * Generac whole-house natural gas generator 15k -( optional/ negotiable) New faucets and light fixtures throughout Exterior improvements are just as impressive: * updated concrete driveway and sidewalks * Vinyl siding with updated soffits and fascia * Covered front porch * Large 2-car garage with newer door and opener. Custom designer walls.. Step outside to a large fenced backyard with professional landscaping - perfect for entertaining, pets, or relaxing evenings at home. large patio with 2 table areas. This is the move-in ready home you've been waiting for! Just enjoy for many many years. ** agent owned
Details
| MLS # | 12649993 |
|---|---|
| Listing Type | For Sale |
| Style | House |
| Sub-Type | Resale |
| Status | Active Under Contract |
| Year | 1984 |
| Days On Site | 96 |
| Listing Provided By | HomeSmart Connect LLC | David Ablin |
Features
| Bed(s) | 3 |
|---|---|
| Bath(s) | 2 Total |
| SQ Feet | 1,500 |
| Garage | 2 |
| Story(s) | 2 |
| Acreage | 0.18 |
Interior
| Rooms Total | 7 |
|---|---|
| Cooling | Central Air |
| Heating | Natural Gas, Forced Air |
| Interior Features | Vaulted Ceiling(s), Walk-In Closet(s), Open Floorplan |
| Appliances | Range, Dishwasher, Refrigerator, Washer, Dryer, Disposal, Stainless Steel Appliance(s), Gas Cooktop, Gas Oven, Range Hood |
| Laundry Features | Gas Dryer Hookup, In Unit, Laundry Closet |
Exterior
| Roof | Asphalt |
|---|---|
| Foundation Details | Concrete Perimeter |
| Lot Features | Landscaped |
| Construction Materials | Vinyl Siding, Brk/Stn Veneer Frnt |
| Patio And Porch Features | Deck |
| Fencing | Fenced |
Parking
| Parking Features | Concrete, Garage Door Opener, Yes, Attached, Garage |
|---|---|
| Garage Spaces | 2 |
Utilities
| Sewer | Public Sewer, Storm Sewer |
|---|---|
| Electric | Circuit Breakers, 100 Amp Service |
Location
| Community Features | Park, Tennis Court(s), Curbs, Sidewalks, Street Lights, Street Paved |
|---|
Taxes
| Tax Year | 2023 |
|---|---|
| Tax Annual Amount | 6388 |
Area Information
| State | IL |
|---|---|
| County | Cook |
| City | Elk Grove Village |
| Zip Code | 60007 |
| Area | Elk Grove Village |
| Community Name | Windemere |
| School District | J B Conant High School |
| Elementary School | Fredrick Nerge Elementary School |
| High School | J B Conant High School |
| Listing VS Median (in Windemere) | |
Price: $467,500 low | high Med: $479,900 sqft: 1,500 low | high Med: 1,518 $ / sqft: $312 low | high Med: $316 On site: 96 low | high Med: 28 | |
Market Activity 60007
Request a showing
Request a showing
Contact
Learn More About This Property

| State | IL |
|---|---|
| County | Cook |
| City | Elk Grove Village |
| Zip Code | 60007 |
| Area | Elk Grove Village |
| Community Name | Windemere |
| School District | J B Conant High School |
| Elementary School | Fredrick Nerge Elementary School |
| High School | J B Conant High School |
| Listing VS Median (in Windemere) | |
Price: $467,500 low | high Med: $479,900 sqft: 1,500 low | high Med: 1,518 $ / sqft: $312 low | high Med: $316 On site: 96 low | high Med: 28 | |