
Description
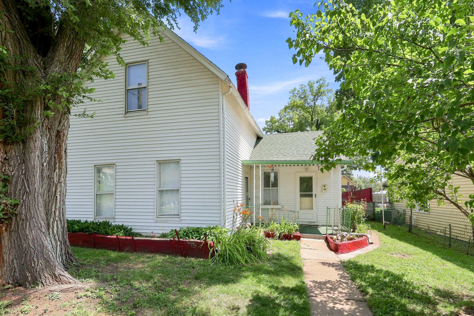
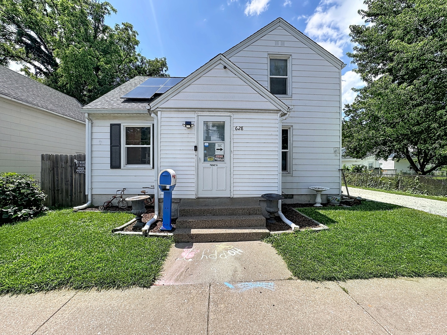
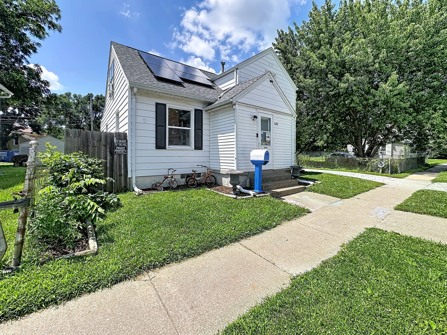
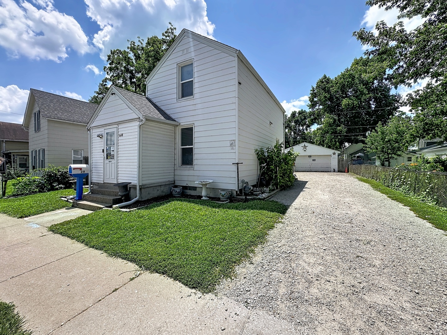
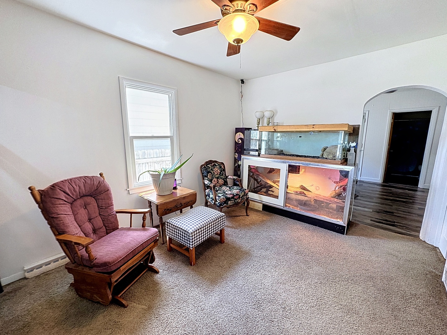
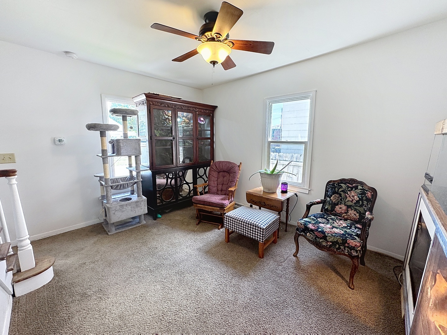
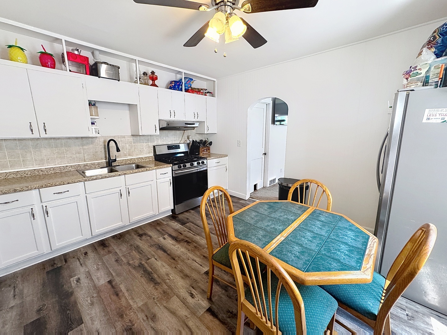
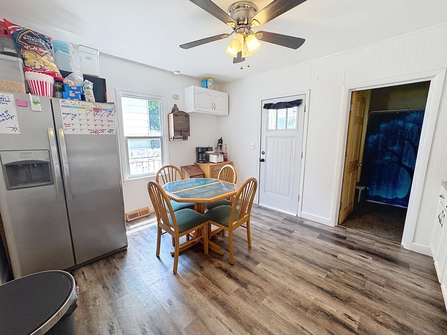
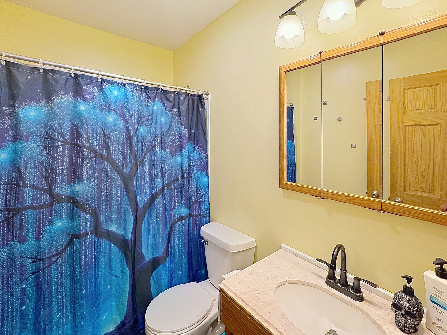
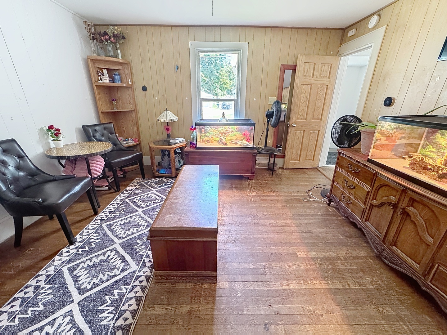
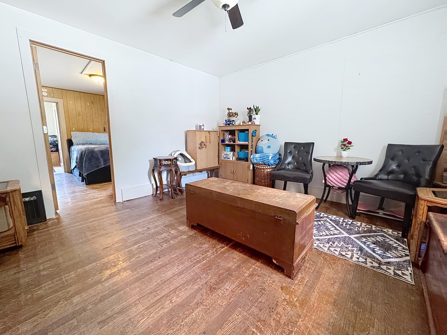
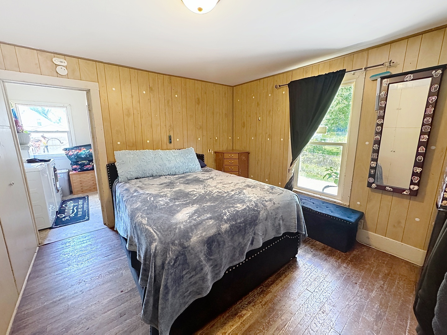
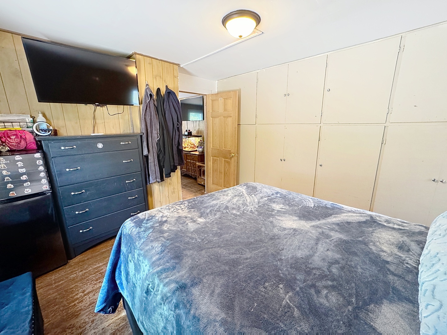
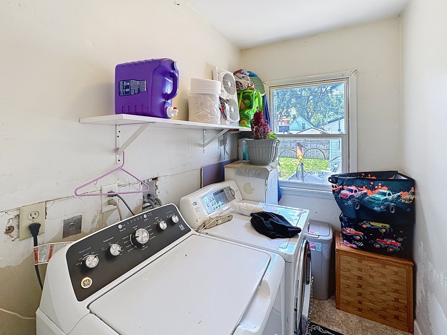
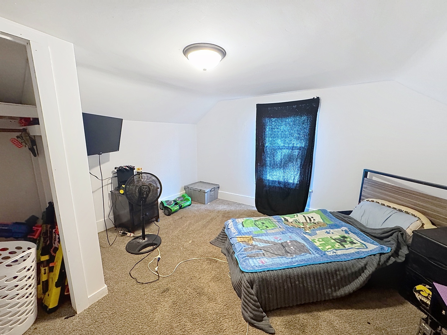
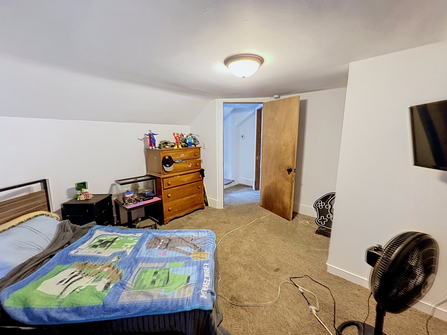
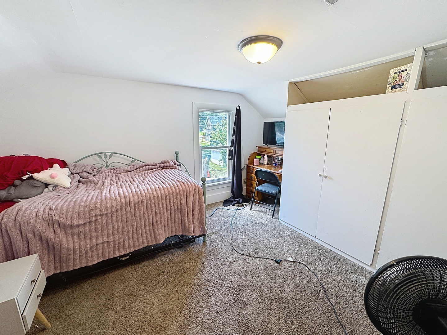
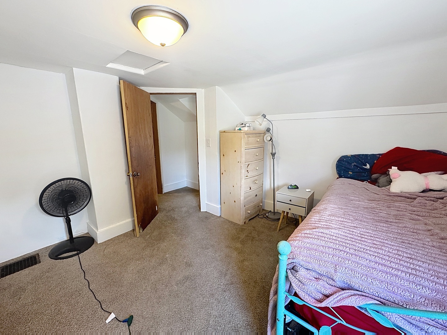
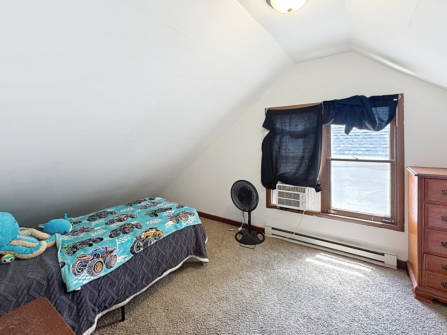
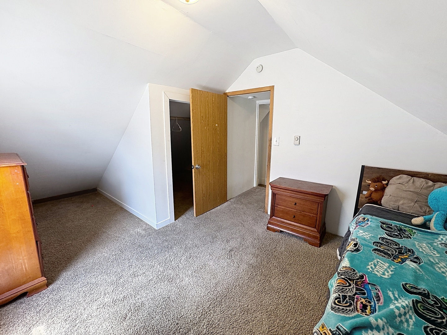
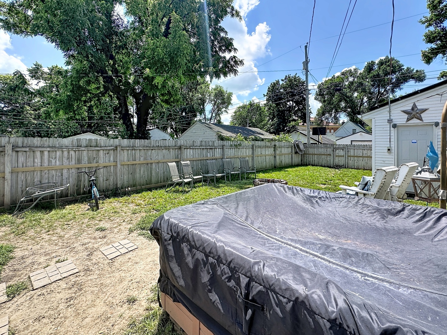
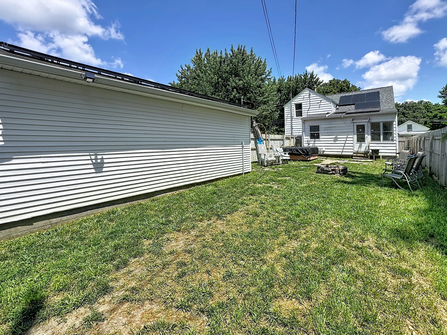
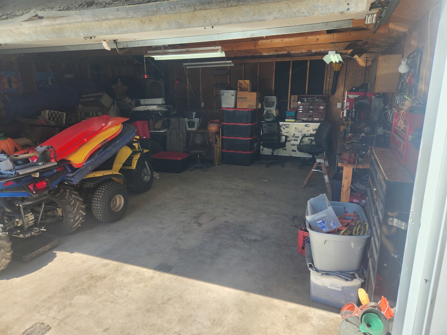
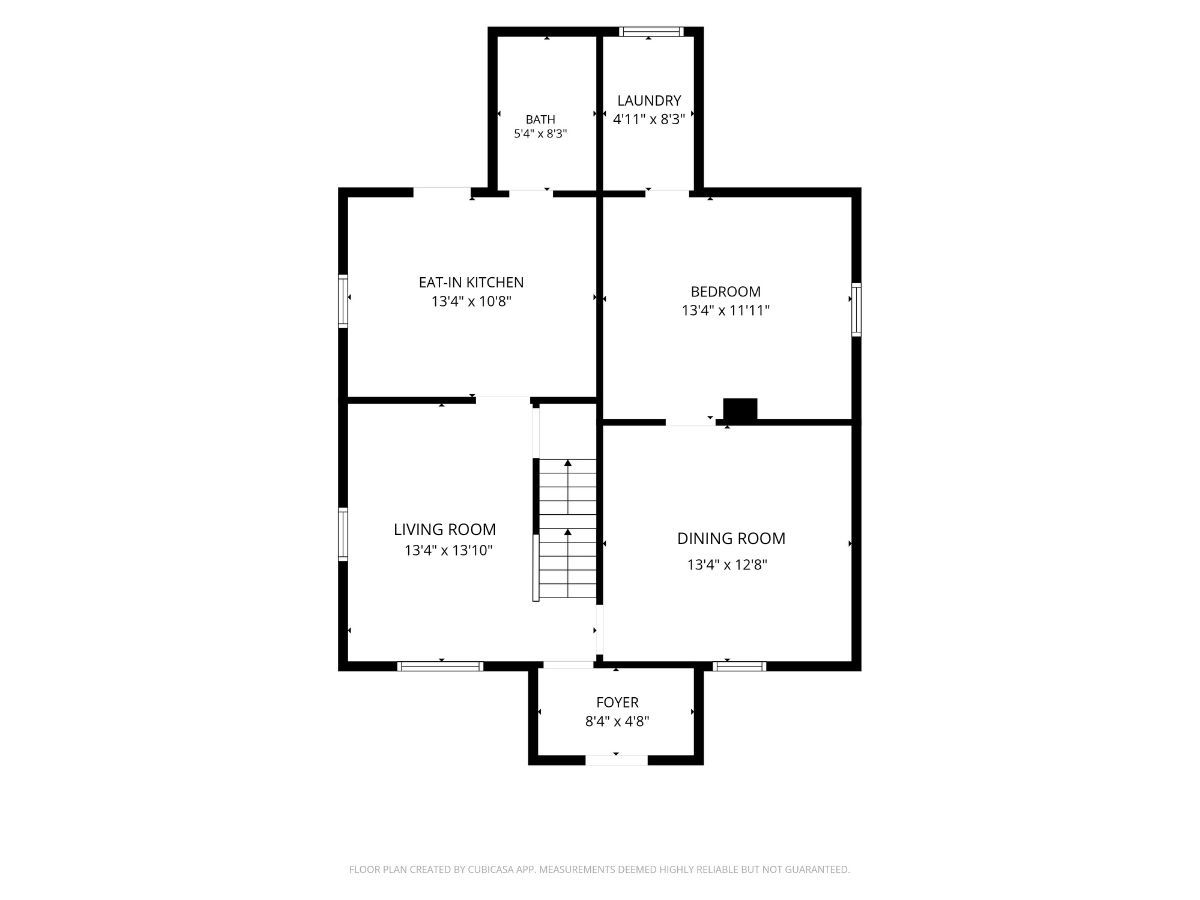
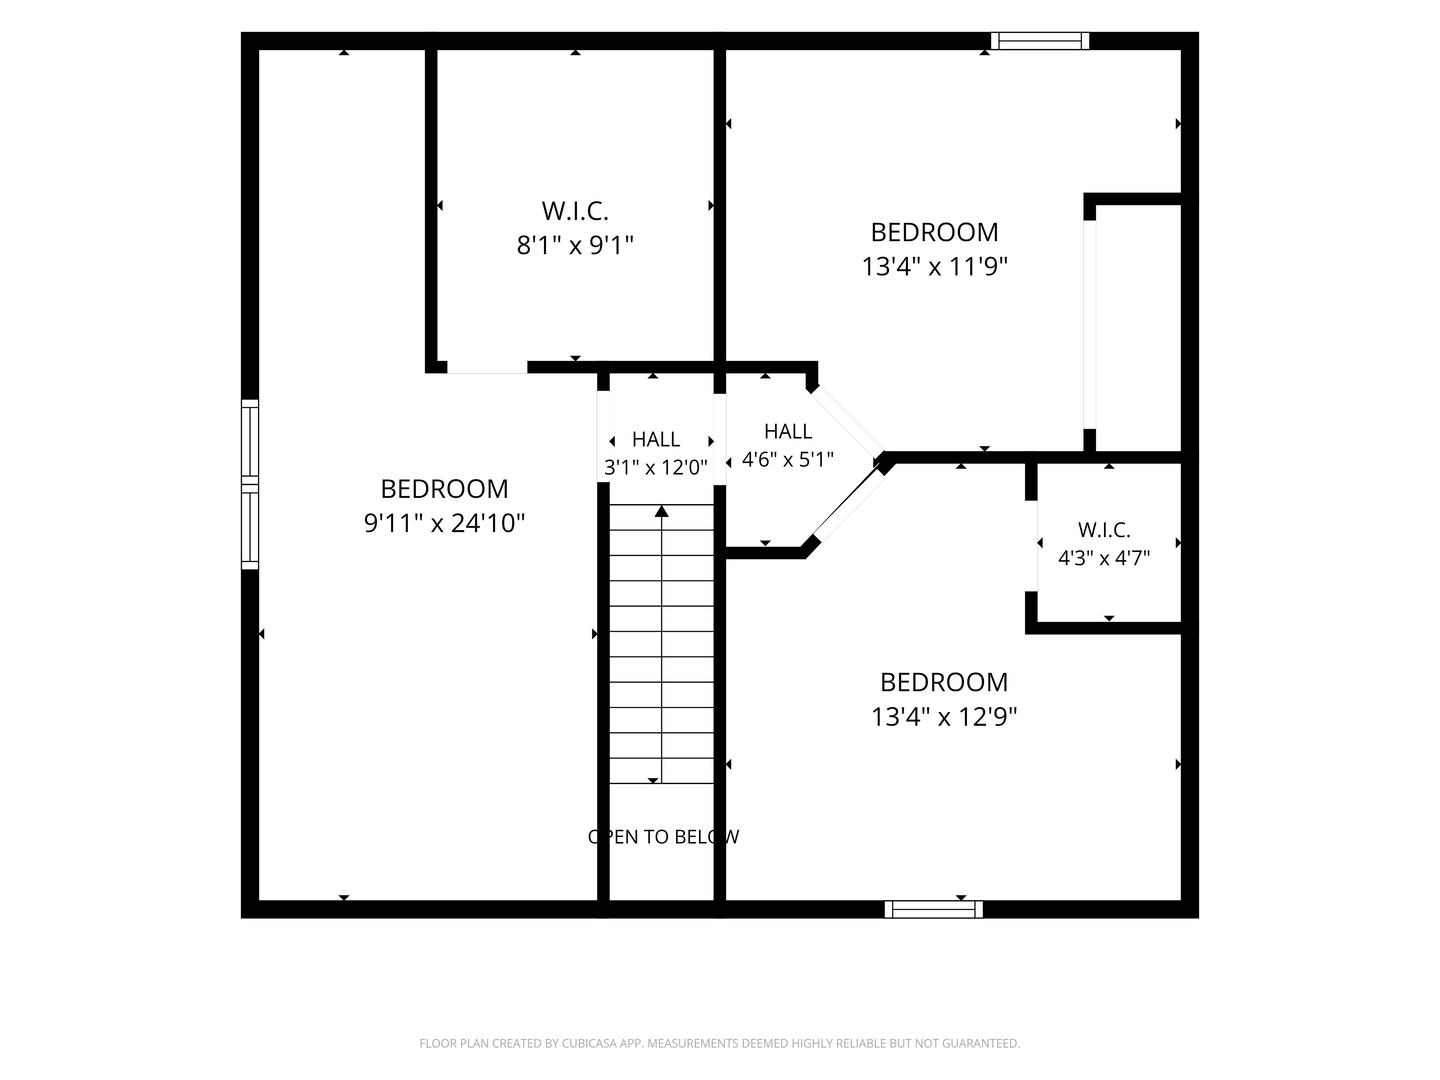
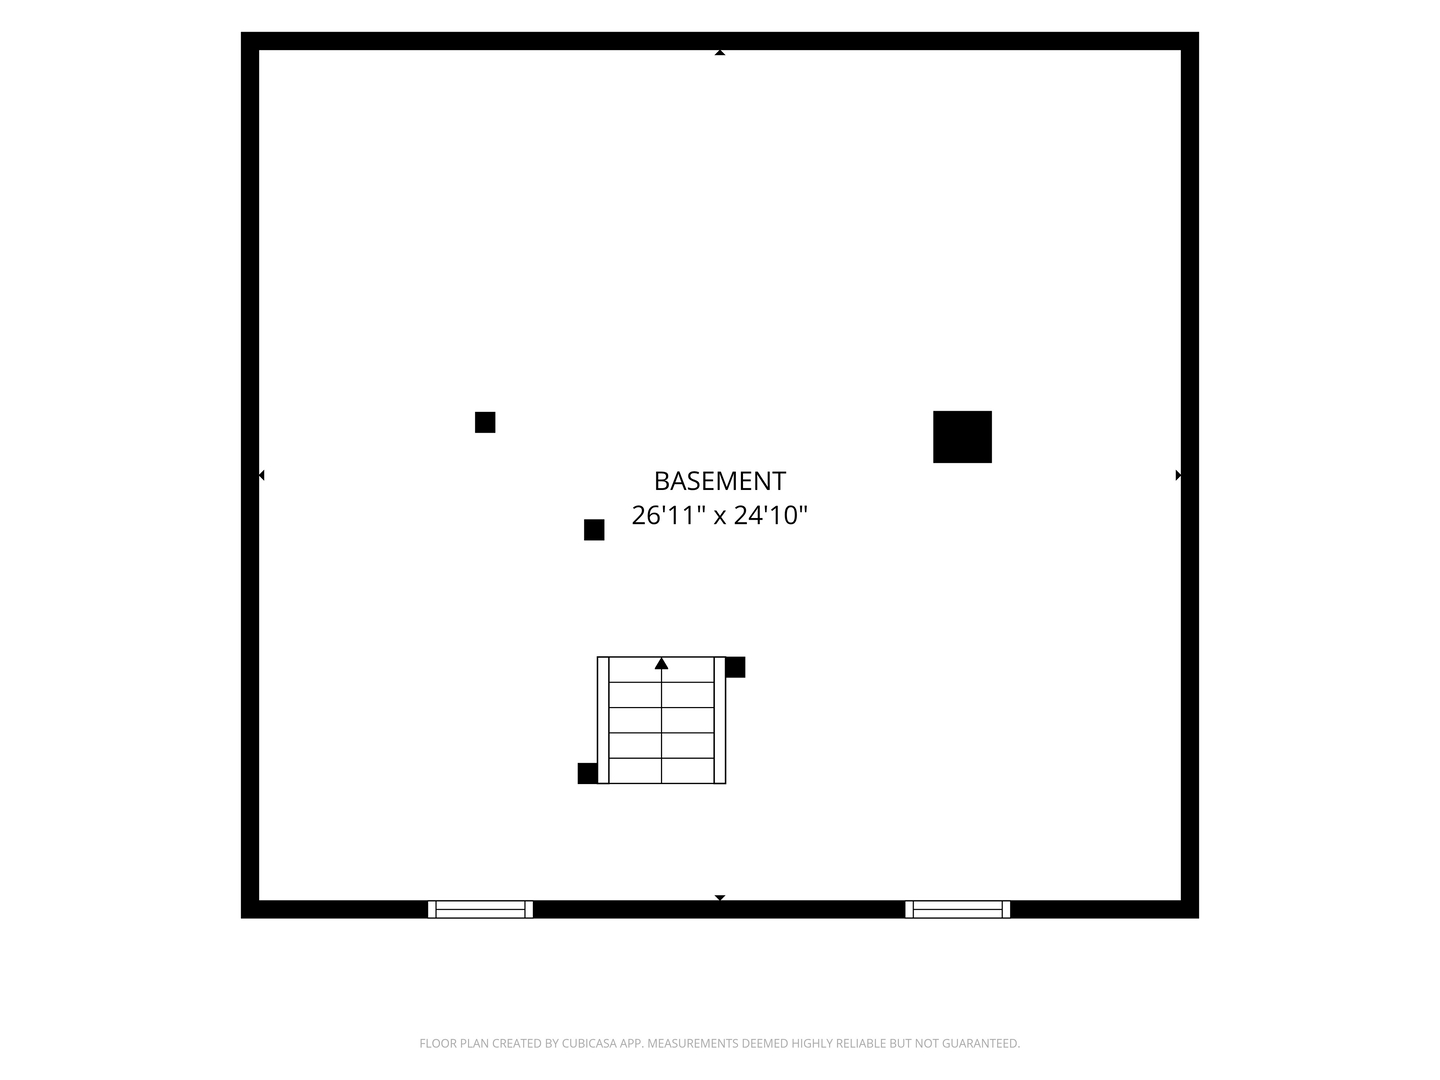
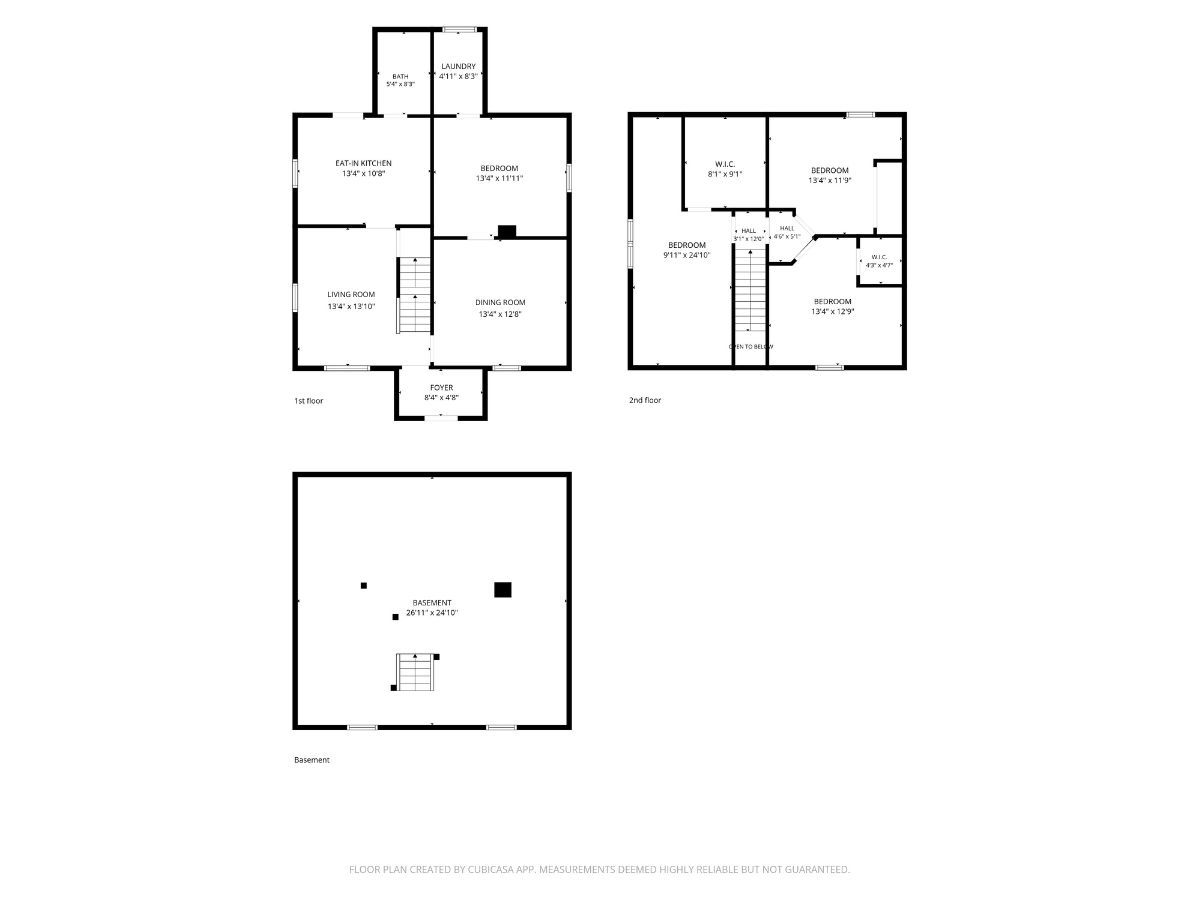
This 1.5-story Davenport home offers a functional layout paired with impressive energy efficiency, featuring a total of four bedrooms (one non-conforming), one bathroom, and a heated 2.5-car garage. The main floor provides convenient single-level living options with a main-floor bedroom, full bathroom, dedicated laundry room, and an enclosed back porch. Upstairs, you will find three additional bedrooms, two of which feature newly added closets (2026). The home stands out with updates that offer buyers immediate peace of mind, highlighted by a roof replaced on both the house and garage in 2022 and solar panels installed on both structures in 2022 to keep utility bills low. Inside, the kitchen was refreshed in 2026 with new flooring, a new sink, and countertops, while fresh paint (2026) spans the living room, hallway, front porch, and upstairs bedrooms. Additional upgrades include whole-house insulation, a new furnace, and a smart thermostat (all 2023), new windows (2023), a new water heater (2020), brand-new carpet and fresh paint on the enclosed front porch (2026), and steps and railing on back deck replaced (2026).
Details
| MLS # | 12698140 |
|---|---|
| Listing Type | For Sale |
| Style | House |
| Sub-Type | Resale |
| Status | Pending |
| Year | 1900 |
| Days On Site | 46 |
| Listing Provided By | RE/MAX Concepts Bettendorf | Richard Bassford |
Features
| Bed(s) | 4 |
|---|---|
| Bath(s) | 1 Total |
| SQ Feet | 1,255 |
| Garage | 2 |
| Basement | Y |
| Story(s) | 1 |
| Acreage | 0.11 |
Interior
| Rooms Total | 7 |
|---|---|
| Cooling | Central Air |
| Heating | Natural Gas, Forced Air |
| Interior Features | 1st Floor Bedroom, 1st Floor Full Bath |
| Appliances | Range, Refrigerator, Stainless Steel Appliance(s), Range Hood, Gas Cooktop, Gas Oven |
| Fireplaces Total | 0 |
| Laundry Features | Main Level, Gas Dryer Hookup |
Exterior
| Exterior Features | Hot Tub |
|---|---|
| Roof | Asphalt |
| Foundation Details | Block |
| Lot Features | Level |
| Construction Materials | Aluminum Siding, Vinyl Siding, Frame |
| Fencing | Fenced, Wood |
Parking
| Parking Features | Gravel, Yes, Detached, Garage |
|---|---|
| Garage Spaces | 2 |
Utilities
| Sewer | Public Sewer |
|---|
Location
| Community Features | Curbs, Sidewalks, Street Paved |
|---|
Taxes
| Tax Year | 2024 |
|---|---|
| Tax Annual Amount | 1276 |
Area Information
| State | IA |
|---|---|
| County | Scott |
| City | Davenport |
| Zip Code | 52802 |
| Area | Davenport |
| Community Name | Glaspells 2nd |
| Listing VS Median (in Glaspells 2nd) | |
Price: $125,000 low | high Med: $102,450 sqft: 1,255 low | high Med: 1,252 $ / sqft: $100 low | high Med: $82 On site: 46 low | high Med: 35 | |
Market Activity 52802
Request a showing
Request a showing
Contact
Learn More About This Property

| State | IA |
|---|---|
| County | Scott |
| City | Davenport |
| Zip Code | 52802 |
| Area | Davenport |
| Community Name | Glaspells 2nd |
| Listing VS Median (in Glaspells 2nd) | |
Price: $125,000 low | high Med: $102,450 sqft: 1,255 low | high Med: 1,252 $ / sqft: $100 low | high Med: $82 On site: 46 low | high Med: 35 | |