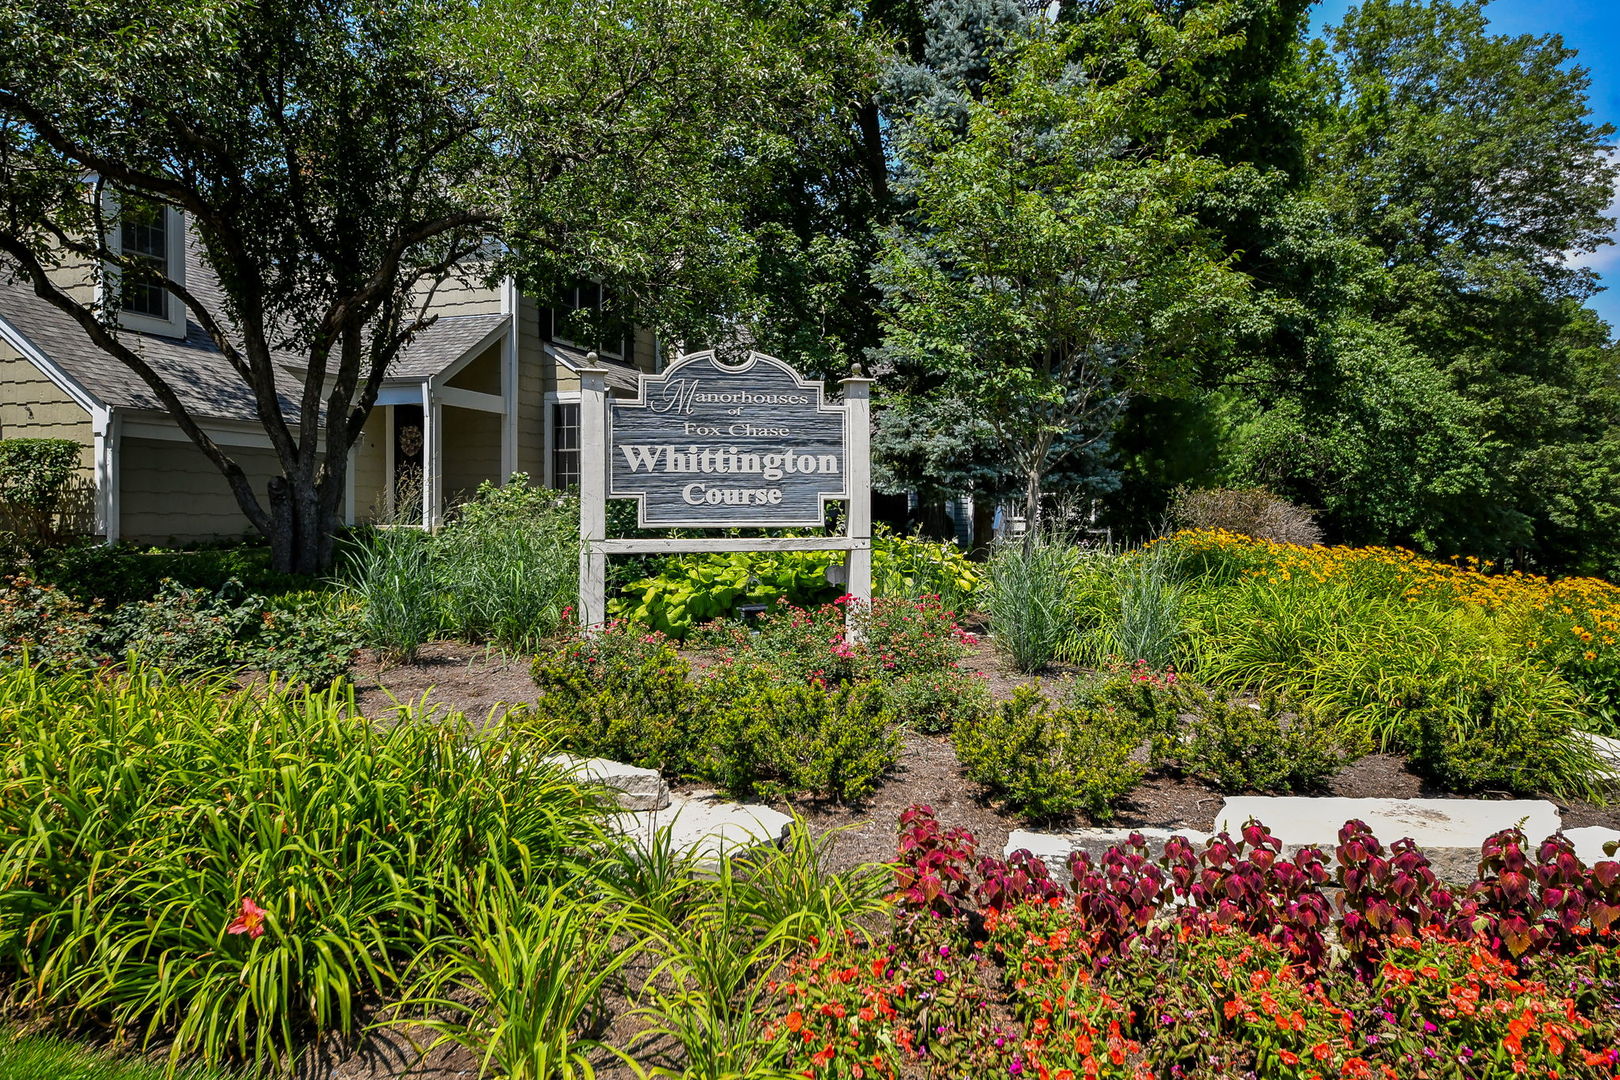
64 Whittington Course,St. Charles, IL 60174
St. Charles, IL 60174

Description
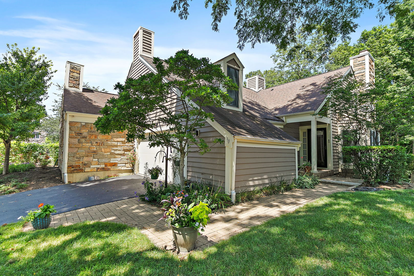
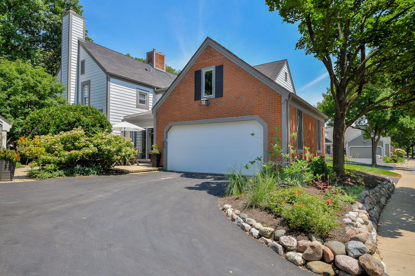
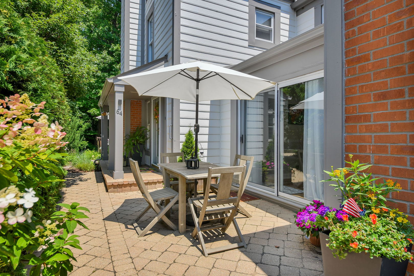
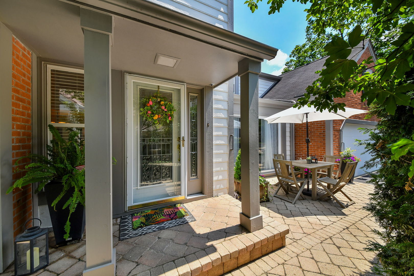
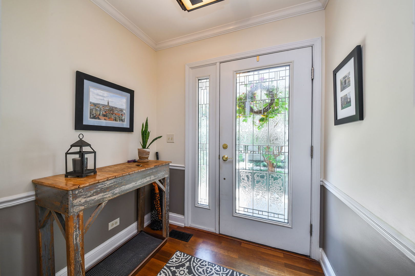
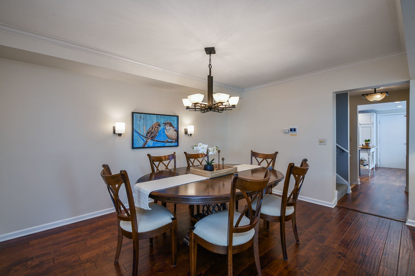
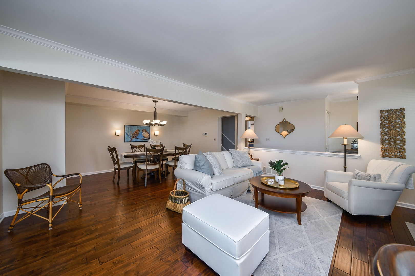
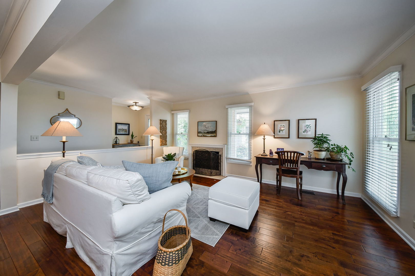
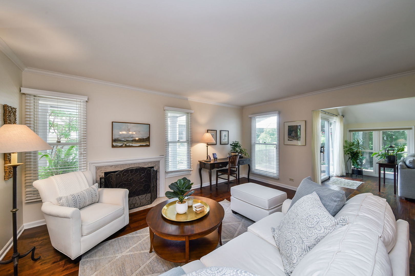
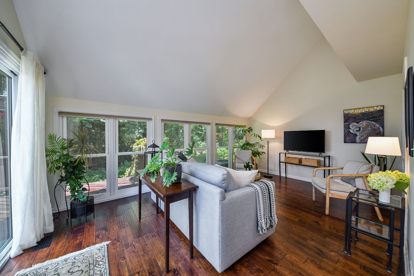
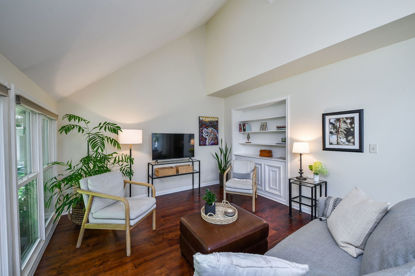
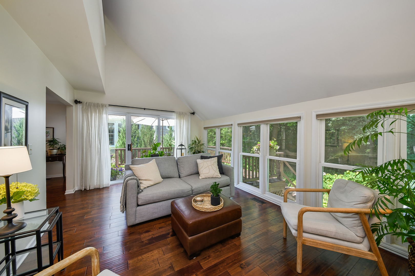
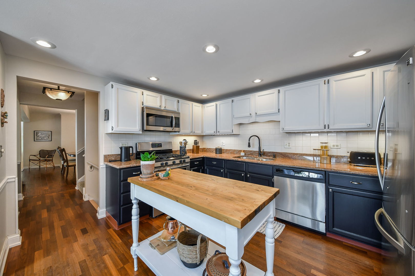
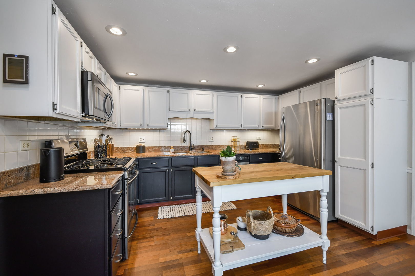
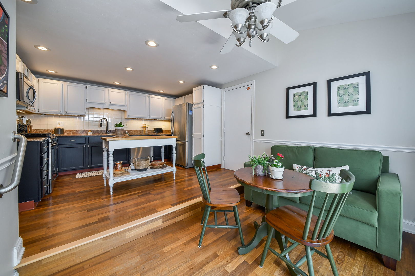
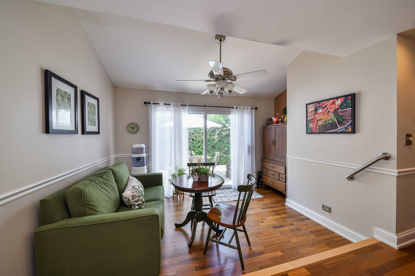
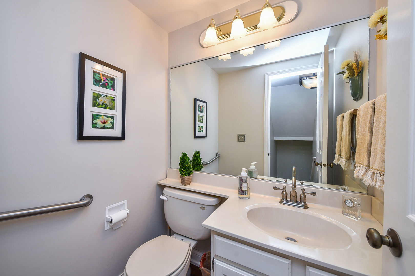
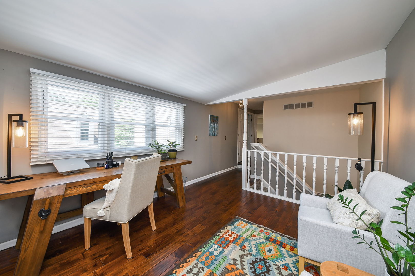
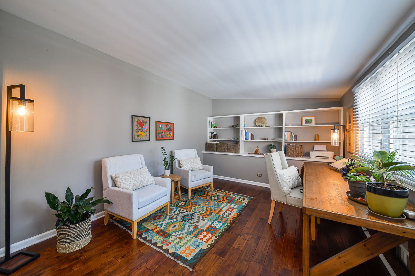
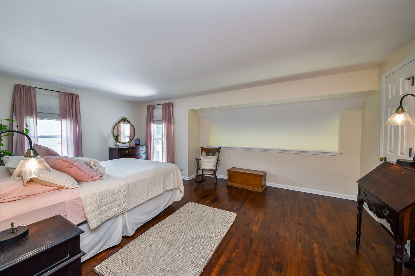
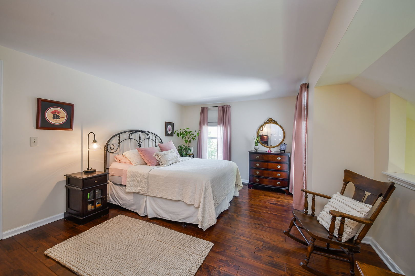
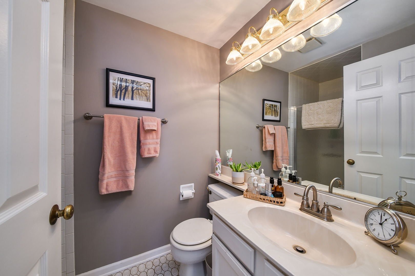
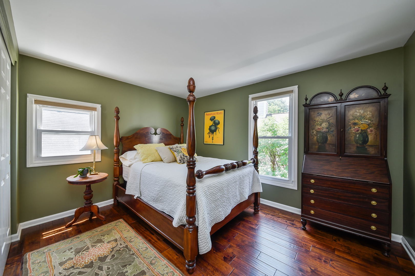
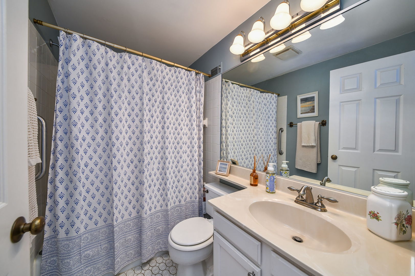
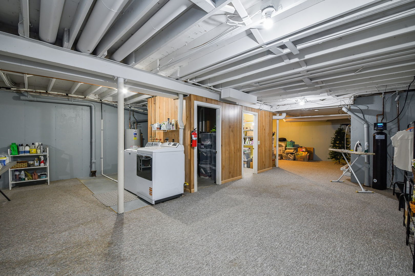
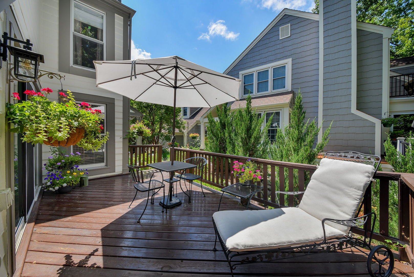
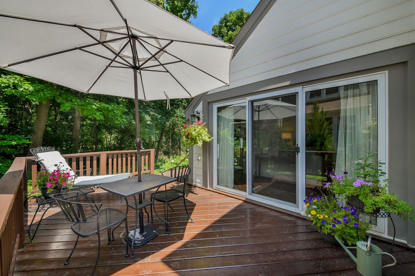
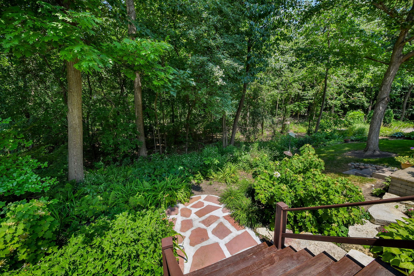
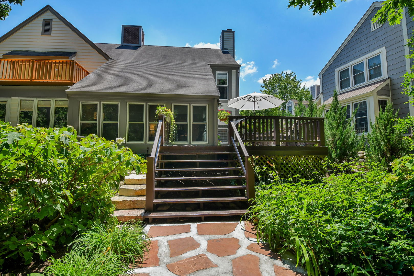
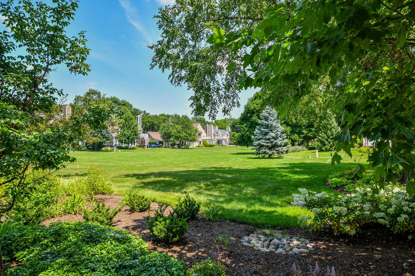
Tucked away in a quiet, private setting backing to beautiful, mature woods, this beautifully updated townhome offers the perfect blend of comfort, style, and nature. The thoughtfully designed floor plan welcomes you with a spacious living room featuring a warm fireplace that flows seamlessly into a generous dining room with seating for up to 12 guests-ideal for entertaining. Crown molding and tasteful updates add elegance throughout. The stunning family room showcases vaulted ceilings, custom built-in bookcases, and a dramatic wall of windows overlooking the expansive deck, stonework, patio, and serene wooded views. The updated kitchen features stainless steel appliances and a sunny eating area with a sliding glass door leading to a second private patio, creating multiple spaces to relax and enjoy the outdoors. The spacious primary suite offers a walk-in closet and private bath, while the second bedroom and airy loft with vaulted ceilings provide flexible space for a home office, reading nook, or guest area. Numerous recent improvements include newer flooring, a new HVAC system (2026), new washer and dryer (2026), newer water softener, sump pump, and water heater. Beautifully decorated and impeccably maintained, this exceptional home also features a deep two-car garage and an unbeatable peaceful location you'll love coming home to.
Details
| MLS # | 12706220 |
|---|---|
| Listing Type | For Sale |
| Style | Condominium |
| HOA Dues | $270 |
| Sub-Type | Resale |
| Status | Active Under Contract |
| Year | 1978 |
| Days On Site | 37 |
| Listing Provided By | The HomeCourt Real Estate | Joyce Courtney |
Features
| Bed(s) | 2 |
|---|---|
| Bath(s) | 3 Total |
| SQ Feet | 1,784 |
| Garage | 2 |
| Basement | Y |
| Story(s) | 2 |
| Acreage | 0.07 |
Interior
| Rooms Total | 7 |
|---|---|
| Cooling | Central Air |
| Heating | Natural Gas, Forced Air |
| Interior Features | Vaulted Ceiling(s), Built-in Features, Walk-In Closet(s), Bookcases |
| Appliances | Range, Microwave, Dishwasher, Refrigerator, Washer, Dryer, Disposal, Stainless Steel Appliance(s), Water Softener Owned |
| Fireplaces Total | 1 |
| Fireplace Features | Gas Starter |
| Window Features | Screens |
Exterior
| Roof | Asphalt |
|---|---|
| Foundation Details | Concrete Perimeter |
| Lot Features | Landscaped, Mature Trees, Backs to Trees/Woods |
| Construction Materials | Brick, Cedar |
| Patio And Porch Features | Deck, Patio |
Parking
| Parking Features | Asphalt, Garage Door Opener, Yes, Garage Owned, Attached, Garage |
|---|---|
| Garage Spaces | 2 |
Utilities
| Sewer | Public Sewer |
|---|---|
| Electric | Circuit Breakers |
Location
| Community Features | Sidewalks, Street Lights |
|---|
Taxes
| Tax Year | 2025 |
|---|---|
| Tax Annual Amount | 7492.46 |
Area Information
| State | IL |
|---|---|
| County | Kane |
| City | St. Charles |
| Zip Code | 60174 |
| Area | Campton Hills | St. Charles |
| Community Name | Manor Homes of Fox Chase |
| Listing VS Median (in Manor Homes of Fox Chase) | |
Price: $421,000 low | high Med: $421,000 sqft: 1,784 low | high Med: 1,784 $ / sqft: $236 low | high Med: $236 On site: 37 low | high Med: 37 | |
Market Activity 60174
Request a showing
Request a showing
Contact
Learn More About This Property

| State | IL |
|---|---|
| County | Kane |
| City | St. Charles |
| Zip Code | 60174 |
| Area | Campton Hills | St. Charles |
| Community Name | Manor Homes of Fox Chase |
| Listing VS Median (in Manor Homes of Fox Chase) | |
Price: $421,000 low | high Med: $421,000 sqft: 1,784 low | high Med: 1,784 $ / sqft: $236 low | high Med: $236 On site: 37 low | high Med: 37 | |