
Description
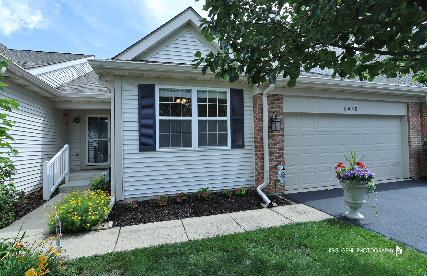
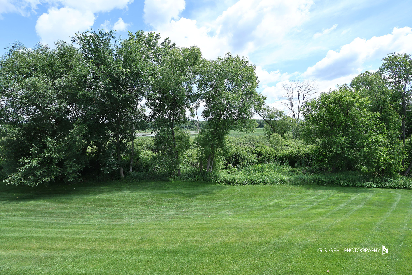
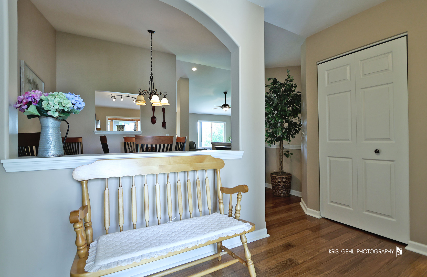
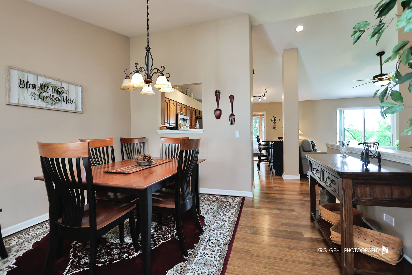
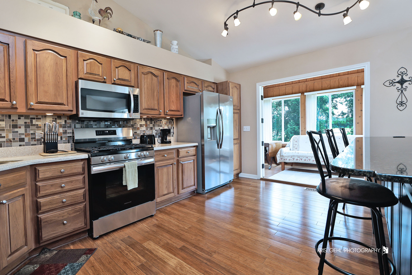
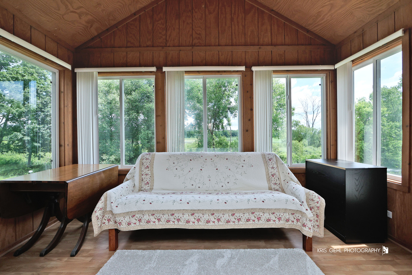
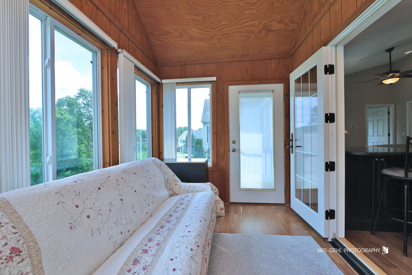
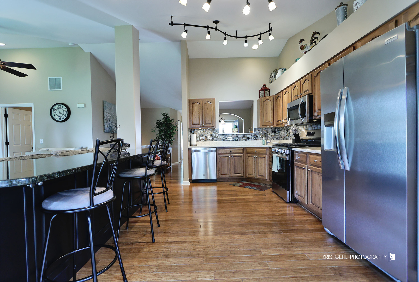
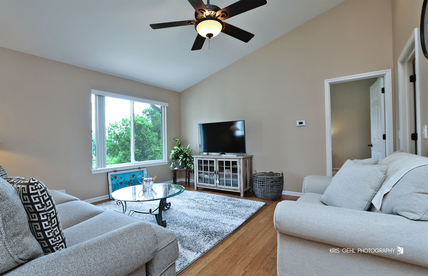
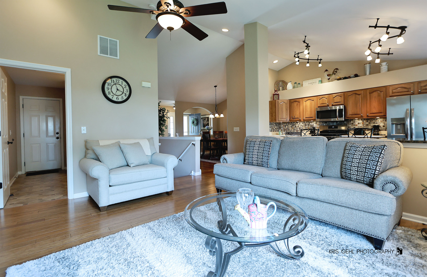
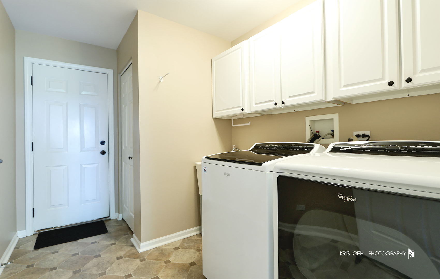
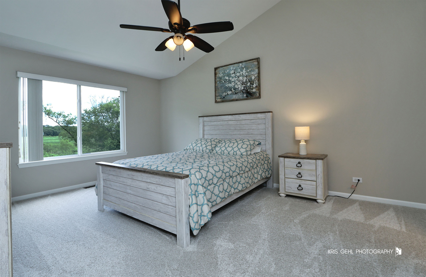
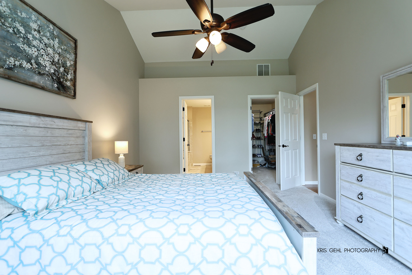
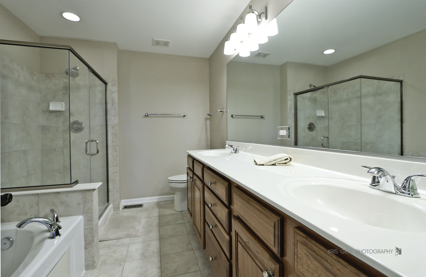
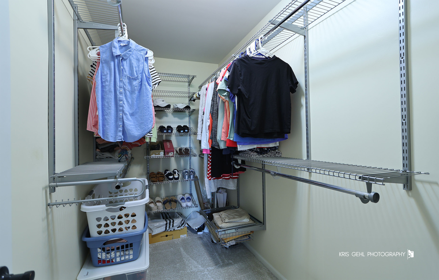
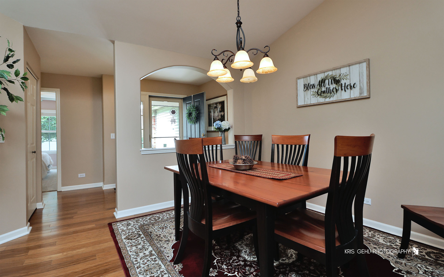
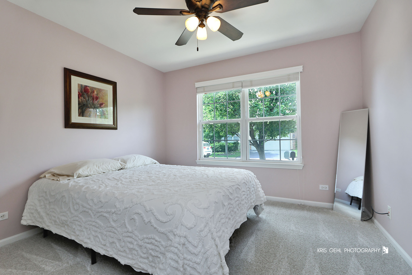
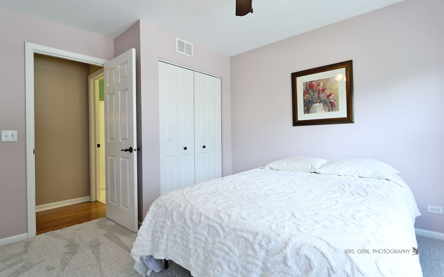
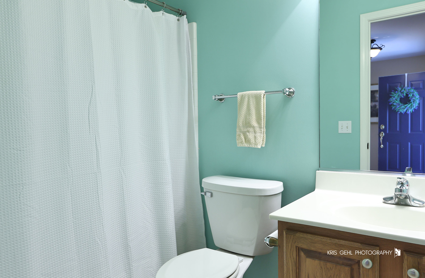
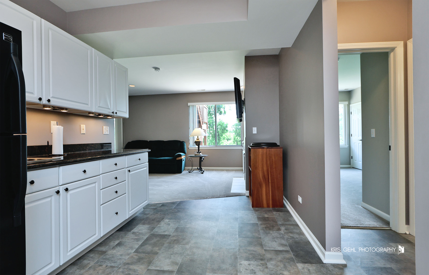
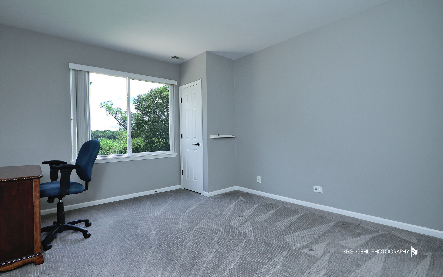
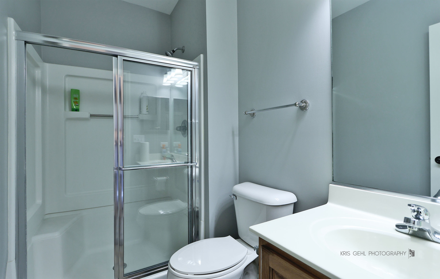
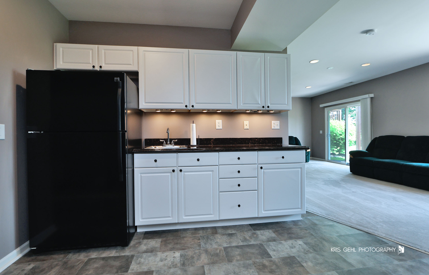
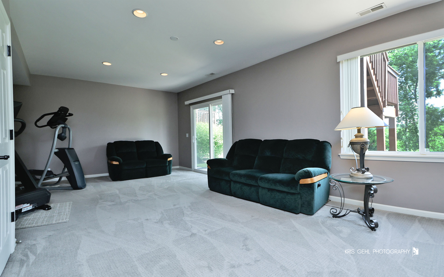
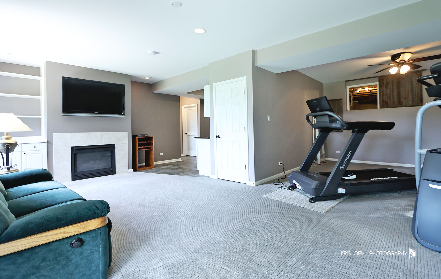
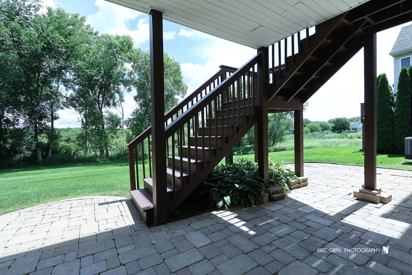
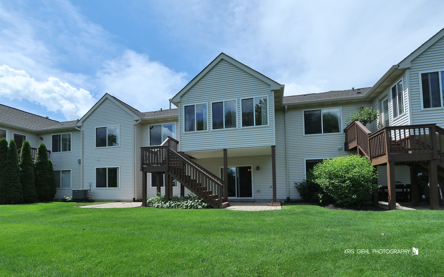
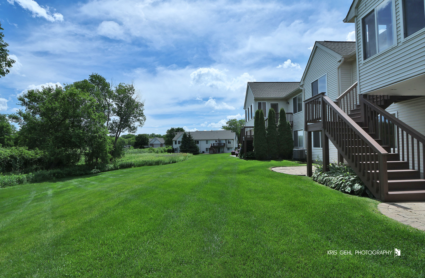
Back on Market through no fault of seller. Perfectly positioned in a premium Ginos Way location overlooking the scenic Chain O'Lakes State Park, this beautifully maintained ranch offers breathtaking, ever-changing views you'll enjoy year-round. With 3 bedrooms, 3 full baths, and a finished walkout basement, this home combines comfortable living with exceptional entertaining space. The spotless main level features vaulted ceilings, gleaming hardwood flooring throughout the living areas, and newer carpeting in the bedrooms. The spacious living and dining areas flow into a well-appointed kitchen with an abundance of cabinetry, generous counter space, and a large breakfast bar. Just beyond, the inviting 3-season room provides the perfect place to relax while taking in the peaceful natural surroundings. Convenient main-floor laundry adds to the home's thoughtful, easy-living design. The primary suite is a private retreat featuring picturesque views, a walk-in closet, and a luxurious ensuite bath complete with a whirlpool tub and separate shower. A second bedroom and full bath complete the main level. The finished walkout basement is ideal for entertaining or accommodating overnight guests, offering a large family room with fireplace and wet bar, a third bedroom, a full bath, and direct access to a paver patio overlooking the private backyard and park. A huge crawl space provides exceptional storage. Recent updates include a new refrigerator and oven/range (2023) and a new furnace, central air conditioner, and water heater (2020). Meticulously maintained, move-in ready, and offering one of the finest settings in the neighborhood, this exceptional home is a rare opportunity to enjoy peaceful living with spectacular views that change with every season.
Details
| MLS # | 12684136 |
|---|---|
| Listing Type | For Sale |
| Style | Condominium |
| HOA Dues | $315 |
| Sub-Type | Resale |
| Status | Active Under Contract |
| Year | 2006 |
| Days On Site | 36 |
| Listing Provided By | Re/Max Advantage | Darlene Barnas |
Features
| Bed(s) | 3 |
|---|---|
| Bath(s) | 3 Total |
| SQ Feet | 2,064 |
| Garage | 2 |
| Basement | Y |
| Story(s) | 1 |
Interior
| Rooms Total | 7 |
|---|---|
| Cooling | Central Air |
| Heating | Natural Gas |
| Interior Features | Vaulted Ceiling(s), Wet Bar, 1st Floor Bedroom, 1st Floor Full Bath, Storage, Walk-In Closet(s) |
| Appliances | Range, Microwave, Dishwasher, Refrigerator, Bar Fridge, Washer, Dryer, Disposal, Humidifier |
| Fireplaces Total | 1 |
| Fireplace Features | Attached Fireplace Doors/Screen |
| Laundry Features | Main Level, In Unit |
Exterior
| Roof | Asphalt |
|---|---|
| Foundation Details | Concrete Perimeter |
| Lot Features | Forest Preserve Adjacent, Landscaped, Views, Sloped |
| Construction Materials | Vinyl Siding, Brick |
| Patio And Porch Features | Patio |
Parking
| Parking Features | Asphalt, Garage Door Opener, Yes, Garage Owned, Attached, Garage |
|---|---|
| Garage Spaces | 2 |
Utilities
| Sewer | Public Sewer |
|---|---|
| Electric | Circuit Breakers |
Location
| Community Features | Street Lights |
|---|
Taxes
| Tax Year | 2025 |
|---|---|
| Tax Annual Amount | 5837.28 |
Area Information
| State | IL |
|---|---|
| County | Lake |
| City | Fox Lake |
| Zip Code | 60020 |
| Area | Fox Lake |
| Community Name | Woodland Green |
| School District | Grant Community High School |
| Elementary School | Lotus School |
| High School | Grant Community High School |
| Listing VS Median (in Woodland Green) | |
Price: $360,000 low | high Med: $362,500 sqft: 2,064 low | high Med: 1,732 $ / sqft: $174 low | high Med: $218 On site: 36 low | high Med: 22.5 | |
Market Activity 60020
Request a showing
Request a showing
Contact
Learn More About This Property

| State | IL |
|---|---|
| County | Lake |
| City | Fox Lake |
| Zip Code | 60020 |
| Area | Fox Lake |
| Community Name | Woodland Green |
| School District | Grant Community High School |
| Elementary School | Lotus School |
| High School | Grant Community High School |
| Listing VS Median (in Woodland Green) | |
Price: $360,000 low | high Med: $362,500 sqft: 2,064 low | high Med: 1,732 $ / sqft: $174 low | high Med: $218 On site: 36 low | high Med: 22.5 | |