

Description
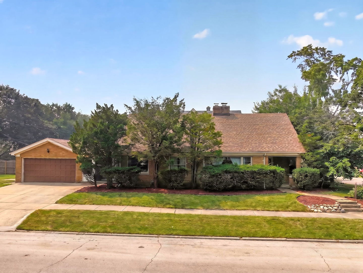
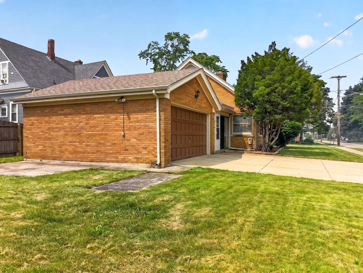
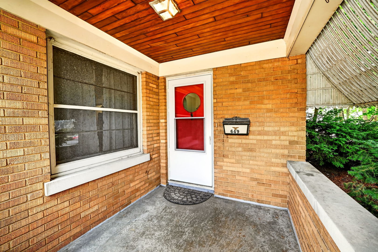
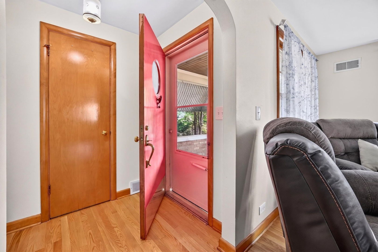
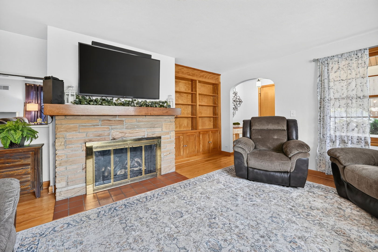
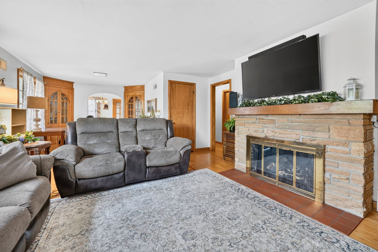
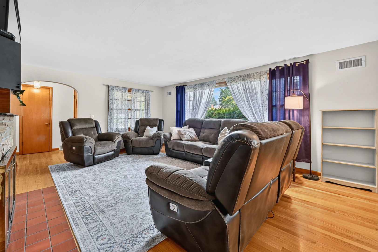
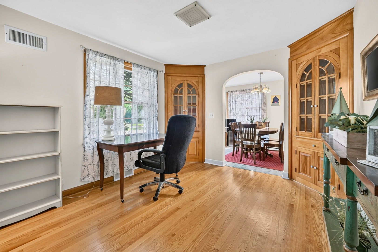
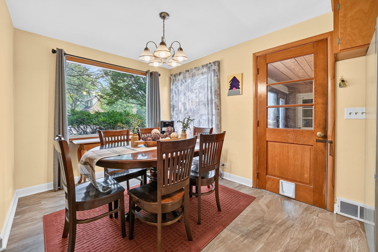
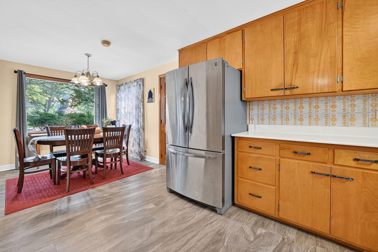
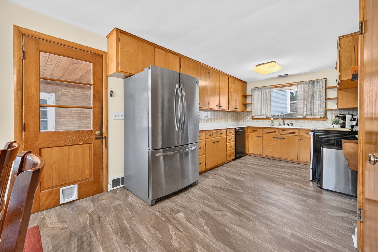
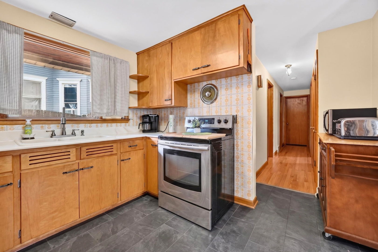
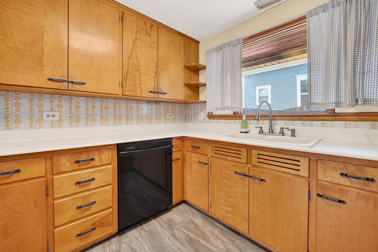
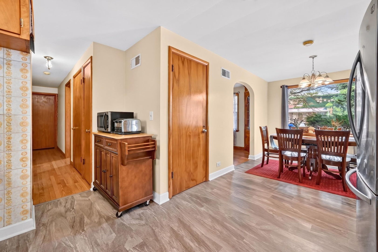
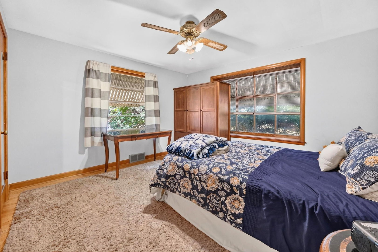
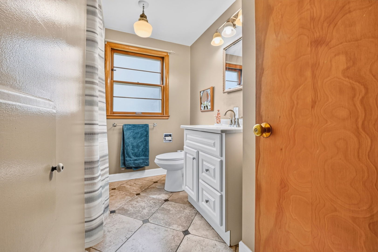
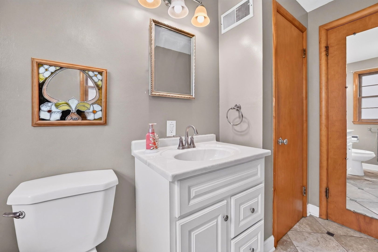
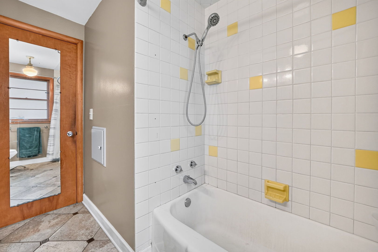
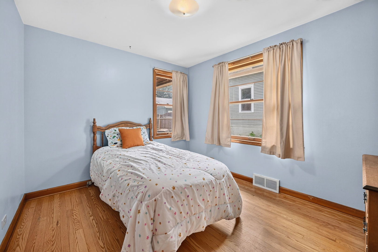
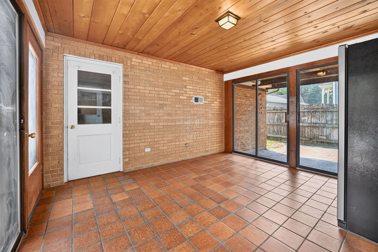
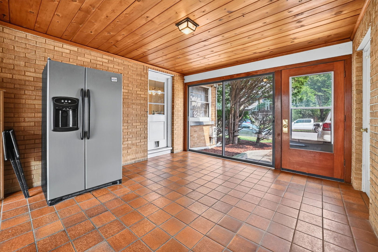
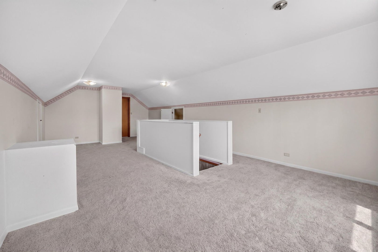
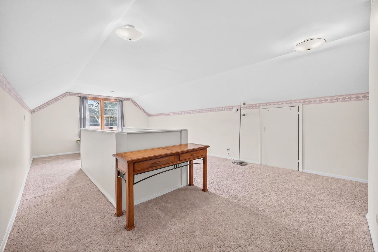
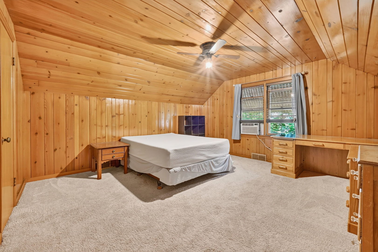
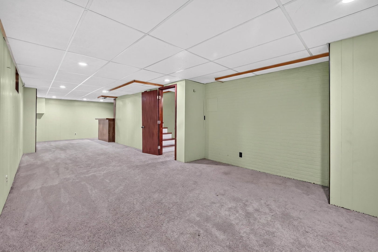
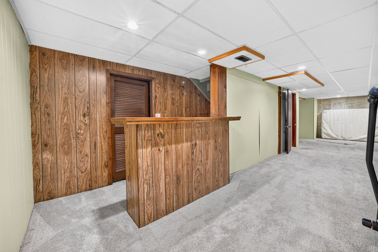
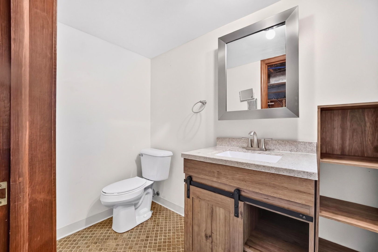
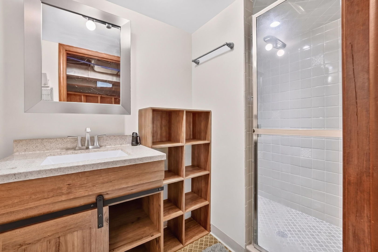
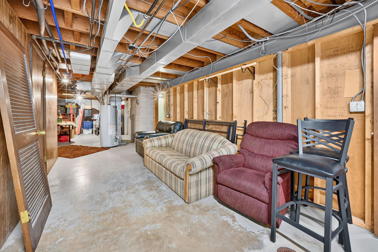
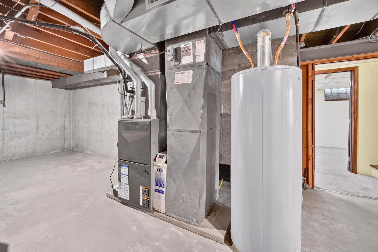
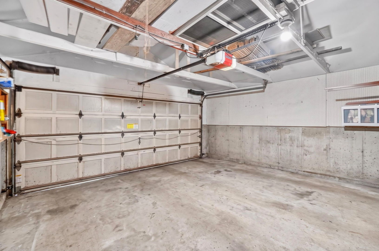
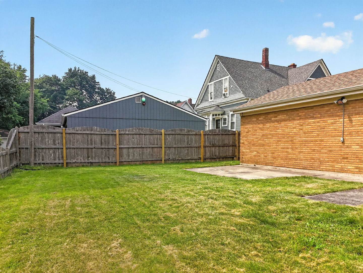
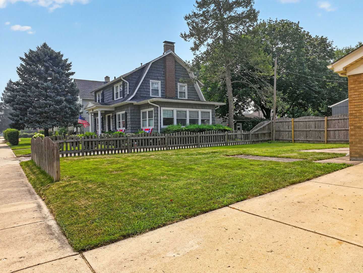
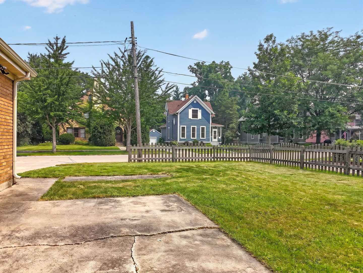
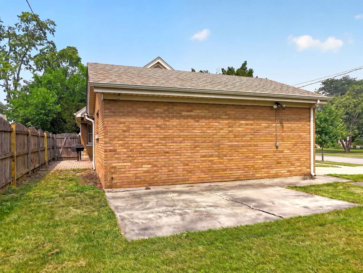
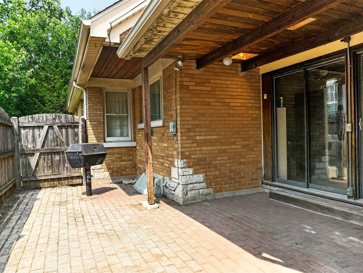
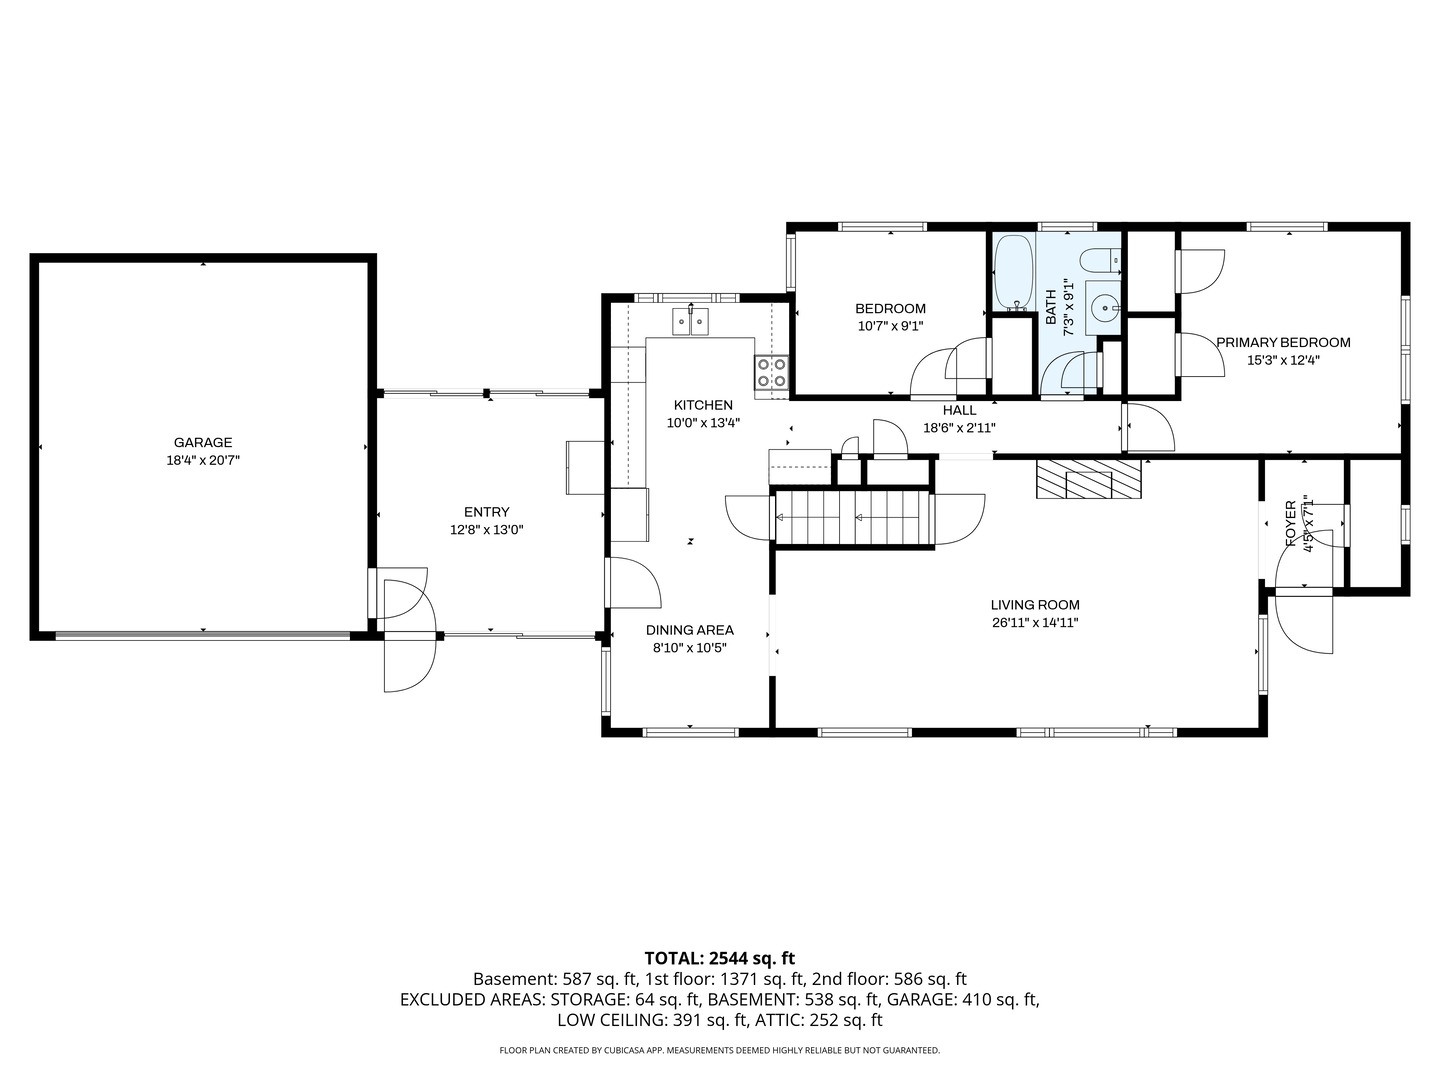
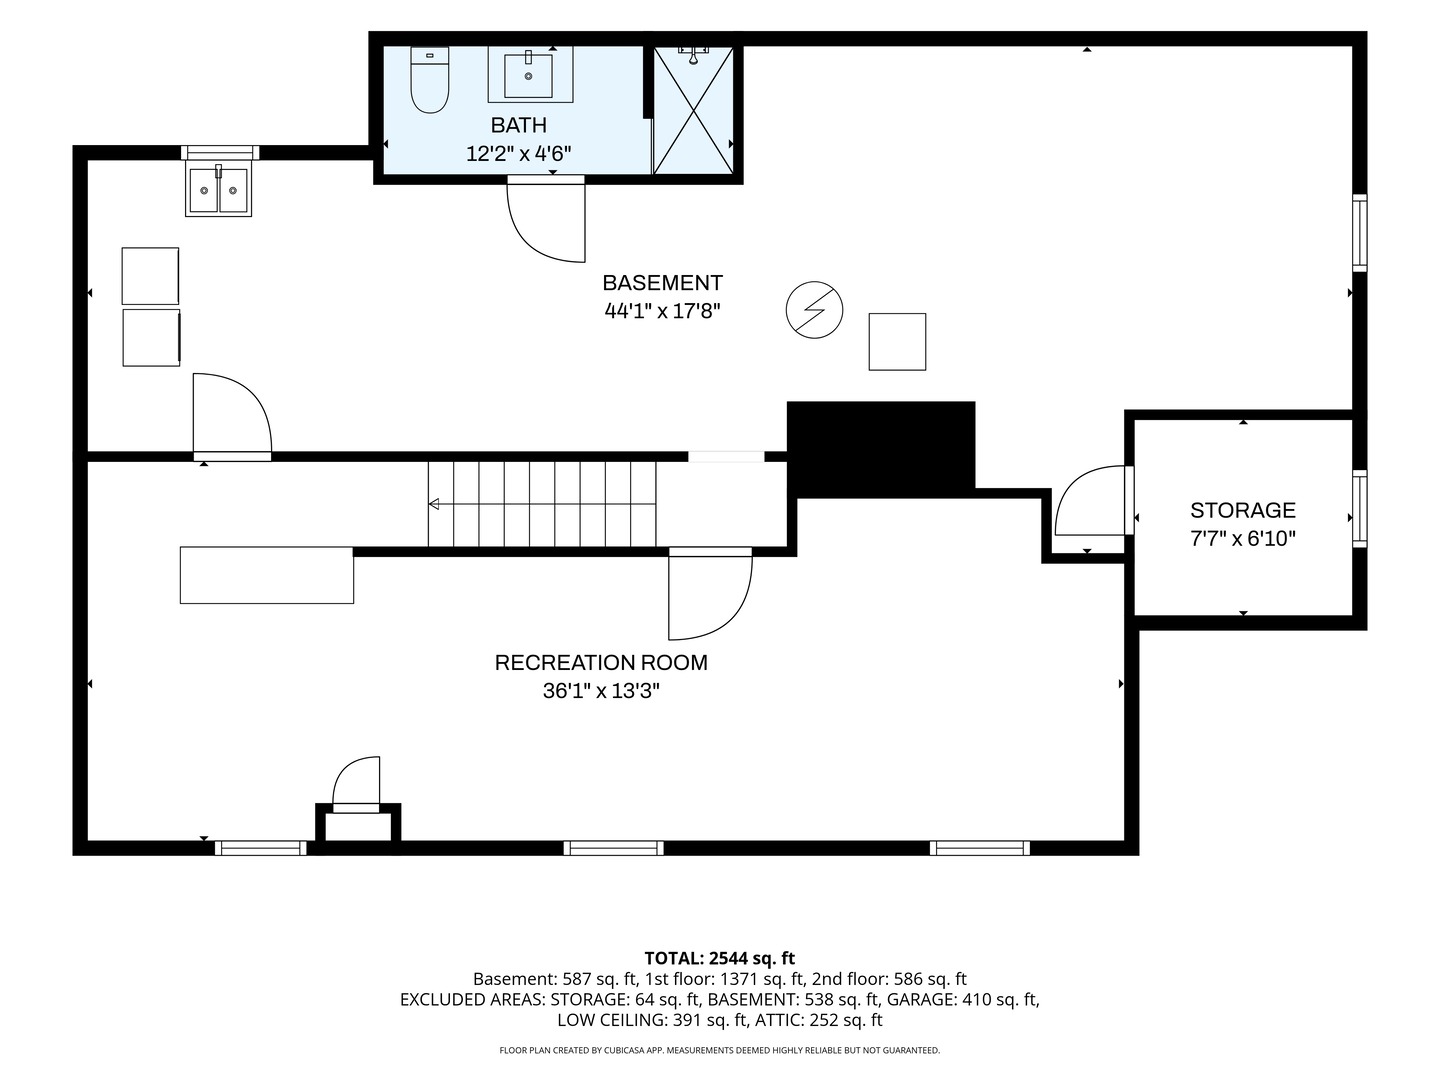
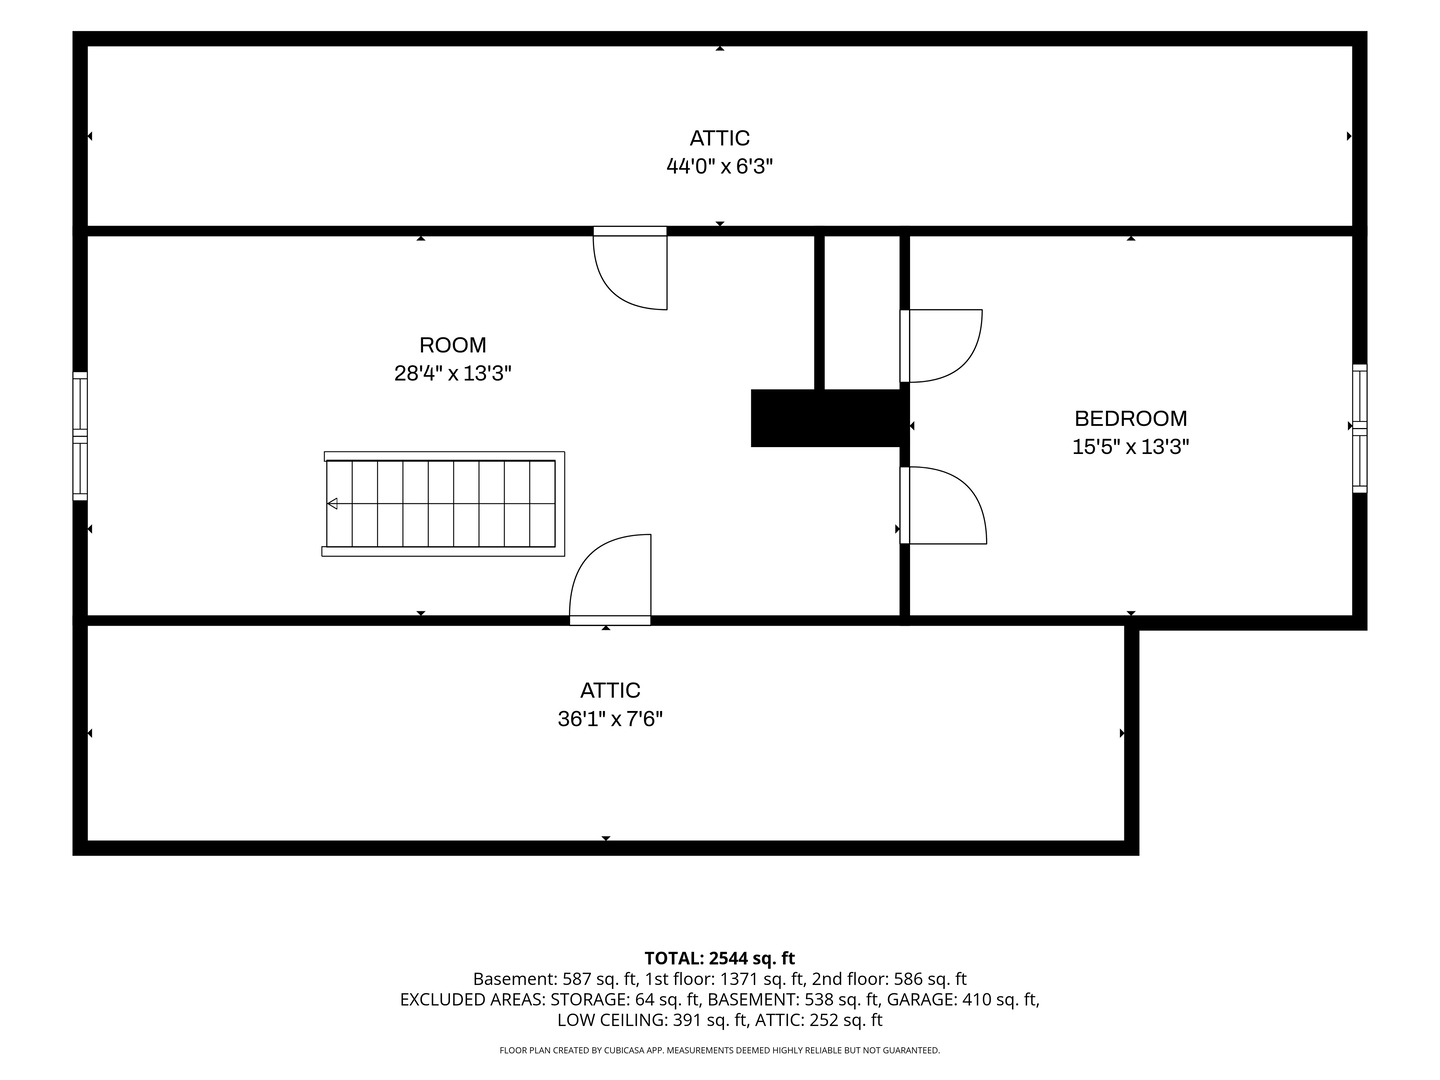
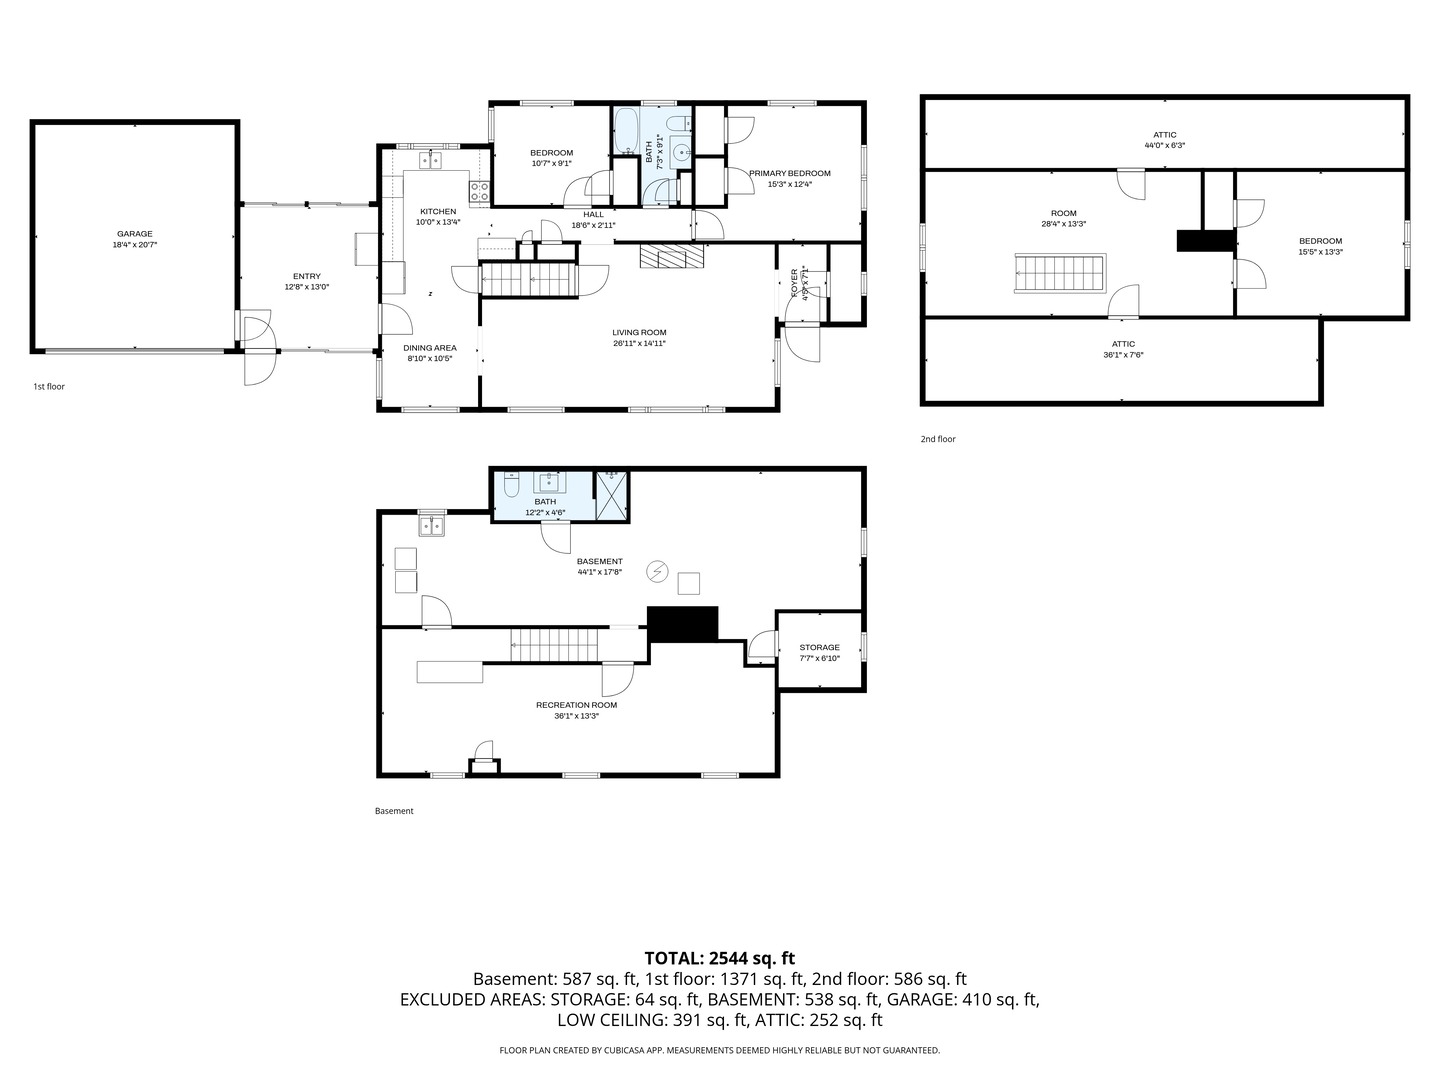
Beautifully maintained and thoughtfully updated, this charming brick home offers 3 bedrooms, 2 baths, and approximately 2,544 total finished square feet, including the finished portion of the basement. Hardwood floors, arched openings, custom built ins, and a stone gas fireplace showcase its classic craftsmanship. The main level includes two bedrooms, including a primary with dual closets, a full bath, and a bright kitchen with abundant cabinetry and pantry storage. The heated four season room features a wood plank ceiling and plenty of natural light, with a rear sliding door opening to a covered brick paver patio. A separate fenced green space provides room for gardening, recreation, or pets. Upstairs, a generous loft/flex area leads to the third bedroom and offers attic storage on both sides. The partially finished basement adds a recreation room, bar area, full bathroom, and ample unfinished storage. Recent improvements include a new roof, gutters, and downspouts in 2024, upgraded PEX plumbing, a newer water heater, and a new A/C condenser and motor. The heated and insulated garage adds year round convenience. Located near schools, outdoor recreation, and everyday amenities, this inviting home offers lasting character and flexible spaces ready to be enjoyed.
Details
| MLS # | 12706768 |
|---|---|
| Listing Type | For Sale |
| Style | House |
| Sub-Type | Resale |
| Status | Active Under Contract |
| Year | 1955 |
| Days On Site | 36 |
| Listing Provided By | eXp Realty | Nate Moore |
Features
| Bed(s) | 3 |
|---|---|
| Bath(s) | 2 Total |
| SQ Feet | 1,957 |
| Garage | 2 |
| Basement | Y |
| Story(s) | 1 |
| Acreage | 0.16 |
Interior
| Rooms Total | 6 |
|---|---|
| Cooling | Central Air, Window Unit(s) |
| Heating | Natural Gas, Forced Air, Sep Heating Systems - 2+ |
| Interior Features | Dry Bar, 1st Floor Bedroom, 1st Floor Full Bath, Built-in Features, Bookcases, Dining Combo, Pantry |
| Appliances | Range, Microwave, Dishwasher, Refrigerator, Washer, Dryer, Disposal, Electric Cooktop, Electric Oven |
| Fireplaces Total | 1 |
| Fireplace Features | Gas Log |
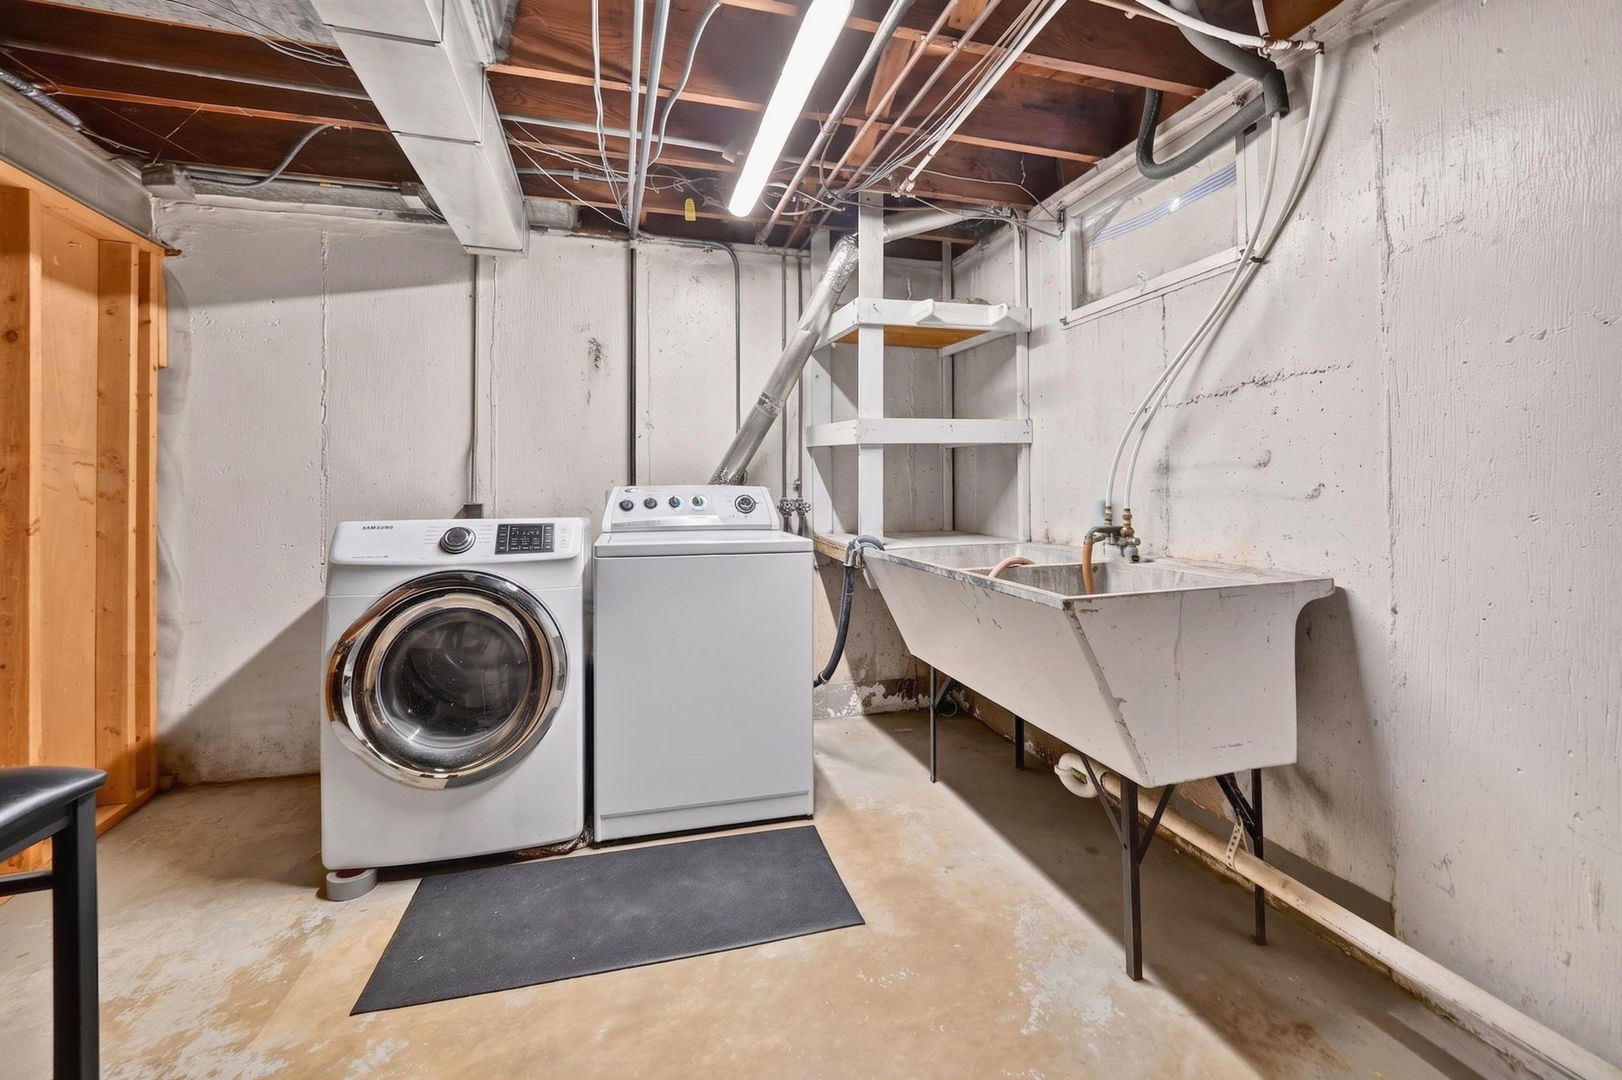
| Laundry Features | Gas Dryer Hookup, Electric Dryer Hookup, Laundry Chute, Sink |
Exterior
| Exterior Features | Outdoor Grill, Breezeway |
|---|---|
| Roof | Asphalt |
| Foundation Details | Concrete Perimeter |
| Construction Materials | Brick |
| Patio And Porch Features | Porch, Patio |
Parking
| Parking Features | Concrete, Garage Door Opener, Heated Garage, Yes, Garage Owned, Attached, Garage |
|---|---|
| Garage Spaces | 2 |
Utilities
| Sewer | Public Sewer |
|---|
Location
| Community Features | Park, Sidewalks, Street Lights, Street Paved |
|---|
Taxes
| Tax Year | 2025 |
|---|---|
| Tax Annual Amount | 7896 |
Area Information
| State | IL |
|---|---|
| County | Kane |
| City | Elgin |
| Zip Code | 60120 |
| Area | Elgin |
| Listing VS Median (in 60120) | |
Price: $349,900 low | high Med: $310,000 sqft: 1,957 low | high Med: 1,236 $ / sqft: $179 low | high Med: $251 On site: 36 low | high Med: 14 | |
Market Activity 60120
Request a showing
Request a showing
Contact
Learn More About This Property

| State | IL |
|---|---|
| County | Kane |
| City | Elgin |
| Zip Code | 60120 |
| Area | Elgin |
| Listing VS Median (in 60120) | |
Price: $349,900 low | high Med: $310,000 sqft: 1,957 low | high Med: 1,236 $ / sqft: $179 low | high Med: $251 On site: 36 low | high Med: 14 | |