

Description
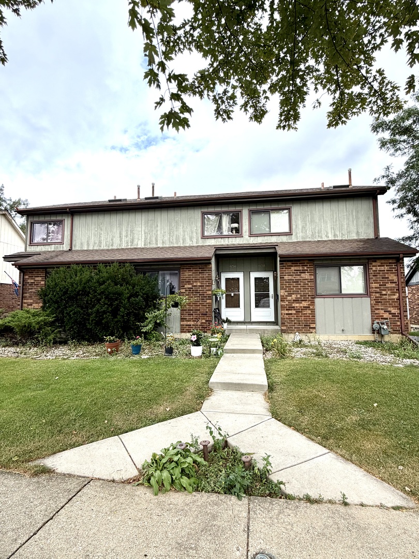
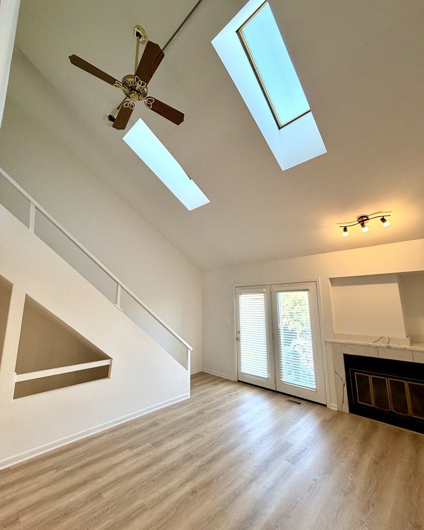
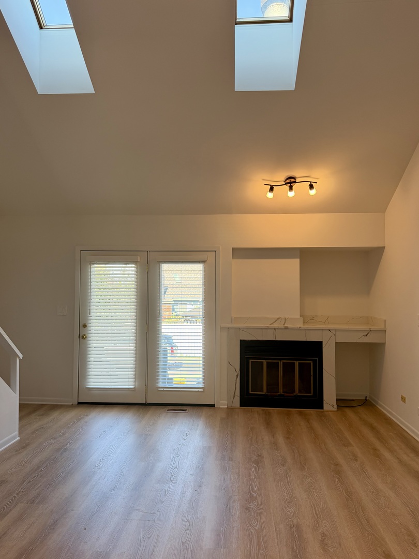
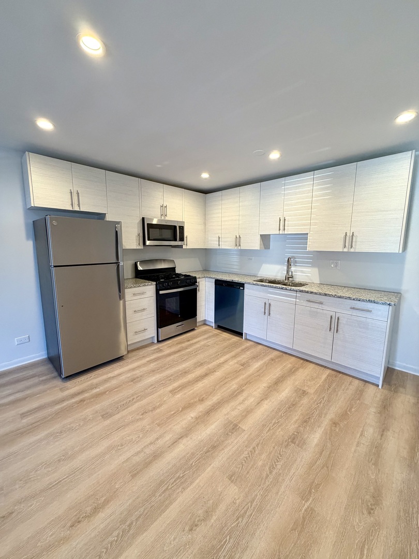
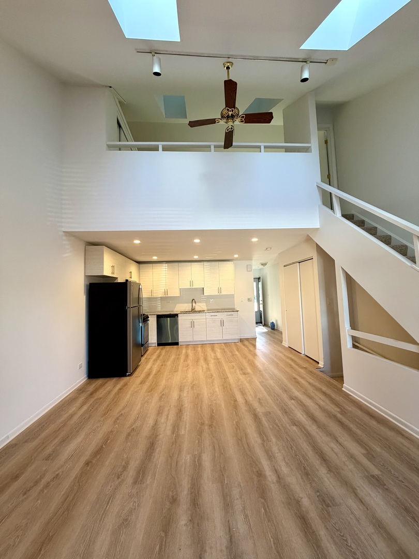
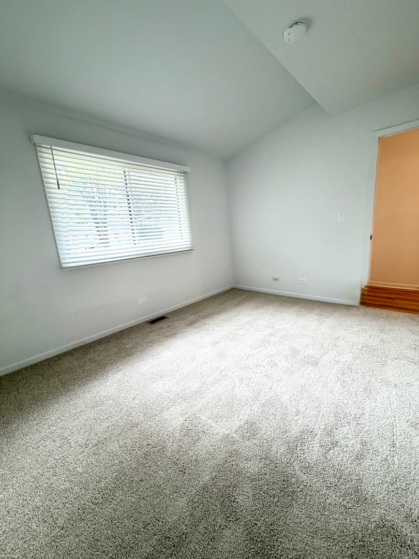
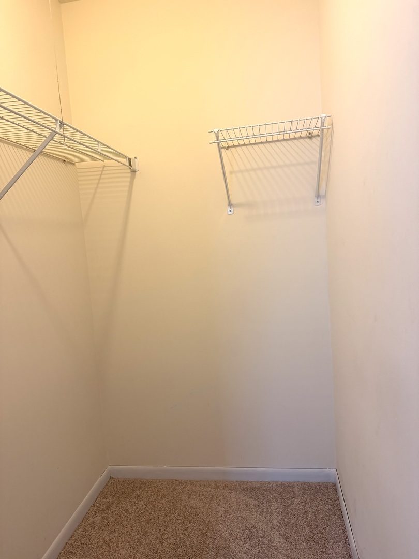
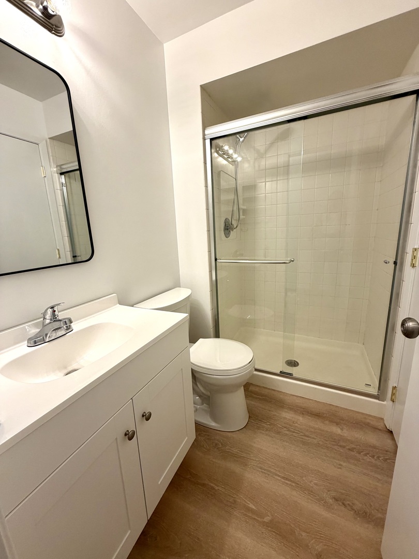
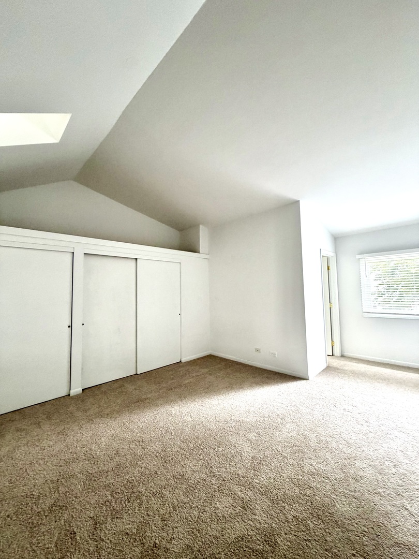
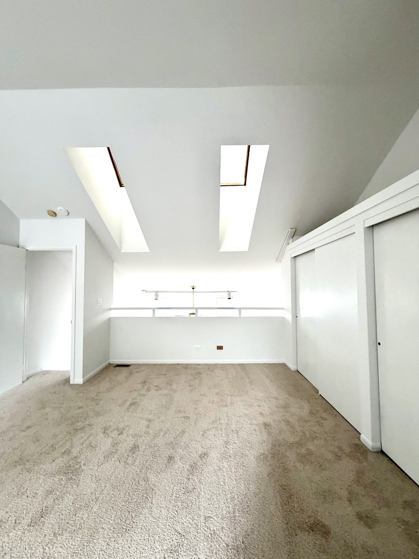
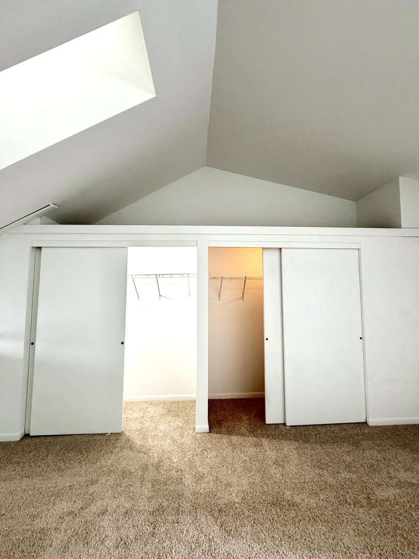
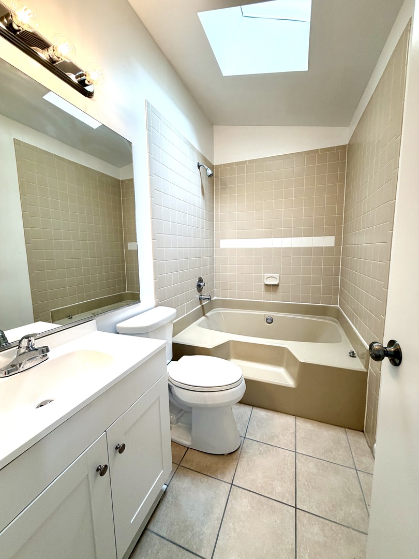
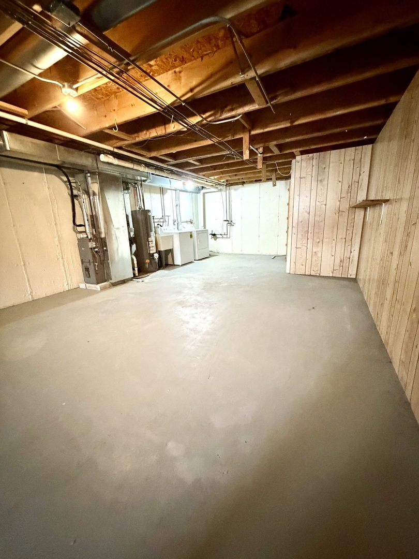
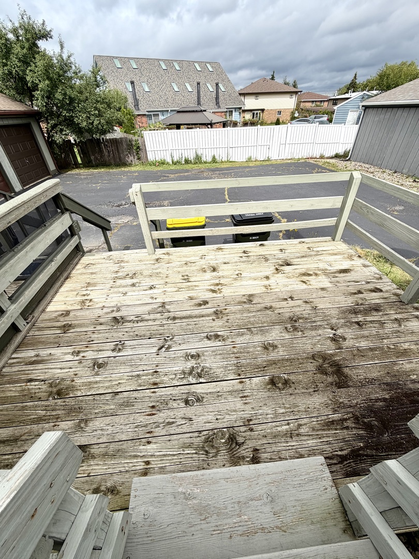
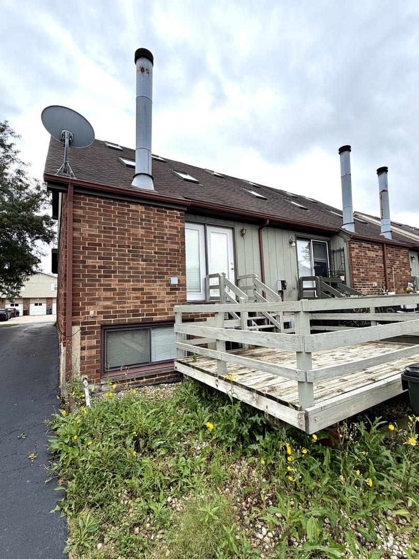
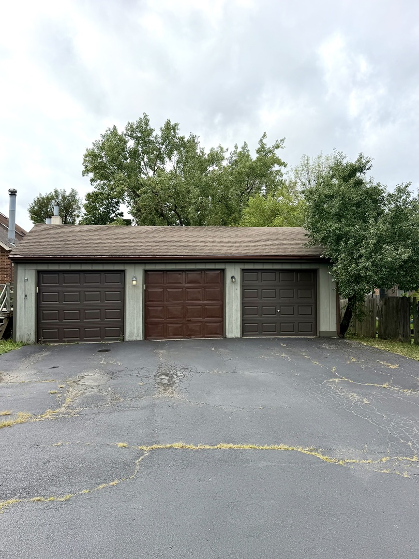
Introducing this stunning, updated 2-story townhome that offers comfort, style, and modern amenities. The open floor plan seamlessly connects the living and kitchen areas, providing a spacious and versatile living space. The living room boasts sky-high vaulted ceilings and skylights, filling the space with natural light and leading to an elevated deck for outdoor relaxation. The updated kitchen is a true highlight of this home, showcasing brand new GE stainless steel appliances, modern kitchen cabinets, and gorgeous granite countertops. The first floor bedroom and full bath provide flexibility for guests or a home office. The second level hosts a spacious master suite with cathedral ceilings and a deluxe bathroom. The full unfinished basement offers abundant storage and endless potential for future living space, a home office, or a recreation area. Additional highlights include central heating and cooling, a detached 1 car garage, vinyl waterproof floors, updated carpeting, and freshly painted walls. Conveniently located close to shopping, dining, parks, major roadways, and a metro station. Self-managed with a small $50 monthly association fee. Fireplace as-is.
Details
| MLS # | 12779151 |
|---|---|
| Listing Type | For Sale |
| Style | Condominium |
| HOA Dues | $50 |
| Sub-Type | Resale |
| Status | Active |
| Year | 1986 |
| Days On Site | 11 |
| Listing Provided By | arhome realty | Izabella Szum |
Features
| Bed(s) | 2 |
|---|---|
| Bath(s) | 2 Total |
| SQ Feet | 1,200 |
| Garage | 1 |
| Basement | Y |
| Story(s) | 2 |
| Acreage | 0.01 |
Interior
| Rooms Total | 4 |
|---|---|
| Cooling | Central Air |
| Heating | Natural Gas |
| Interior Features | Vaulted Ceiling(s), Cathedral Ceiling(s), 1st Floor Bedroom, 1st Floor Full Bath, Walk-In Closet(s), Open Floorplan, Granite Counters |
| Appliances | Range, Microwave, Dishwasher, Refrigerator, Washer, Dryer |
| Fireplaces Total | 1 |
| Fireplace Features | Gas Starter |
| Laundry Features | In Unit |
| Window Features | Skylight(s), Blinds |
Exterior
| Roof | Asphalt |
|---|---|
| Construction Materials | Brick, Cedar |
| Patio And Porch Features | Deck |
Parking
| Parking Features | Asphalt, Yes, Garage Owned, Detached, Garage |
|---|---|
| Garage Spaces | 1 |
Utilities
| Sewer | Public Sewer |
|---|---|
| Electric | Circuit Breakers |
Taxes
| Tax Year | 2025 |
|---|---|
| Tax Annual Amount | 4408.72 |
Area Information
| State | IL |
|---|---|
| County | DuPage |
| City | Roselle |
| Zip Code | 60172 |
| Area | Keeneyville | Roselle |
| School District | Lake Park High School |
| Elementary School | Medinah Primary School |
| High School | Lake Park High School |
| Listing VS Median (in 60172) | |
Price: $319,900 low | high Med: $427,450 sqft: 1,200 low | high Med: 1,548 $ / sqft: $267 low | high Med: $276 On site: 11 low | high Med: 9.5 | |
Market Activity 60172
Request a showing
Request a showing
Contact
Learn More About This Property

| State | IL |
|---|---|
| County | DuPage |
| City | Roselle |
| Zip Code | 60172 |
| Area | Keeneyville | Roselle |
| School District | Lake Park High School |
| Elementary School | Medinah Primary School |
| High School | Lake Park High School |
| Listing VS Median (in 60172) | |
Price: $319,900 low | high Med: $427,450 sqft: 1,200 low | high Med: 1,548 $ / sqft: $267 low | high Med: $276 On site: 11 low | high Med: 9.5 | |
