Price Reduced Listing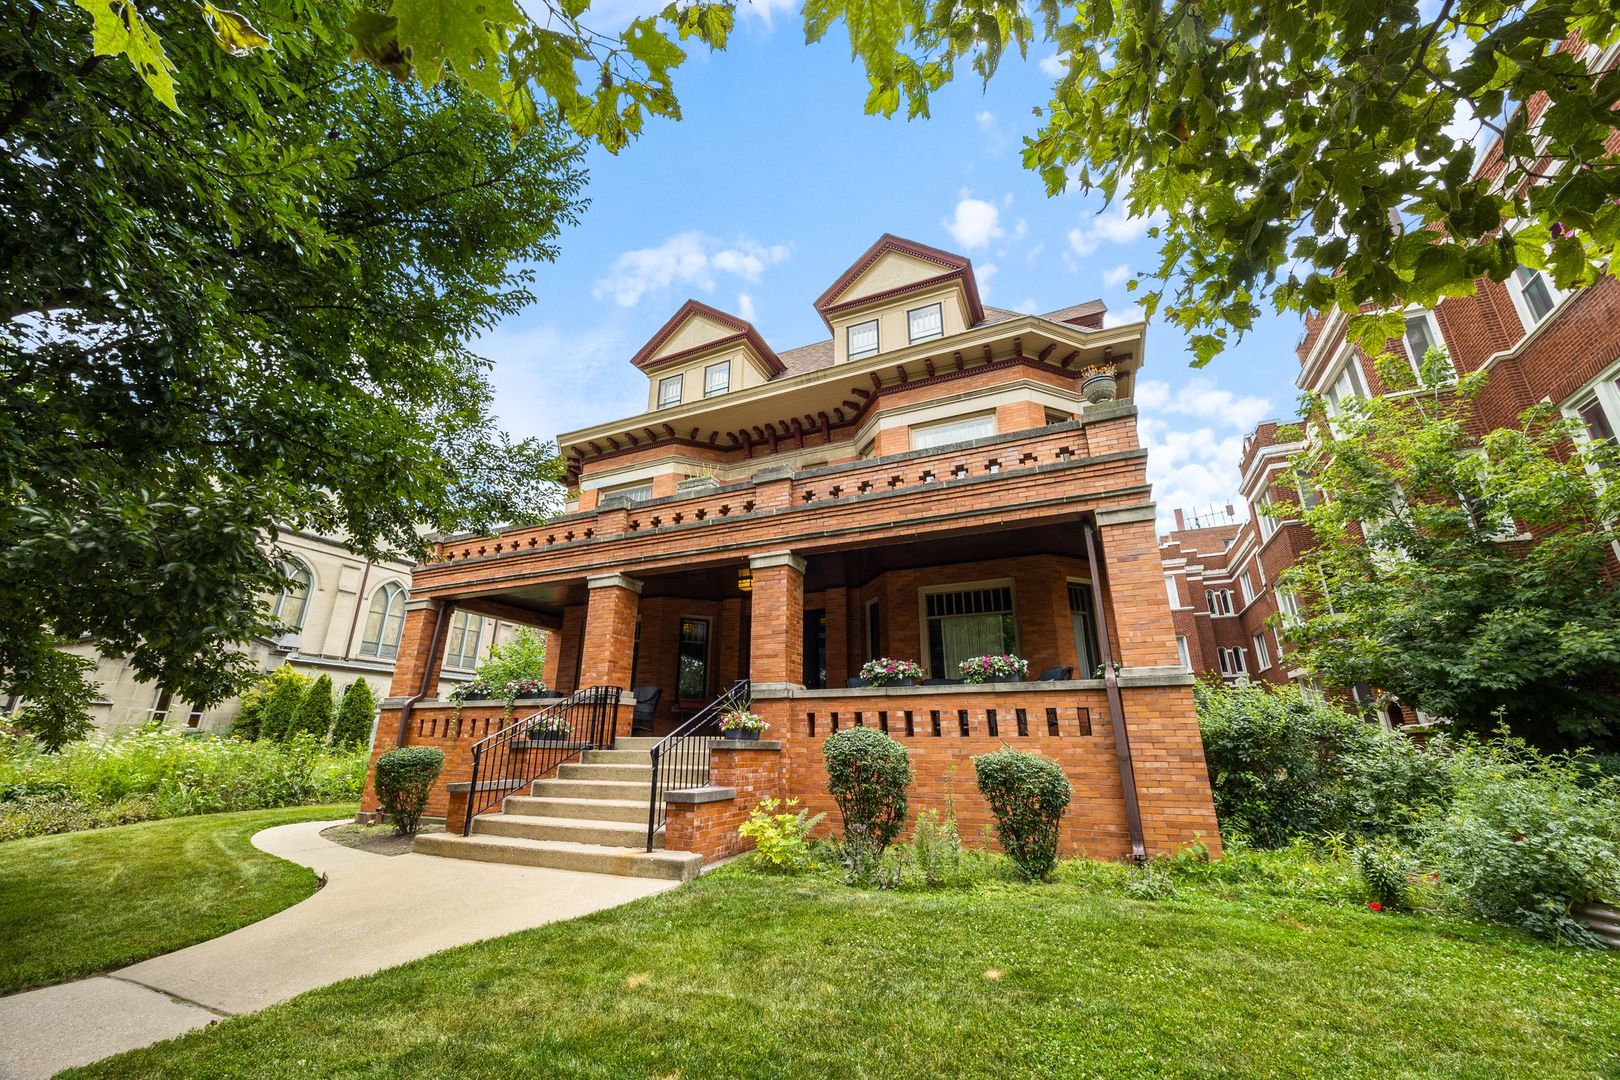
711 Washington Boulevard 2e,Oak Park, IL 60302
Oak Park, IL 60302

Description
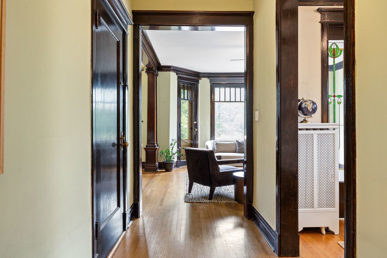
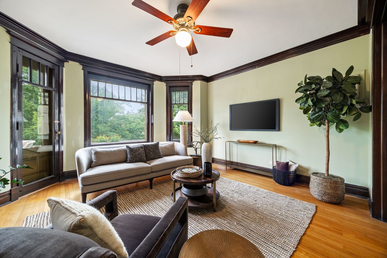
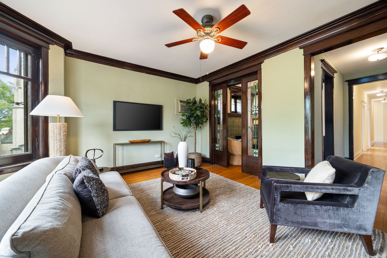
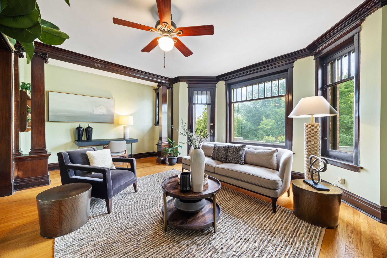
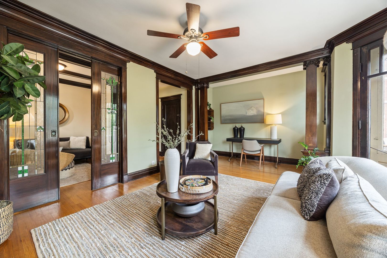
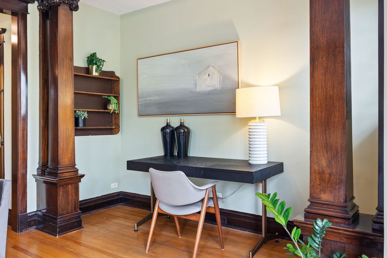
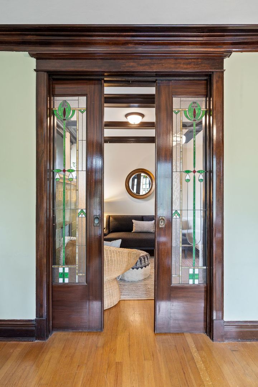
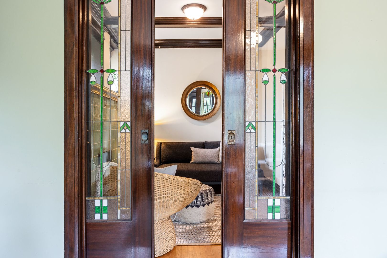
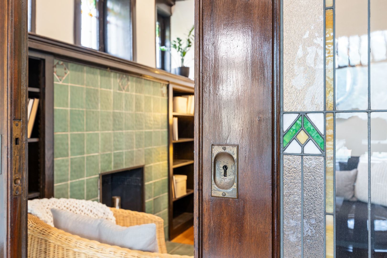
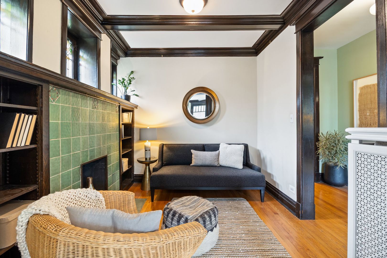
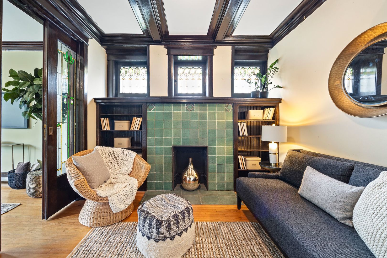
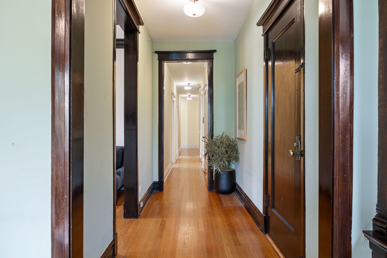
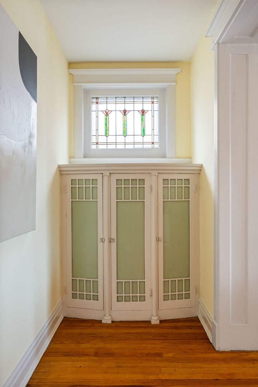
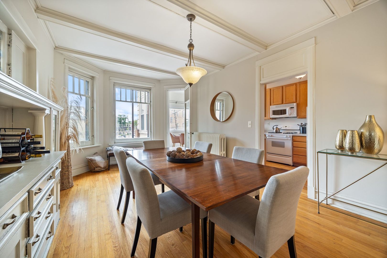
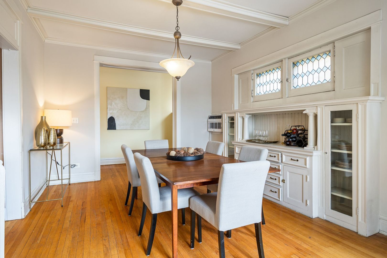
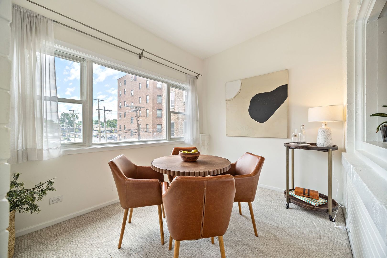
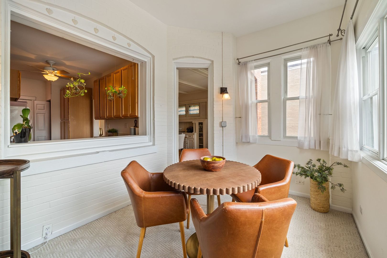
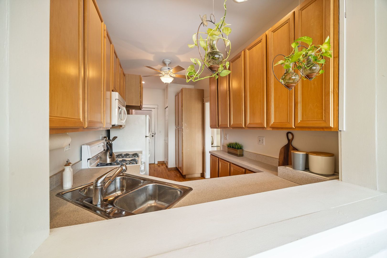
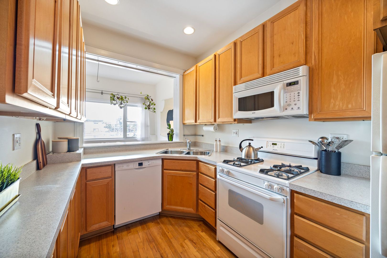
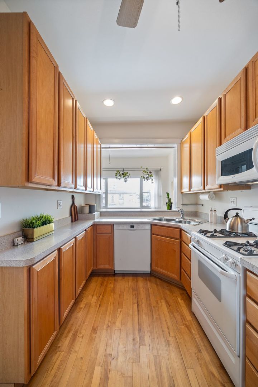
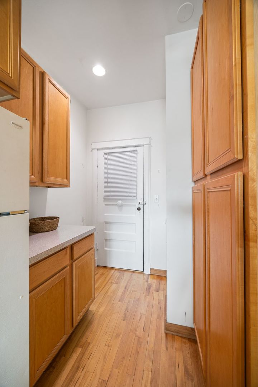
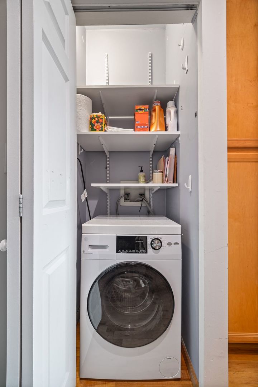
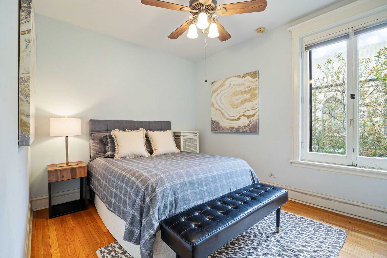
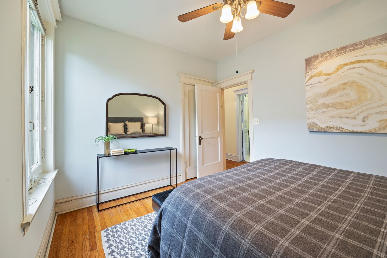
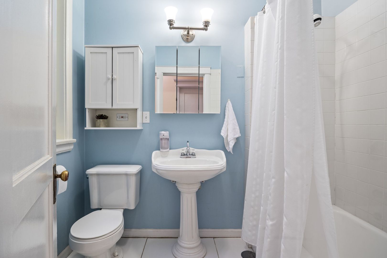
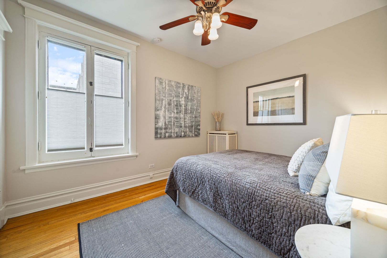
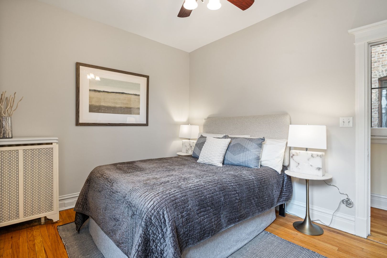
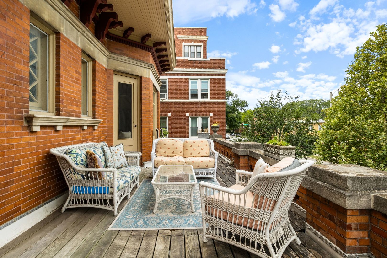
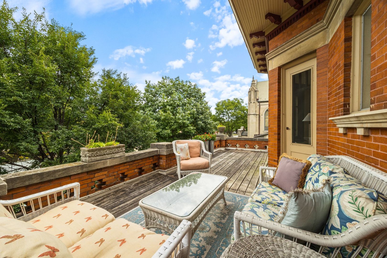
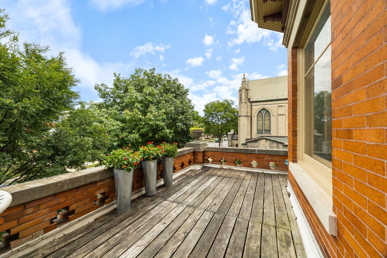
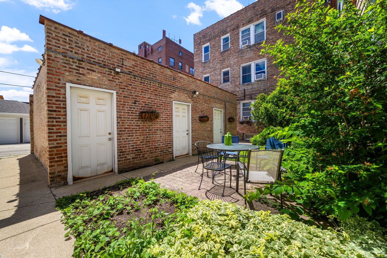
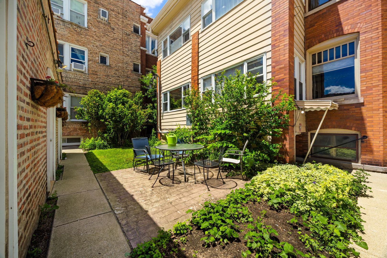
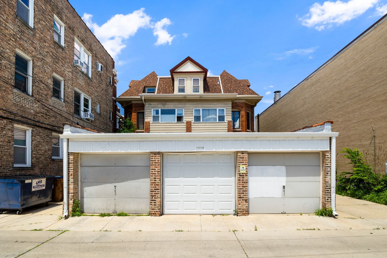
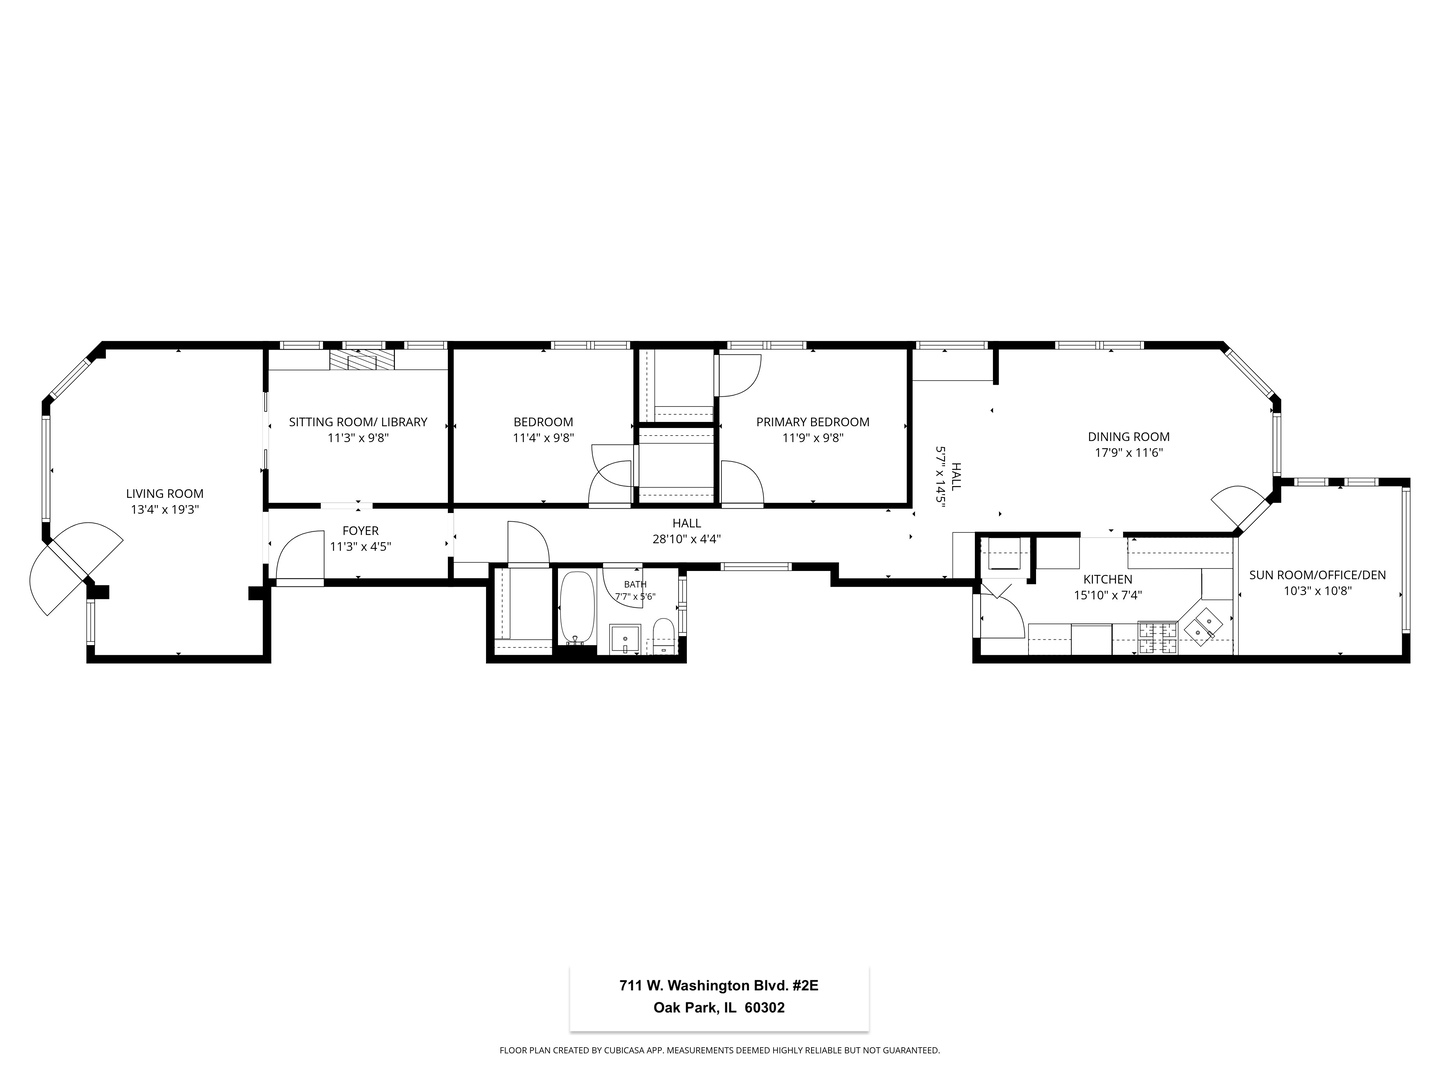
Incredible art glass, built-ins and hardwood floors throughout! This second floor (approx. 1400 sq ft!) condo in a historically significant 3-story vintage building checks the boxes with a central location close to 3 train lines, shopping & restaurants, connected outdoor living space, in-unit laundry, and garage parking! You will love the art glass, exceptional woodwork and period details including a lovely decorative fireplace in the den/library with pocket doors opening to a spacious living room. Here you will find a reading nook + access to your huge adjacent terrace for enjoying sunny days and dining al fresco! Tall ceilings and gallery walls grace the hallway to 2 nice-size bedrooms and a central bathroom. Next, a sunny, large formal dining room with a built-in buffet and beamed ceiling + access to the large galley kitchen with breakfast bar, in-unit laundry, and a cozy south-facing sun room/office/breakfast room. The back entry leads you to generous basement storage, a shared, peaceful backyard patio and your private, deeded individual garage space. Pet Friendly. Simply Stunning.
Details
| MLS # | 12715548 |
|---|---|
| Listing Type | For Sale |
| Style | Condominium |
| HOA Dues | $568 |
| Sub-Type | Resale |
| Status | Active |
| Year | 1911 |
| Days On Site | 30 |
| Listing Provided By | Beyond Properties Realty Group | Cynthia Howe Gajewski |
Features
| Bed(s) | 2 |
|---|---|
| Bath(s) | 1 Total |
| SQ Feet | 1,400 |
| Garage | 1 |
| Basement | Y |
| Story(s) | 3 |
Interior
| Rooms Total | 7 |
|---|---|
| Cooling | Wall Unit(s) |
| Heating | Radiator(s) |
| Interior Features | Storage, Built-in Features, Walk-In Closet(s), Bookcases, Historic/Period Mlwk, Beamed Ceilings, Separate Dining Room |
| Appliances | Range, Microwave, Dishwasher, Refrigerator, Washer, Dryer |
| Fireplaces Total | 1 |
| Fireplace Features | Decorative |
| Laundry Features | Washer Hookup, In Unit, In Kitchen, Laundry Closet |
Exterior
| Construction Materials | Brick |
|---|---|
| Patio And Porch Features | Patio |
Parking
| Parking Features | Yes, Garage Owned, Detached, Garage |
|---|---|
| Garage Spaces | 1 |
Utilities
| Sewer | Public Sewer |
|---|---|
| Electric | Circuit Breakers, 100 Amp Service |
Taxes
| Tax Year | 2024 |
|---|---|
| Tax Annual Amount | 8486.85 |
Area Information
| State | IL |
|---|---|
| County | Cook |
| City | Oak Park |
| Zip Code | 60302 |
| Area | Oak Park |
| School District | Oak Park & River Forest High Sch |
| Elementary School | Longfellow Elementary School |
| High School | Oak Park & River Forest High Sch |
| Listing VS Median (in 60302) | |
Price: $375,000 low | high Med: $340,000 sqft: 1,400 low | high Med: 1,530 $ / sqft: $268 low | high Med: $222 On site: 30 low | high Med: 25 | |
Market Activity 60302
Request a showing
Request a showing
Contact
Learn More About This Property

| State | IL |
|---|---|
| County | Cook |
| City | Oak Park |
| Zip Code | 60302 |
| Area | Oak Park |
| School District | Oak Park & River Forest High Sch |
| Elementary School | Longfellow Elementary School |
| High School | Oak Park & River Forest High Sch |
| Listing VS Median (in 60302) | |
Price: $375,000 low | high Med: $340,000 sqft: 1,400 low | high Med: 1,530 $ / sqft: $268 low | high Med: $222 On site: 30 low | high Med: 25 | |