
 New Listing
 In-Person: 08/23 12:00 PM - 2:00 PM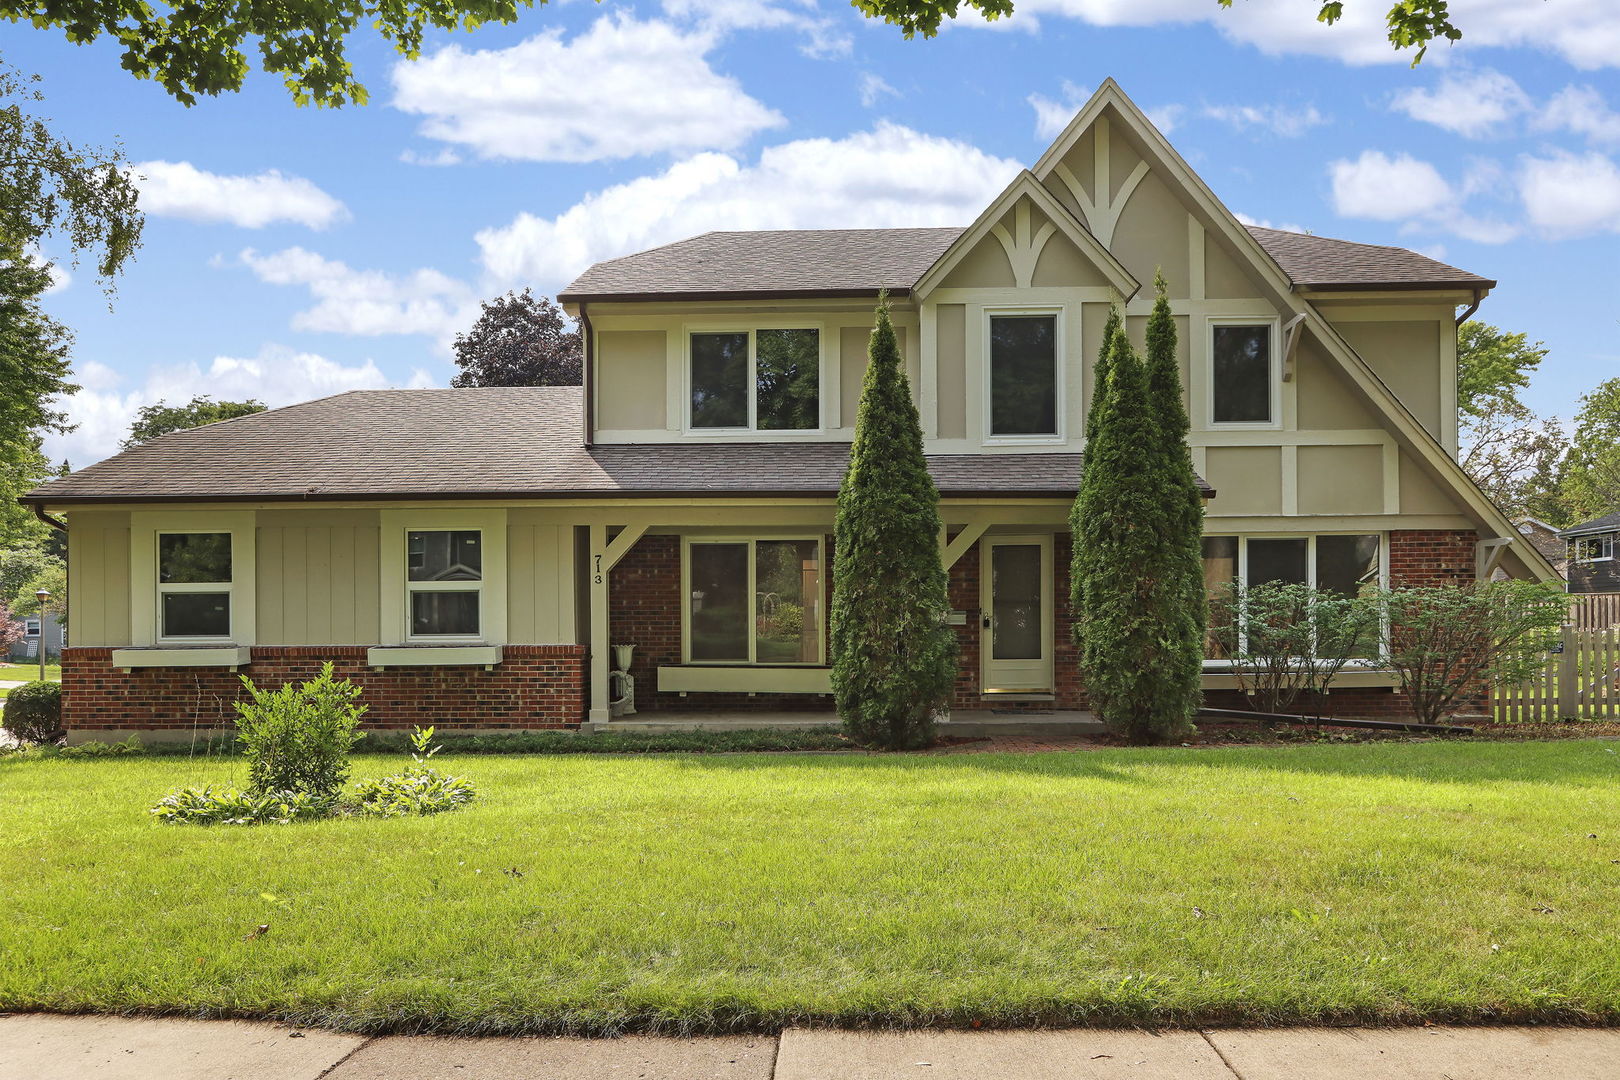
713 Dawes Street,Libertyville, IL 60048
Libertyville, IL 60048












Description
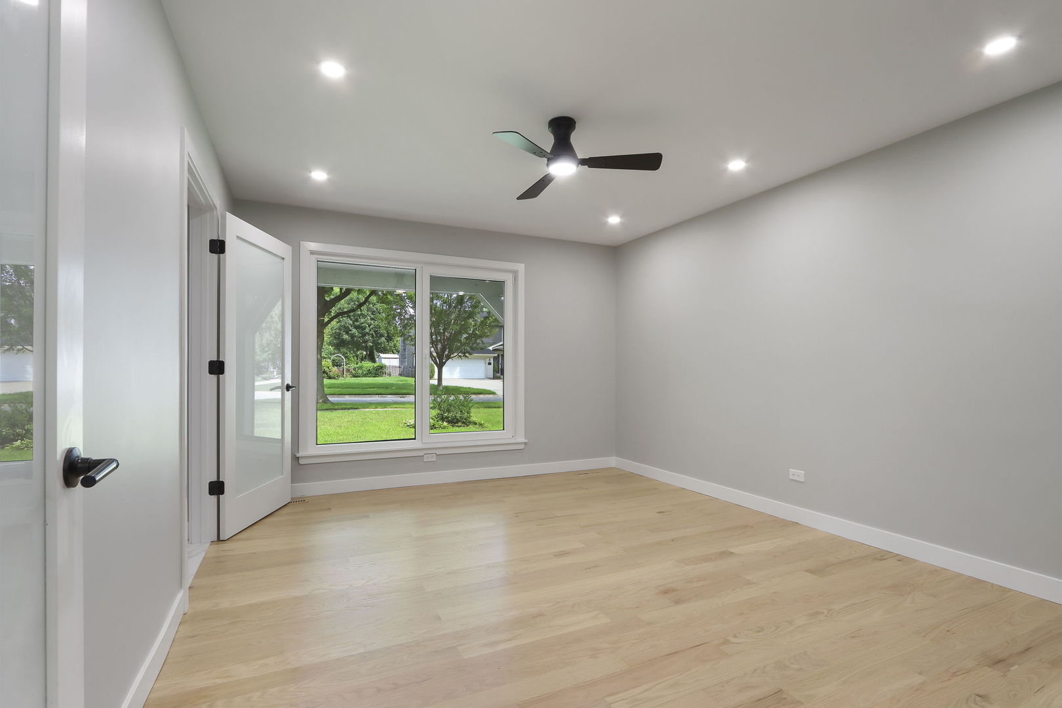
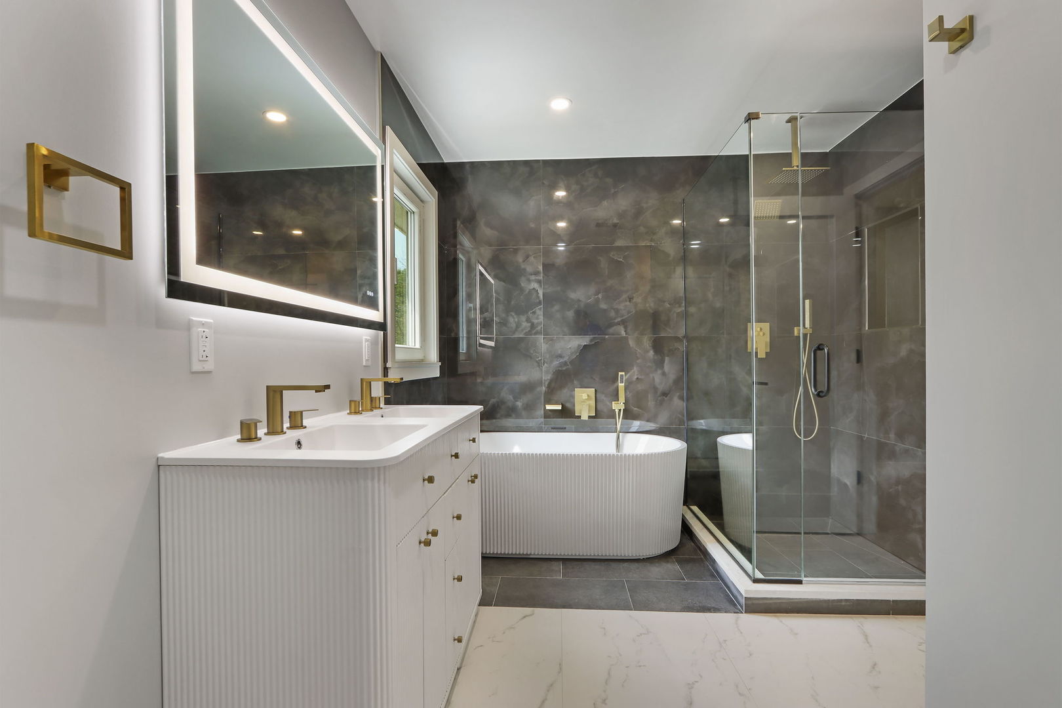
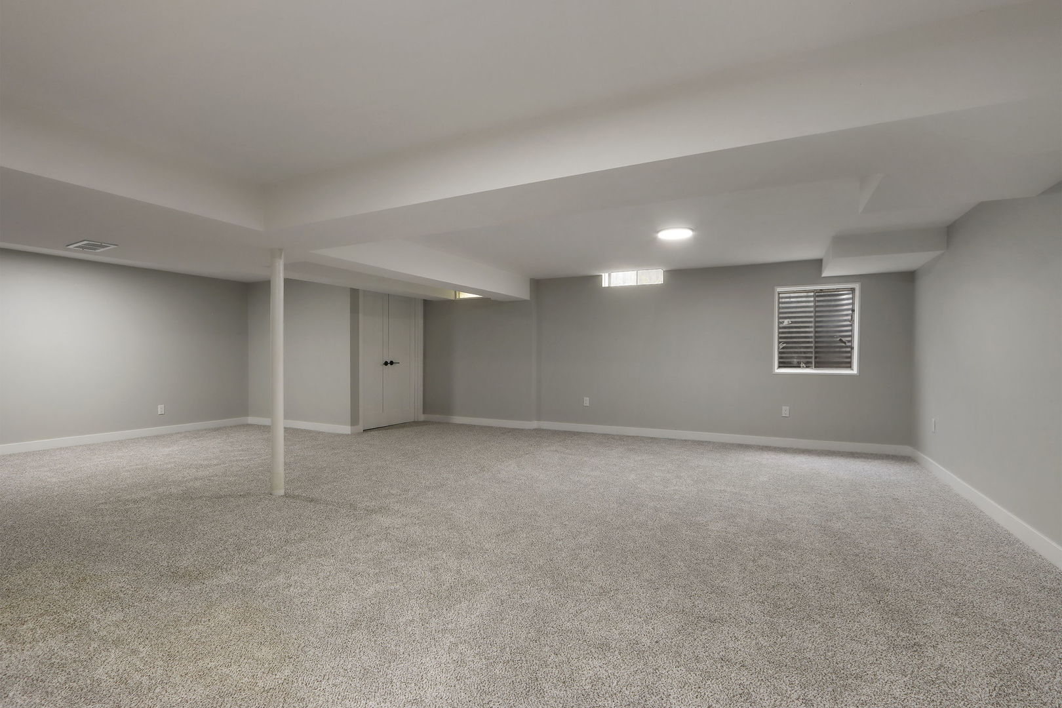
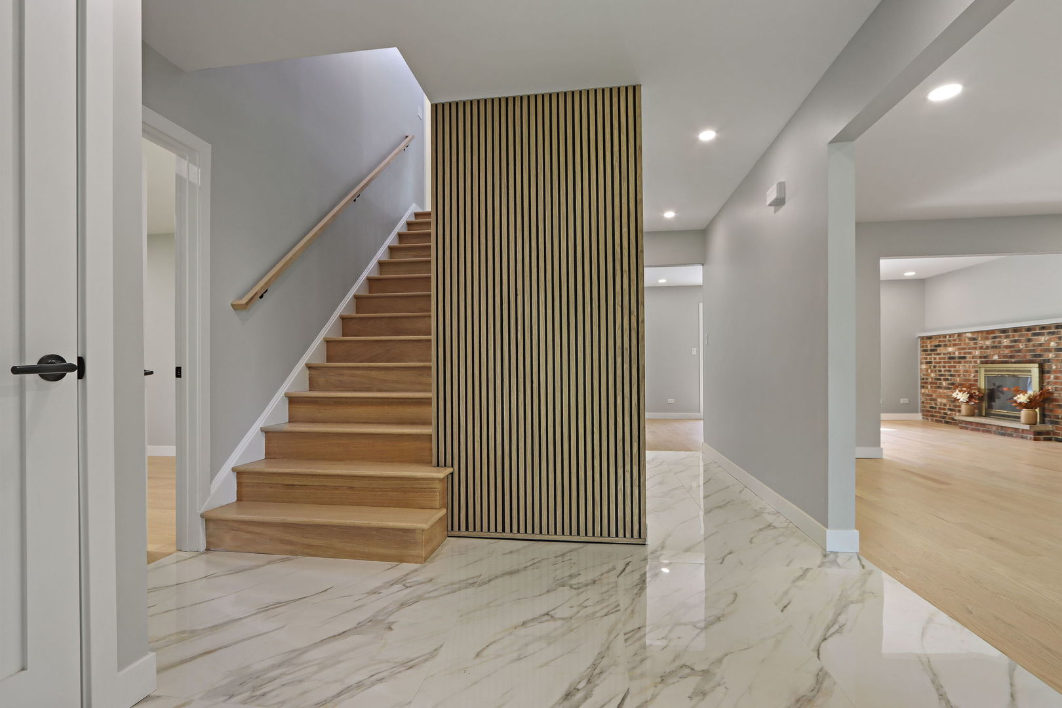
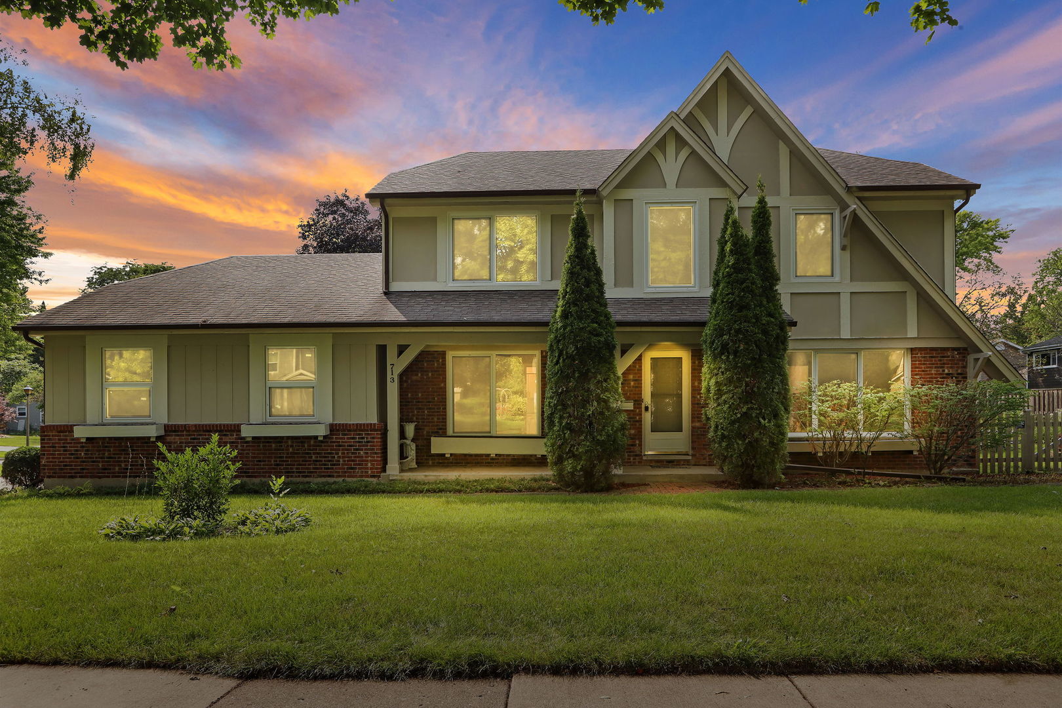
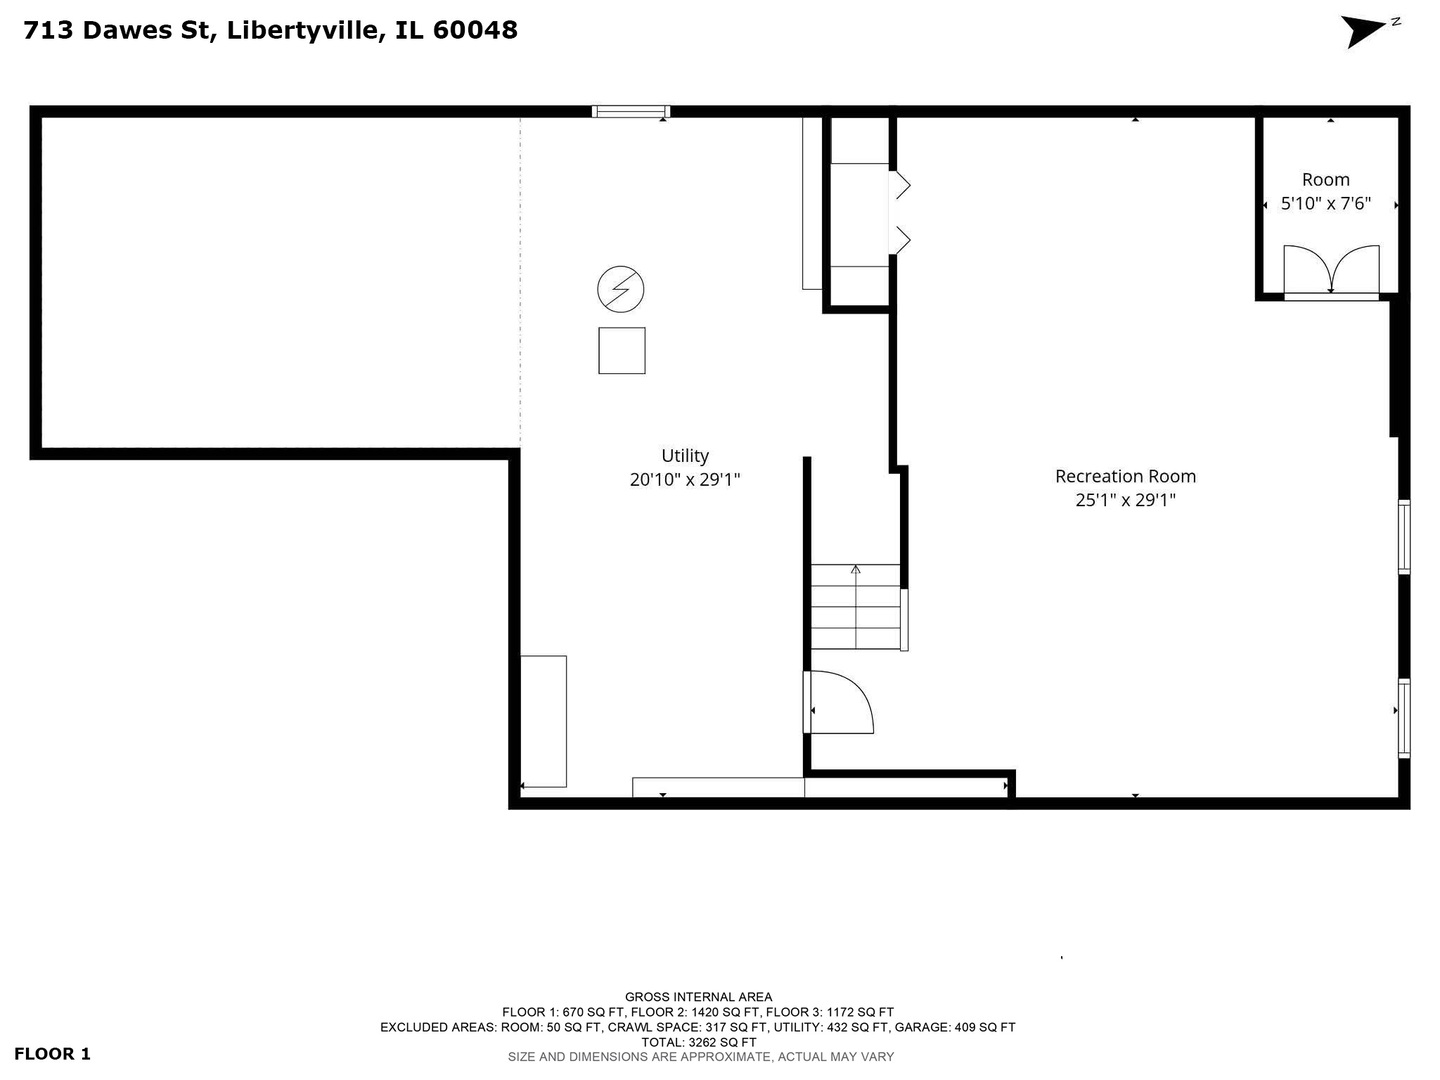
A beautifully remodeled residence where timeless comfort meets sophisticated modern design. This impressive 5-bedroom, 2.1-bath home is thoughtfully enhanced for today's discerning buyer. From the moment you enter, you are welcomed by elegant hardwood floors, contemporary finishes, and an inviting sense of openness. The main level is designed for both everyday living and effortless entertaining, featuring a gracious foyer, elegant living room, spacious family room, and a versatile study or dining room. A main-level bedroom offers flexibility for guests, a private office, or multigenerational living, while the conveniently located laundry room adds to the home's functionality. The second level provides a private retreat, highlighted by a generously appointed primary suite with an ensuite bath, along with three additional bedrooms and a tastefully appointed full bath. The finished lower level extends the living experience with an open, versatile space ideal for entertaining, gatherings, a media lounge, fitness area, or recreation-offering endless possibilities to suit your lifestyle. Outside, an inviting open-air deck creates a natural extension of the home, providing ample space for outdoor dining, entertaining, or simply enjoying peaceful moments surrounded by nature. Thoughtfully remodeled, this residence offers a distinctive home with the space and flexibility to evolve with you.
Details
| MLS # | 12728160 |
|---|---|
| Listing Type | For Sale |
| Style | House |
| Sub-Type | Resale |
| Status | Active |
| Year | 1972 |
| Days On Site | 6 |
| Listing Provided By | Coldwell Banker Realty | Olesea McConnell |
Features
| Bed(s) | 5 |
|---|---|
| Bath(s) | 3 Total |
| SQ Feet | 3,262 |
| Garage | 2 |
| Basement | Y |
| Story(s) | 2 |
| Acreage | 0.26 |
Interior
| Rooms Total | 10 |
|---|---|
| Cooling | Central Air |
| Heating | Natural Gas |
| Appliances | Range, Microwave, Dishwasher, Refrigerator, Washer, Dryer |
| Fireplaces Total | 1 |
Exterior
| Construction Materials | Vinyl Siding, Brick |
|---|
Parking
| Parking Features | Yes, Garage Owned, Attached, Garage |
|---|---|
| Garage Spaces | 2 |
Utilities
| Sewer | Public Sewer |
|---|
Taxes
| Tax Year | 2025 |
|---|---|
| Tax Annual Amount | 13787.64 |
Area Information
| State | IL |
|---|---|
| County | Lake |
| City | Libertyville |
| Zip Code | 60048 |
| Area | Green Oaks | Libertyville |
| School District | Libertyville High School |
| Elementary School | Rockland Elementary School |
| High School | Libertyville High School |
| Listing VS Median (in 60048) | |
Price: $869,900 low | high Med: $607,000 sqft: 3,262 low | high Med: 2,511 $ / sqft: $267 low | high Med: $242 On site: 6 low | high Med: 16 | |
Market Activity 60048
Request a showing
Request a showing
Contact
Learn More About This Property

| Open House |
|---|
| In-Person 08/23 12:00 PM - 2:00 PM |
| State | IL |
|---|---|
| County | Lake |
| City | Libertyville |
| Zip Code | 60048 |
| Area | Green Oaks | Libertyville |
| School District | Libertyville High School |
| Elementary School | Rockland Elementary School |
| High School | Libertyville High School |
| Listing VS Median (in 60048) | |
Price: $869,900 low | high Med: $607,000 sqft: 3,262 low | high Med: 2,511 $ / sqft: $267 low | high Med: $242 On site: 6 low | high Med: 16 | |
