7183 Genesis Way,Bettendorf, IA 52722
Bettendorf, IA 52722
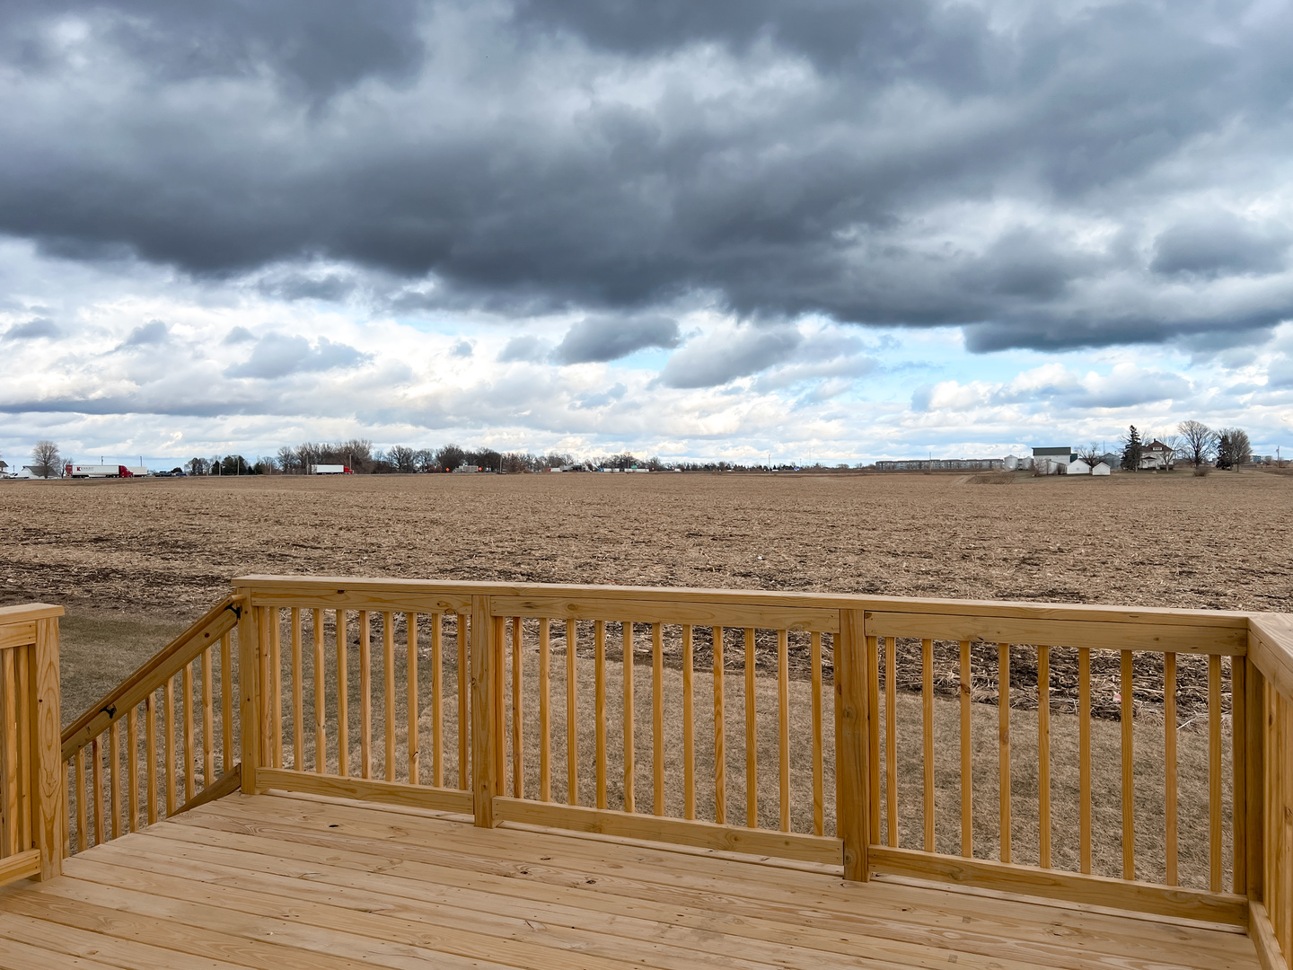
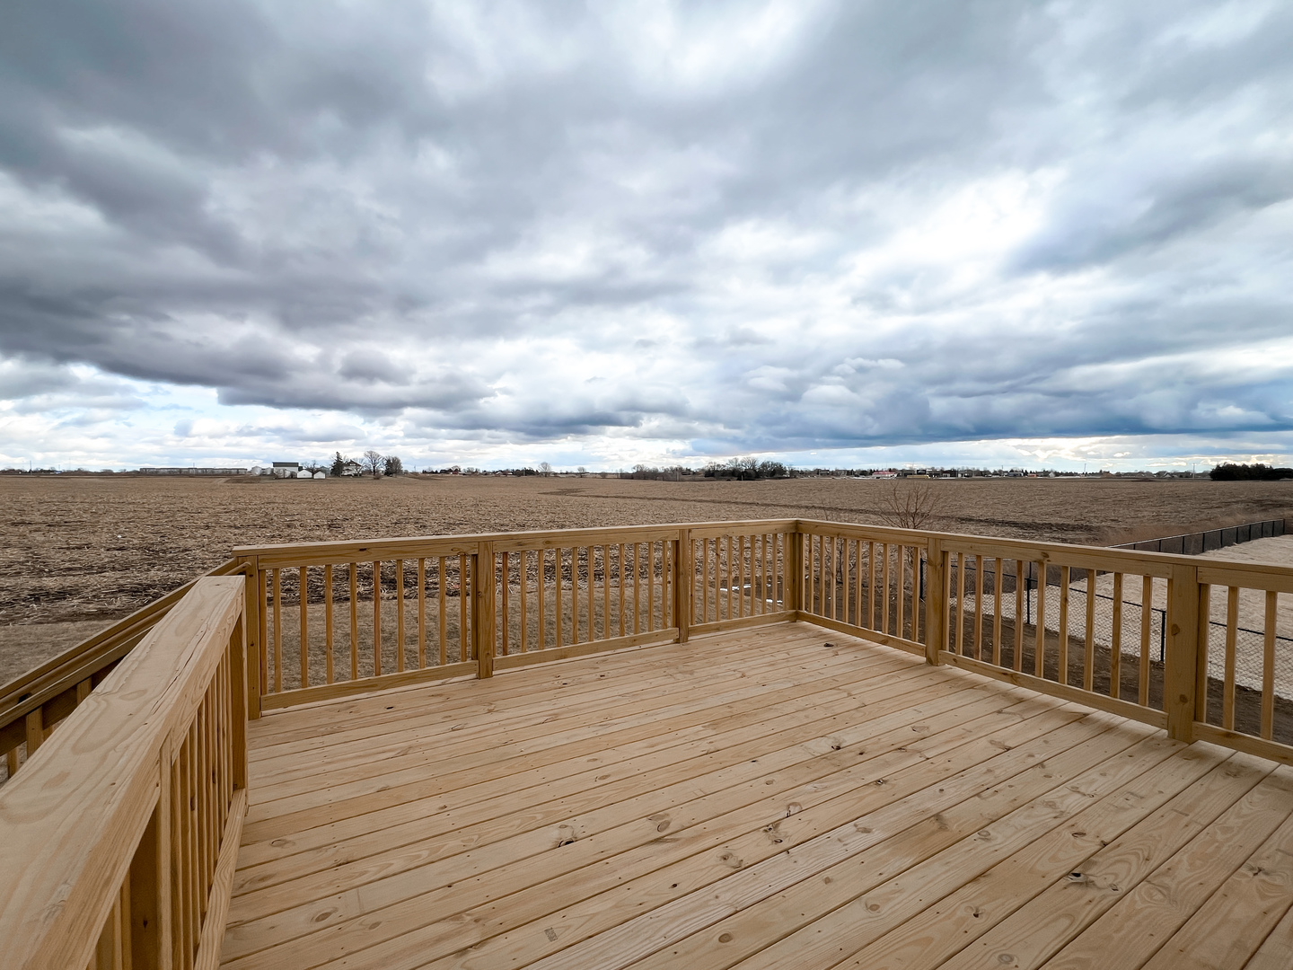
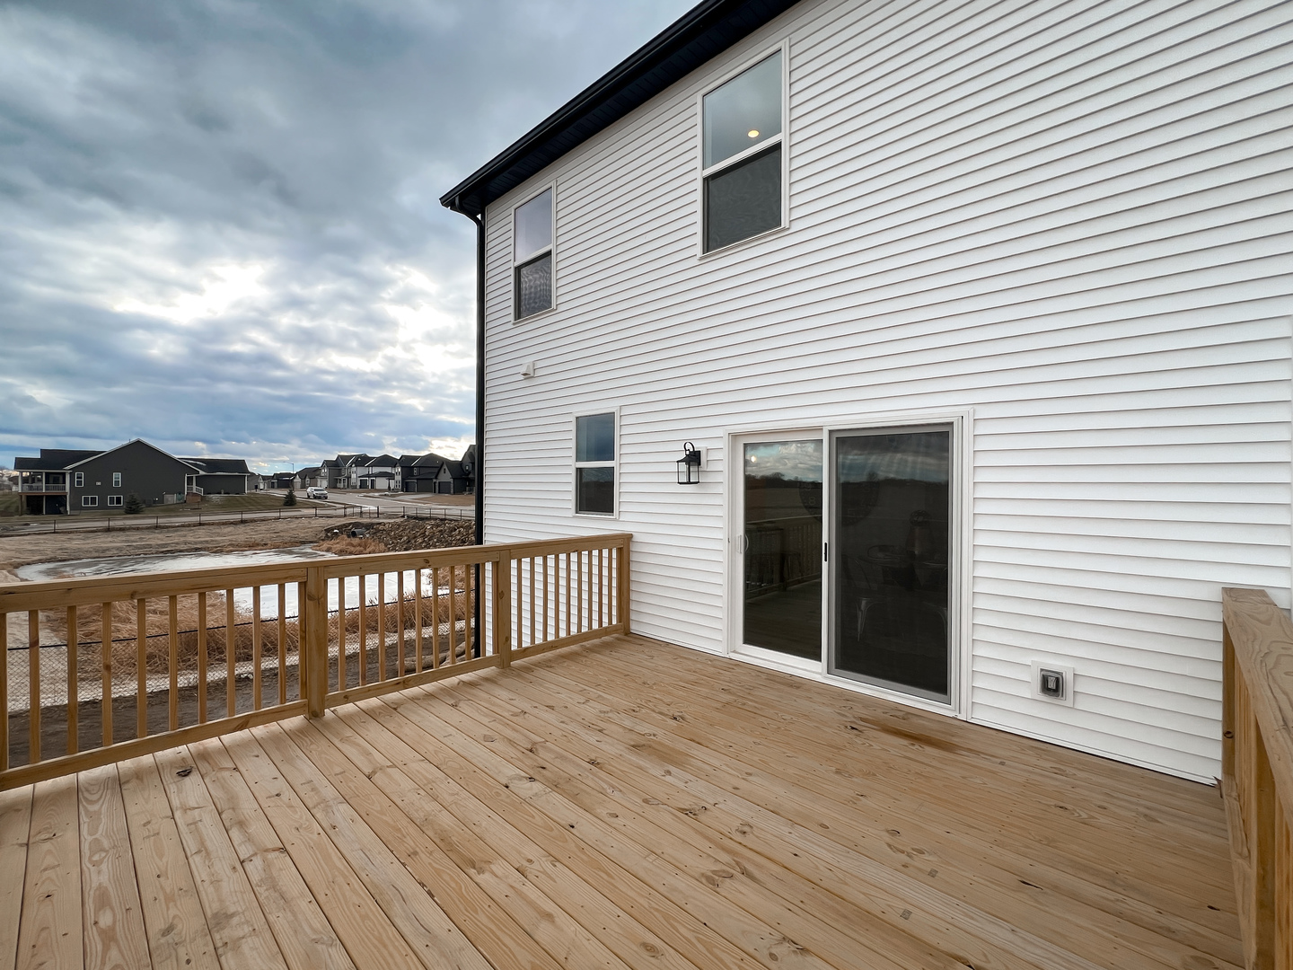

Description
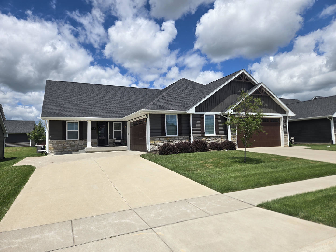
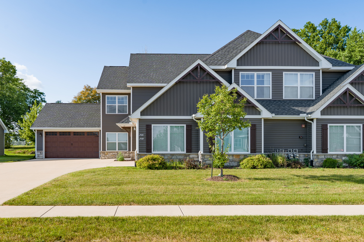
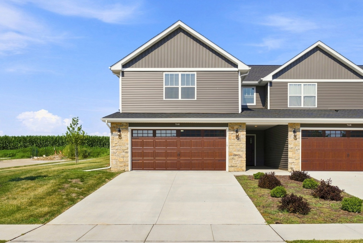
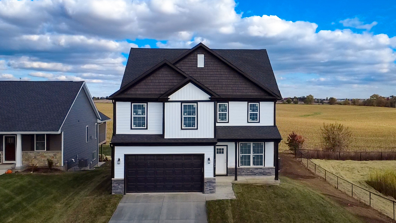
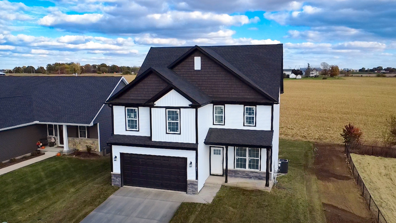
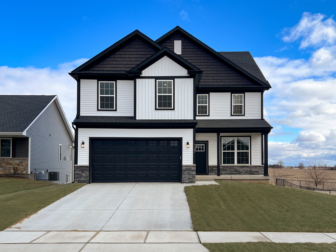
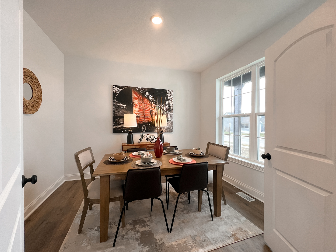
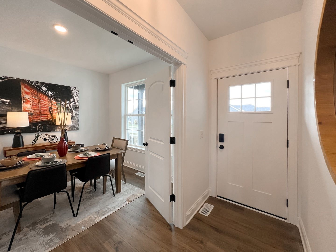
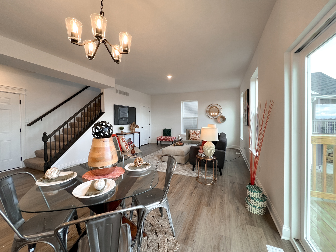
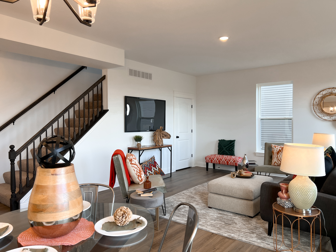
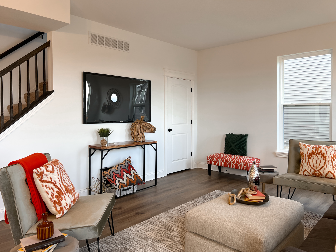
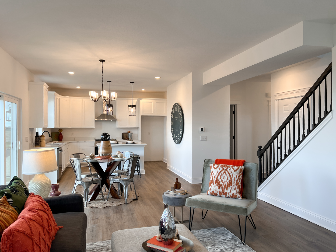
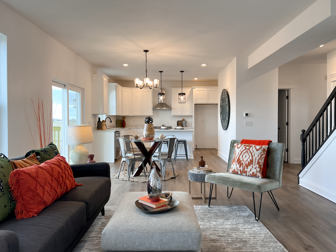
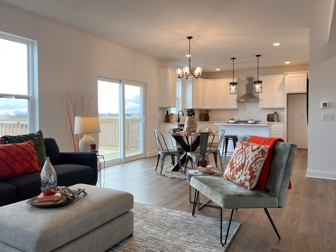
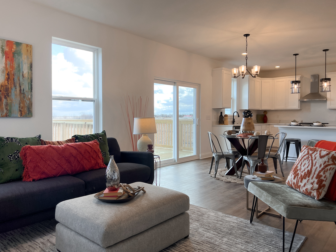
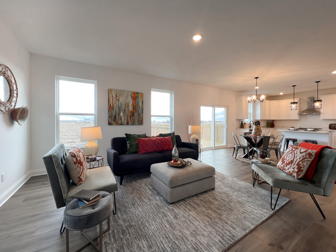
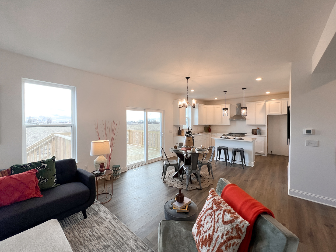
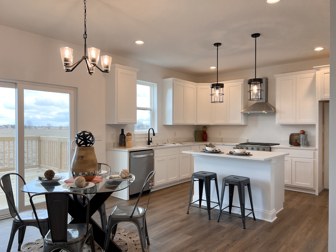
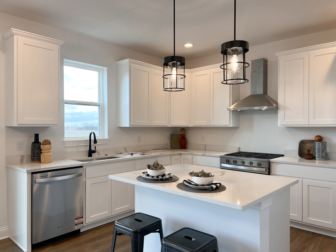
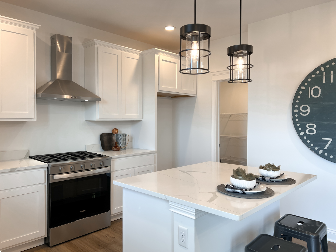
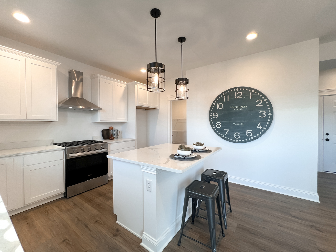
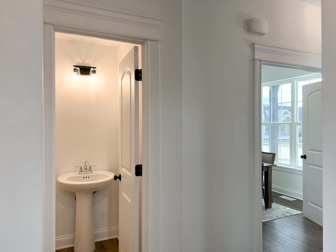
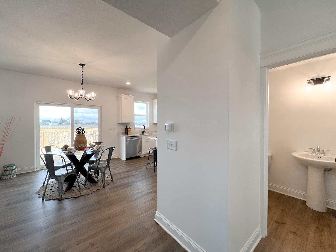
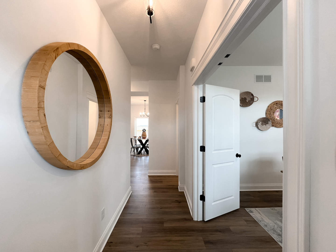
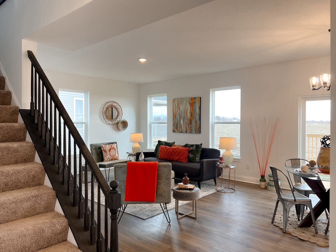
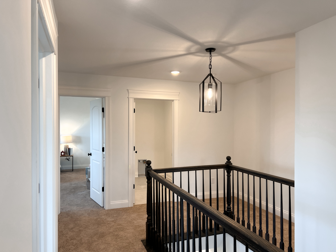
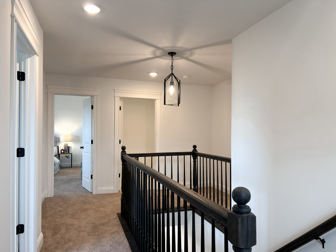
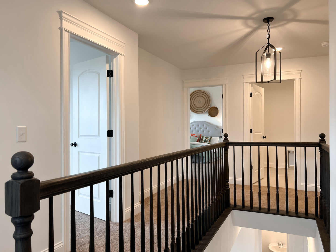
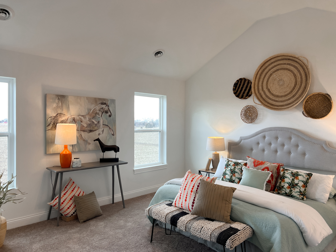
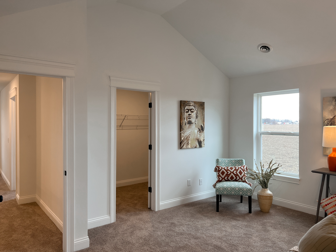
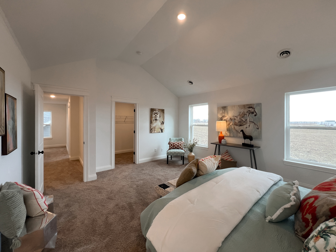
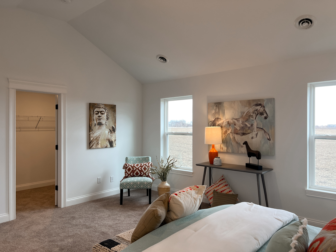
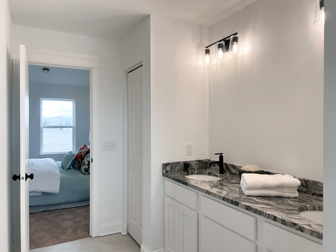
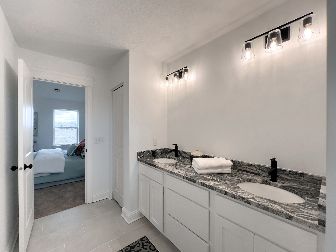
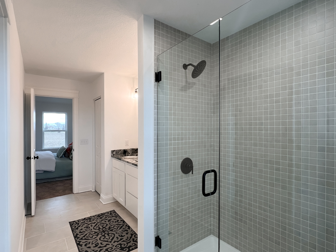
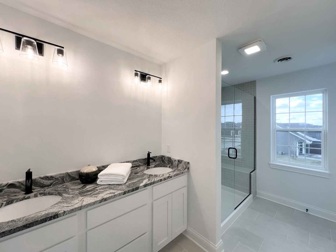
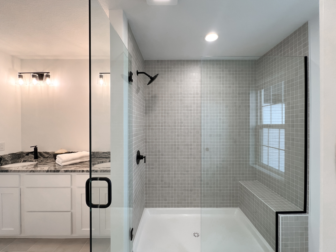
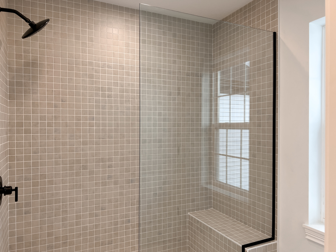
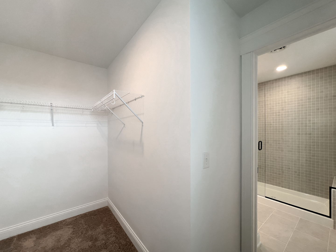
Move-In Ready New Construction Home! Last Opportunity in Forest Grove Crossings! 7183 Genesis Way offers the perfect balance of space and functionality, making it an ideal home for anyone who desires both openness and privacy. This thoughtfully designed home features an open layout that seamlessly connects the main living areas. The kitchen island serves as the centerpiece, fostering easy conversation flow between the kitchen and the great room, making it perfect for entertaining. Upstairs, this home presents flexible living options with four bedrooms that can easily be adapted to suit your needs. One of these rooms can be converted into a home office or a flex room, offering versatility for anyone. The luxurious Owner's suite is a highlight, equipped with a private bathroom and a spacious walk-in closet. The Owner's bathroom features a walk-in shower, double sink vanity, water closet, and expansive walk-in closet for convenience. This suite provides a tranquil retreat, ensuring comfort and privacy for the homeowners. The combination of the elegant design elements enhances the home's overall charm and functionality. 7183 Genesis Way caters to the needs of all, offering a blend of open living spaces and private retreats, ensuring everyone in the home can find their perfect spot to relax and enjoy.
Details
| MLS # | QC4265801 |
|---|---|
| Listing Type | For Sale |
| Style | House |
| HOA Dues | $50 |
| Sub-Type | New Construction |
| Status | Active |
| Year | 2025 |
| Days On Site | 394 |
| Listing Provided By | Home Sell Flat LLC | Mark Southwood |
Features
| Bed(s) | 4 |
|---|---|
| Bath(s) | 3 Total |
| SQ Feet | 2,238 |
| Garage | 2 |
| Basement | Y |
| Story(s) | 2 |
| Acreage | 0.16 |
| Property View | Other |
Interior
| Rooms Total | 7 |
|---|---|
| Cooling | Central Air |
| Heating | Forced Air, Natural Gas |
| Interior Features | Vaulted Ceiling(s), Walk-In Closet(s), High Ceilings, Pantry |
| Appliances | ENERGY STAR Qualified Appliances, Dishwasher, Disposal, Microwave, Range |
| Fireplaces Total | 0 |
| Laundry Features | Upper Level, Gas Dryer Hookup |
Exterior
| Roof | Asphalt |
|---|---|
| Foundation Details | Concrete Perimeter |
| Lot Features | Other |
| Construction Materials | Vinyl Siding, Frame |
| Patio And Porch Features | Porch |
Parking
| Parking Features | Concrete, Garage Door Opener, Yes, Garage Owned, Attached, Garage |
|---|---|
| Garage Spaces | 2 |
Utilities
| Utilities | Cable Available |
|---|---|
| Sewer | Public Sewer |
| Electric | 200+ Amp Service |
Location
| Community Features | Curbs, Sidewalks, Street Lights, Street Paved |
|---|
Taxes
| Tax Year | 2024 |
|---|---|
| Tax Annual Amount | 0 |
Area Information
| State | IA |
|---|---|
| County | Scott |
| City | Bettendorf |
| Zip Code | 52722 |
| Area | Bettendorf |
| Community Name | Forest Grove Crossing |
| School District | Pv High School |
| Elementary School | Hopewell Elementary School |
| High School | Pv High School |
| Listing VS Median (in Forest Grove Crossing) | |
Price: $504,990 low | high Med: $409,900 sqft: 2,238 low | high Med: 1,445 $ / sqft: $226 low | high Med: $284 On site: 394 low | high Med: 54 | |
Market Activity 52722
Request a showing
Request a showing
Contact
Learn More About This Property

| State | IA |
|---|---|
| County | Scott |
| City | Bettendorf |
| Zip Code | 52722 |
| Area | Bettendorf |
| Community Name | Forest Grove Crossing |
| School District | Pv High School |
| Elementary School | Hopewell Elementary School |
| High School | Pv High School |
| Listing VS Median (in Forest Grove Crossing) | |
Price: $504,990 low | high Med: $409,900 sqft: 2,238 low | high Med: 1,445 $ / sqft: $226 low | high Med: $284 On site: 394 low | high Med: 54 | |