

Description
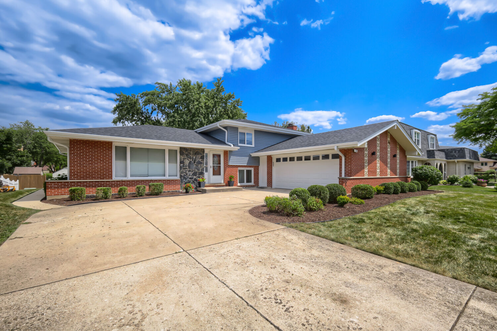
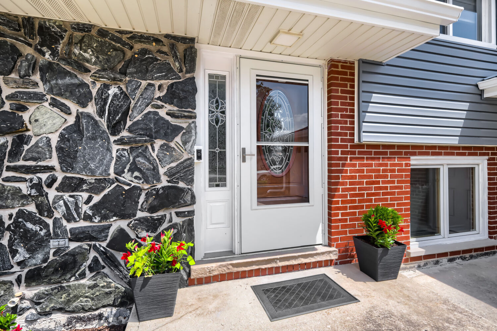
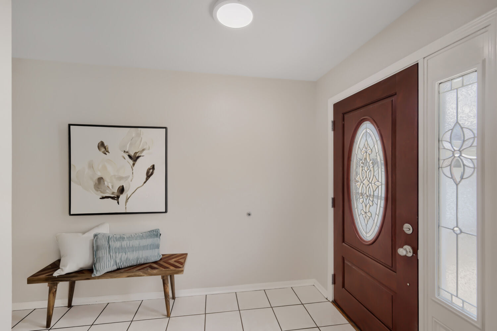
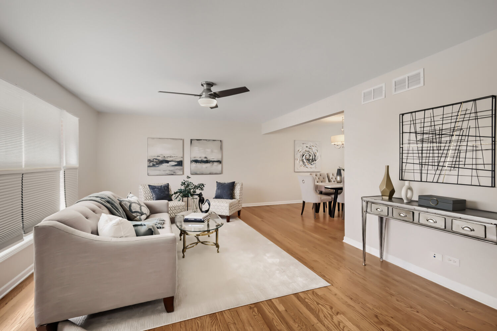
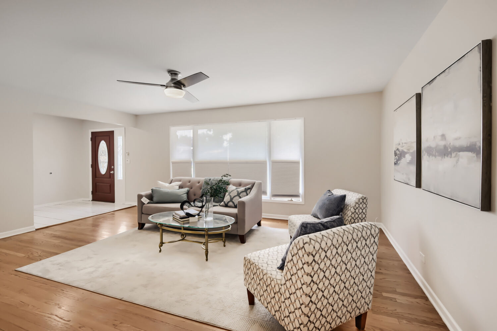
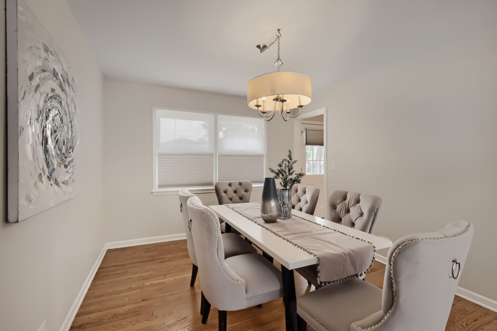
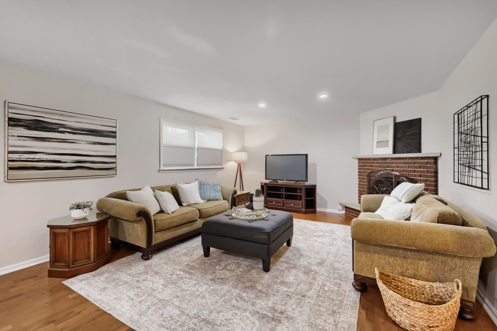
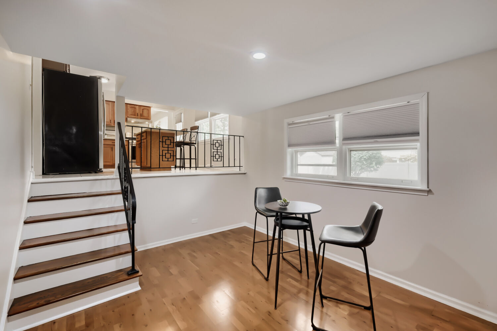
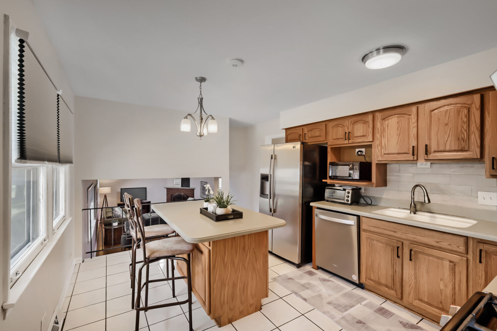
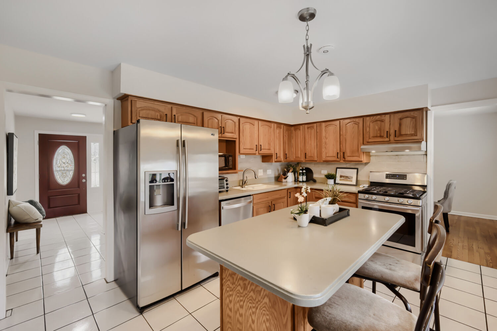
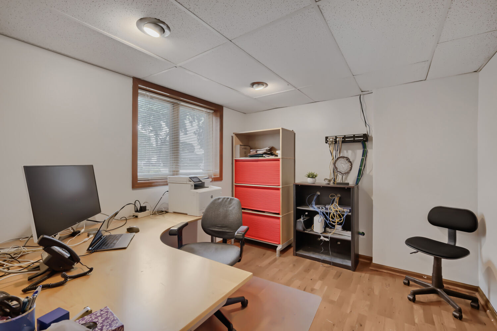
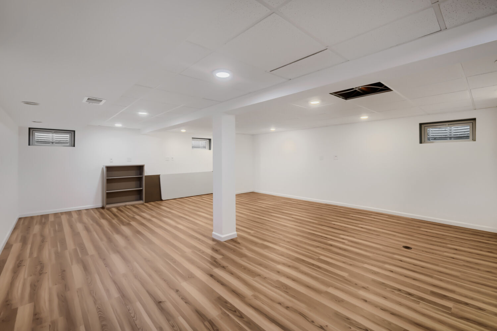
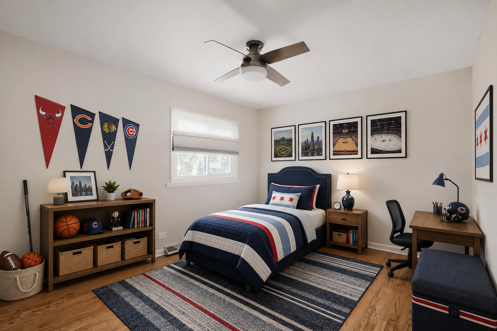
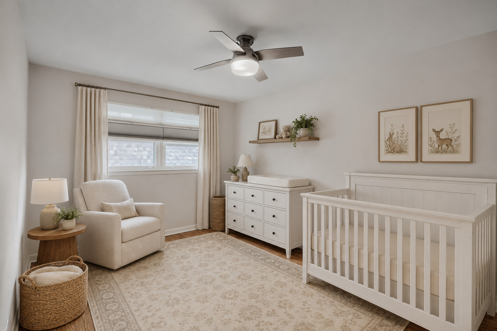

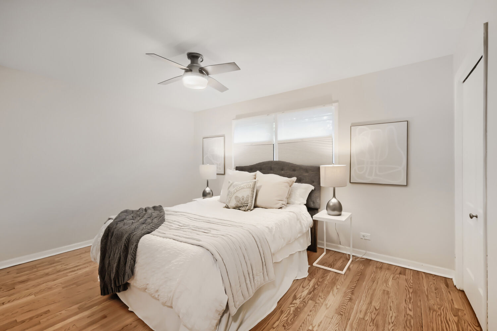
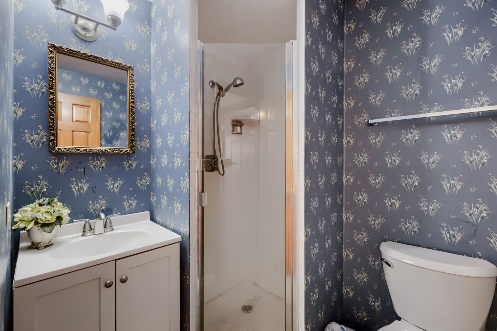
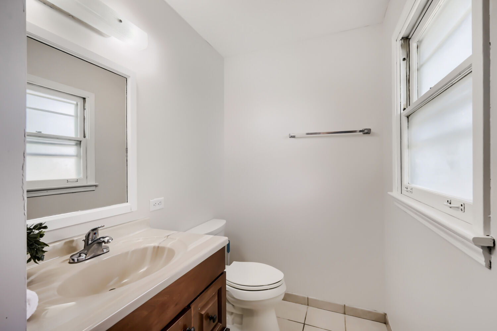
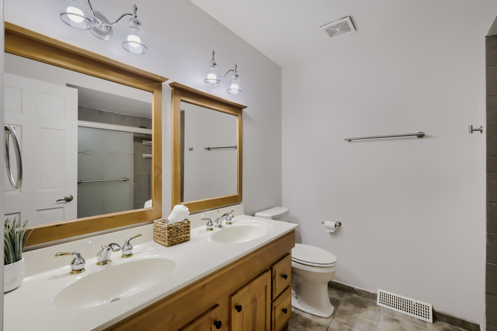
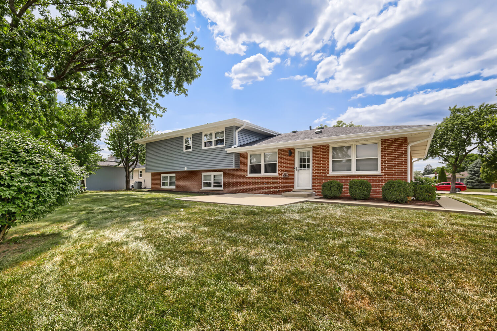
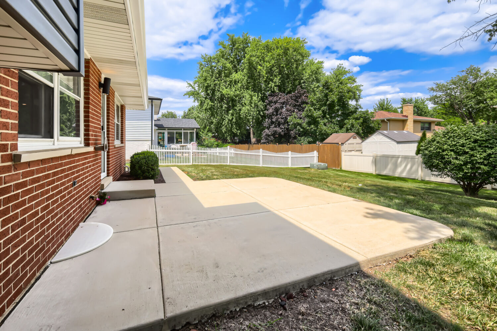
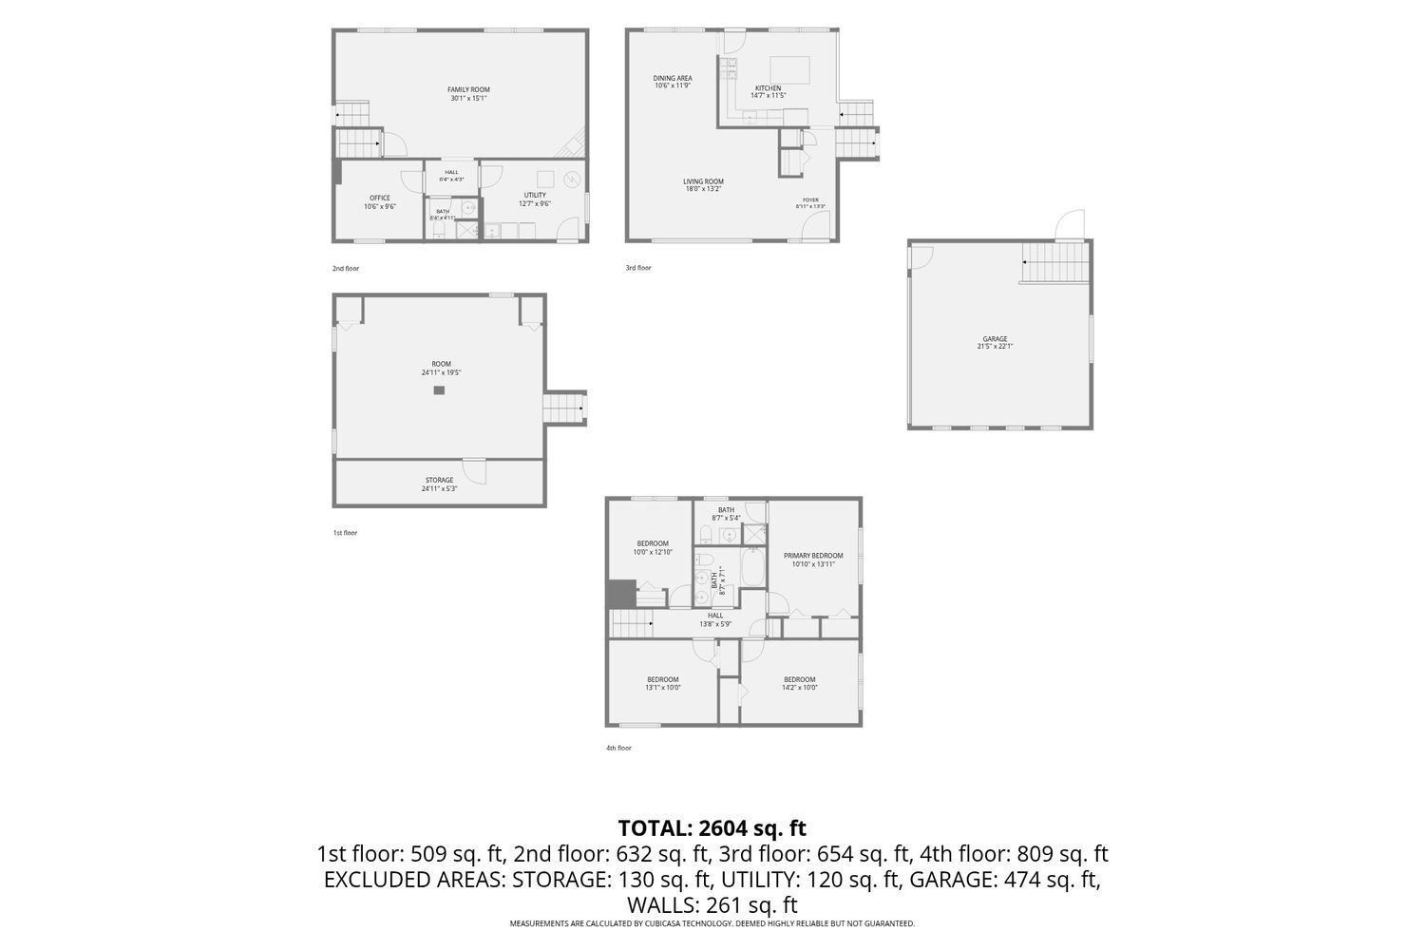
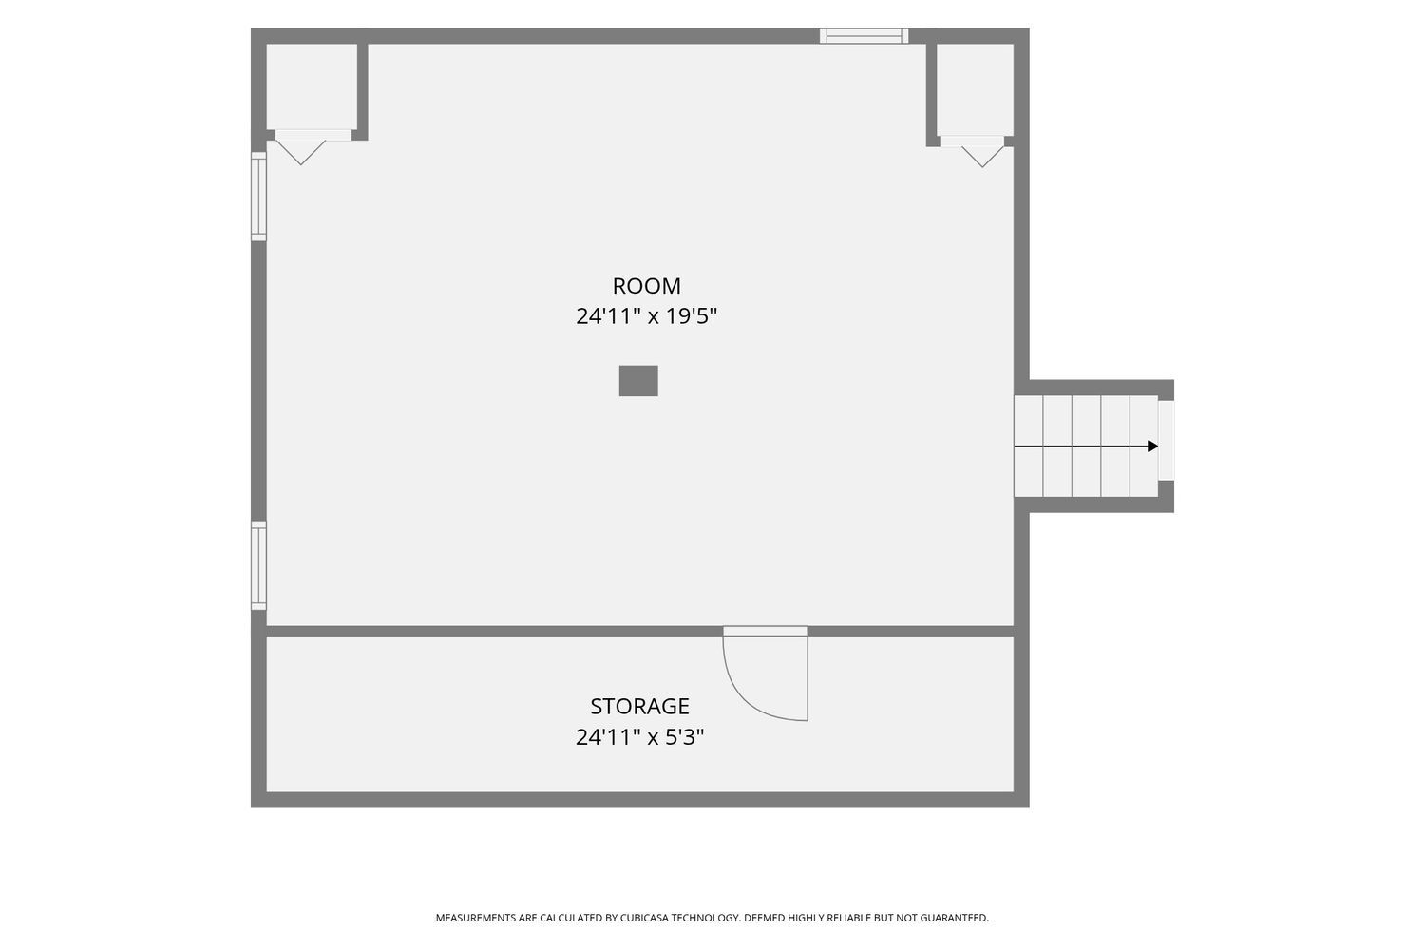
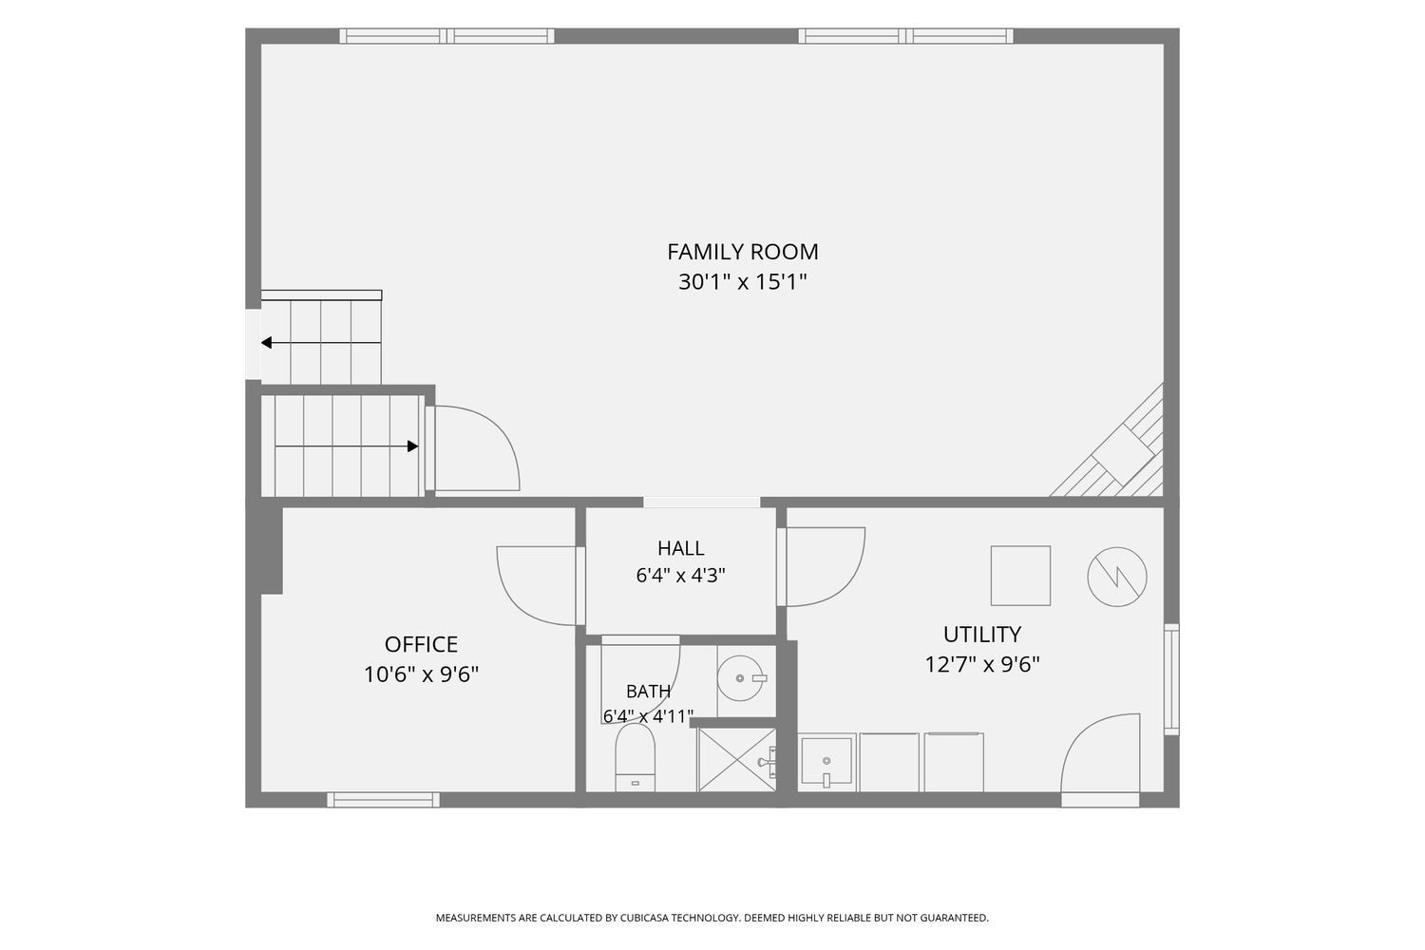
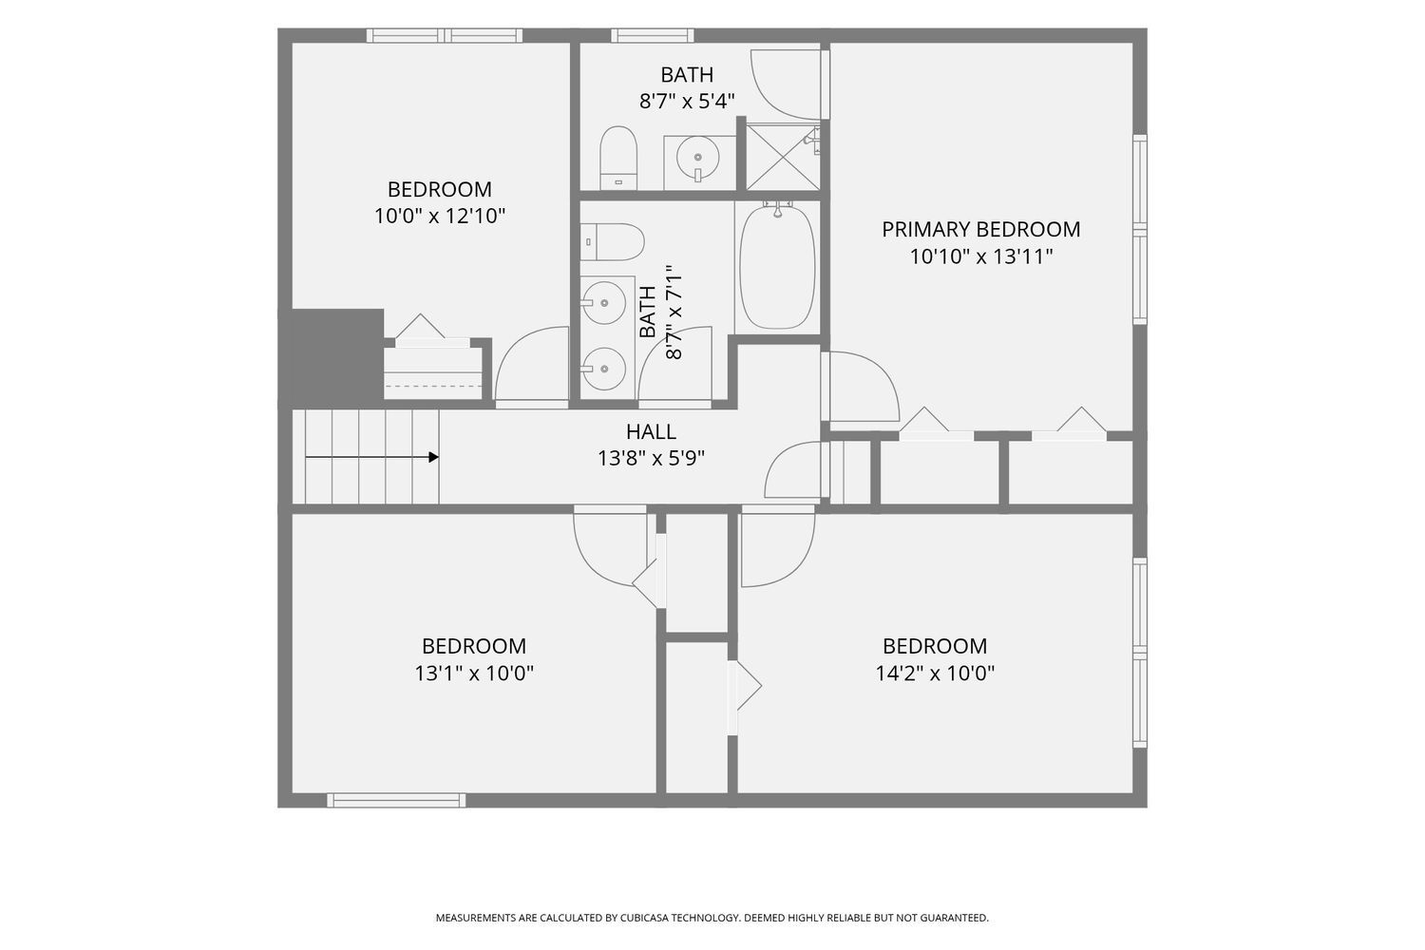
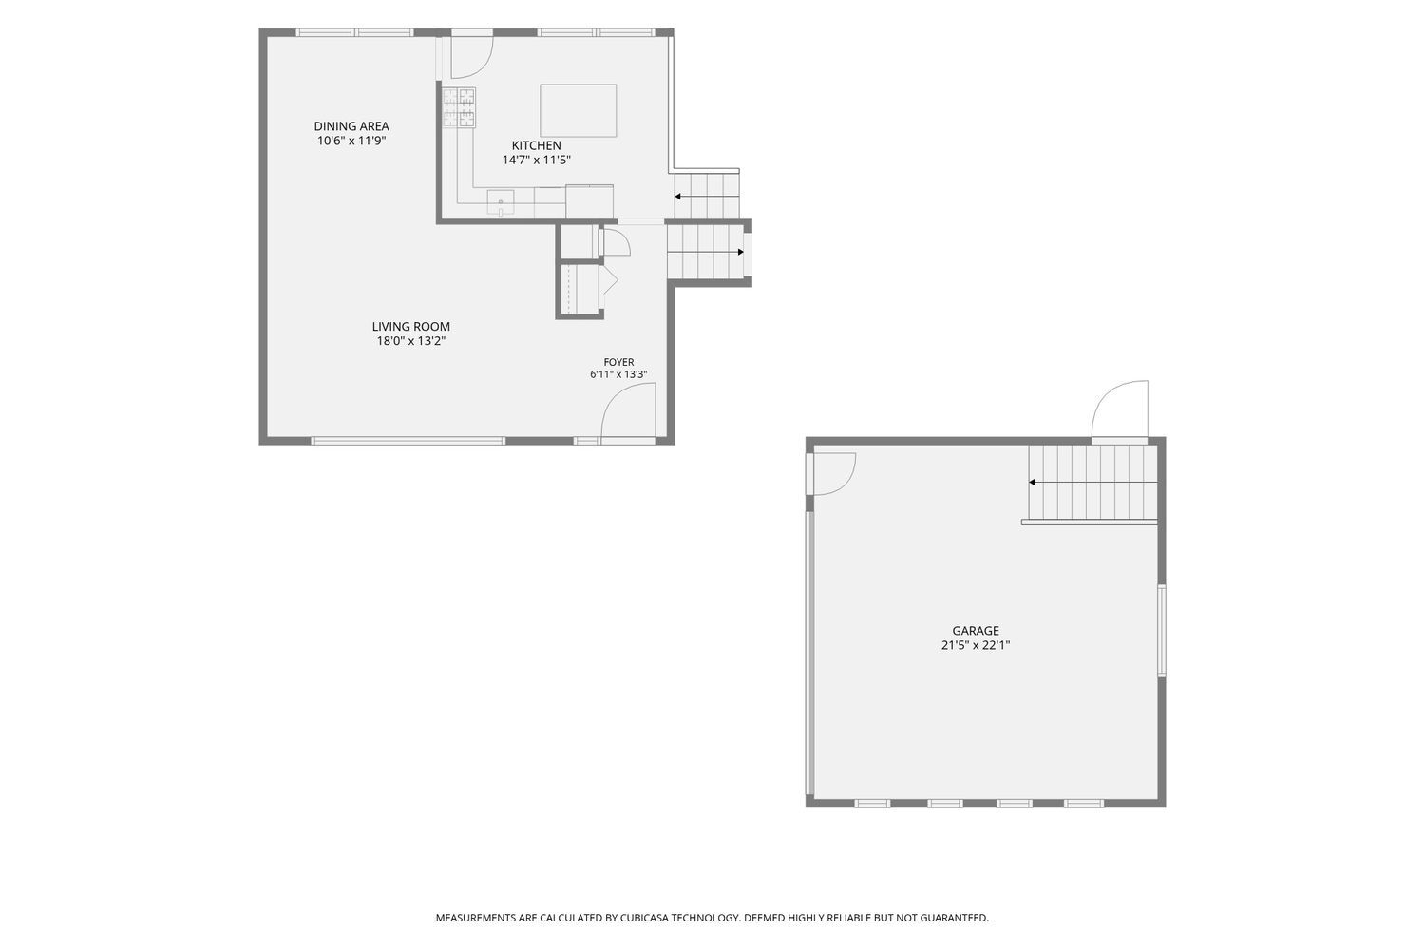
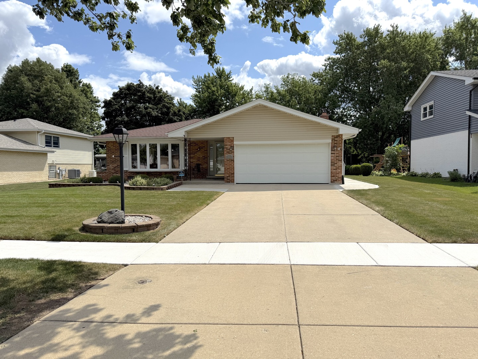
Welcome to this beautifully refreshed five bedroom/three bathroom split-level home, where generous living spaces and thoughtful updates come together effortlessly. The expansive 2,604 sq ft interior offers a wonderful balance of comfort and versatility, beginning with elegant formal living and dining rooms ideal for entertaining. At the heart of the home, a warm and welcoming family room with a fireplace creates the perfect place to gather and unwind. A finished basement provides even more space for recreation, a home office, guest accommodations, or everyday living. Nearly $90,000 in recent improvements enhance both the beauty and long-term value of the home. 2026 Updates include a new roof, siding, gutters, soffits, fresh paint throughout, refinished hardwood floors upstairs, new modern lighting fixtures and cabinet hardware. Additional updates include CAT5 wiring throughout, and new basement windows replaced in 2023, washer and dryer were replaced in 2024, the dishwasher in 2025, and the HVAC system dates to 2019. A smart thermostat, custom blinds, and numerous additional enhancements add comfort and quality. Nestled in a charming Darien neighborhood, this exceptional home is within walking distance of Birchwood Park and Holly Park, while convenient expressway access makes commuting and exploring the surrounding area remarkably easy. Spacious, beautifully updated, and ideally located, this is a home designed to be enjoyed for years to come
Details
| MLS # | 12706875 |
|---|---|
| Listing Type | For Sale |
| Style | House |
| Sub-Type | Resale |
| Status | Active Under Contract |
| Year | 1976 |
| Days On Site | 24 |
| Listing Provided By | Compass | Prashanth Pathy |
Features
| Bed(s) | 5 |
|---|---|
| Bath(s) | 3 Total |
| SQ Feet | 2,604 |
| Garage | 2 |
| Basement | Y |
| Story(s) | 2 |
Interior
| Rooms Total | 9 |
|---|---|
| Cooling | Central Air |
| Heating | Natural Gas, Forced Air |
| Appliances | Range, Dishwasher, Refrigerator, Washer, Dryer, Disposal, Range Hood |
| Fireplaces Total | 1 |
| Fireplace Features | Gas Starter |
| Laundry Features | In Unit |
Exterior
| Roof | Asphalt |
|---|---|
| Foundation Details | Concrete Perimeter |
| Lot Features | Irregular Lot |
| Construction Materials | Brick, Frame, Stone |
| Patio And Porch Features | Patio |
| Fencing | Partial |
Parking
| Parking Features | Concrete, Garage Door Opener, Yes, Garage Owned, Attached, Garage |
|---|---|
| Garage Spaces | 2 |
Utilities
| Sewer | Public Sewer |
|---|---|
| Electric | Circuit Breakers, 100 Amp Service |
Location
| Community Features | Park |
|---|
Taxes
| Tax Year | 2025 |
|---|---|
| Tax Annual Amount | 8722.38 |
Area Information
| State | IL |
|---|---|
| County | DuPage |
| City | Darien |
| Zip Code | 60561 |
| Area | Darien |
| Community Name | Farmingdale |
| School District | South High School |
| Elementary School | Lace Elementary School |
| High School | South High School |
| Listing VS Median (in Farmingdale) | |
Price: $549,500 low | high Med: $424,250 sqft: 2,604 low | high Med: 1,843 $ / sqft: $211 low | high Med: $244 On site: 24 low | high Med: 36 | |
Market Activity 60561
Request a showing
Request a showing
Contact
Learn More About This Property

| State | IL |
|---|---|
| County | DuPage |
| City | Darien |
| Zip Code | 60561 |
| Area | Darien |
| Community Name | Farmingdale |
| School District | South High School |
| Elementary School | Lace Elementary School |
| High School | South High School |
| Listing VS Median (in Farmingdale) | |
Price: $549,500 low | high Med: $424,250 sqft: 2,604 low | high Med: 1,843 $ / sqft: $211 low | high Med: $244 On site: 24 low | high Med: 36 | |
 | $619,9007129 Exner RoadDarien, IL 60561 |