Price Reduced Listing
726 Somonauk Street,Sycamore, IL 60178
Sycamore, IL 60178










Description
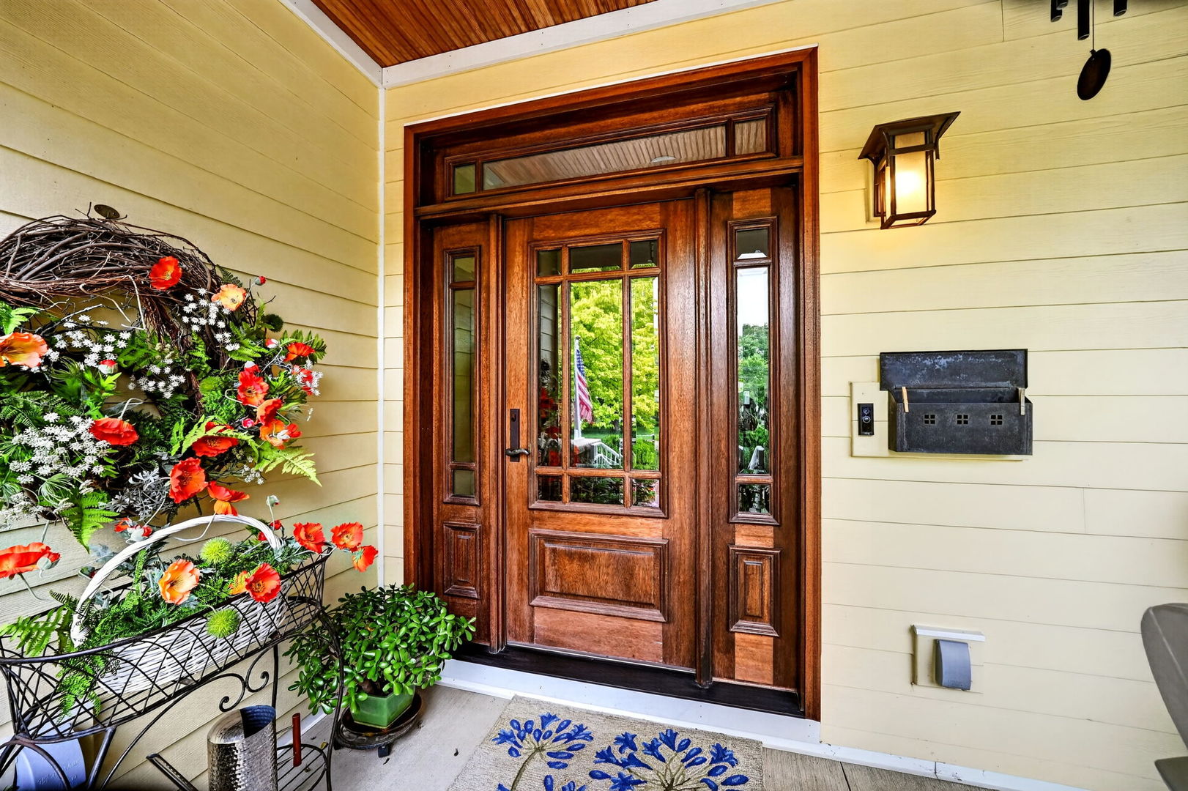
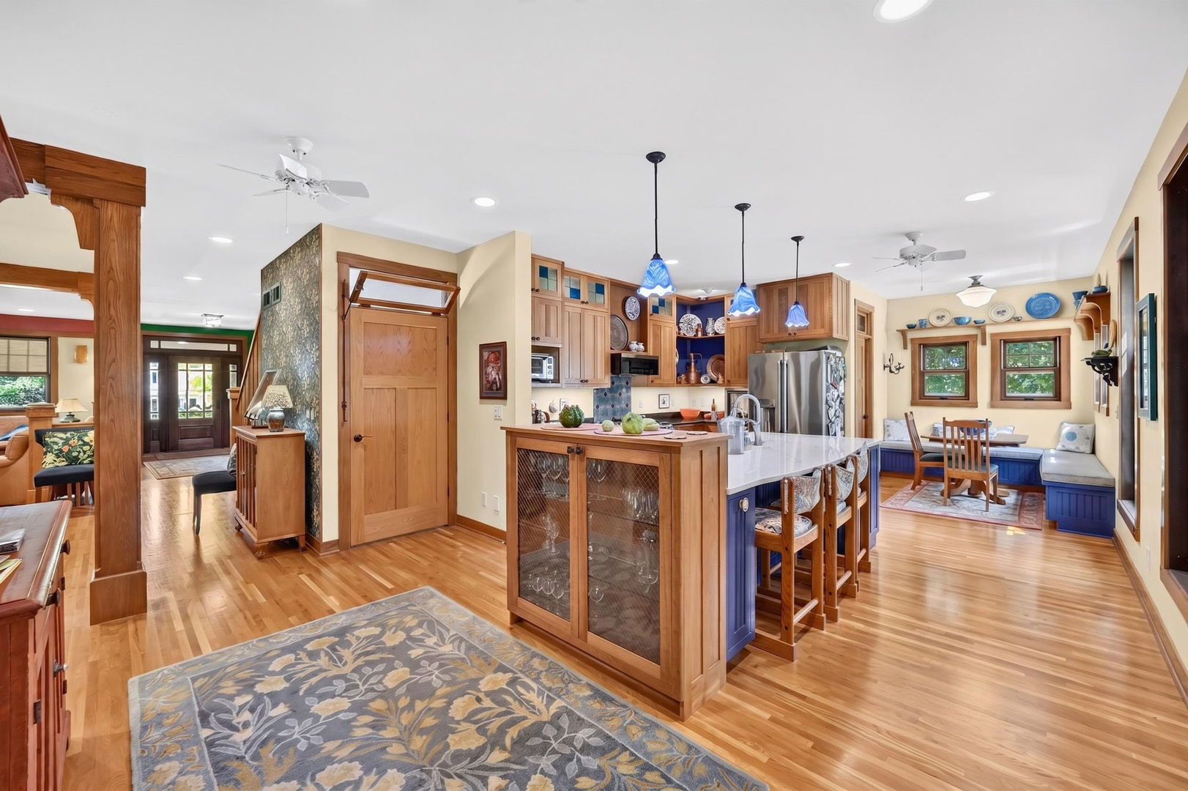
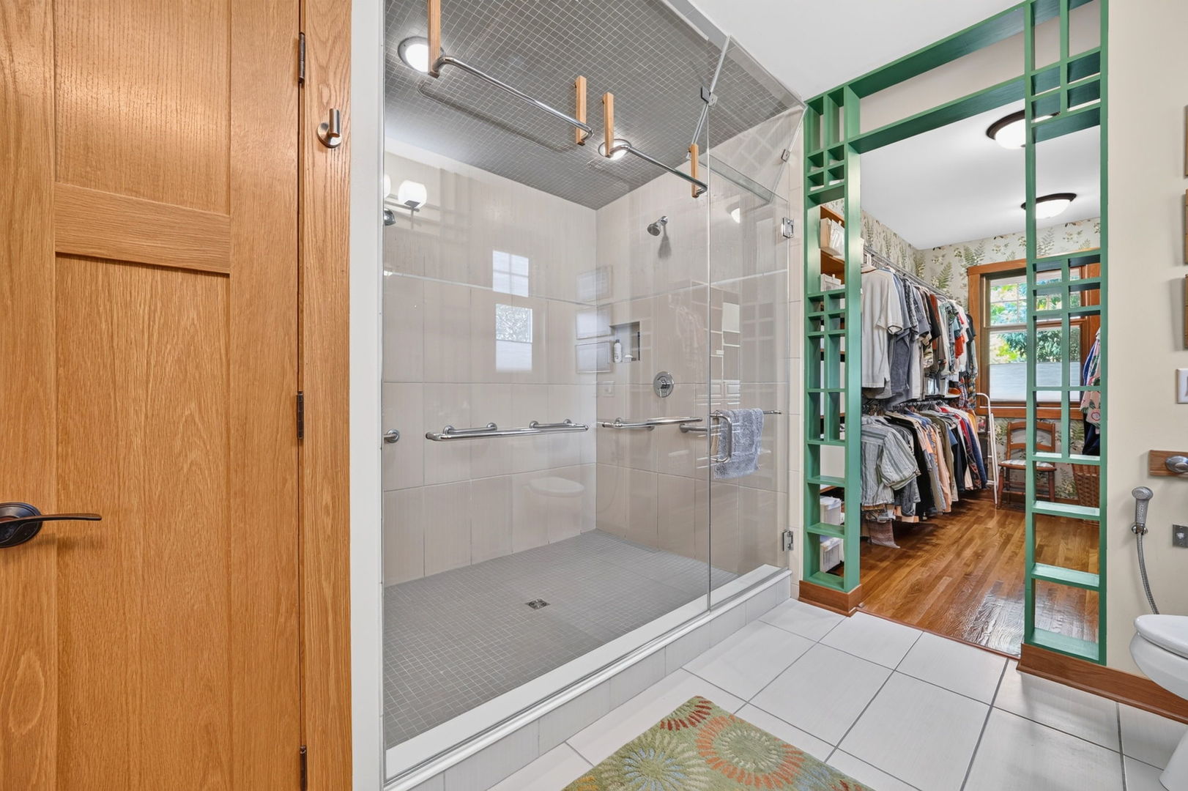
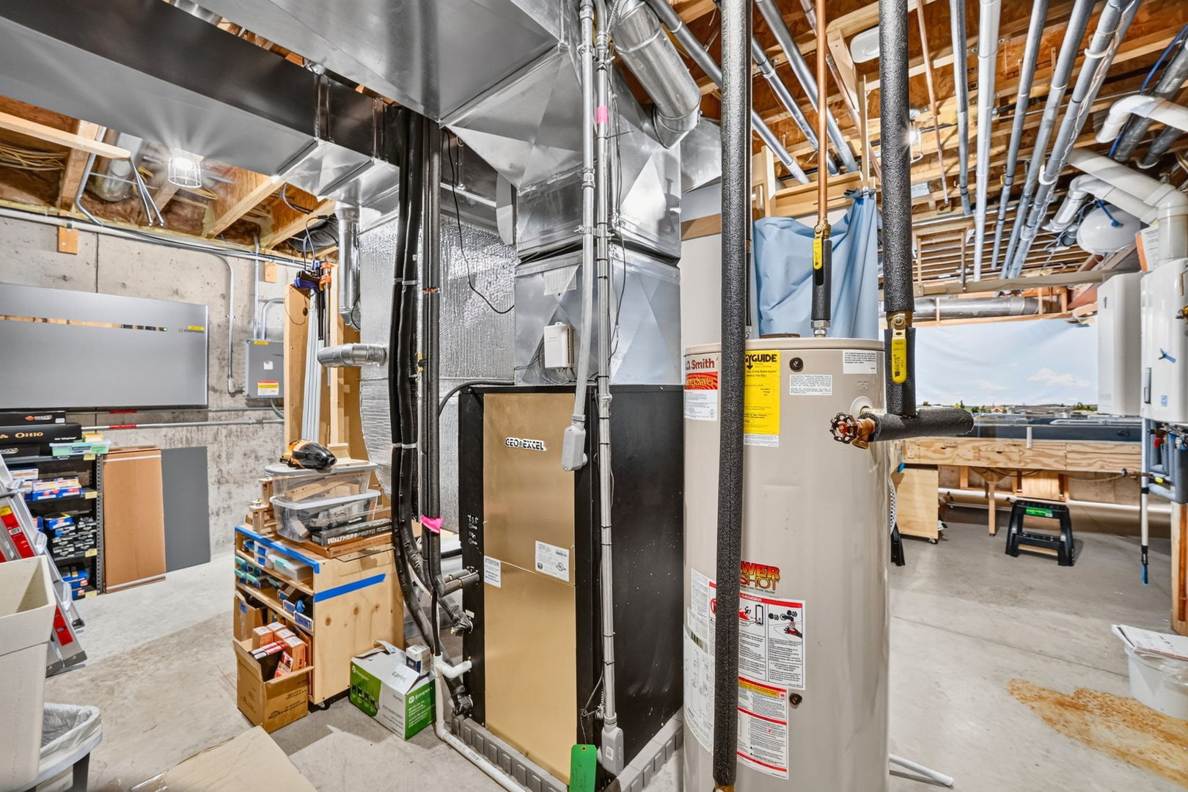
Nestled among mature trees and surrounded by professionally designed landscaping, this custom Craftsman-inspired home offers character, comfort, and remarkable energy efficiency. Designed for both everyday living and entertaining, the home features a main-floor primary suite, dedicated study, spacious living and dining areas, and a thoughtfully designed kitchen with pantry and breakfast nook. A beautiful heated and cooled vaulted connector between the home and garage creates a unique gathering space filled with natural light and views of the surrounding landscape, there is a whole yard irrigation system included. Upstairs you'll find additional bedrooms (possibility of 3 additional), and a flexible sitting area, while the finished basement expands the home's versatility with additional living, office, guest bedroom, and recreation space. Beyond its beautiful design, this home was built with efficiency in mind. Geothermal heating and cooling, solar panels, and battery storage help provide exceptional comfort, resilience, and long-term energy savings. The attached garage includes additional workshop and storage space, making it ideal for hobbyists, collectors, or anyone needing extra room for projects. There is History to be enjoyed and a story to be told. The lot where the home stands was once the site of St. Albans School and the School Bell is making a home in the spacious yard among the beautiful landscape! Artist Evan D'Orazio created the custom tiles with Ginko leaf motif surrounding the Electric Fireplace. Believe it or not there are notes for future generations in the hollow spaces behind the walls and woodwork hidden throughout the house! If you are from Sycamore, you will also enjoy the fact that this home is on the Sycamore Pumpkin Fest parade route! Fantastic location to enjoy this special weekend! Take this opportunity to preview a truly special property before it's gone.
Details
| MLS # | 12683462 |
|---|---|
| Listing Type | For Sale |
| Style | House |
| Sub-Type | Resale |
| Status | Active |
| Year | 2010 |
| Days On Site | 40 |
| Listing Provided By | Willow Real Estate, Inc | Vickie Foster |
Features
| Bed(s) | 5 |
|---|---|
| Bath(s) | 4 Total |
| SQ Feet | 4,751 |
| Garage | 3 |
| Basement | Y |
| Story(s) | 2 |
| Acreage | 0.48 |
Interior
| Rooms Total | 14 |
|---|---|
| Cooling | Central Air, Geothermal |
| Heating | Geothermal |
| Interior Features | 1st Floor Bedroom, 1st Floor Full Bath, Special Millwork, Separate Dining Room, Pantry, Workshop |
| Appliances | Range, Microwave, Dishwasher, High End Refrigerator, Washer, Dryer, Disposal, Stainless Steel Appliance(s), Wine Refrigerator, Water Softener, Water Softener Owned, Other, Humidifier |
| Fireplaces Total | 1 |
| Fireplace Features | Electric |
| Laundry Features | Main Level |
| Window Features | Screens |
Exterior
| Construction Materials | Fiber Cement |
|---|---|
| Patio And Porch Features | Patio |
Parking
| Parking Features | Asphalt, Garage Door Opener, Yes, Garage Owned, Detached, Unassigned, Off Street, Driveway, On Street, Owned, Garage |
|---|---|
| Garage Spaces | 3 |
Utilities
| Sewer | Public Sewer |
|---|---|
| Electric | Circuit Breakers |
Location
| Community Features | Curbs, Sidewalks, Street Lights, Street Paved |
|---|
Taxes
| Tax Year | 2025 |
|---|---|
| Tax Annual Amount | 14215.2 |
Area Information
| State | IL |
|---|---|
| County | DeKalb |
| City | Sycamore |
| Zip Code | 60178 |
| Area | Sycamore |
| School District | Sycamore High School |
| High School | Sycamore High School |
| Listing VS Median (in 60178) | |
Price: $825,000 low | high Med: $419,900 sqft: 4,751 low | high Med: 1,769 $ / sqft: $174 low | high Med: $237 On site: 40 low | high Med: 27 | |
Market Activity 60178
Request a showing
Request a showing
Contact
Learn More About This Property

| State | IL |
|---|---|
| County | DeKalb |
| City | Sycamore |
| Zip Code | 60178 |
| Area | Sycamore |
| School District | Sycamore High School |
| High School | Sycamore High School |
| Listing VS Median (in 60178) | |
Price: $825,000 low | high Med: $419,900 sqft: 4,751 low | high Med: 1,769 $ / sqft: $174 low | high Med: $237 On site: 40 low | high Med: 27 | |