New Listing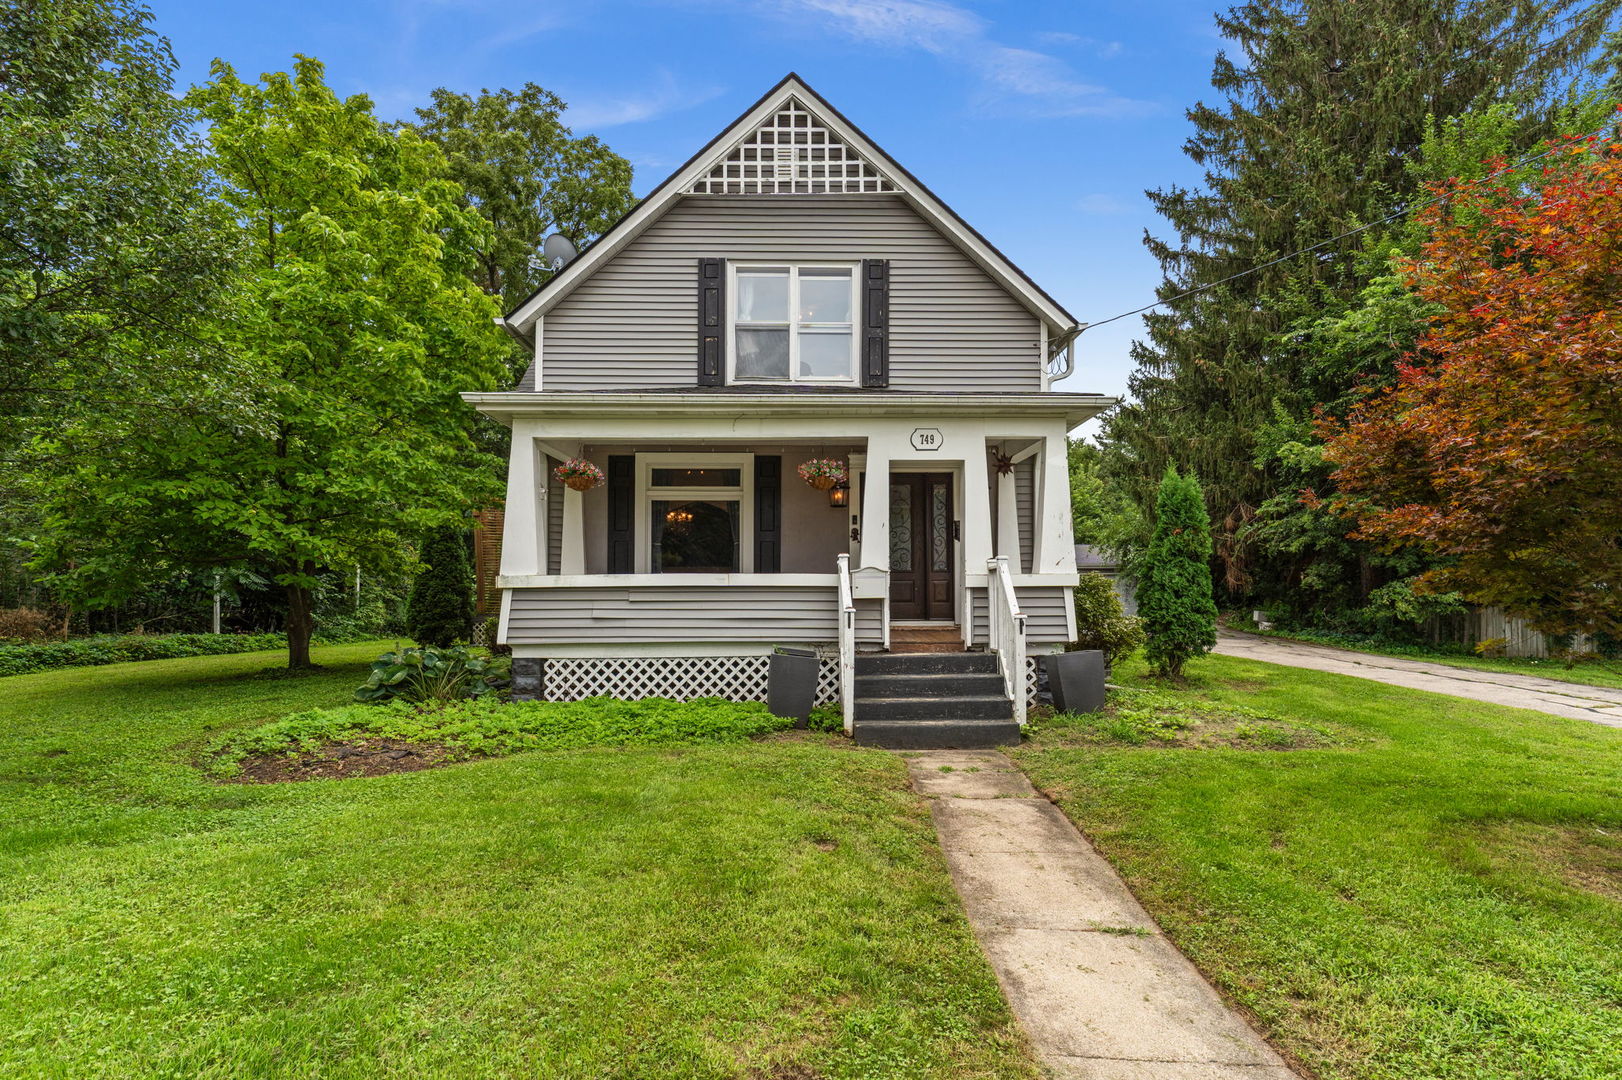
749 N Van Buren Street,Batavia, IL 60510
Batavia, IL 60510


Description
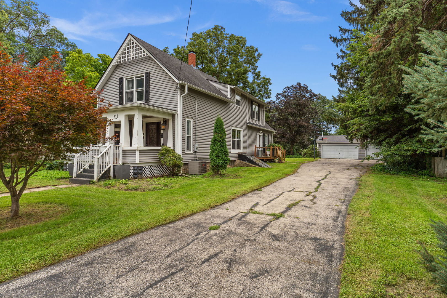
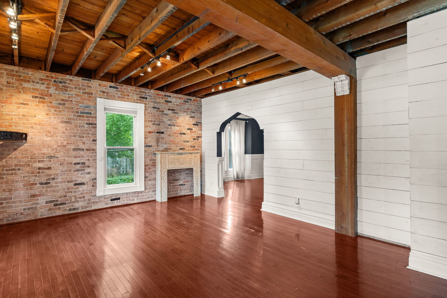
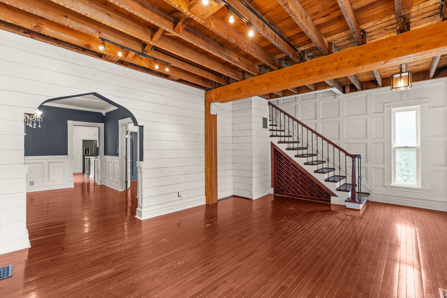
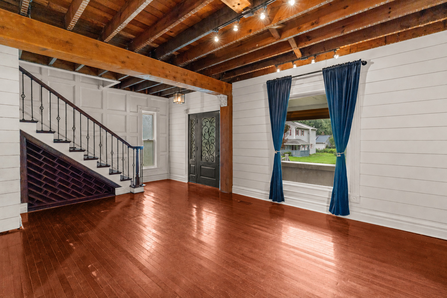
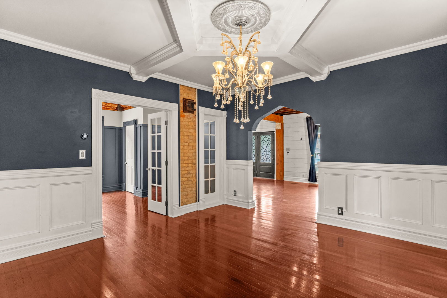
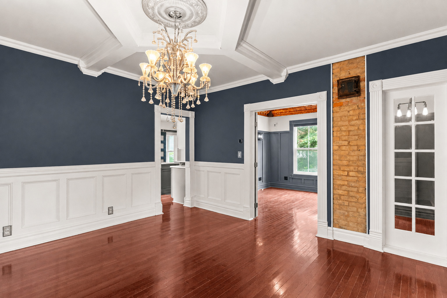
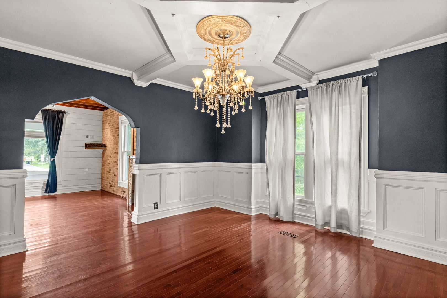
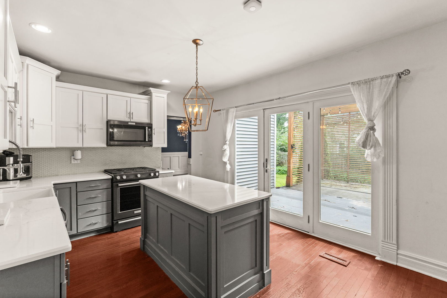
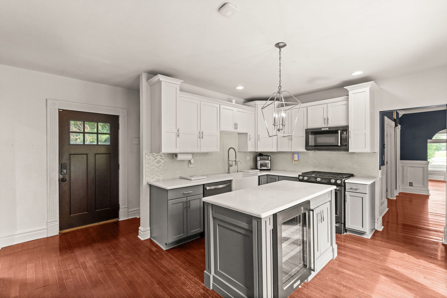
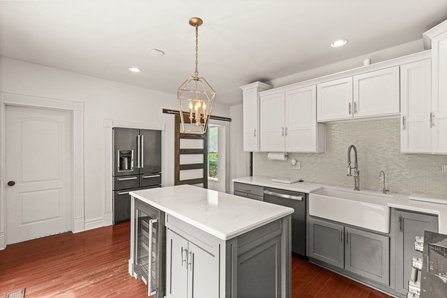
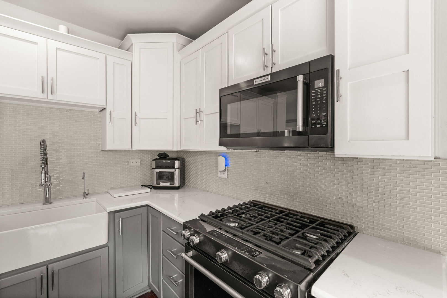
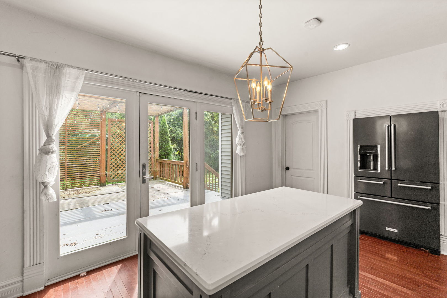
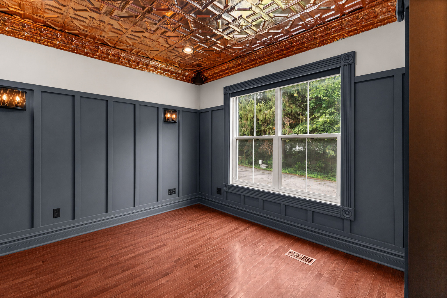
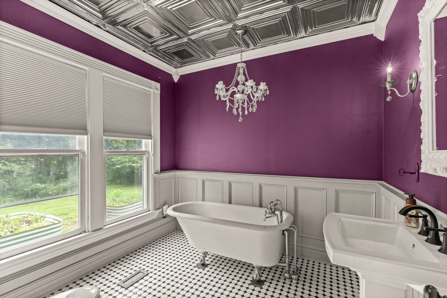
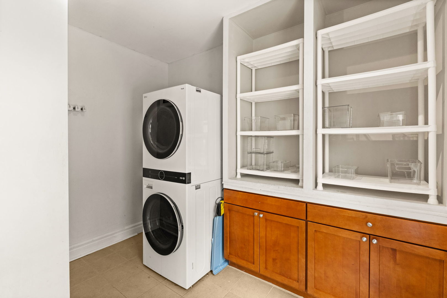
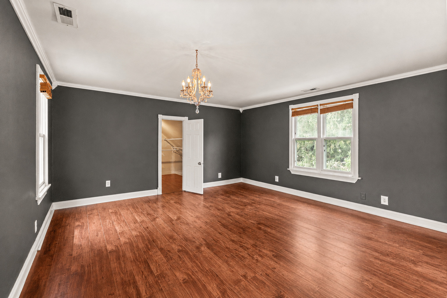
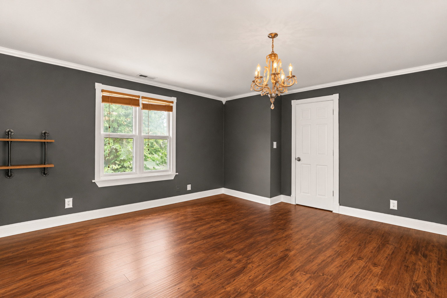
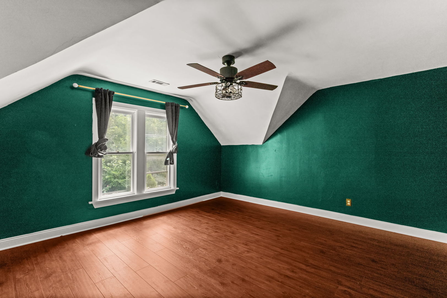
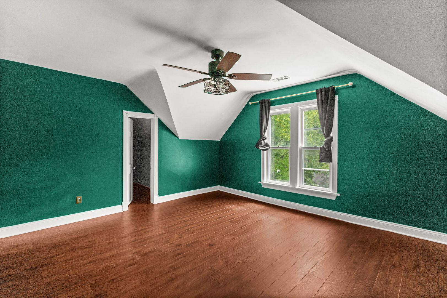
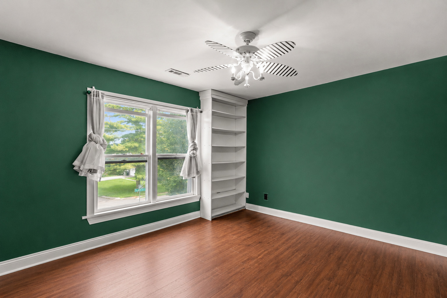
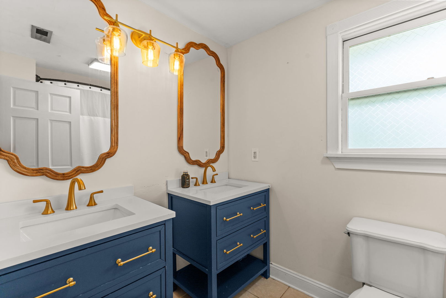
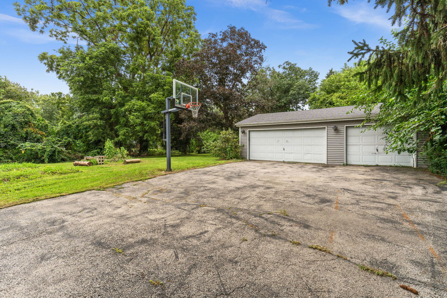
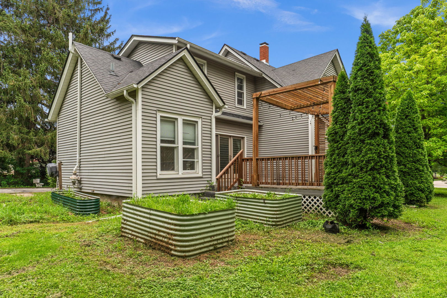
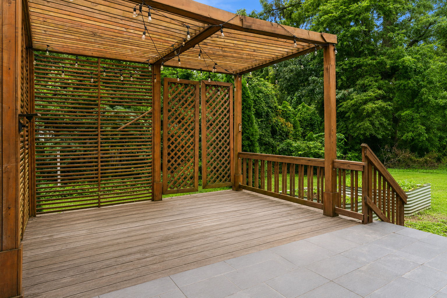
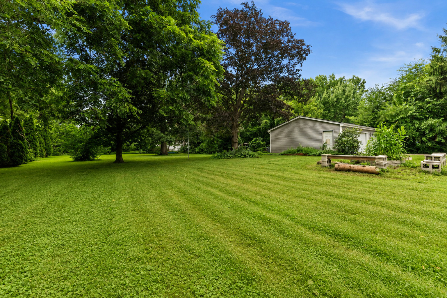
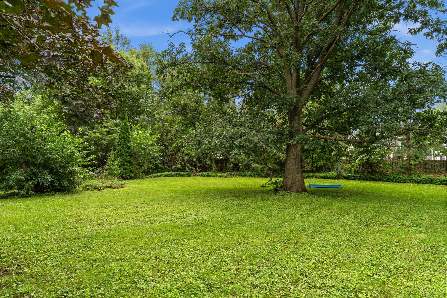
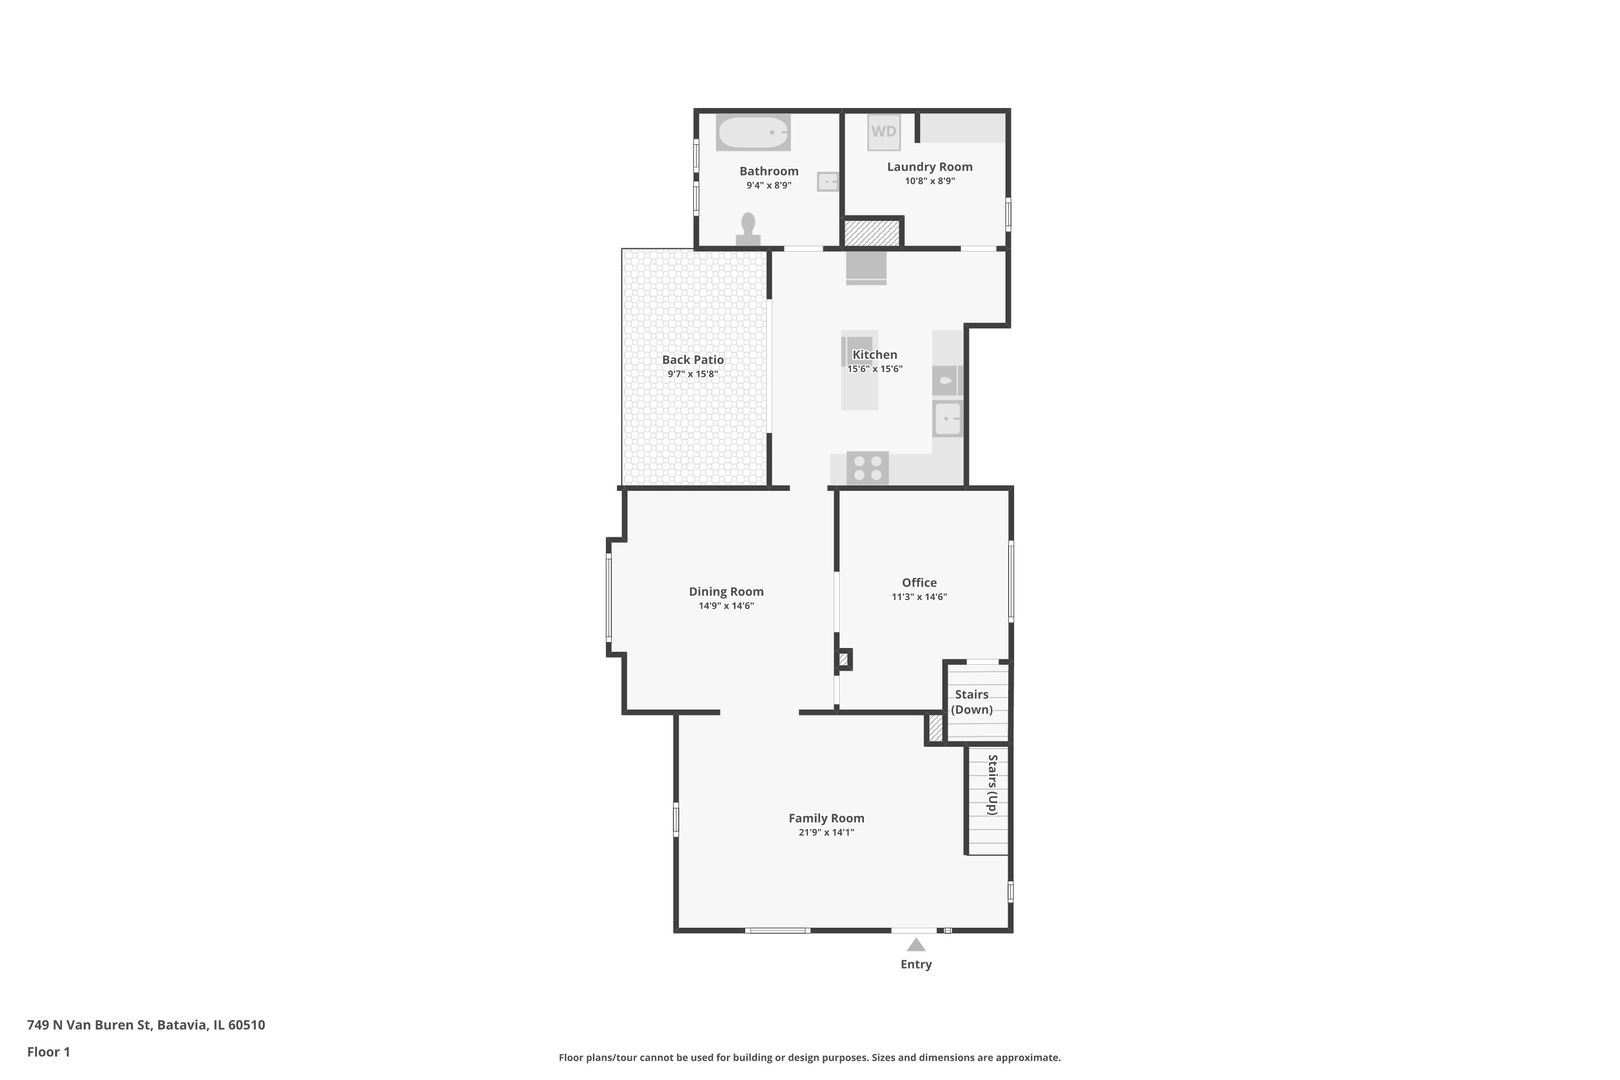
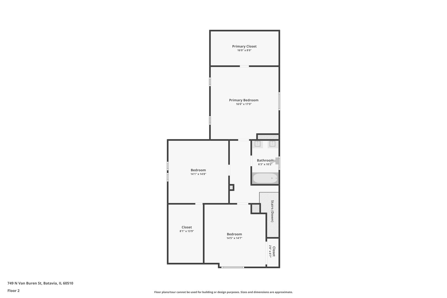
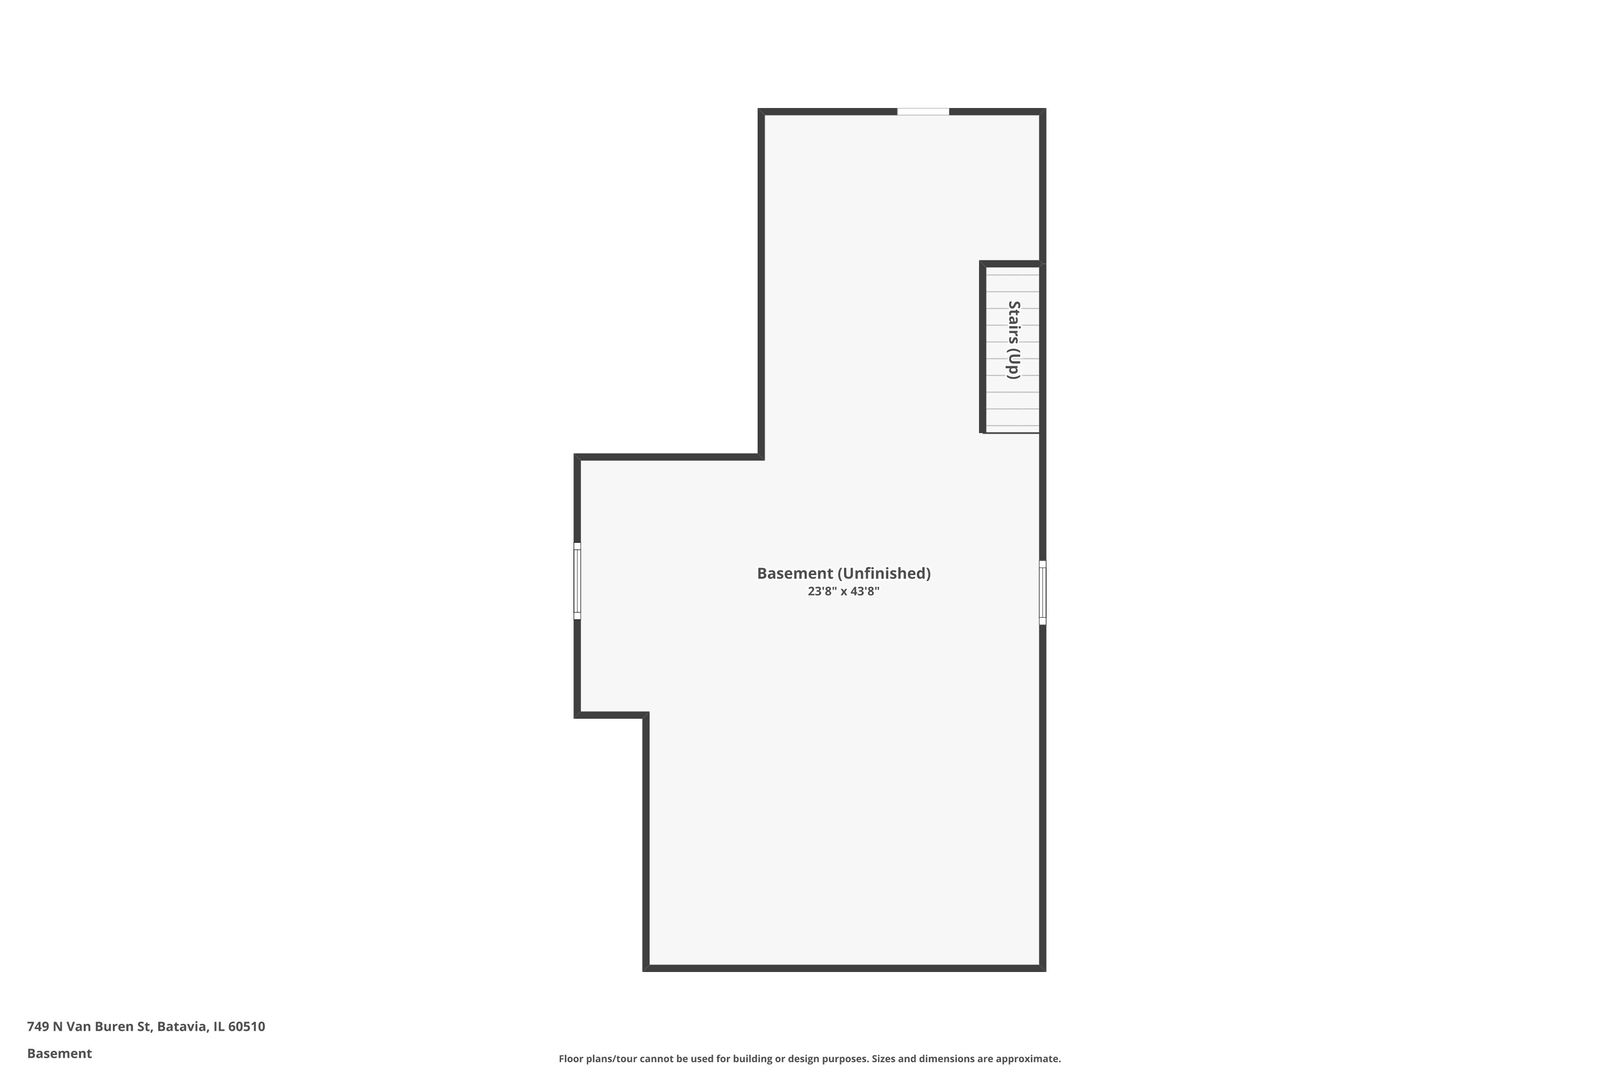
Beautifully reimagined from the studs up, this 4-bedroom, 2-bath two-story home in Batavia blends classic character with a high level of finish and thoughtful modern updates throughout. Set on a landscaped lot with mature trees, the home welcomes you with a charming front porch and offers a spacious backyard with a deck and pergola, garden area, and oversized 3-car garage. Inside, hardwood flooring runs throughout the main level, where the living room features an exposed beam ceiling and distinctive exposed Chicago common brick adds warmth and character. The completely new kitchen is designed to impress with quartz countertops, stainless steel appliances, a center island, tile backsplash, and custom trim work. A formal dining room, first-floor laundry, full bath with a beautifully restored claw foot tub, and a convenient first-floor bedroom with a striking copper stamped ceiling complete the main level. Upstairs are three bedrooms with luxury vinyl plank flooring, including the primary bedroom with a walk-in closet, plus a spacious hall bath with double vanities. Extensive improvements include new windows, all-new electrical and plumbing, new HVAC, new sliding glass door, and a new roof. A full basement with cellar door access provides additional storage and possibilities. Outside, enjoy the large yard and inviting outdoor spaces, all just two blocks from the elementary school, four blocks from the Fox River and trails, and close to downtown Batavia.
Details
| MLS # | 12737239 |
|---|---|
| Listing Type | For Sale |
| Style | House |
| Sub-Type | Resale |
| Status | Active |
| Year | 1900 |
| Listing Provided By | One Source Realty | Matthew Kombrink |
Features
| Bed(s) | 4 |
|---|---|
| Bath(s) | 2 Total |
| SQ Feet | 2,089 |
| Garage | 3 |
| Basement | Y |
| Story(s) | 2 |
| Acreage | 0.61 |
Interior
| Rooms Total | 7 |
|---|---|
| Cooling | Central Air |
| Heating | Natural Gas, Forced Air |
| Interior Features | 1st Floor Bedroom, 1st Floor Full Bath, Built-in Features, Walk-In Closet(s) |
| Appliances | Range, Microwave, Dishwasher, Refrigerator, Washer, Dryer, Stainless Steel Appliance(s) |
| Laundry Features | Main Level |
| Window Features | Screens |
Exterior
| Roof | Asphalt |
|---|---|
| Lot Features | Landscaped, Mature Trees |
| Construction Materials | Vinyl Siding |
| Patio And Porch Features | Deck |
Parking
| Parking Features | Asphalt, Garage Door Opener, Yes, Garage Owned, Detached, Garage |
|---|---|
| Garage Spaces | 3 |
Utilities
| Sewer | Public Sewer |
|---|
Location
| Community Features | Curbs, Sidewalks, Street Lights, Street Paved |
|---|
Taxes
| Tax Year | 2025 |
|---|---|
| Tax Annual Amount | 10706 |
Area Information
| State | IL |
|---|---|
| County | Kane |
| City | Batavia |
| Zip Code | 60510 |
| Area | Batavia |
| School District | Batavia Sr High School |
| Elementary School | Louise White Elementary School |
| High School | Batavia Sr High School |
| Listing VS Median (in 60510) | |
Price: $399,900 low | high Med: $465,000 sqft: 2,089 low | high Med: 1,565 $ / sqft: $191 low | high Med: $297 | |
Market Activity 60510
Request a showing
Request a showing
Contact
Learn More About This Property

| State | IL |
|---|---|
| County | Kane |
| City | Batavia |
| Zip Code | 60510 |
| Area | Batavia |
| School District | Batavia Sr High School |
| Elementary School | Louise White Elementary School |
| High School | Batavia Sr High School |
| Listing VS Median (in 60510) | |
Price: $399,900 low | high Med: $465,000 sqft: 2,089 low | high Med: 1,565 $ / sqft: $191 low | high Med: $297 | |