
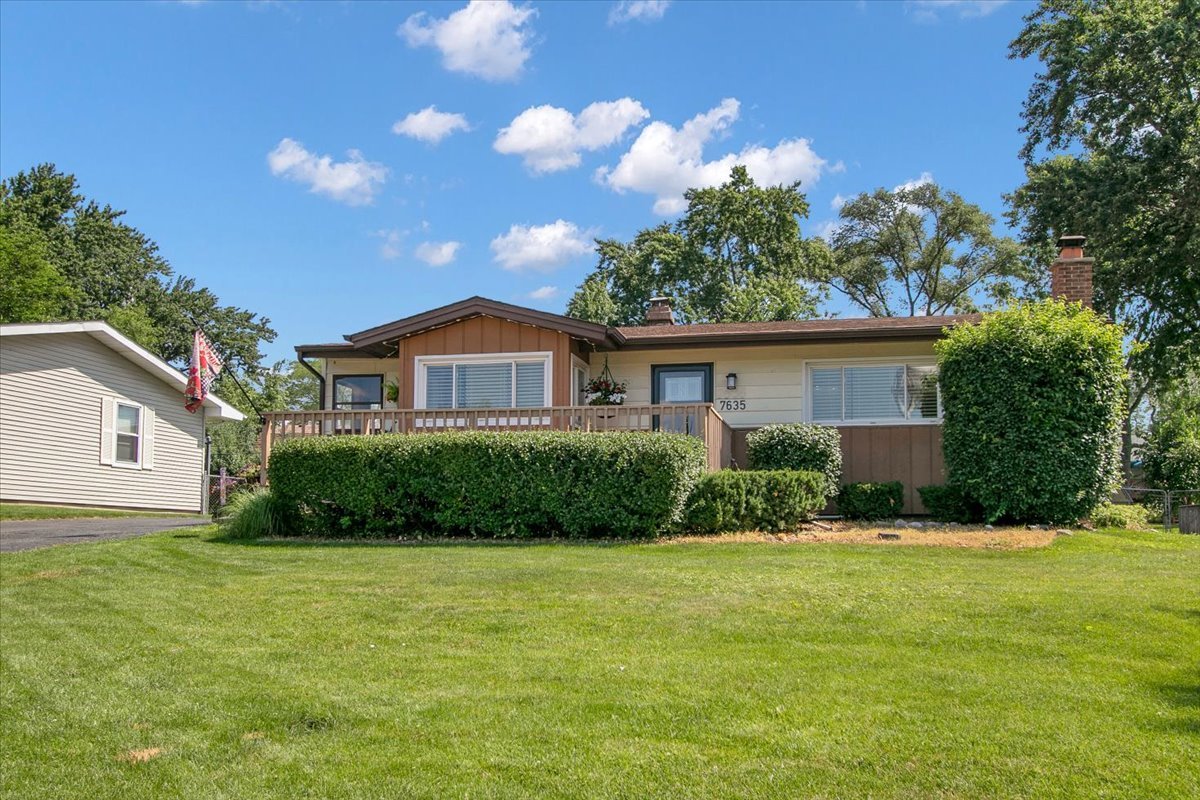
7635 Walnut Avenue,Woodridge, IL 60517
Woodridge, IL 60517

Description
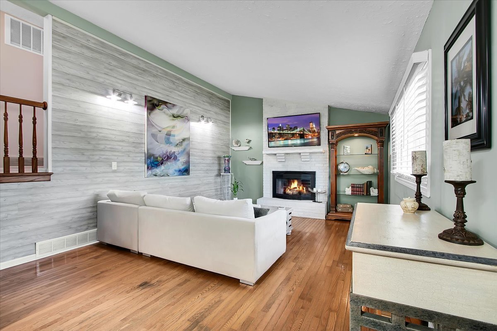
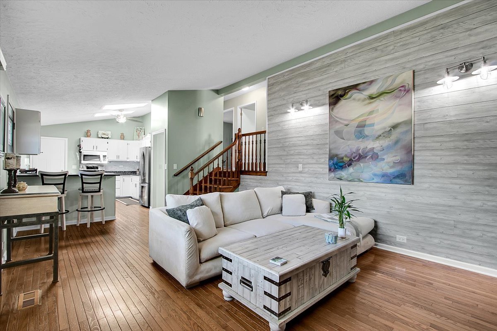
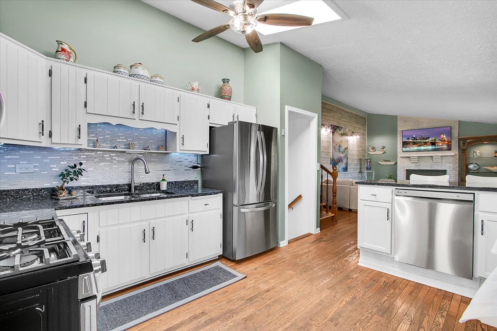
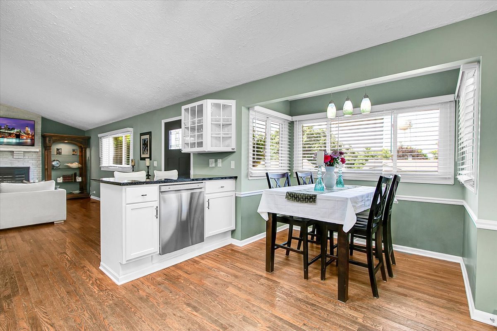
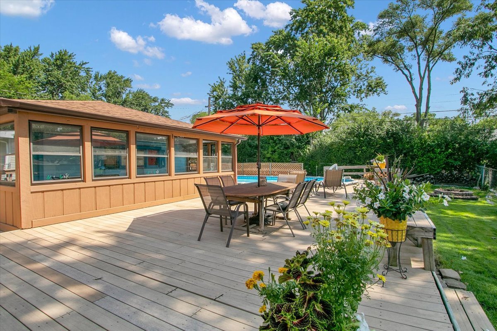
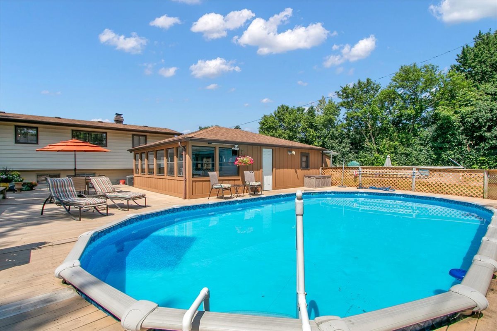
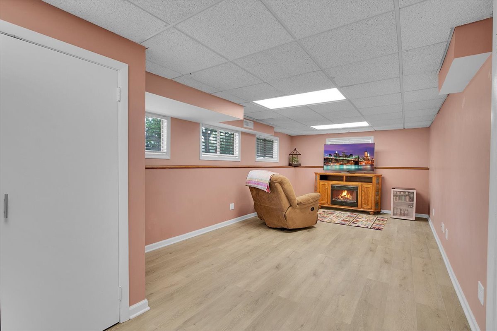
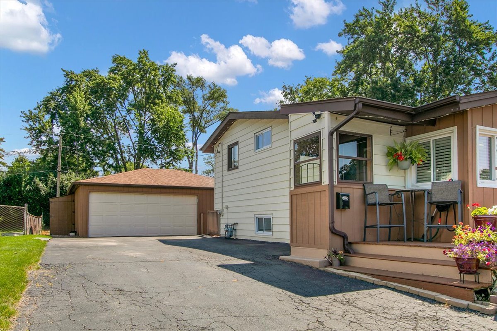
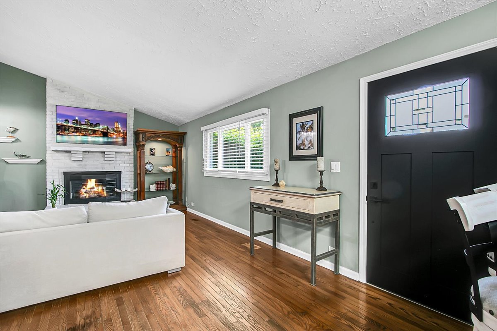
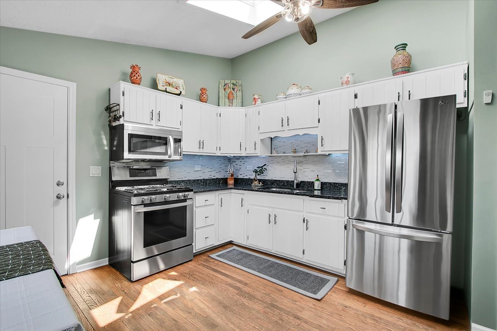
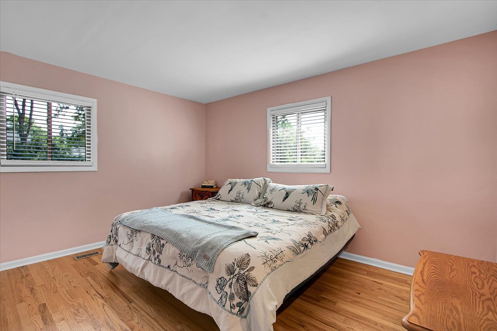
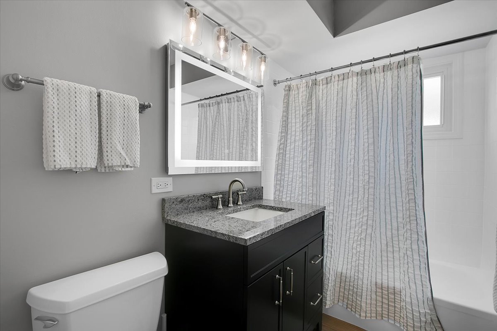
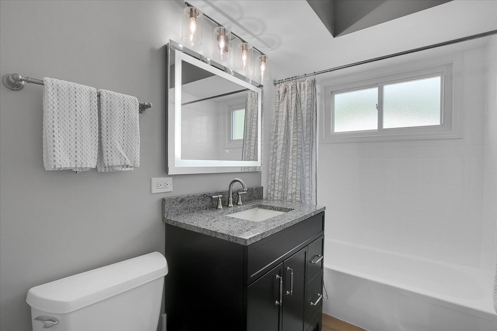
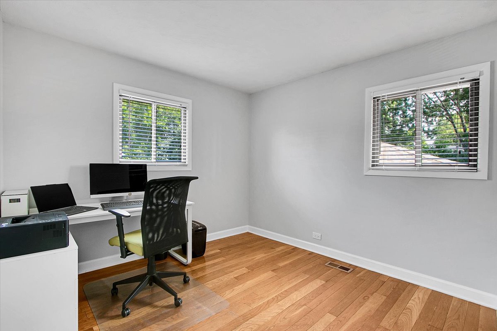
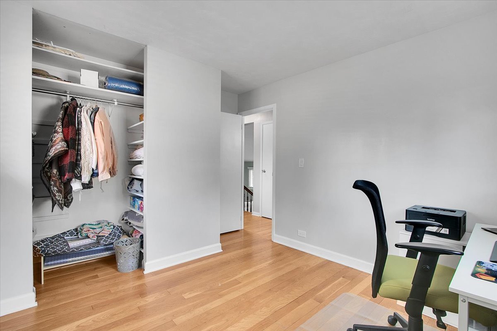
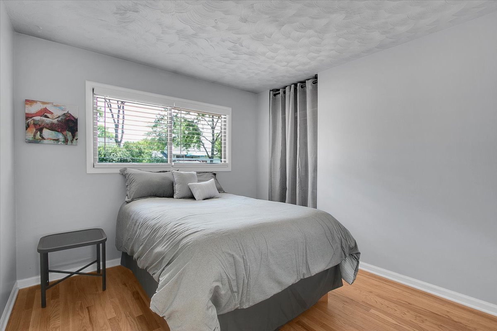
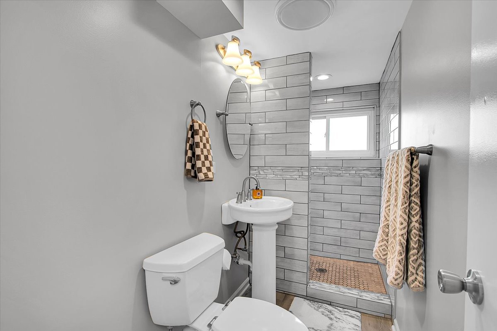
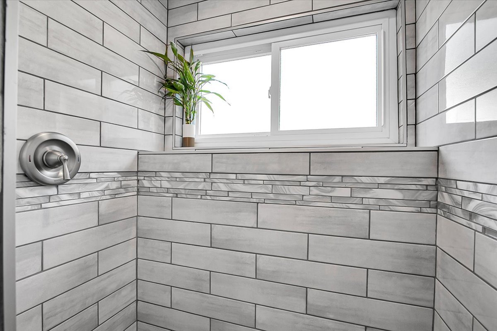
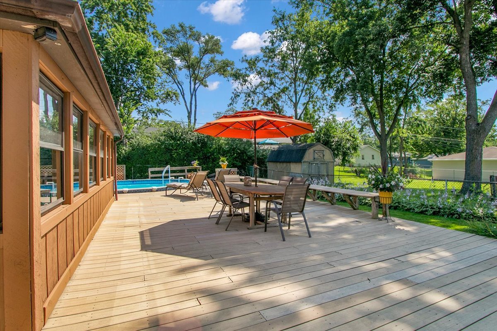
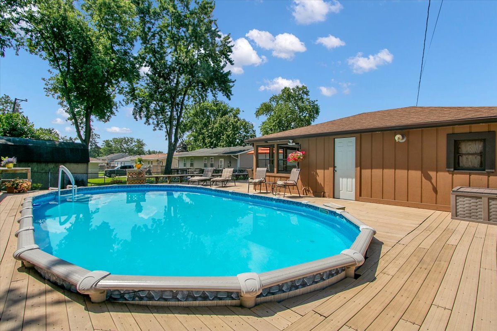
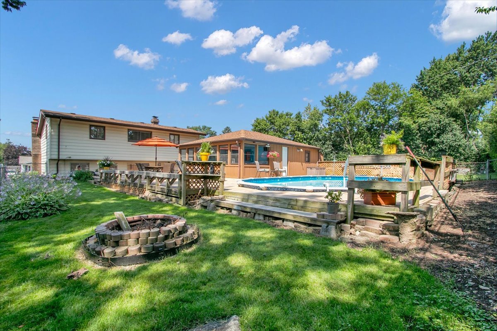
Updated 3-bedroom, 2-full-bath split-level with 1,073 sq ft above grade plus approximately 300 sq ft of finished garden-level living space. The open main level features soaring vaulted ceilings, two skylights, hardwood floors, and a brick gas-log fireplace. The remodeled kitchen offers granite countertops, all stainless-steel appliances, a center island with breakfast-bar seating, pantry storage, and a bright dining nook. Upstairs are three bedrooms with hardwood floors and an updated full bath. The newly finished lower level includes a 24x14 family room with four oversized windows, wood-look laminate flooring, a new full bath with custom tiled walk-in shower, and a separate laundry/utility room. A full-length crawl space provides abundant storage. Outside, enjoy a fenced 66x129 yard with an in-ground pool, expansive wraparound deck, and poolside 3-season sunroom. Heated 2-car detached garage, central air, and convenient access to parks, shopping, dining, I-355, and I-55.
Details
| MLS # | 12705740 |
|---|---|
| Listing Type | For Sale |
| Style | House |
| Sub-Type | Resale |
| Status | Active Under Contract |
| Year | 1961 |
| Days On Site | 36 |
| Listing Provided By | Circle One Realty | Ryan Cherney |
Features
| Bed(s) | 3 |
|---|---|
| Bath(s) | 2 Total |
| SQ Feet | 1,073 |
| Garage | 2 |
| Basement | Y |
| Pool | Yes |
| Story(s) | 2 |
| Acreage | 0.20 |
Interior
| Rooms Total | 8 |
|---|---|
| Cooling | Central Air |
| Heating | Natural Gas, Forced Air |
| Interior Features | Vaulted Ceiling(s) |
| Appliances | Range, Microwave, Dishwasher, Refrigerator, Washer, Dryer, Stainless Steel Appliance(s), Range Hood |
| Fireplaces Total | 1 |
| Fireplace Features | Gas Log |
| Window Features | Skylight(s) |
Exterior
| Exterior Features | Other |
|---|---|
| Roof | Asphalt |
| Foundation Details | Concrete Perimeter |
| Lot Features | Landscaped |
| Construction Materials | Steel Siding, Cedar, Frame |
| Patio And Porch Features | Deck |
| Fencing | Fenced |
Parking
| Parking Features | Asphalt, Garage Door Opener, Heated Garage, Yes, Garage Owned, Detached, Garage |
|---|---|
| Garage Spaces | 2 |
Utilities
| Sewer | Public Sewer |
|---|---|
| Electric | Circuit Breakers, 100 Amp Service |
Location
| Community Features | Park, Tennis Court(s), Curbs, Sidewalks, Street Paved |
|---|
Taxes
| Tax Year | 2025 |
|---|---|
| Tax Annual Amount | 8998 |
Area Information
| State | IL |
|---|---|
| County | DuPage |
| City | Woodridge |
| Zip Code | 60517 |
| Area | Woodridge |
| School District | Downers Grove South High School |
| Elementary School | William F Murphy Elementary Scho |
| High School | Downers Grove South High School |
| Listing VS Median (in 60517) | |
Price: $396,900 low | high Med: $415,000 sqft: 1,073 low | high Med: 1,343 $ / sqft: $370 low | high Med: $309 On site: 36 low | high Med: 8 | |
Market Activity 60517
Request a showing
Request a showing
Contact
Learn More About This Property

| State | IL |
|---|---|
| County | DuPage |
| City | Woodridge |
| Zip Code | 60517 |
| Area | Woodridge |
| School District | Downers Grove South High School |
| Elementary School | William F Murphy Elementary Scho |
| High School | Downers Grove South High School |
| Listing VS Median (in 60517) | |
Price: $396,900 low | high Med: $415,000 sqft: 1,073 low | high Med: 1,343 $ / sqft: $370 low | high Med: $309 On site: 36 low | high Med: 8 | |