
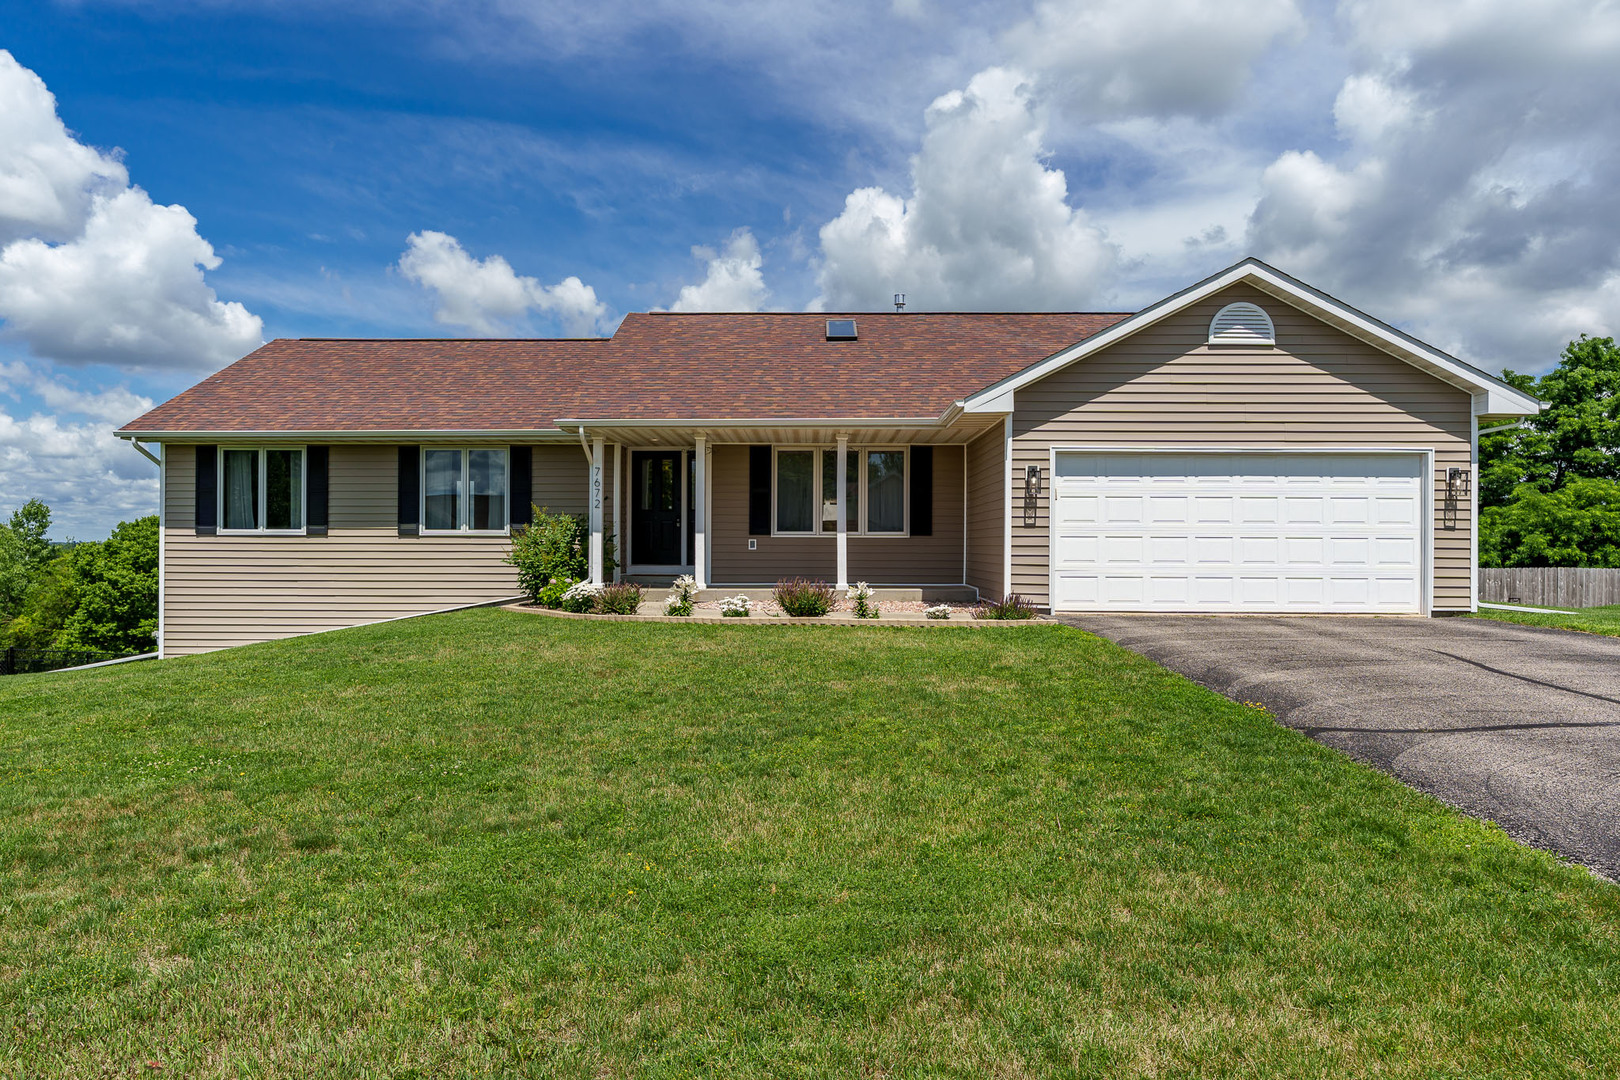
7672 Hawks Ridge,Machesney Park, IL 61115
Machesney Park, IL 61115

Description
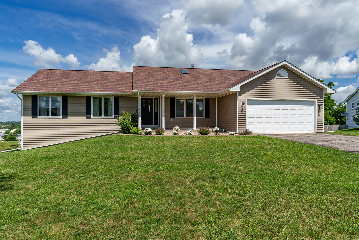
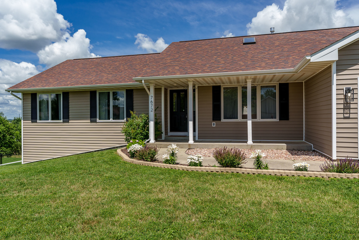
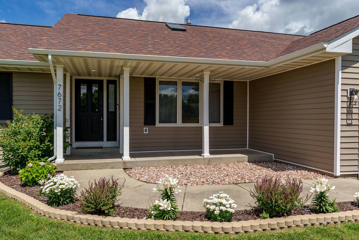
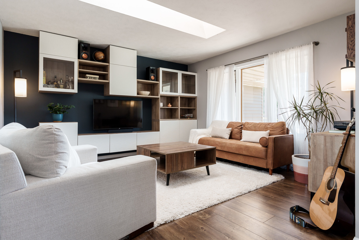
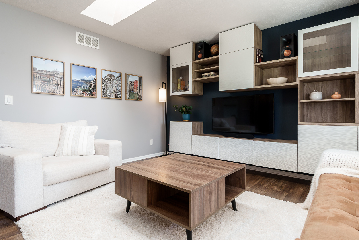
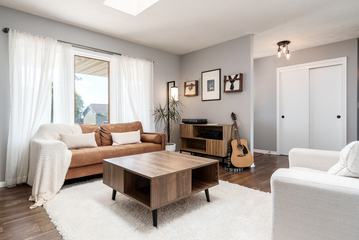
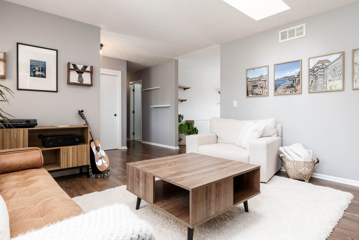
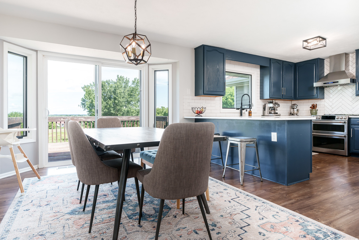
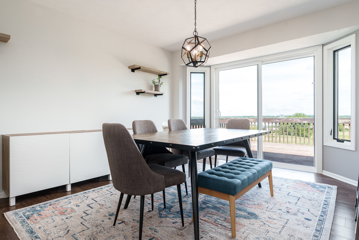
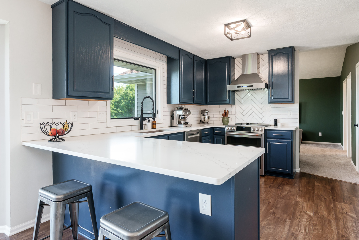
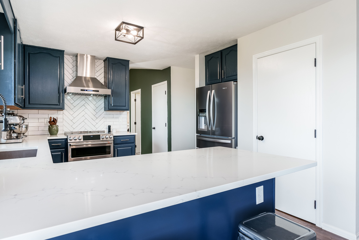
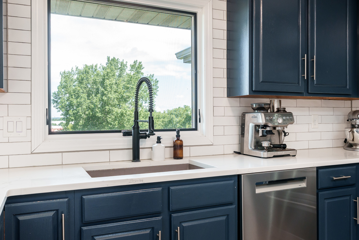
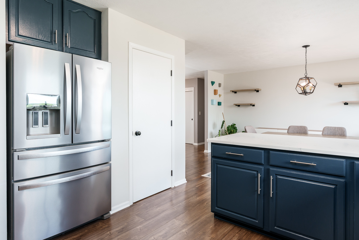
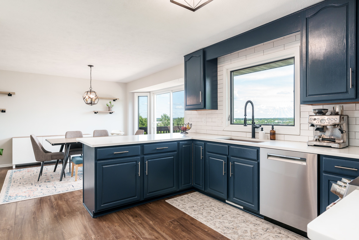
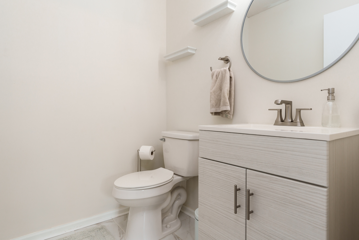
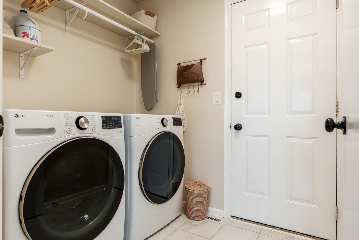
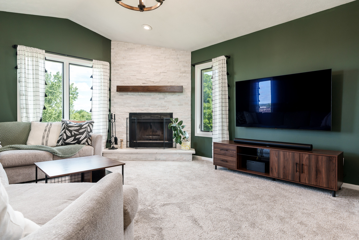
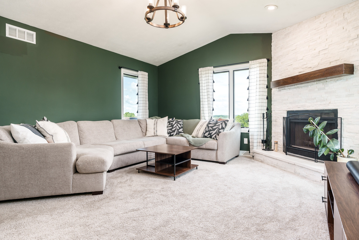
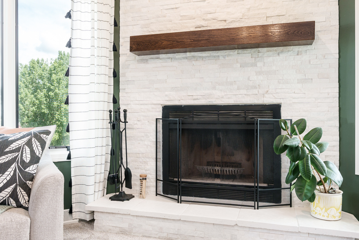
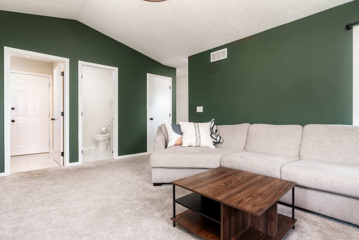
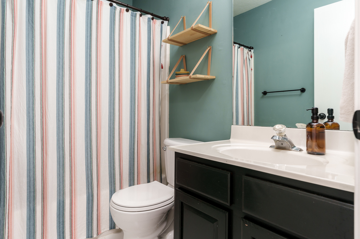
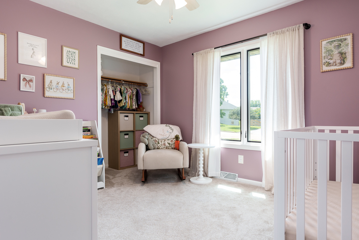
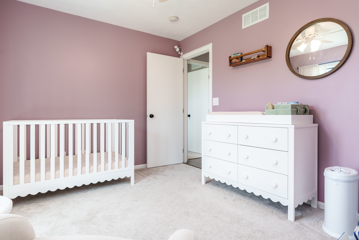
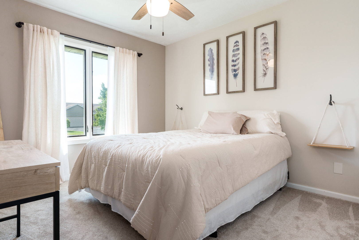
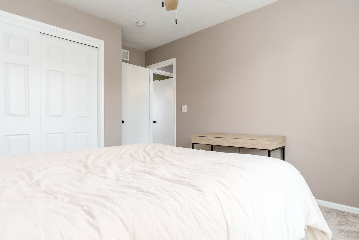
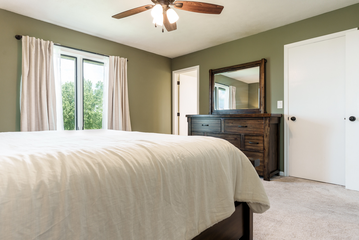
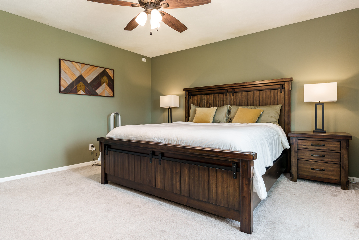
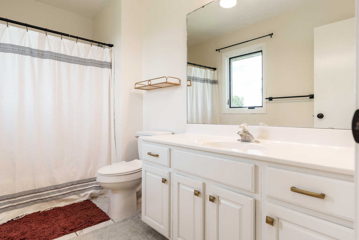
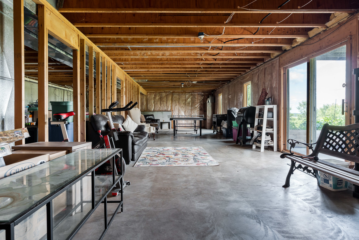
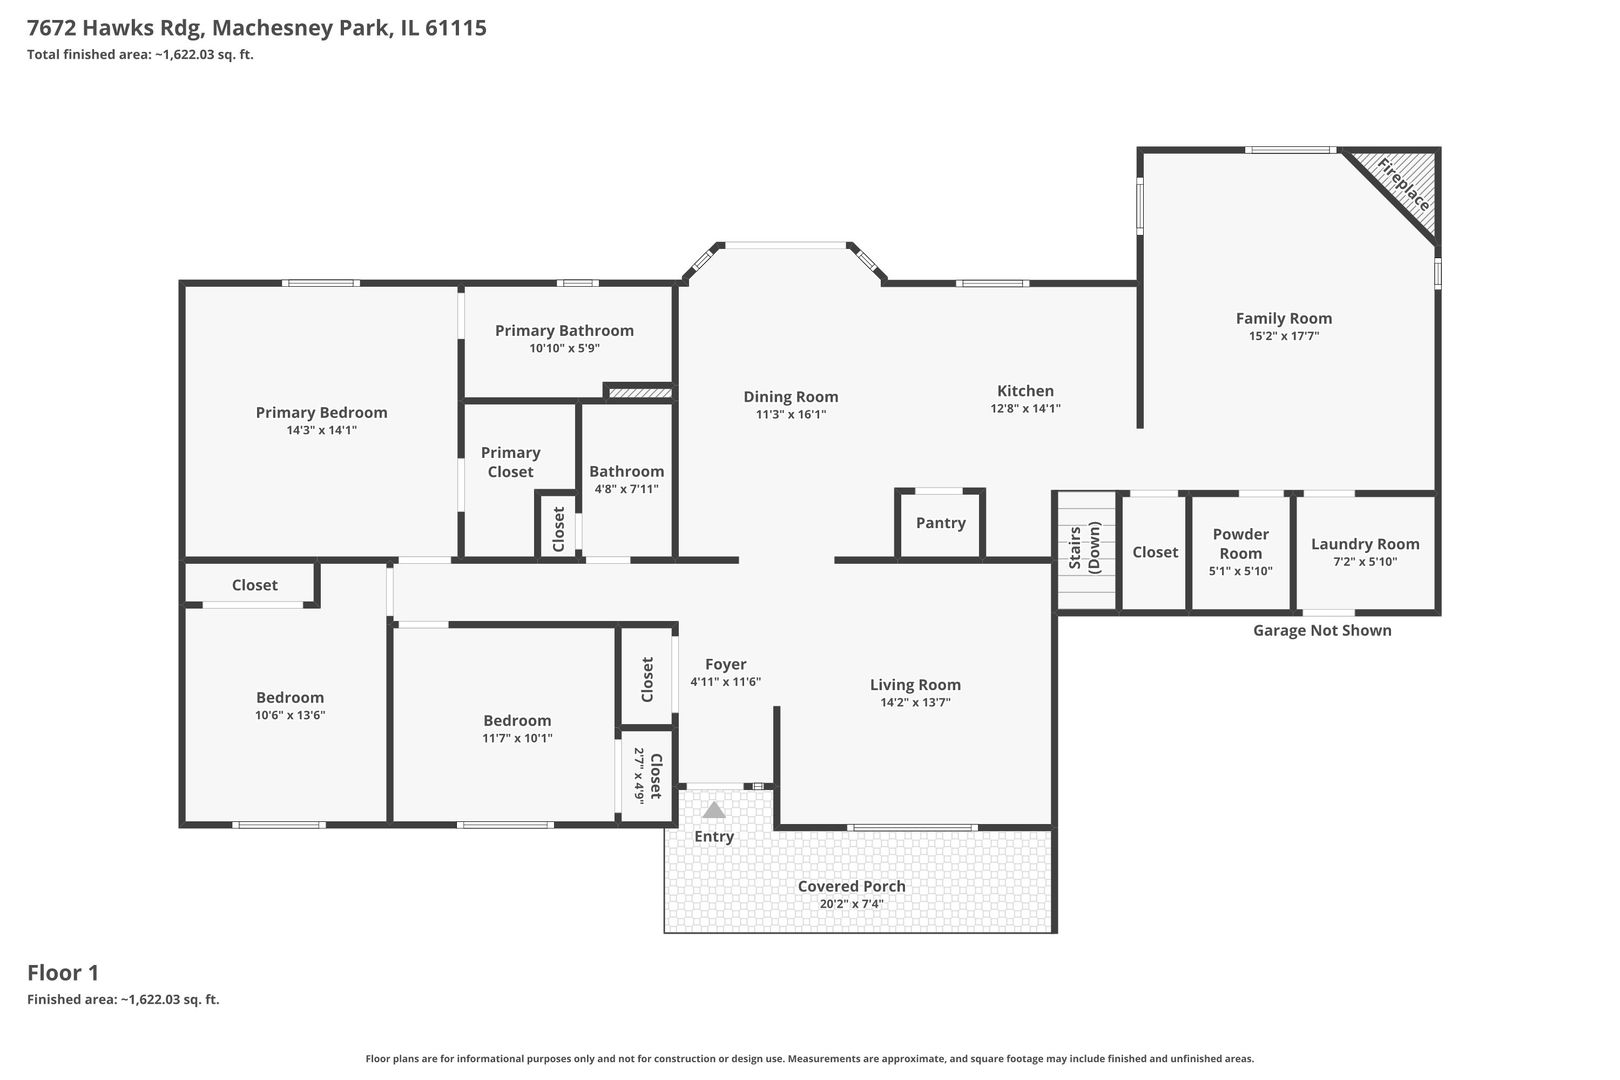
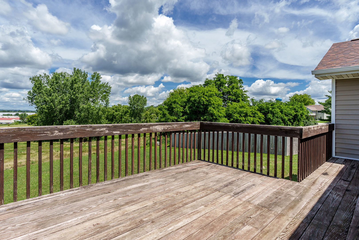
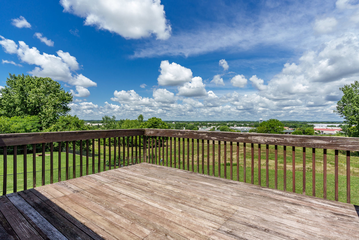
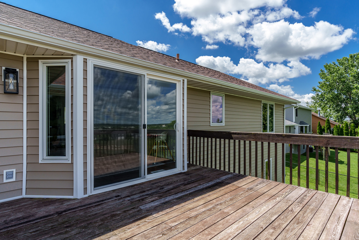
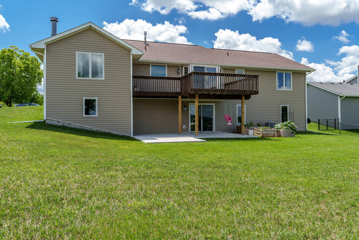
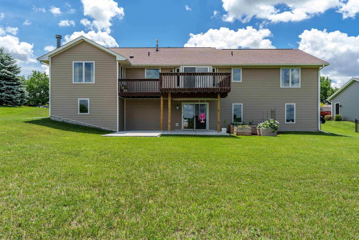
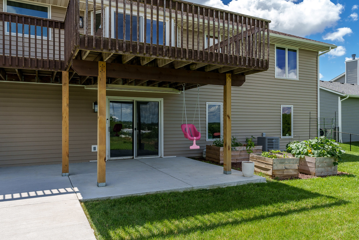
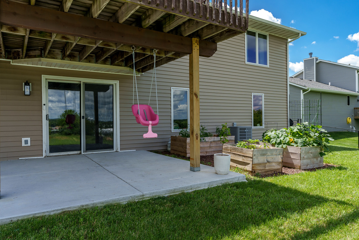
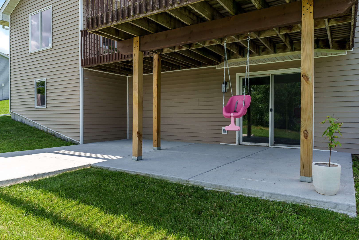

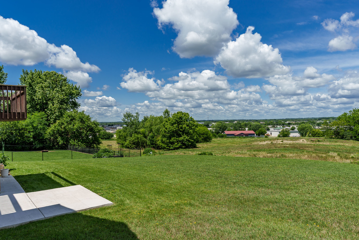
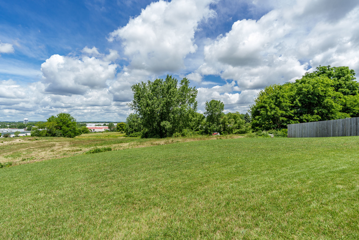
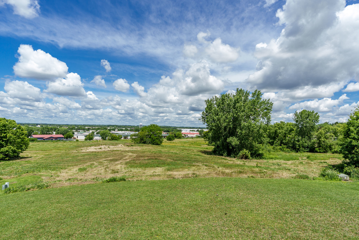
Welcome home to this tastefully updated ranch that perfectly blends modern style with comfortable living. Start your mornings with a cup of coffee on the expansive covered front porch, or unwind on the deck just off the kitchen while enjoying spectacular views-including front-row seats to local fireworks displays! Inside, an inviting living room featuring a unique custom storage unit, flowing into a beautifully updated open-concept eat in kitchen. Just beyond, a spacious gathering room showcases a stunning wood-burning fireplace with stack stone and a gorgeous hearth plus an abundance of natural light, and the convenience of an attached half bath. the other end of the main level houses three spacious bedrooms including a primary suite with a fully updated ensuite bathroom. The walkout lower level is full of potential and ready for your finishing touches. Featuring full exposure, three large egress windows, and direct access to the patio. Updates include but not limited to - Roof LVP and refrigerator 2018, Carpet 2021, Garage door 2023, Most windows and siding 2024, - Kitchen remodel with quartz countertops 2024. Stove with double oven, dishwasher, and stove hood 2025. New ceiling fans and light fixtures throughout. Patio on lower level 2025. Slider in the kitchen 2024. TV and cabinets in living room stay.
Details
| MLS # | 12688803 |
|---|---|
| Listing Type | For Sale |
| Style | Farm or Ranch |
| Sub-Type | Resale |
| Status | Pending |
| Year | 1996 |
| Days On Site | 49 |
| Listing Provided By | Berkshire Hathaway HomeServices Crosby Starck Real | Dana Greenwald-Gulik |
Features
| Bed(s) | 3 |
|---|---|
| Bath(s) | 3 Total |
| SQ Feet | 1,800 |
| Garage | 2 |
| Basement | Y |
| Story(s) | 1 |
| Acreage | 0.37 |
Interior
| Rooms Total | 6 |
|---|---|
| Cooling | Central Air |
| Heating | Natural Gas |
| Interior Features | 1st Floor Bedroom, 1st Floor Full Bath |
| Appliances | Range, Microwave, Dishwasher, Refrigerator, Water Softener |
| Window Features | Window Treatments |
Exterior
| Roof | Asphalt |
|---|---|
| Lot Features | None |
| Construction Materials | Vinyl Siding |
| Patio And Porch Features | Patio |
Parking
| Parking Features | Asphalt, Garage Door Opener, Yes, Garage Owned, Attached, Garage |
|---|---|
| Garage Spaces | 2 |
Utilities
| Sewer | Public Sewer |
|---|---|
| Electric | Circuit Breakers |
Location
| Community Features | Street Paved |
|---|
Taxes
| Tax Year | 2025 |
|---|---|
| Tax Annual Amount | 6588 |
Area Information
| State | IL |
|---|---|
| County | Winnebago |
| City | Machesney Park |
| Zip Code | 61115 |
| Area | Machesney Park |
| School District | Harlem High School |
| Elementary School | Olson Park Elementary School |
| High School | Harlem High School |
| Listing VS Median (in 61115) | |
Price: $335,000 low | high Med: $270,000 sqft: 1,800 low | high Med: 1,580 $ / sqft: $186 low | high Med: $171 On site: 49 low | high Med: 27 | |
Market Activity 61115
Request a showing
Request a showing
Contact
Learn More About This Property

| State | IL |
|---|---|
| County | Winnebago |
| City | Machesney Park |
| Zip Code | 61115 |
| Area | Machesney Park |
| School District | Harlem High School |
| Elementary School | Olson Park Elementary School |
| High School | Harlem High School |
| Listing VS Median (in 61115) | |
Price: $335,000 low | high Med: $270,000 sqft: 1,800 low | high Med: 1,580 $ / sqft: $186 low | high Med: $171 On site: 49 low | high Med: 27 | |