
7736 Marquette Drive,Tinley Park, IL 60477
Tinley Park, IL 60477

Description
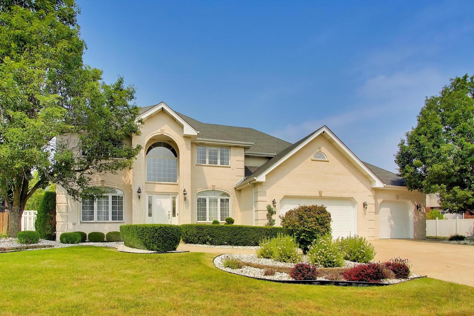
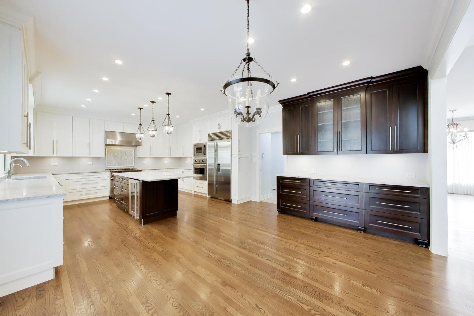
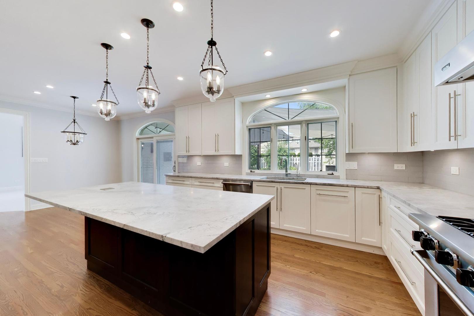
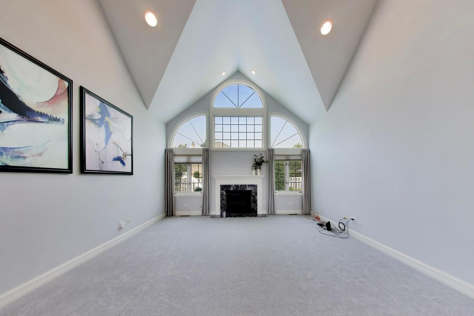
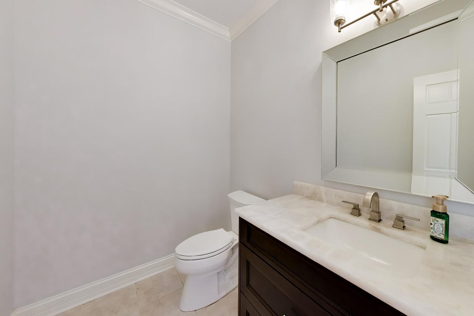
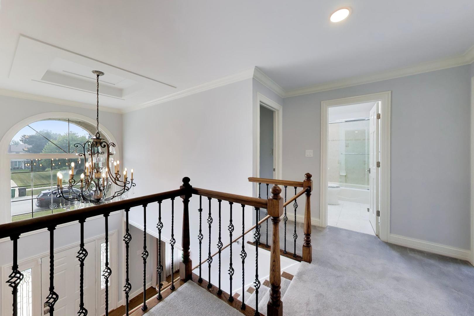
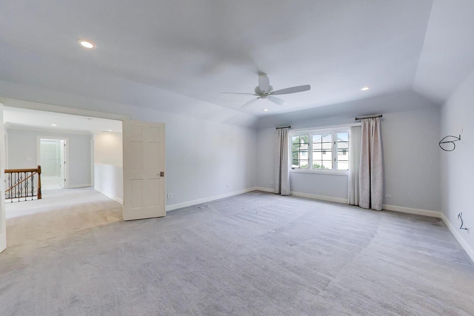
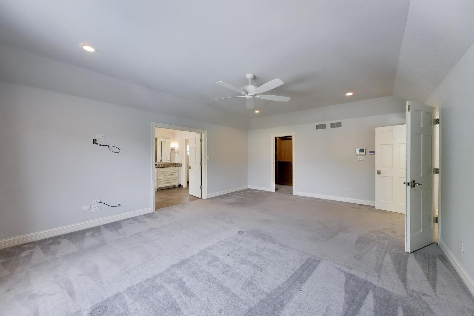
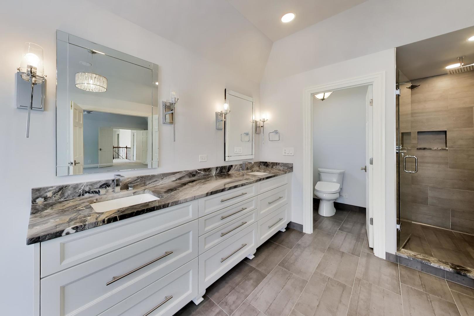
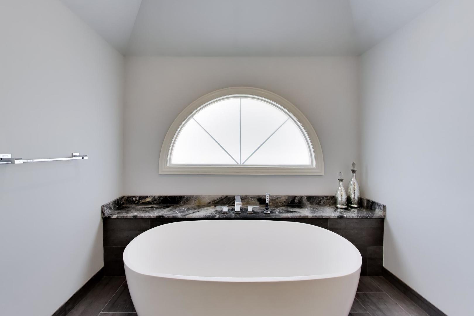
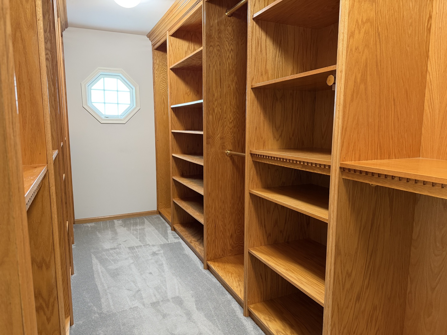
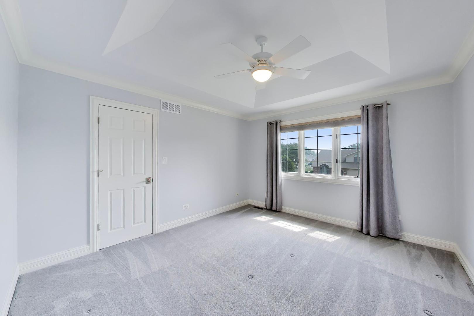
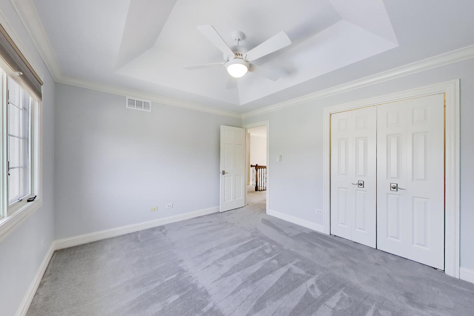
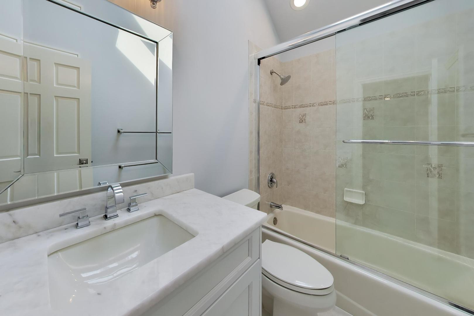
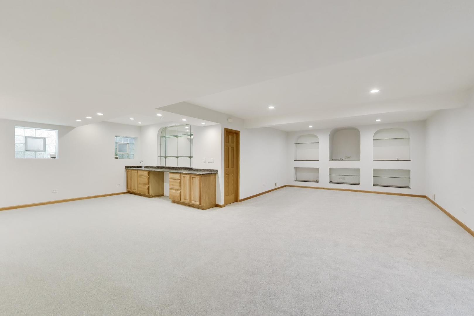
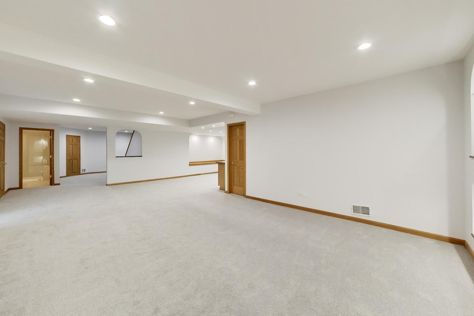
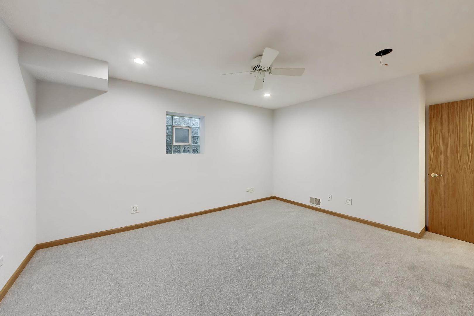
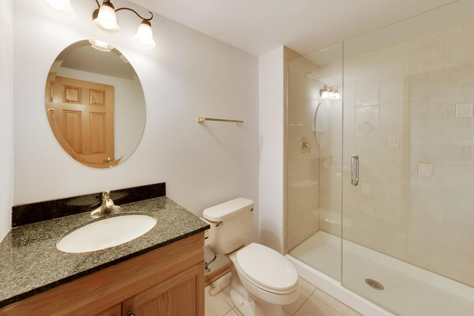
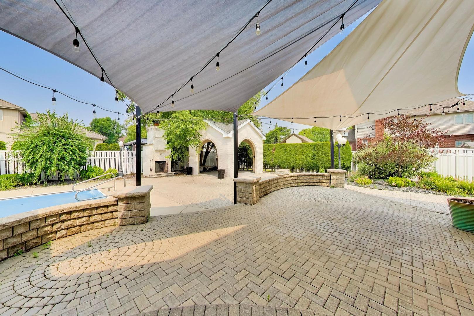
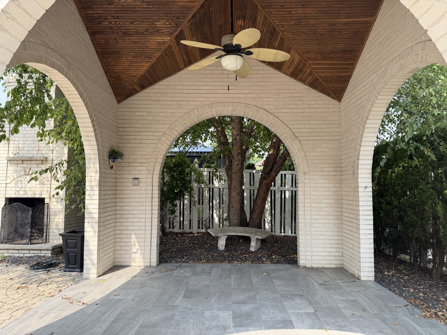
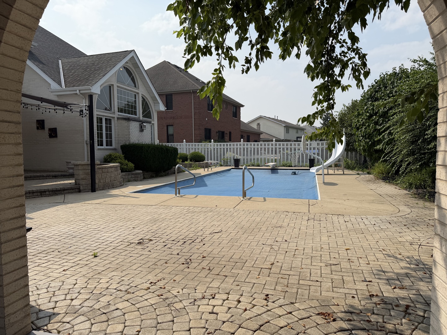
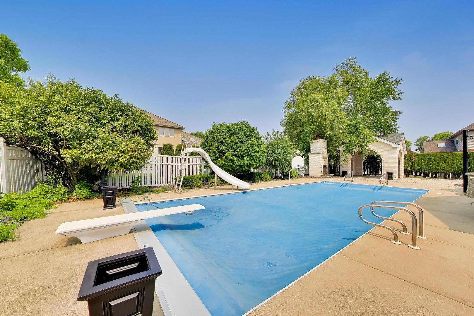
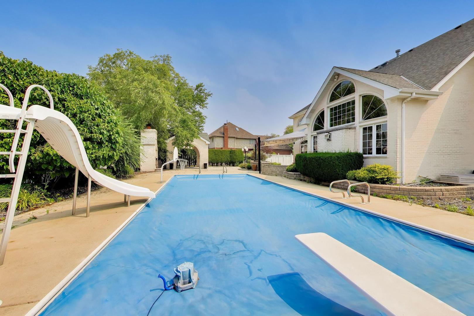
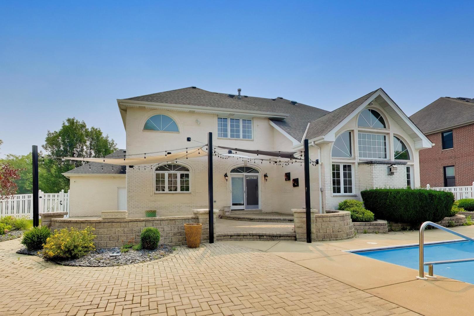
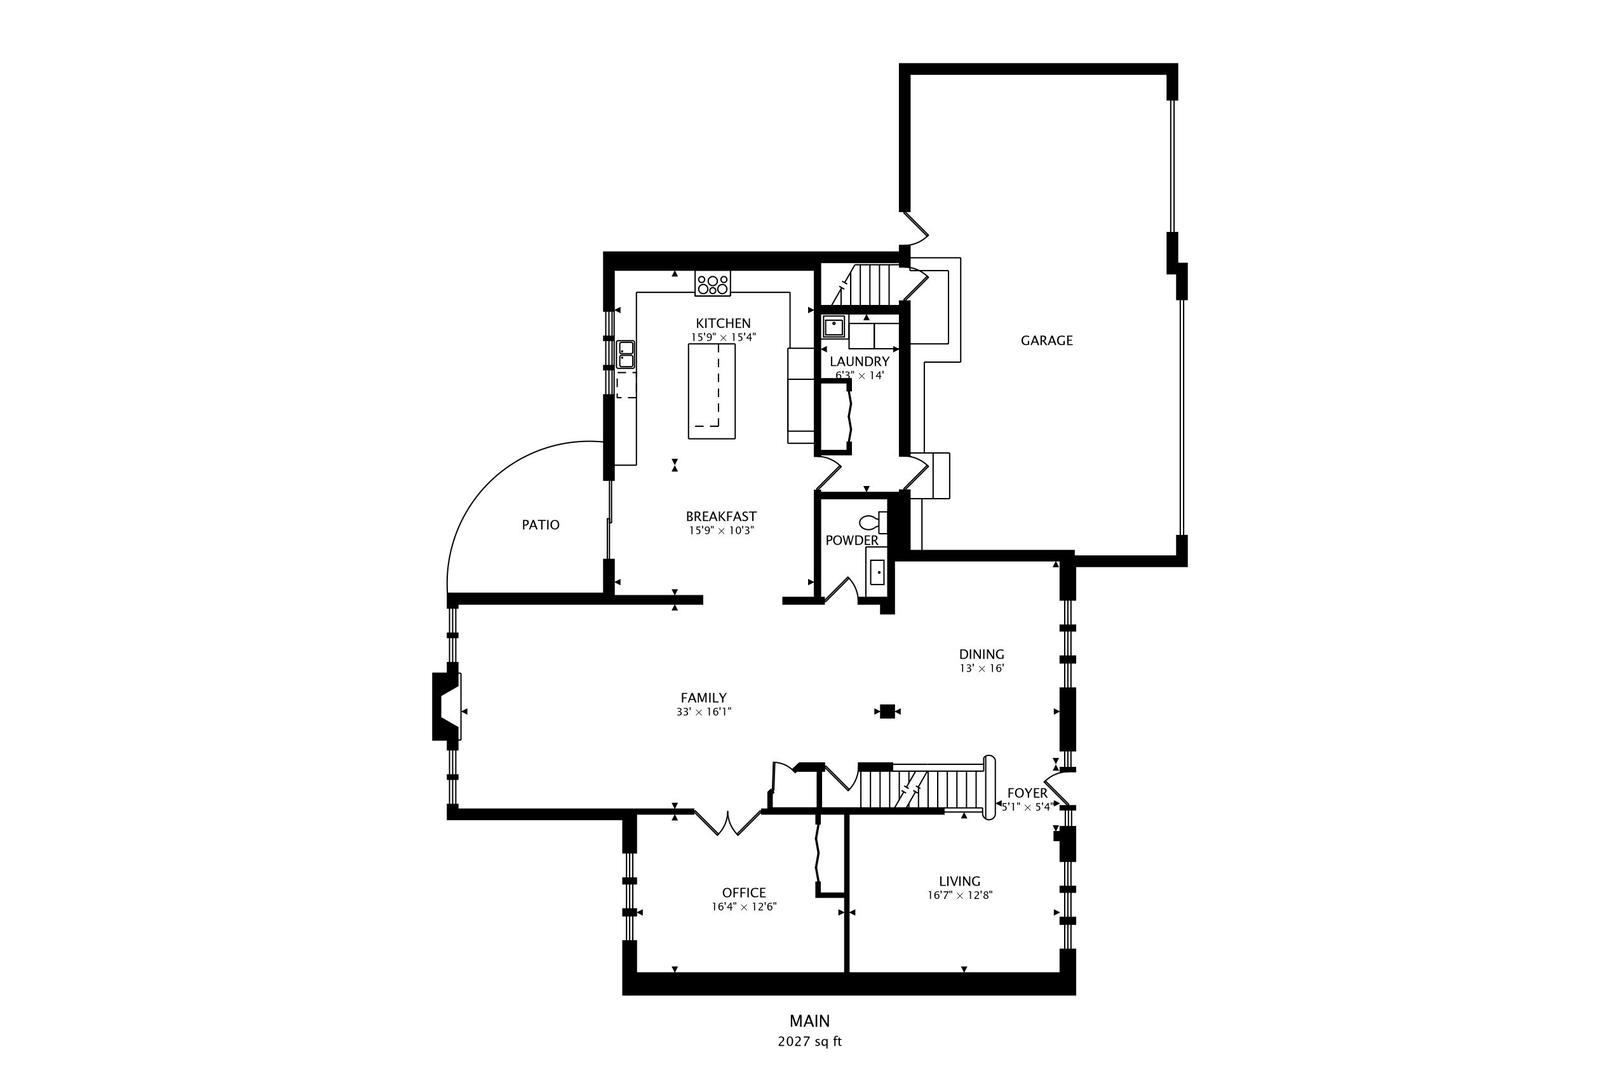
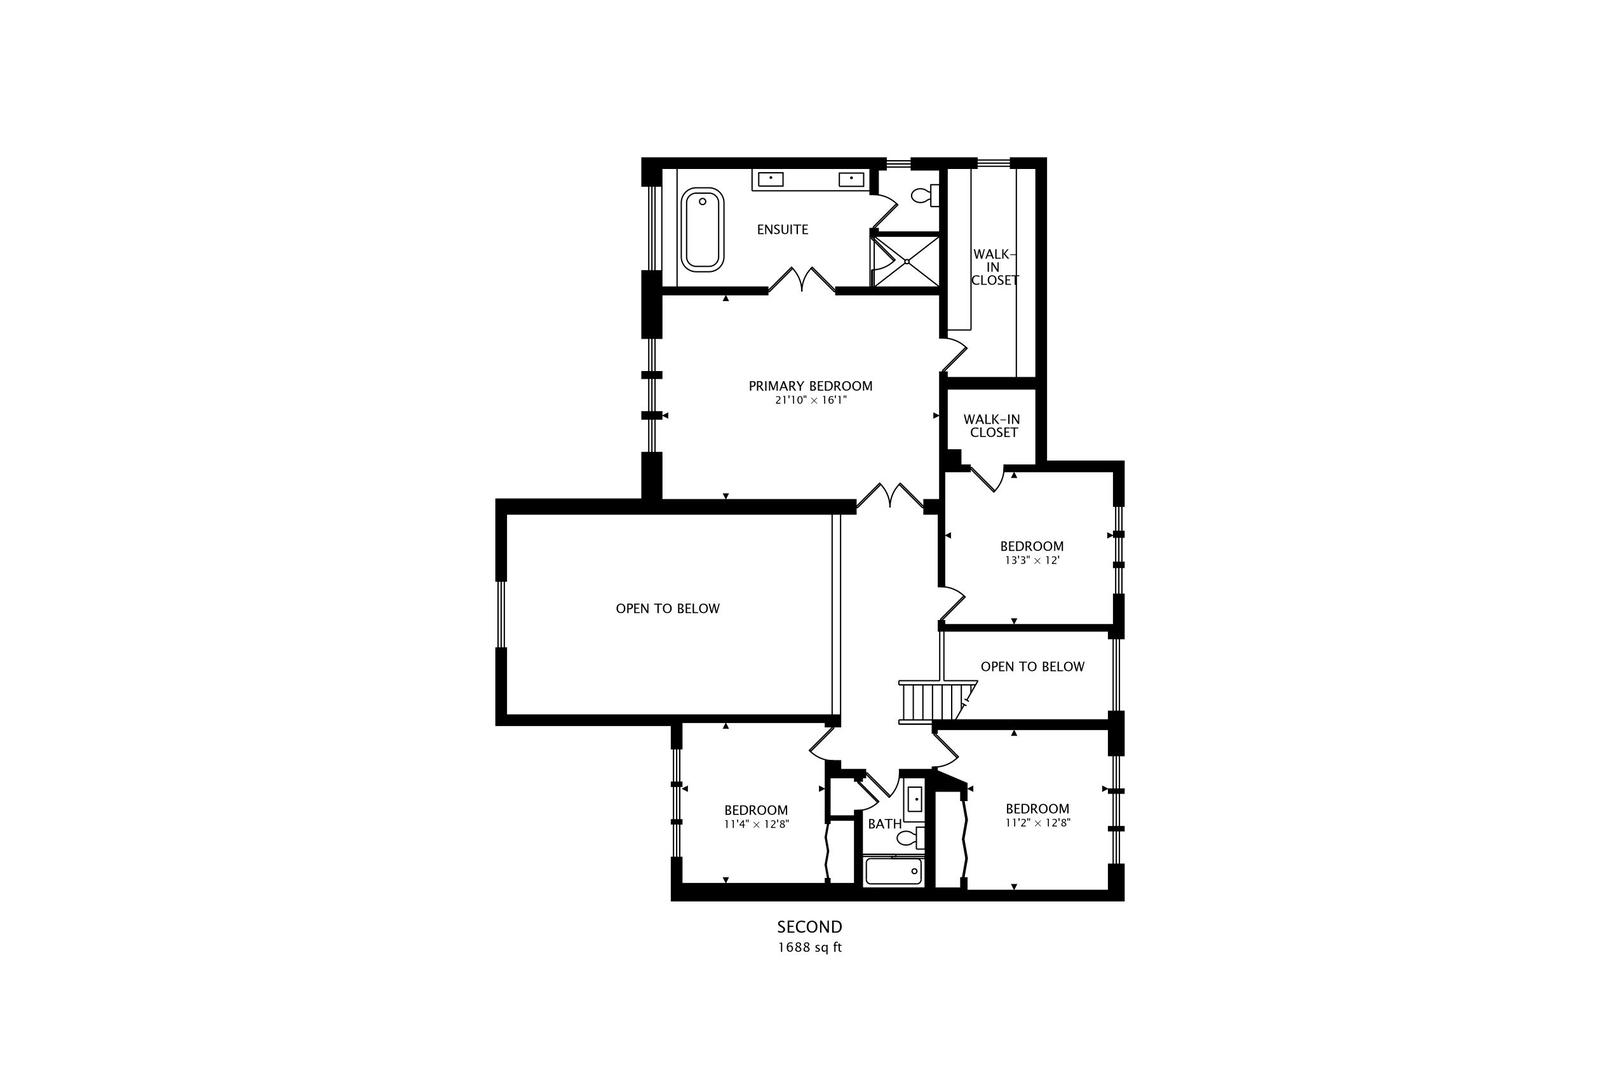
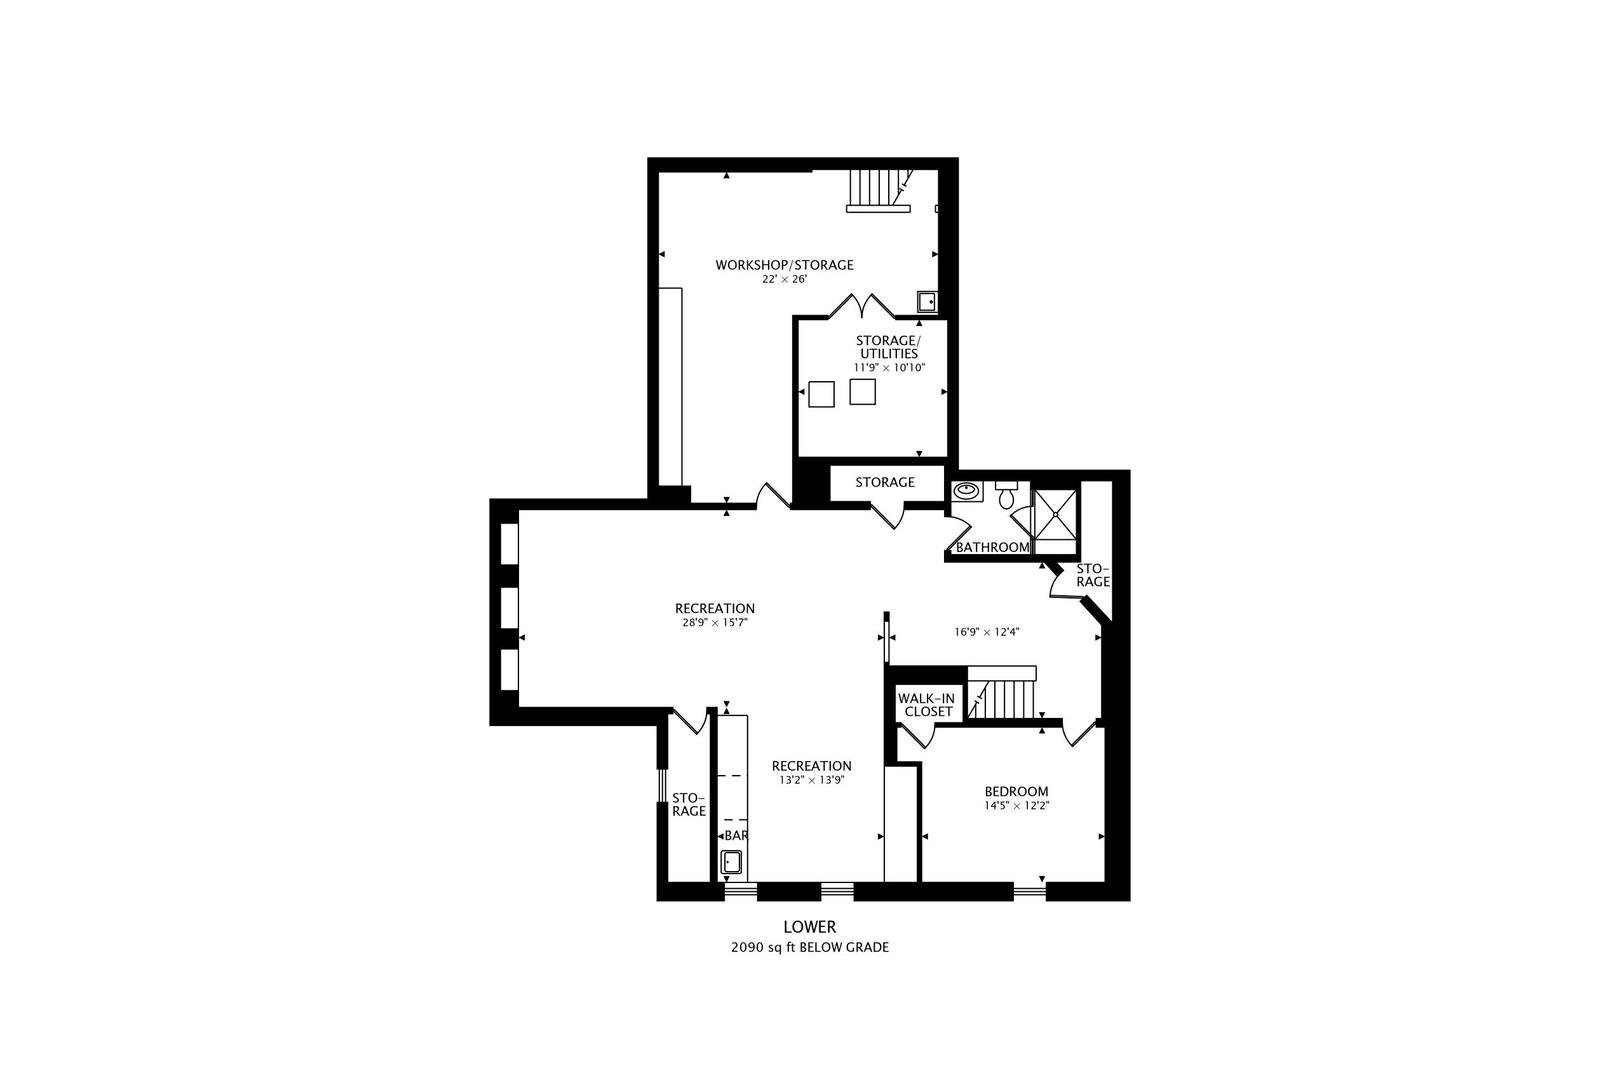
This stunning two-story, all-brick home offers 4 bedrooms, 3 full baths, and 1 half bath, along with exceptional indoor and outdoor living spaces. The updated kitchen features stainless-steel Viking and Sub-Zero appliances, an oversized center island, and a spacious breakfast area with sliding doors opening to the patio. The kitchen flows seamlessly into a welcoming family room with a vaulted ceiling and fireplace. Primary bedroom suite offers huge walk in closet and spa-like bath. Major updates include new second-floor windows in 2026, first-floor windows replaced approximately five years ago, two HVAC systems and a tankless water heater installed approximately five years ago, and a roof replaced approximately eight years ago. Additional features include a security system and irrigation system. The fenced backyard is a true oasis designed for entertaining, with a brick covered patio featuring a wood barreled vaulted ceiling, fan, and brick fireplace. It overlooks an in-ground swimming pool with a slide and diving board, plus an expansive patio enhanced by shade sails and programmable lighting. A full finished basement with a bathroom and a three-car garage complete this impressive property.
Details
| MLS # | 12704681 |
|---|---|
| Listing Type | For Sale |
| Style | House |
| Sub-Type | Resale |
| Status | Active Under Contract |
| Year | 1998 |
| Days On Site | 30 |
| Listing Provided By | @properties Christie's International Real Estate | Geri McCafferty |
Features
| Bed(s) | 4 |
|---|---|
| Bath(s) | 4 Total |
| SQ Feet | 3,467 |
| Garage | 3 |
| Basement | Y |
| Pool | Yes |
| Story(s) | 2 |
| Acreage | 0.03 |
Interior
| Rooms Total | 14 |
|---|---|
| Cooling | Central Air |
| Heating | Natural Gas, Forced Air, Zoned |
| Interior Features | Vaulted Ceiling(s) |
| Appliances | Double Oven, Range, Microwave, Dishwasher, High End Refrigerator, Washer, Dryer, Disposal, Stainless Steel Appliance(s), Wine Refrigerator |
| Fireplaces Total | 1 |
| Fireplace Features | Gas Log, Gas Starter |
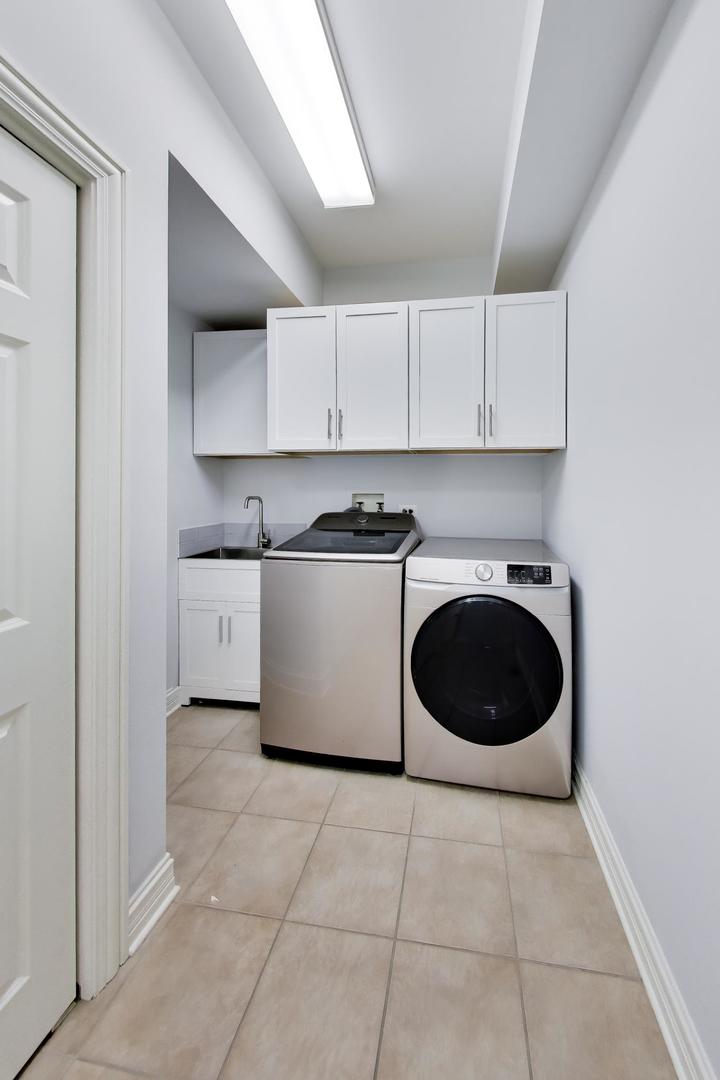
| Laundry Features | Main Level, In Unit, Sink |
| Window Features | Skylight(s) |
Exterior
| Roof | Asphalt |
|---|---|
| Foundation Details | Concrete Perimeter |
| Lot Features | Landscaped |
| Construction Materials | Brick |
| Patio And Porch Features | Patio |
| Fencing | Fenced |
Parking
| Parking Features | Concrete, Garage Door Opener, Yes, Garage Owned, Attached, Garage |
|---|---|
| Garage Spaces | 3 |
Utilities
| Sewer | Public Sewer |
|---|
Location
| Community Features | Park, Sidewalks, Street Lights, Street Paved |
|---|
Taxes
| Tax Year | 2024 |
|---|---|
| Tax Annual Amount | 13483.94 |
Area Information
| State | IL |
|---|---|
| County | Cook |
| City | Tinley Park |
| Zip Code | 60477 |
| Area | Tinley Park |
| School District | Victor J Andrew High School |
| Elementary School | Millennium Elementary School |
| High School | Victor J Andrew High School |
| Listing VS Median (in 60477) | |
Price: $799,000 low | high Med: $350,000 sqft: 3,467 low | high Med: 2,000 $ / sqft: $230 low | high Med: $175 On site: 30 low | high Med: 35 | |
Market Activity 60477
Request a showing
Request a showing
Contact
Learn More About This Property

| State | IL |
|---|---|
| County | Cook |
| City | Tinley Park |
| Zip Code | 60477 |
| Area | Tinley Park |
| School District | Victor J Andrew High School |
| Elementary School | Millennium Elementary School |
| High School | Victor J Andrew High School |
| Listing VS Median (in 60477) | |
Price: $799,000 low | high Med: $350,000 sqft: 3,467 low | high Med: 2,000 $ / sqft: $230 low | high Med: $175 On site: 30 low | high Med: 35 | |