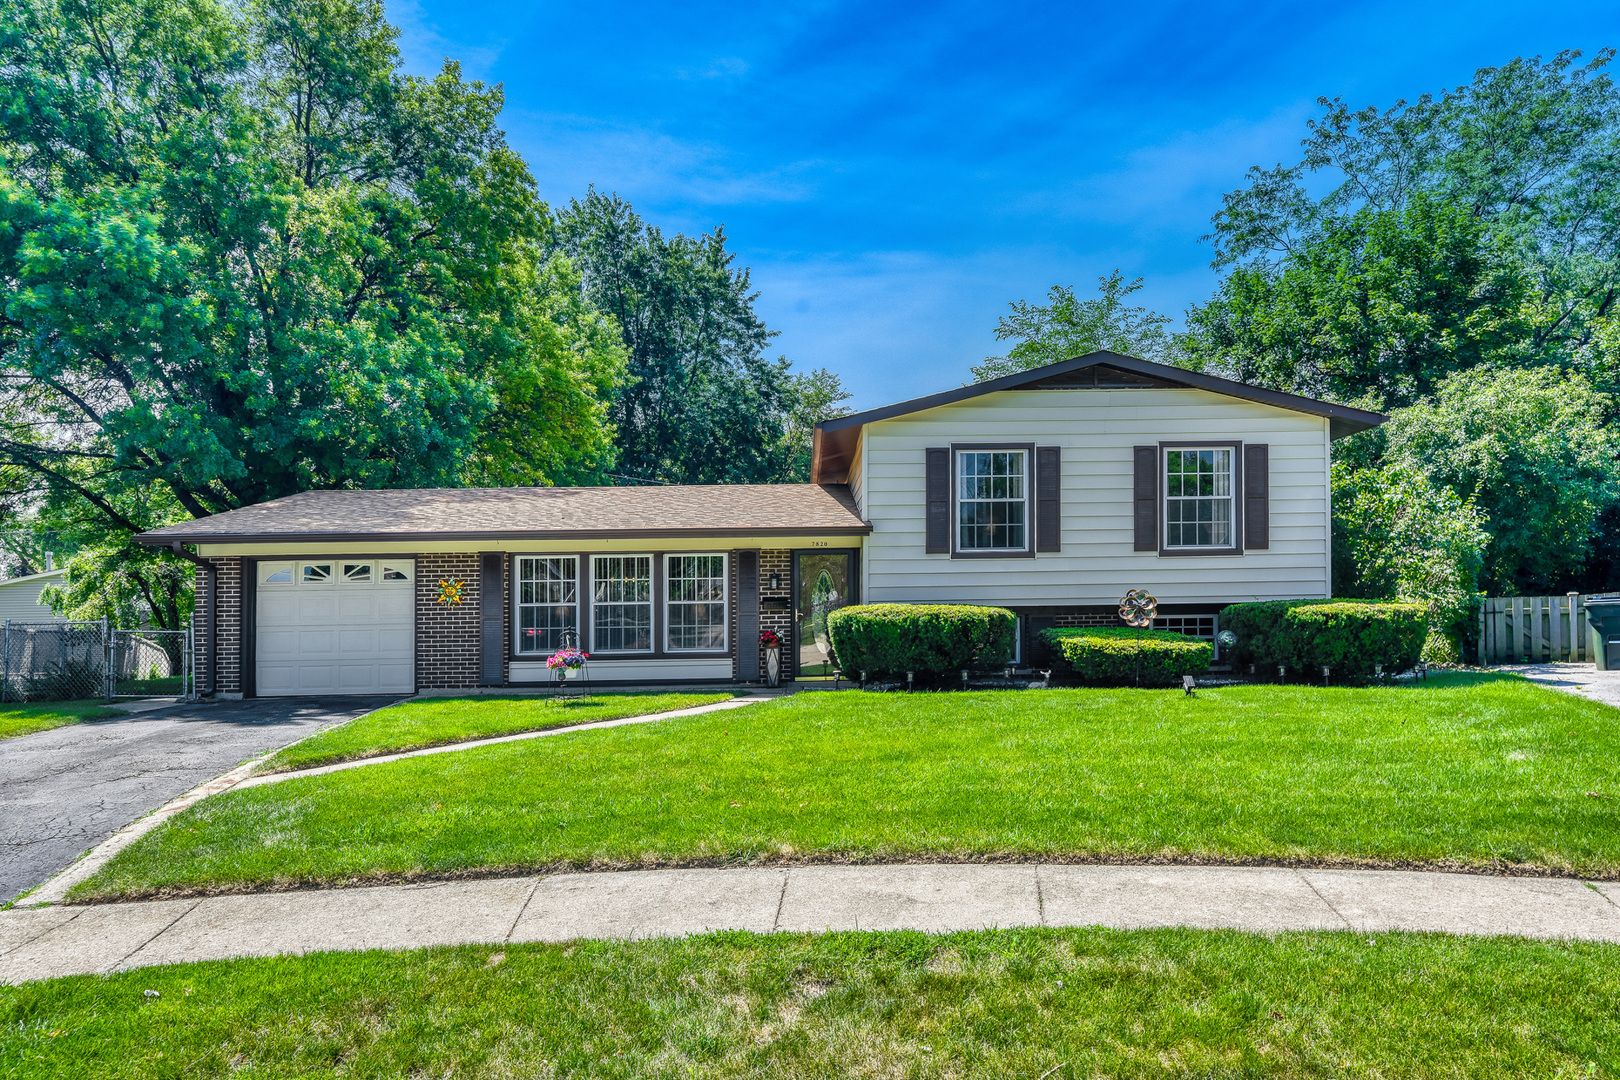
7820 Pebblebrook Circle,Hanover Park, IL 60133
Hanover Park, IL 60133

Description
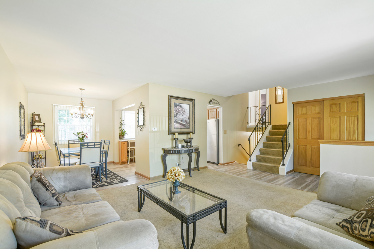
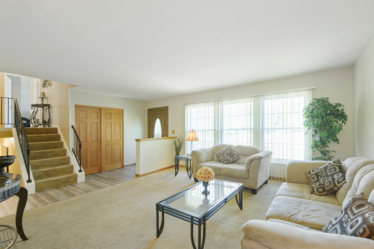
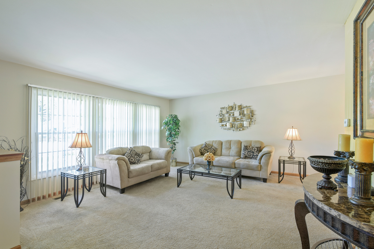
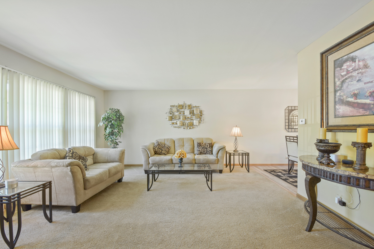
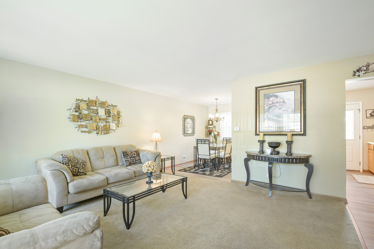
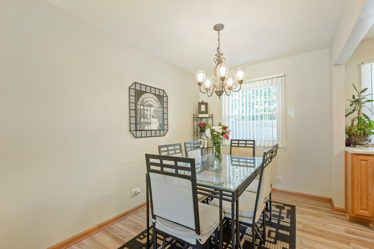
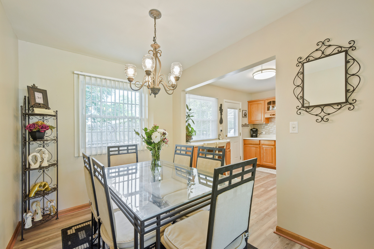
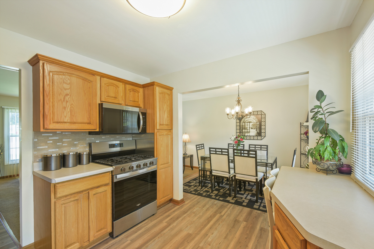
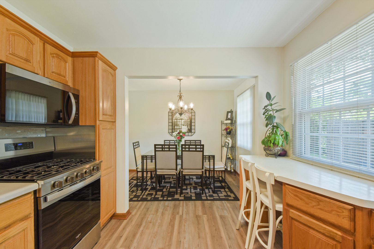
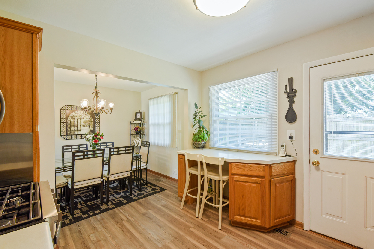
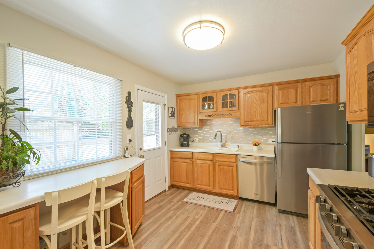
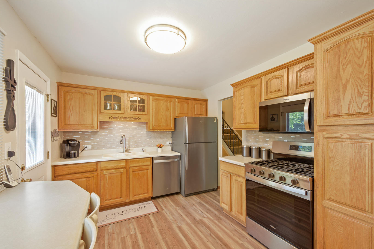
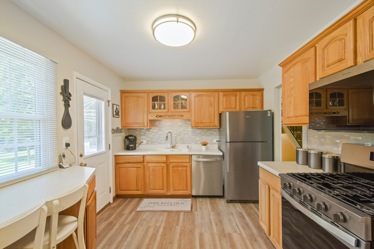
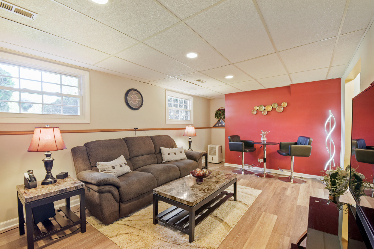
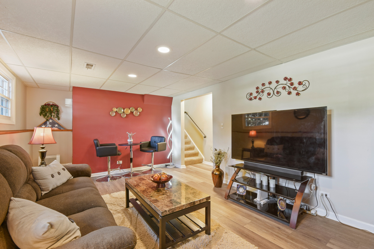
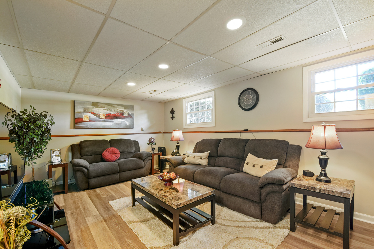
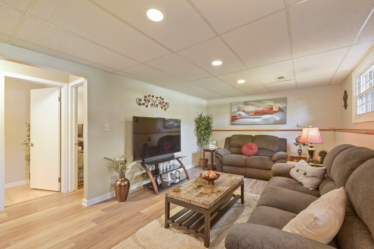
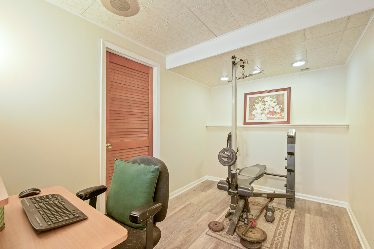
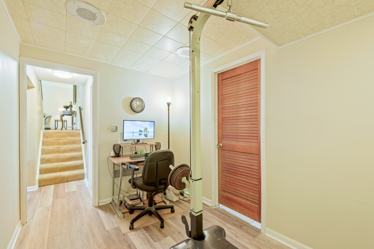
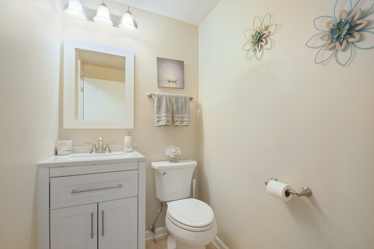
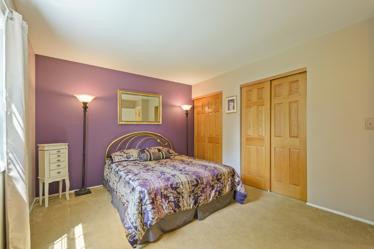
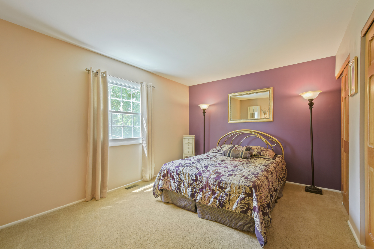
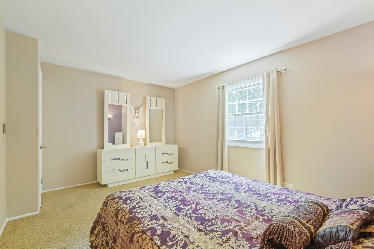
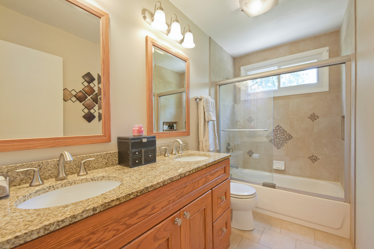
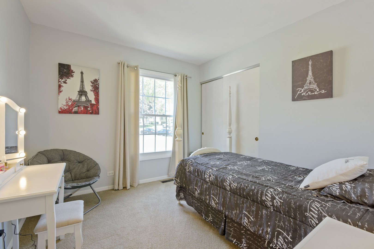
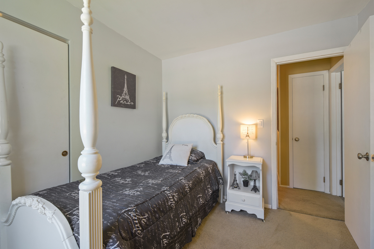
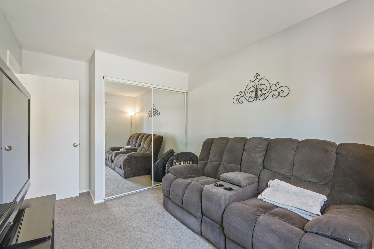
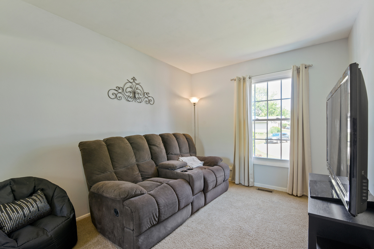
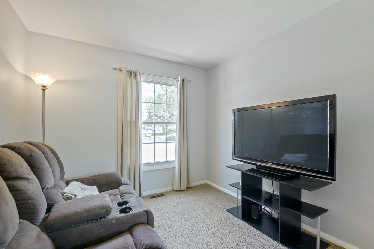
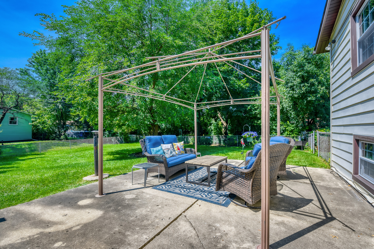
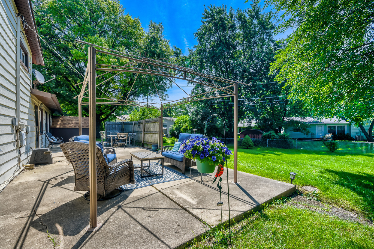
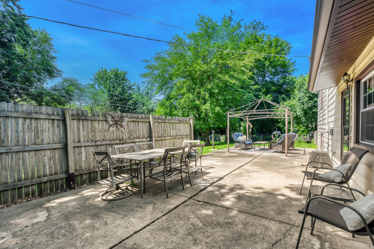
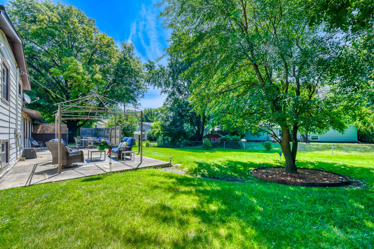
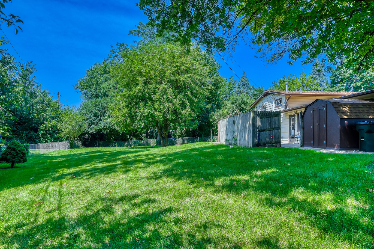
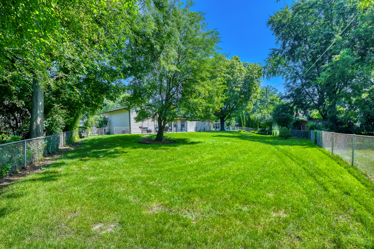
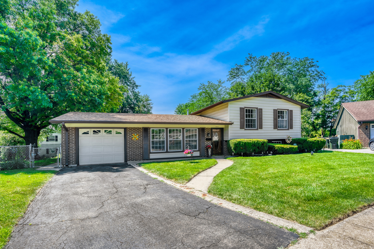
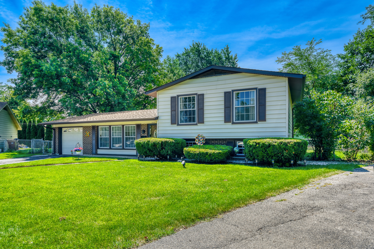
MULTIPLE OFFERS RECEIVED | Seller Requests all HIGHEST & BEST Offers due by NO LATER THAN 12:00 pm on Monday afternoon, 7/20 | Absolutely Splendid Dream Home!!! This Charming and Pristine Home is truly one of the BEST and will not dissapoint! Impeccable Showing Quality both inside and out! Desirable Schaumburg District 54 Schools! Awesome Cul-De-Sac Location! Beautifully and Tastefully Updated and Upgraded T/O! Nicely painted T/O in all the most popular neutral colors. Spacious Foyer opens to Large Open Living Room. Huge Kitchen and Dining Area is great for gatherings W/ Updated Luxury Vinyl Plank Flooring. The fabulous kitchen includes Updated SS Appliances (2025), Breakfast Bar, Custom Backsplash and opens to Dining Room. Secluded Primary Bedroom includes 2 closets. Two additional upper level bedrooms are a good size. Gorgeous Updated Full Hall Bath W/Comfort Height Vanity, Dual Sinks and Custom Tub Surround! Expansive Lower Level Family Room includes Luxury Vinyl Flooring. Lower level also includes Office/Bonus Room W/Luxury Vinyl Flooring. Massive Utility/Laundry Area - Washer and Dryer are included-(Approx 3 years old) Conveniently located Lower Level Powder Room has been updated. Incredible, Enormous Yard W/Huge Patio, Storage Building and Gazebo Structure on Patio. Oversized 1-Car Garage with additional room for Storage. New Furnace - 2026, New A/C Compressor-2026, Hot Water Heater-installed in 2025, Sump Pump and Back-Up Pump - Approx 2 years. Roof - Approx 7 Years. Updated Soffits, Fascia and Gutters. Updated Windows Tilt-In for Easy Cleaning. Schaumburg District 54 Elementary & Jr High Schools & District 211 Hoffman Estates High School! This home truly has it all! Come fall in love! So beautiful!
Details
| MLS # | 12706113 |
|---|---|
| Listing Type | For Sale |
| Style | House |
| Sub-Type | Resale |
| Status | Active Under Contract |
| Year | 1970 |
| Days On Site | 36 |
| Listing Provided By | RE/MAX Suburban | Terri Hunt |
Features
| Bed(s) | 3 |
|---|---|
| Bath(s) | 2 Total |
| SQ Feet | 1,525 |
| Garage | 1 |
| Story(s) | 2 |
| Acreage | 0.20 |
Interior
| Rooms Total | 8 |
|---|---|
| Cooling | Central Air |
| Heating | Natural Gas, Forced Air |
| Appliances | Range, Microwave, Dishwasher, Refrigerator, Washer, Dryer, Stainless Steel Appliance(s) |
| Laundry Features | In Unit |
Exterior
| Roof | Asphalt |
|---|---|
| Foundation Details | Concrete Perimeter |
| Lot Features | Cul-De-Sac |
| Construction Materials | Aluminum Siding, Vinyl Siding, Brick |
| Patio And Porch Features | Patio |
| Fencing | Fenced |
Parking
| Parking Features | Asphalt, Garage Door Opener, Yes, Garage Owned, Attached, Garage |
|---|---|
| Garage Spaces | 1 |
Utilities
| Sewer | Public Sewer |
|---|---|
| Electric | Circuit Breakers |
Location
| Community Features | Park, Curbs, Sidewalks, Street Lights, Street Paved |
|---|
Taxes
| Tax Year | 2024 |
|---|---|
| Tax Annual Amount | 6331.31 |
Area Information
| State | IL |
|---|---|
| County | Cook |
| City | Hanover Park |
| Zip Code | 60133 |
| Area | Hanover Park |
| Community Name | Hanover Highlands |
| School District | Hoffman Estates High School |
| Elementary School | Albert Einstein Elementary Schoo |
| High School | Hoffman Estates High School |
| Listing VS Median (in Hanover Highlands) | |
Price: $364,900 low | high Med: $425,000 sqft: 1,525 low | high Med: 1,845 $ / sqft: $239 low | high Med: $232 On site: 36 low | high Med: 43.5 | |
Market Activity 60133
Request a showing
Request a showing
Contact
Learn More About This Property

| State | IL |
|---|---|
| County | Cook |
| City | Hanover Park |
| Zip Code | 60133 |
| Area | Hanover Park |
| Community Name | Hanover Highlands |
| School District | Hoffman Estates High School |
| Elementary School | Albert Einstein Elementary Schoo |
| High School | Hoffman Estates High School |
| Listing VS Median (in Hanover Highlands) | |
Price: $364,900 low | high Med: $425,000 sqft: 1,525 low | high Med: 1,845 $ / sqft: $239 low | high Med: $232 On site: 36 low | high Med: 43.5 | |