
Description
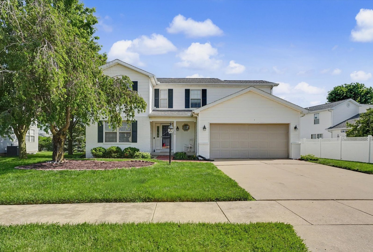
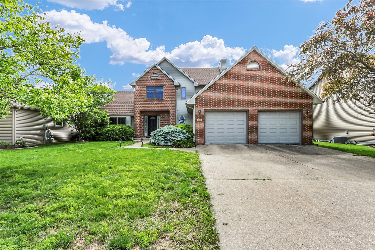
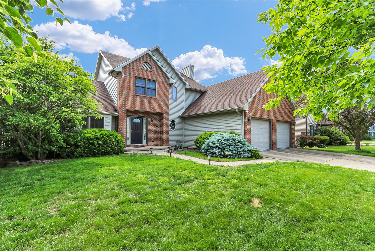
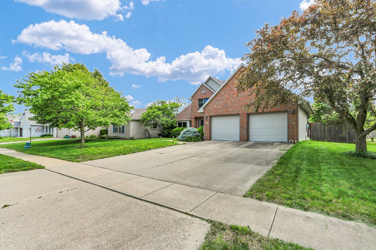
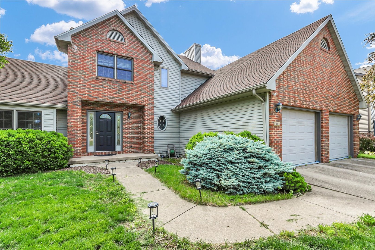
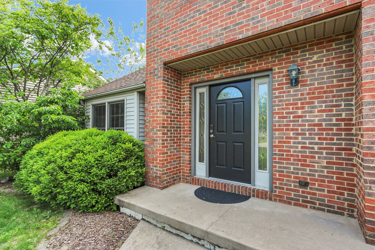
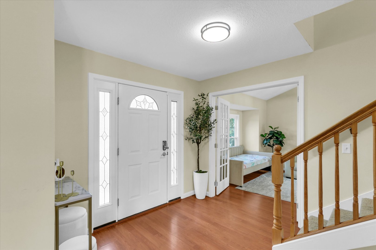
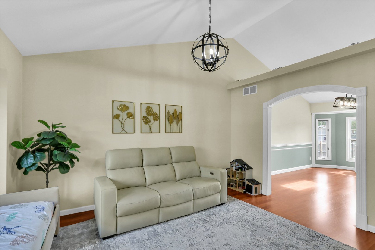
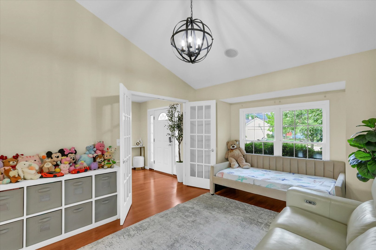
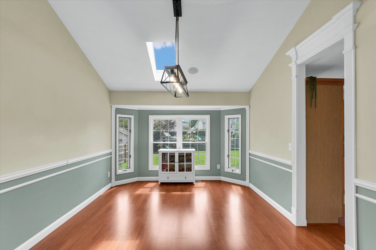
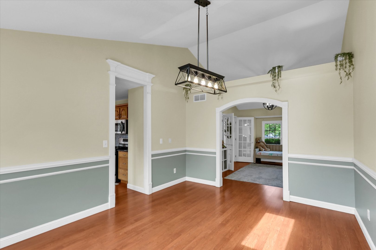
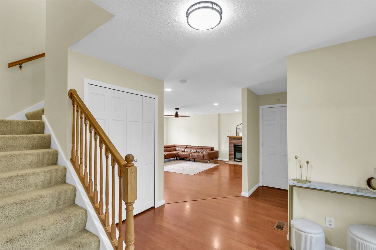
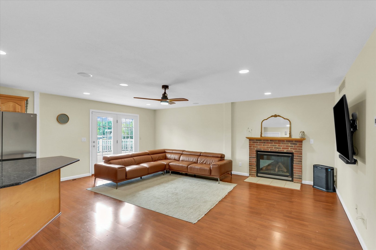
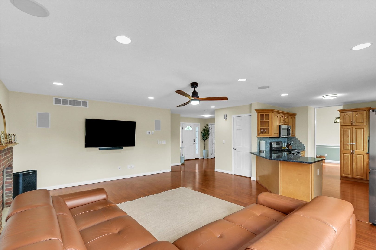
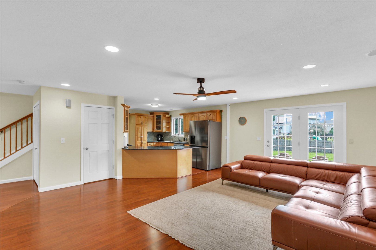
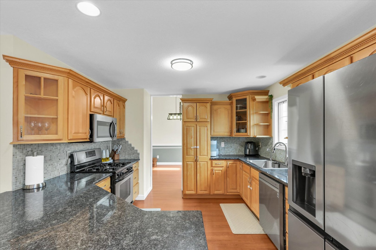
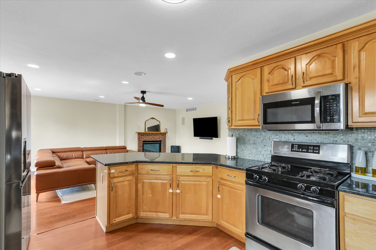
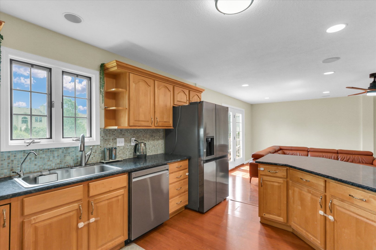
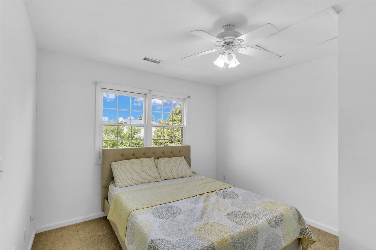
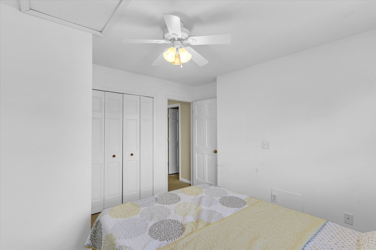
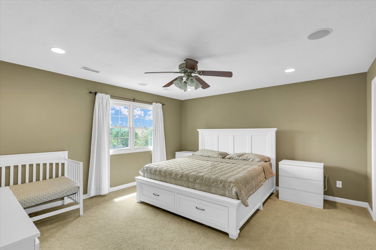
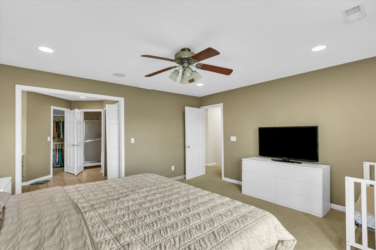
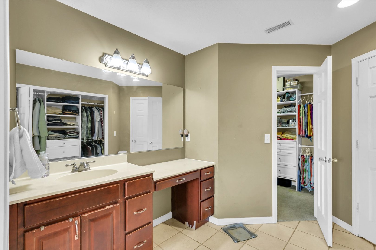
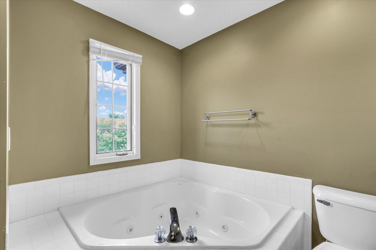
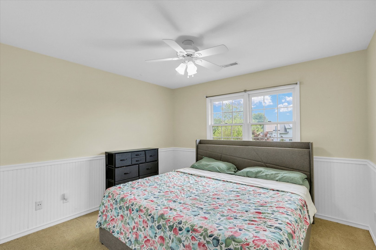
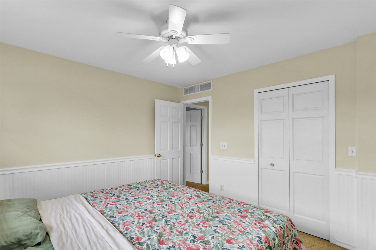
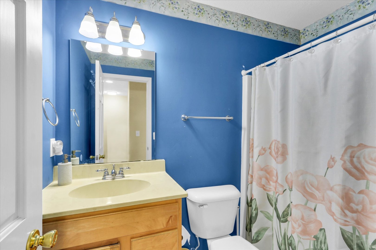
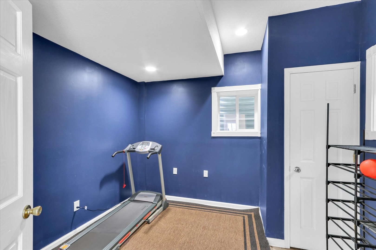
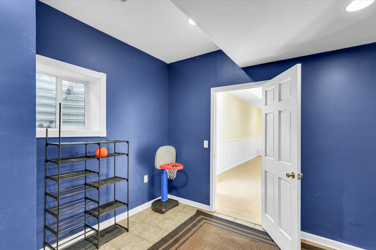
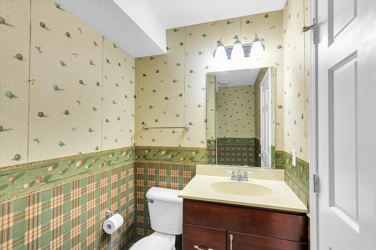
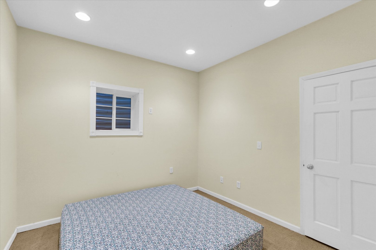
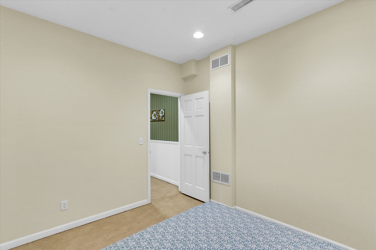
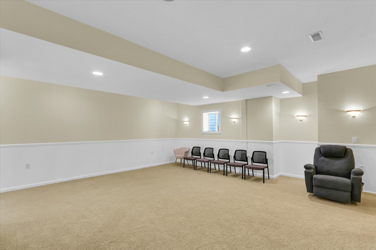
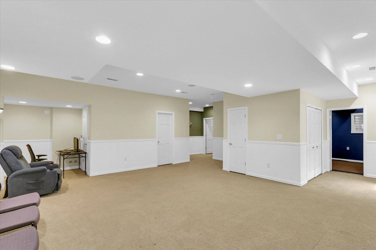
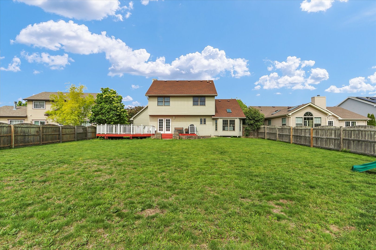
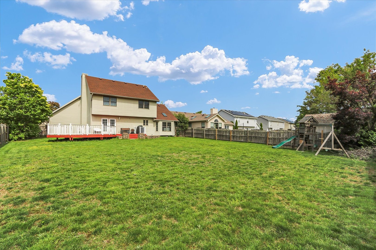
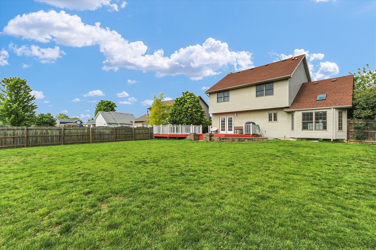
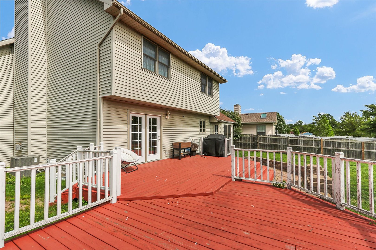
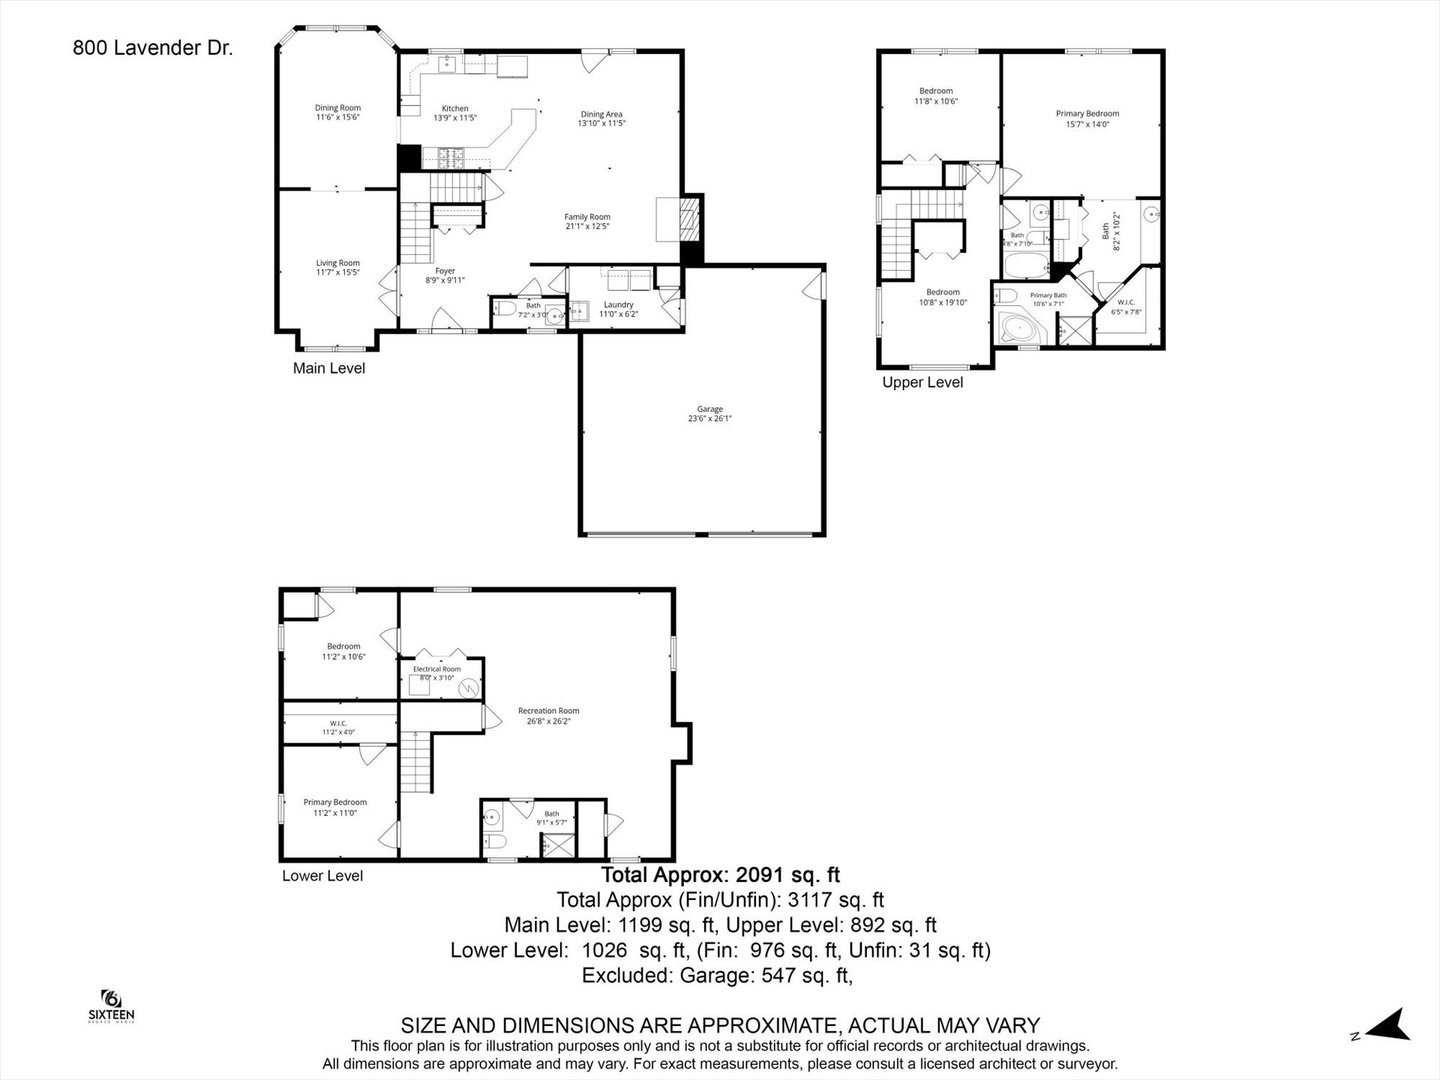
Beautifully maintained home offering exceptional curb appeal, quality upgrades, and a spacious floor plan designed for both comfortable living and entertaining. The open-concept family room flows seamlessly into the kitchen, which features maple cabinetry, granite countertops, a breakfast bar, and stainless steel appliances. The dining room and flex space showcase vaulted ceilings and elegant French doors off the entryway. Upstairs offers three bedrooms, including a spacious primary suite with brand new carpeting and upgraded dual closet systems. The finished basement provides a fourth bedroom or office, a full bathroom, and additional versatile living space ideal for a family room, recreation area, or home gym. Recent improvements include: * New carpet in primary bedroom * New carpet in primary closet * Upgraded primary bedroom closet systems * Upgraded kids' bedroom closet system * New water heater (2024) * New furnace installed December 2025 * Epoxy-coated garage floor * New roof and A/C (2021)
Details
| MLS # | 12653013 |
|---|---|
| Listing Type | For Sale |
| Style | House |
| HOA Dues | $150 |
| Sub-Type | Resale |
| Status | Active Under Contract |
| Year | 2004 |
| Days On Site | 92 |
| Listing Provided By | KELLER WILLIAMS-TREC | Atif Irfan |
Features
| Bed(s) | 4 |
|---|---|
| Bath(s) | 4 Total |
| SQ Feet | 2,091 |
| Garage | 2 |
| Basement | Y |
| Story(s) | 2 |
| Acreage | 0.26 |
Interior
| Rooms Total | 8 |
|---|---|
| Cooling | Central Air |
| Heating | Natural Gas, Other, Forced Air |
| Interior Features | Cathedral Ceiling(s) |
| Appliances | Dishwasher, Disposal, Microwave |
| Fireplaces Total | 1 |
| Fireplace Features | Gas Log |
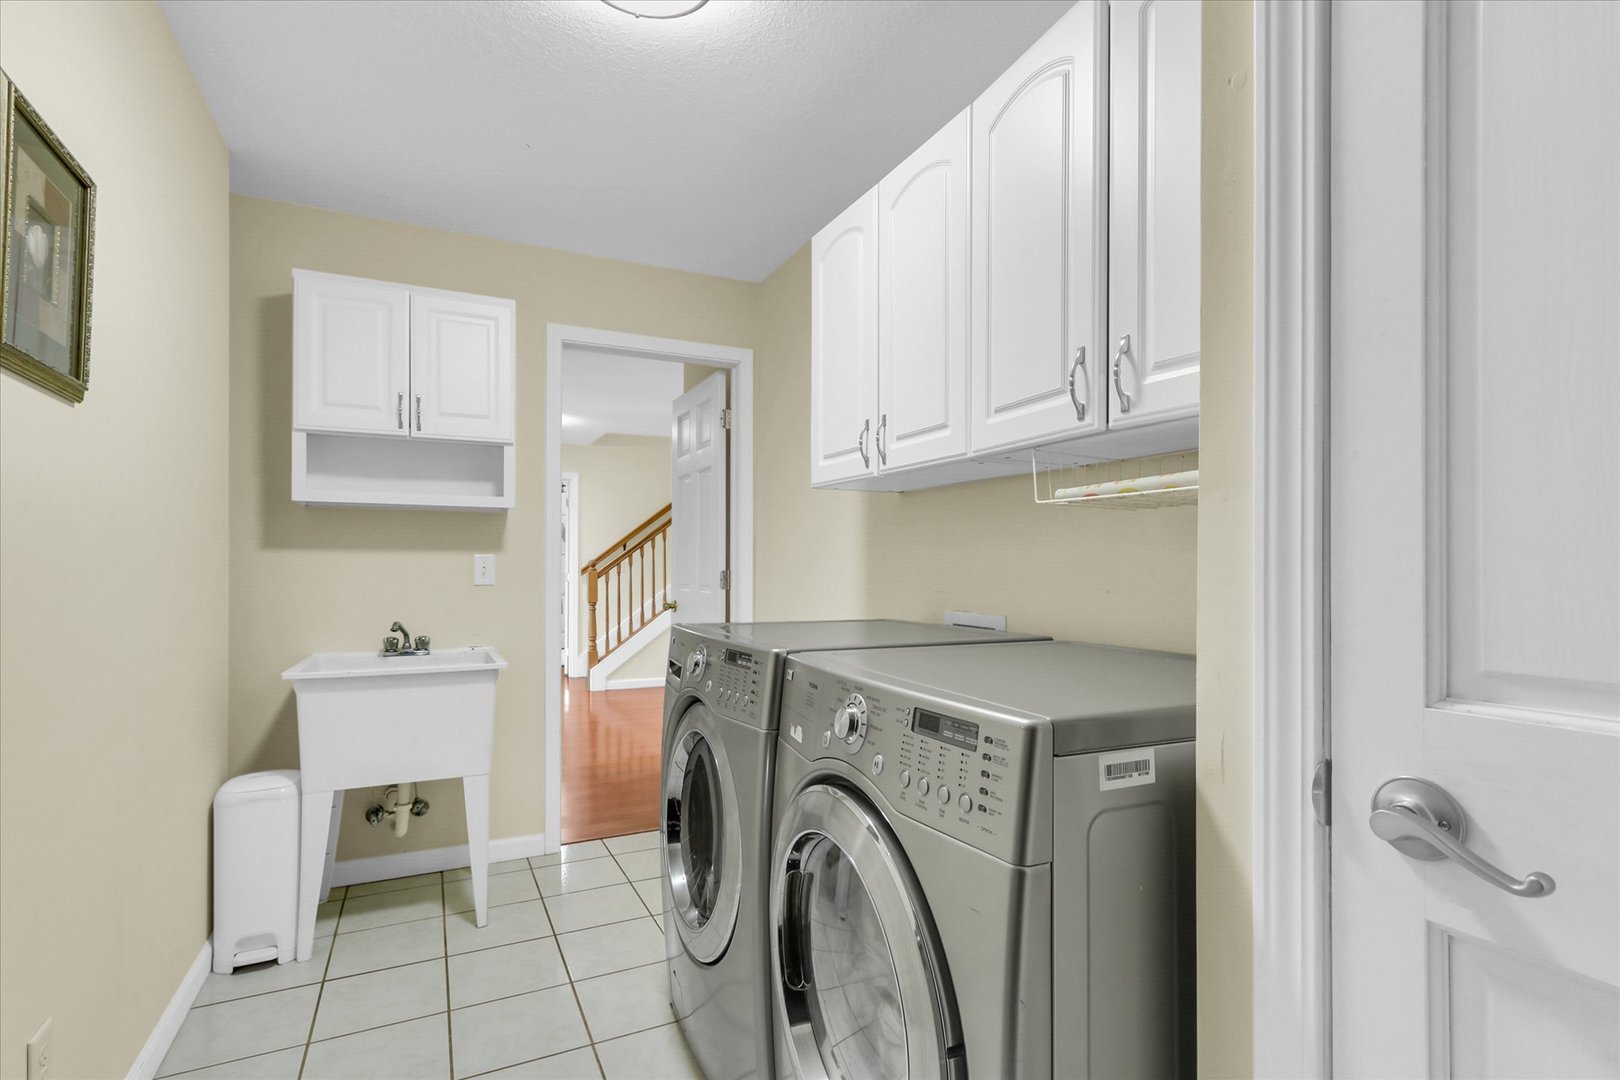
| Laundry Features | Main Level |
| Window Features | Skylight(s) |
Exterior
| Construction Materials | Brick, Vinyl Siding |
|---|---|
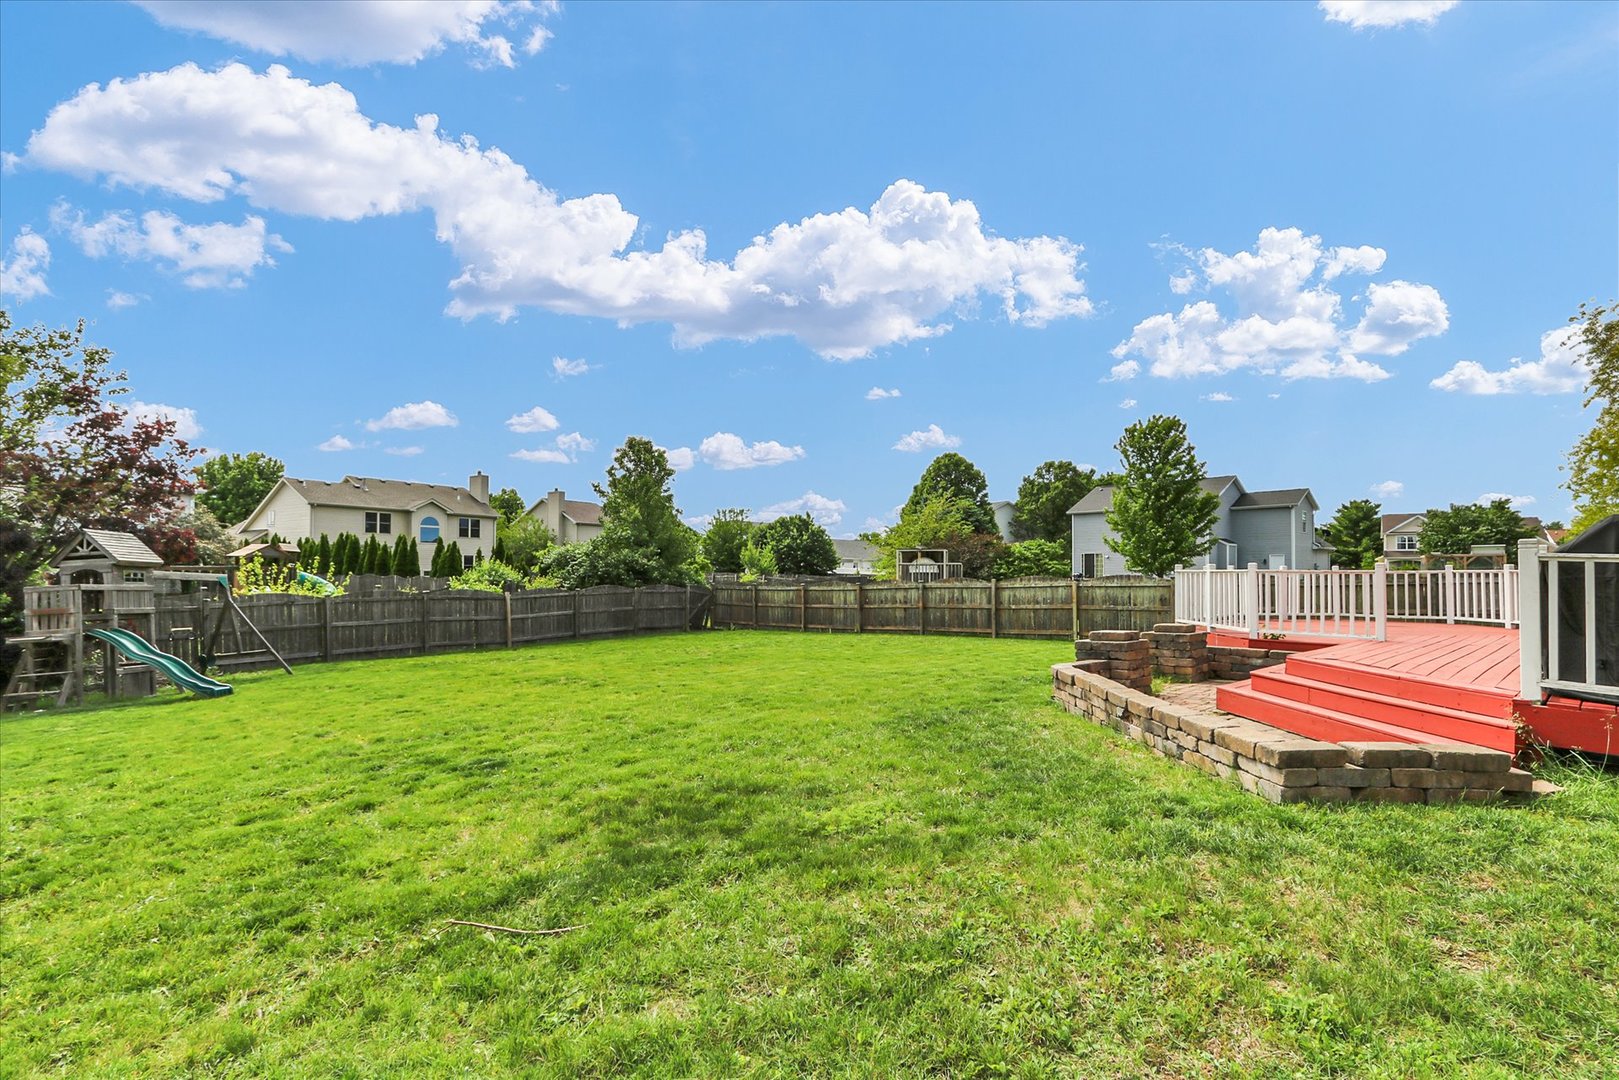
| Patio And Porch Features | Deck, Patio |
| Fencing | Fenced |
Parking
| Parking Features | Yes, Garage Owned, Attached, Garage |
|---|---|
| Garage Spaces | 2.5 |
Utilities
| Sewer | Public Sewer |
|---|
Location
| Community Features | Sidewalks |
|---|
Taxes
| Tax Year | 2025 |
|---|---|
| Tax Annual Amount | 8818.8 |
Area Information
| State | IL |
|---|---|
| County | Champaign |
| City | Savoy |
| Zip Code | 61874 |
| Area | Champaign | Savoy |
| Community Name | Prairie Fields |
| School District | Central High School |
| Elementary School | Unit 4 Of Choice |
| High School | Central High School |
| Listing VS Median (in Prairie Fields) | |
Price: $399,000 low | high Med: $412,000 sqft: 2,091 low | high Med: 2,315 $ / sqft: $191 low | high Med: $179 On site: 92 low | high Med: 46.5 | |
Market Activity 61874
Request a showing
Request a showing
Contact
Learn More About This Property

| State | IL |
|---|---|
| County | Champaign |
| City | Savoy |
| Zip Code | 61874 |
| Area | Champaign | Savoy |
| Community Name | Prairie Fields |
| School District | Central High School |
| Elementary School | Unit 4 Of Choice |
| High School | Central High School |
| Listing VS Median (in Prairie Fields) | |
Price: $399,000 low | high Med: $412,000 sqft: 2,091 low | high Med: 2,315 $ / sqft: $191 low | high Med: $179 On site: 92 low | high Med: 46.5 | |