8032 Connor Drive,Long Grove, IL 60047
Long Grove, IL 60047

Description
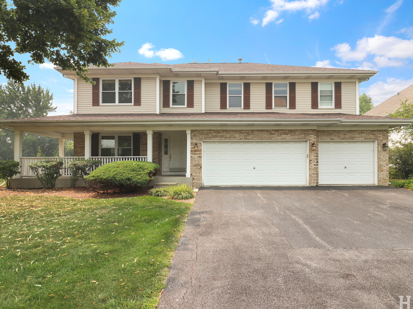
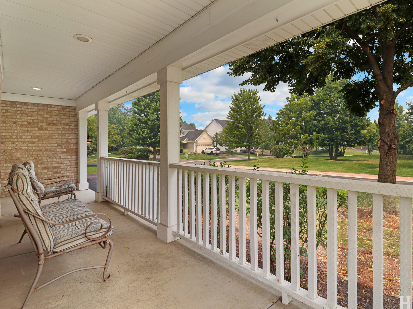
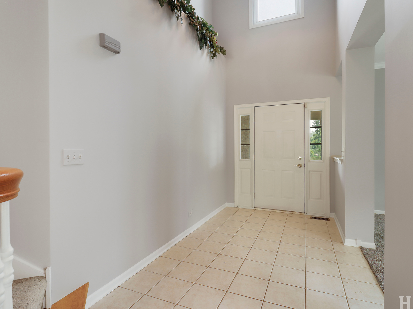
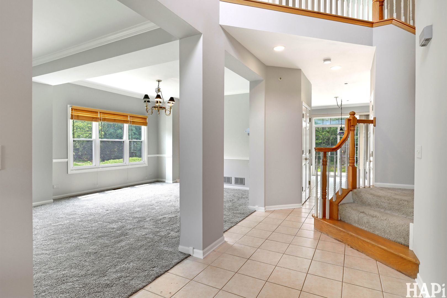
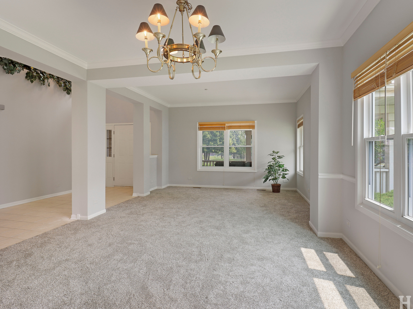
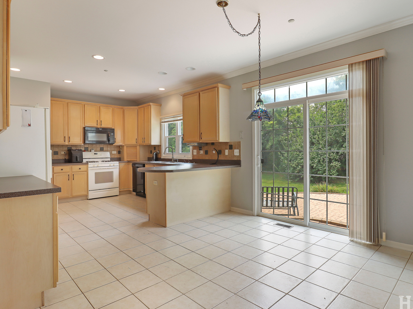
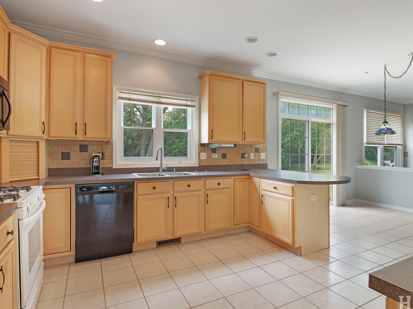
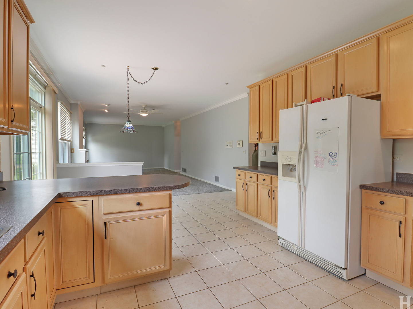
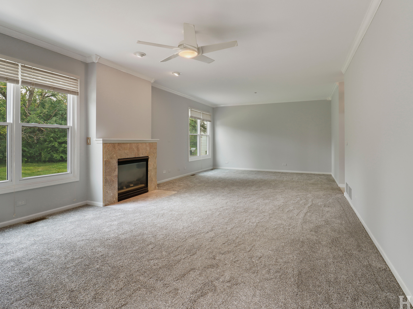
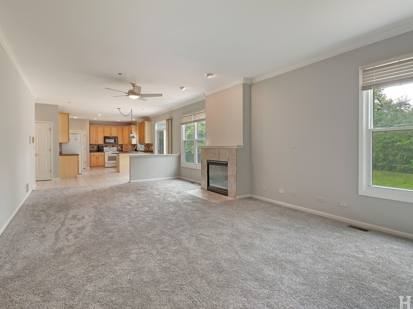
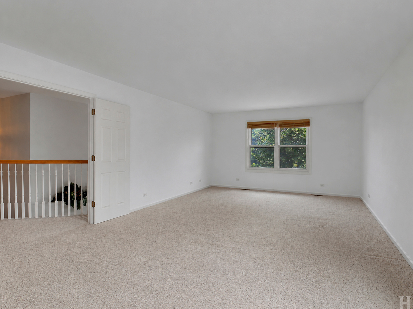
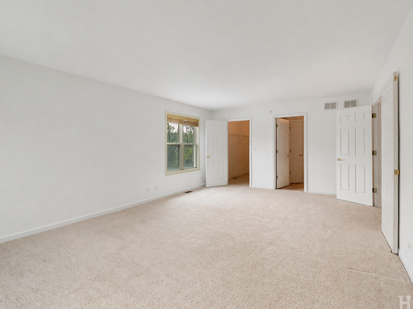
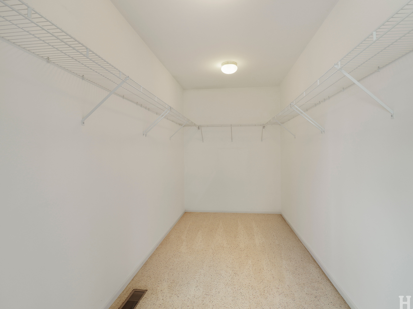
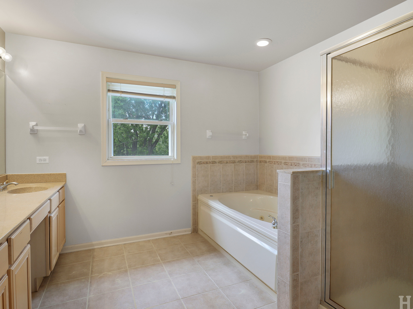
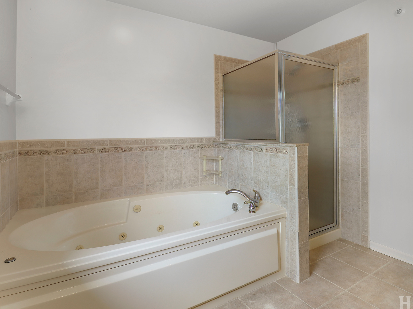
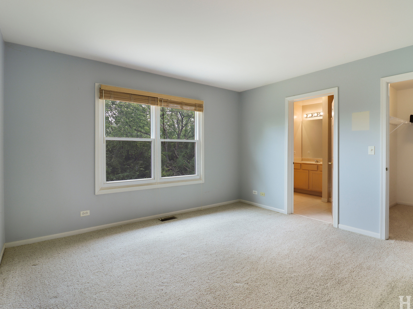
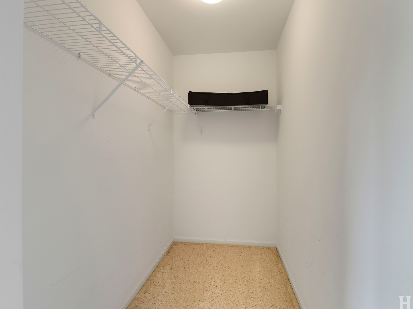
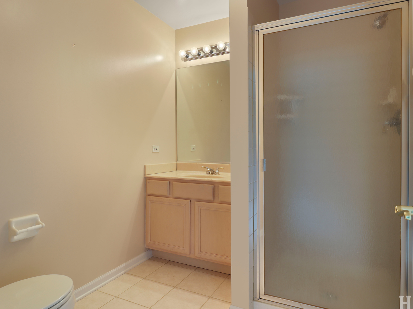
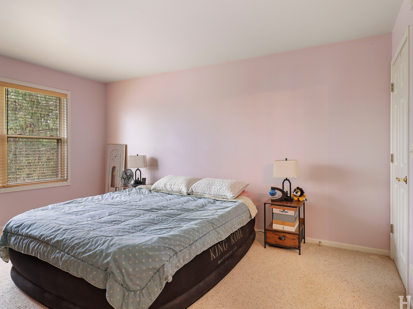
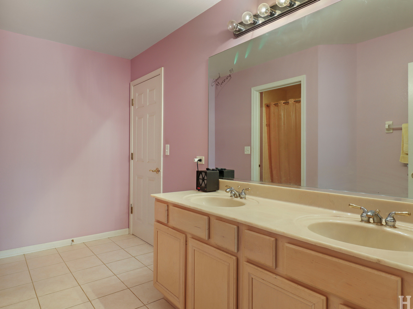
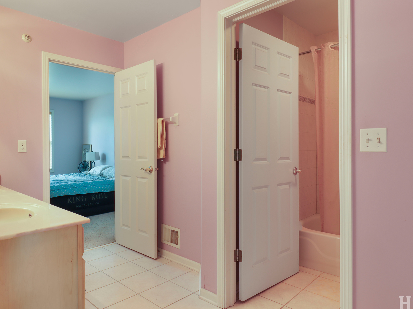
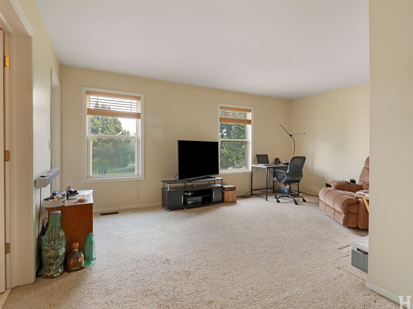
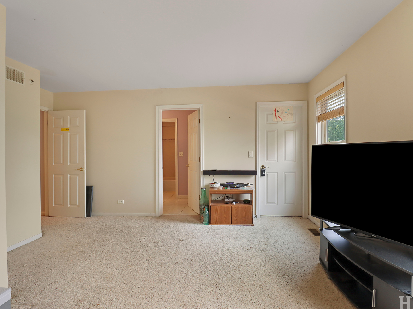
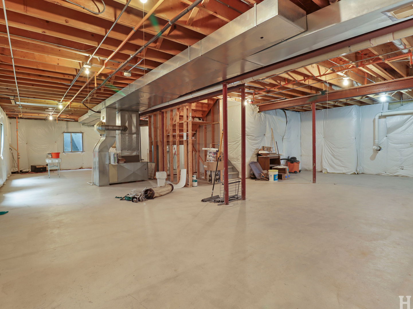
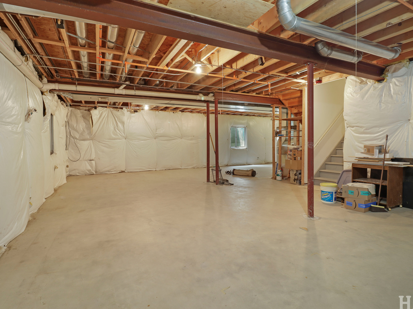
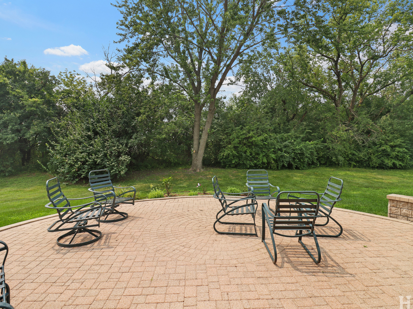
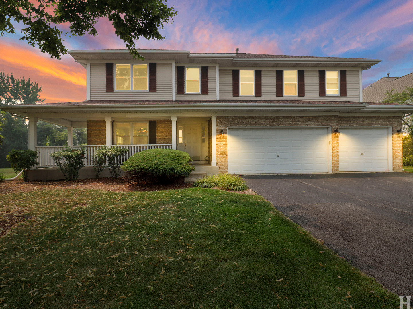
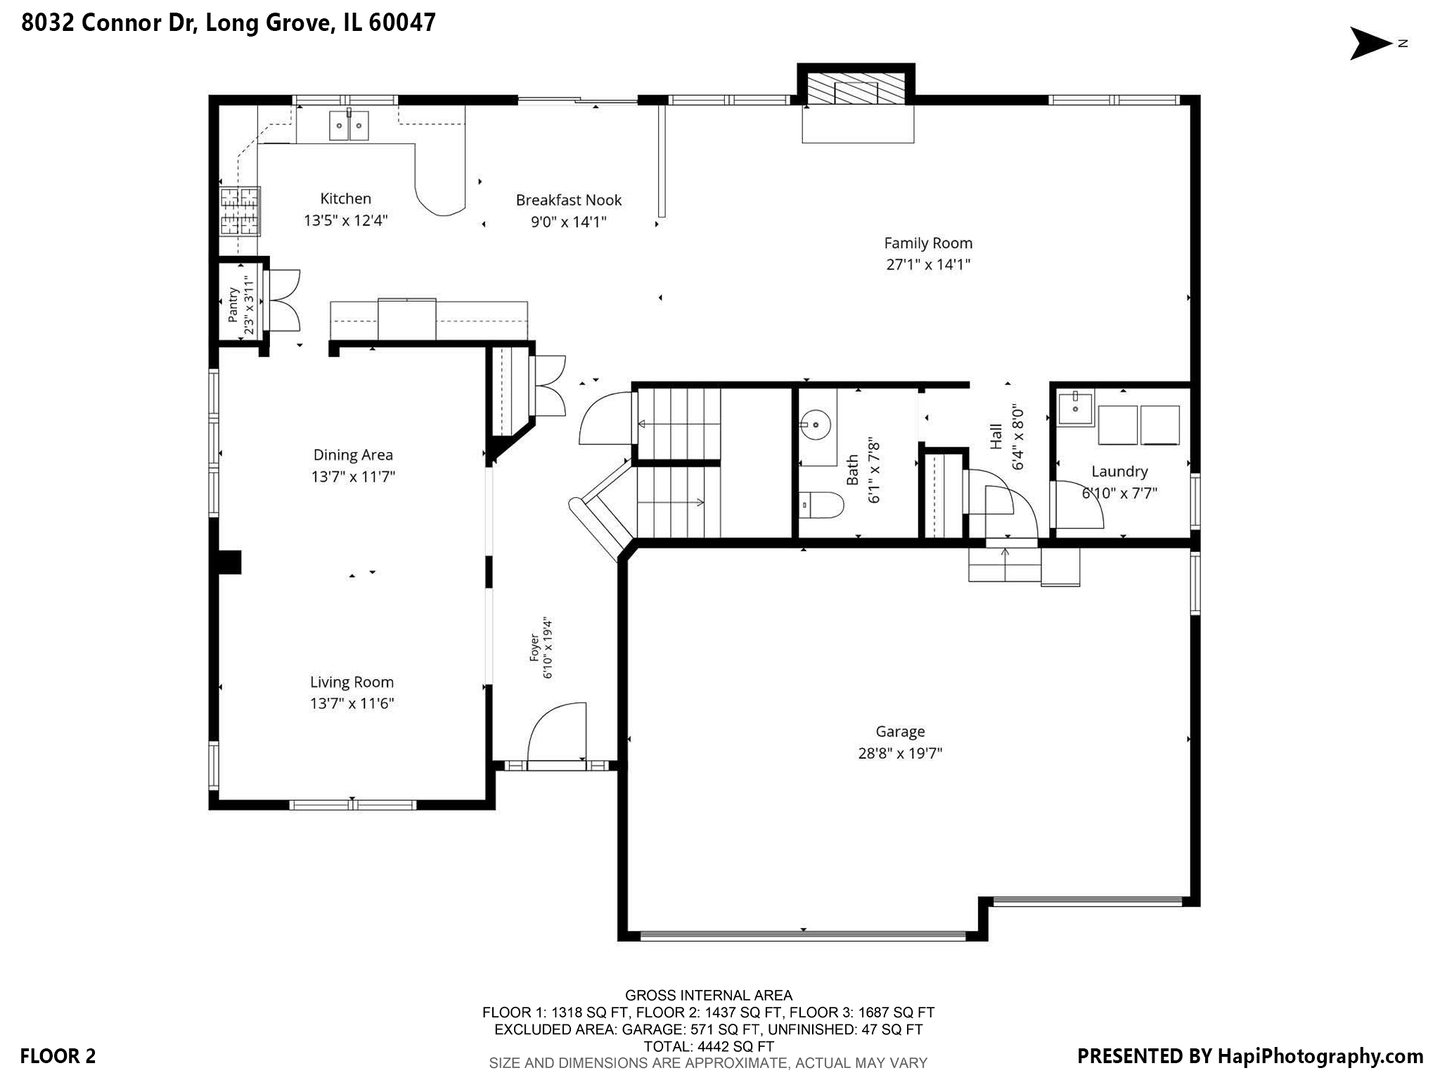
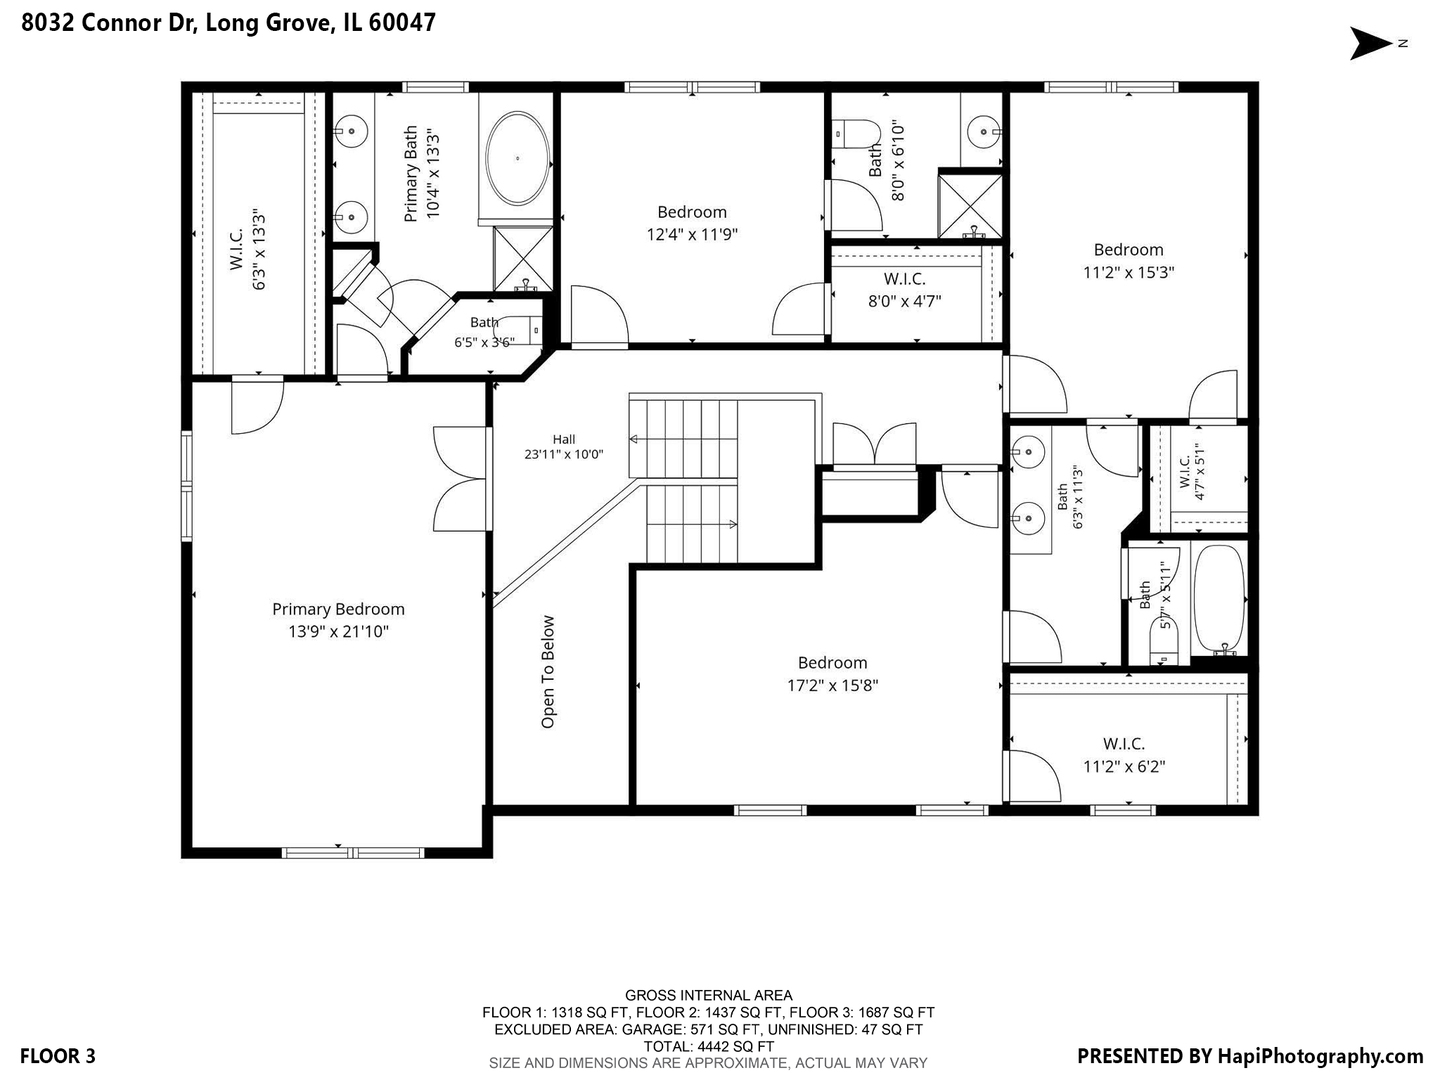
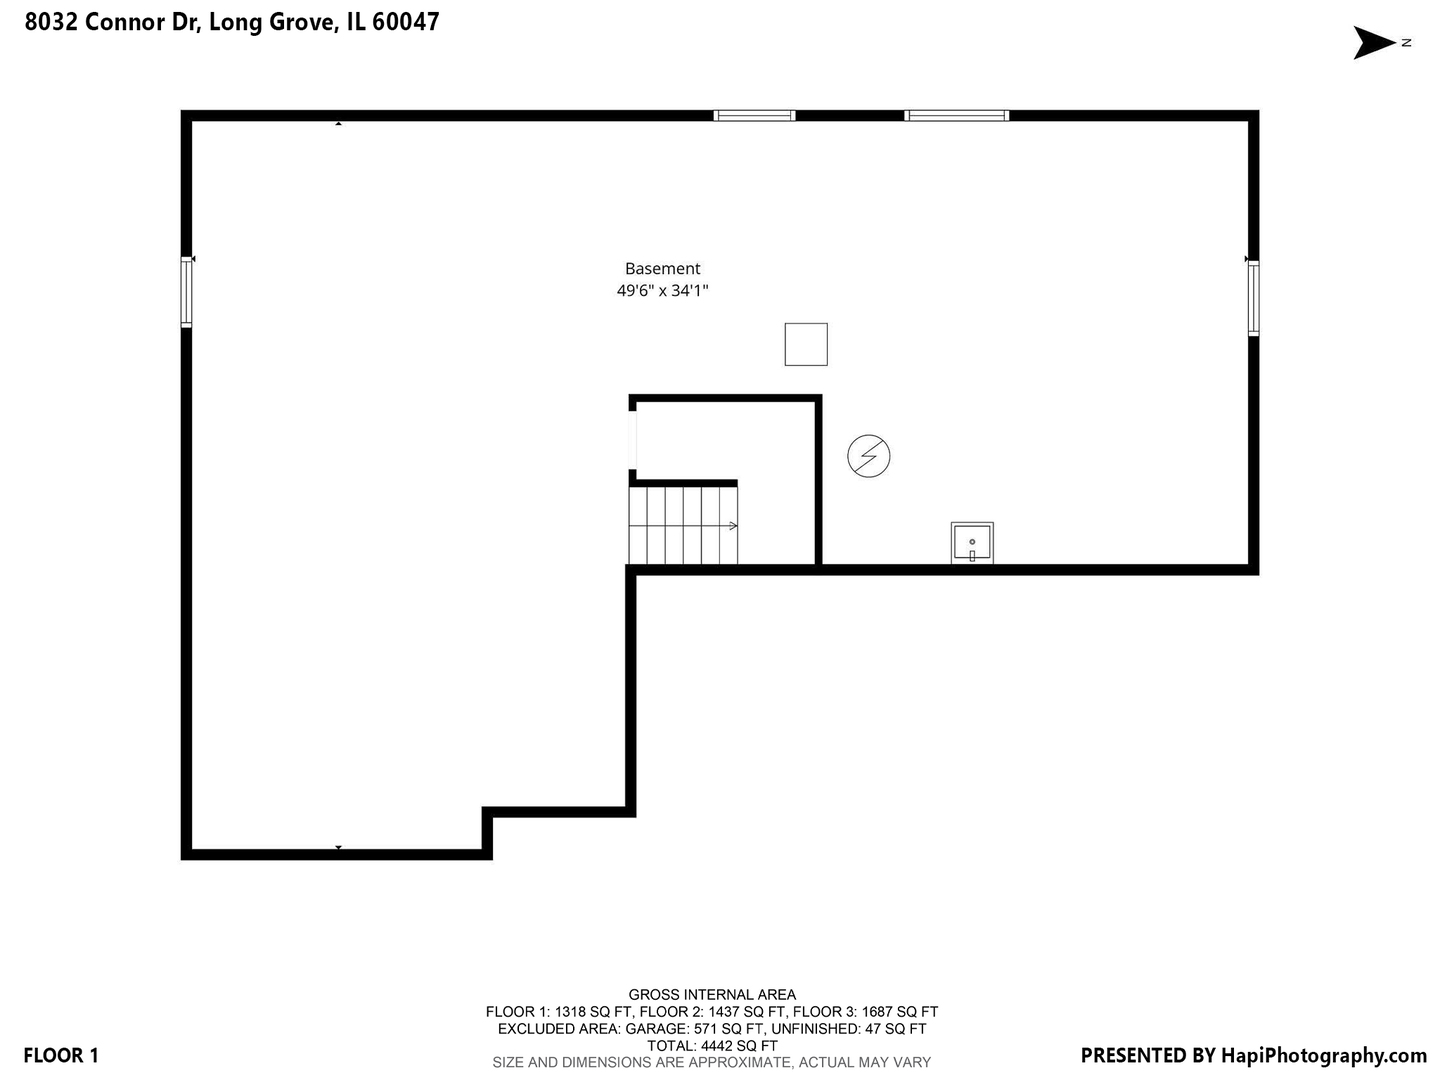
Your Search Ends Here! This Well Maintained, One Owner Home, Checks All The Boxes! Beautiful Wrap Around Front Porch, Gorgeous Entry, Open Floor Plan, Spacious Room Sizes, Great Location on a Cul-De-Sac Street in one of Long Groves Most Desirable Areas. This Home Has It All! Plenty Of Room To Entertain Family & Friends, Huge Family Room With Fireplace, Large Kitchen With Separate Eating Area that Opens to Beautiful Brick Paver Patio and Private Yard, Backing Up To Open Space. Walk-in Closets In All The Bedrooms! Primary Bedroom has Huge Walk-in Closet & Separate Bath with Shower, Double Sink Vanity and Whirlpool Tub! 2 Large Bedrooms share a "Jack N Jill" Bathroom & 4th Bedroom has Private Bathroom. Also, Laundry Room on First Floor And an Oversized 3 Car Garage! Full, Unfinished Basement with 9' Ceilings and Ejector Pump for Bathroom Already Installed, Offers The Perfect Opportunity to Add Extra Living Space, Maximize Storage Space, Or, Add Live-in or Multi Generational Living Space! The possibilities are endless. New Roof, Newer Furnace, A/C & Water Heater. (Stevenson High School) Don't Miss Your Opportunity to Own This Great House, In This Great Neighborhood, at This Great Price! E-Z to Show!
Details
| MLS # | 12717034 |
|---|---|
| Listing Type | For Sale |
| Style | House |
| HOA Dues | $140 |
| Sub-Type | Resale |
| Status | Active |
| Year | 1998 |
| Days On Site | 23 |
| Listing Provided By | Charles Rutenberg Realty of IL | Roseanne Stavros |
Features
| Bed(s) | 4 |
|---|---|
| Bath(s) | 4 Total |
| SQ Feet | 3,154 |
| Garage | 3 |
| Basement | Y |
| Story(s) | 2 |
| Acreage | 0.26 |
Interior
| Rooms Total | 9 |
|---|---|
| Cooling | Central Air |
| Heating | Natural Gas |
| Interior Features | Open Floorplan |
| Appliances | Microwave, Dishwasher, Refrigerator, Washer, Dryer, Disposal, Water Softener Owned |
| Fireplaces Total | 1 |
| Fireplace Features | Gas Log |
| Laundry Features | Main Level, Gas Dryer Hookup, In Unit, Sink |
Exterior
| Roof | Asphalt |
|---|---|
| Foundation Details | Concrete Perimeter |
| Lot Features | Cul-De-Sac |
| Construction Materials | Brick, Cedar |
| Patio And Porch Features | Patio |
Parking
| Parking Features | Asphalt, Garage Door Opener, Garage, Yes, Attached |
|---|---|
| Garage Spaces | 3 |
Utilities
| Sewer | Public Sewer |
|---|---|
| Electric | Circuit Breakers, 200+ Amp Service |
Location
| Community Features | Park, Street Paved |
|---|
Taxes
| Tax Year | 2025 |
|---|---|
| Tax Annual Amount | 14635 |
Area Information
| State | IL |
|---|---|
| County | Lake |
| City | Long Grove |
| Zip Code | 60047 |
| Area | Hawthorn Woods | Lake Zurich | Kildeer | Long Grove |
| Community Name | Indian Creek Club |
| School District | Adlai E Stevenson High School |
| High School | Adlai E Stevenson High School |
| Listing VS Median (in Indian Creek Club) | |
Price: $899,999 low | high Med: $899,999 sqft: 3,154 low | high Med: 3,154 $ / sqft: $285 low | high Med: $285 On site: 23 low | high Med: 23 | |
Market Activity 60047
Request a showing
Request a showing
Contact
Learn More About This Property

| State | IL |
|---|---|
| County | Lake |
| City | Long Grove |
| Zip Code | 60047 |
| Area | Hawthorn Woods | Lake Zurich | Kildeer | Long Grove |
| Community Name | Indian Creek Club |
| School District | Adlai E Stevenson High School |
| High School | Adlai E Stevenson High School |
| Listing VS Median (in Indian Creek Club) | |
Price: $899,999 low | high Med: $899,999 sqft: 3,154 low | high Med: 3,154 $ / sqft: $285 low | high Med: $285 On site: 23 low | high Med: 23 | |