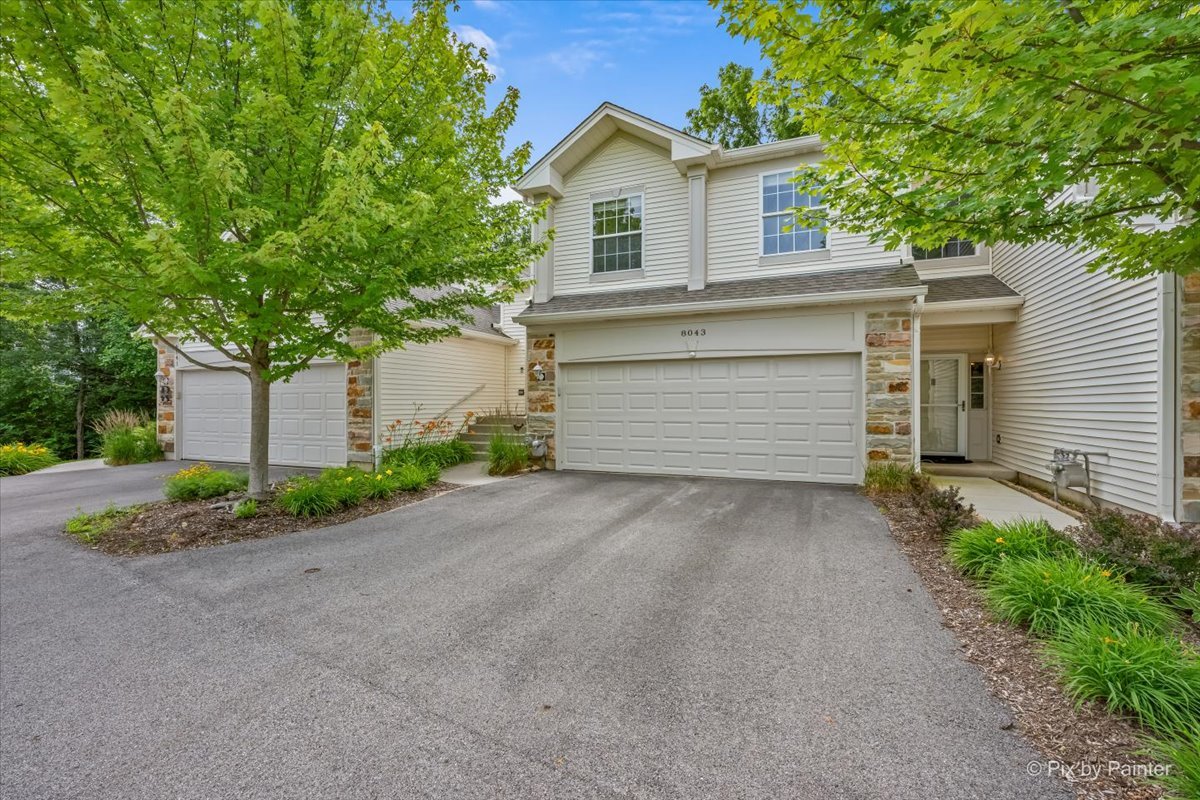
8145 Sierra Woods Lane,Carpentersville, IL 60110
Carpentersville, IL 60110










Description
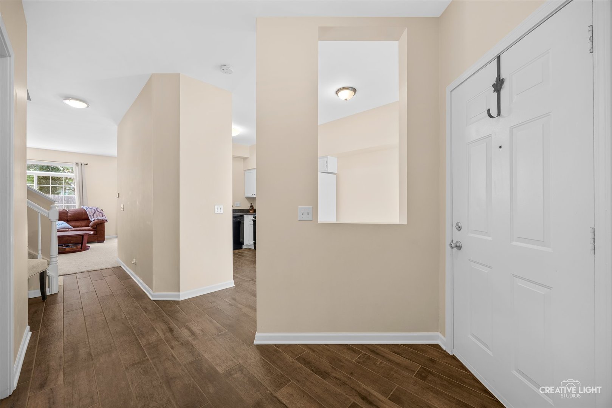
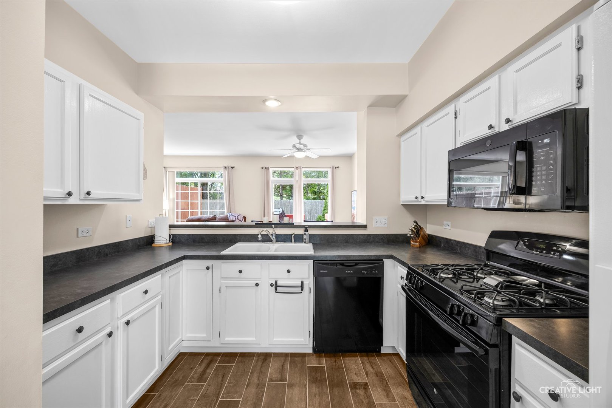
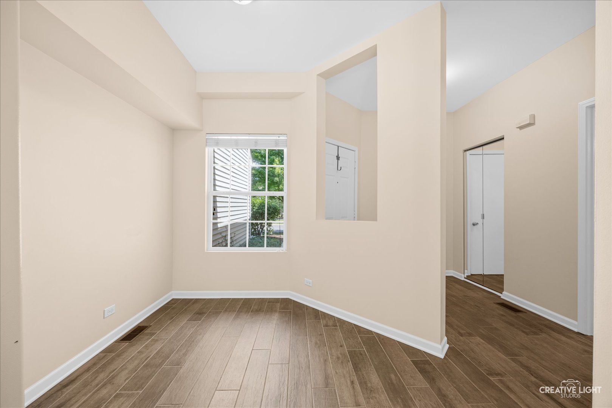
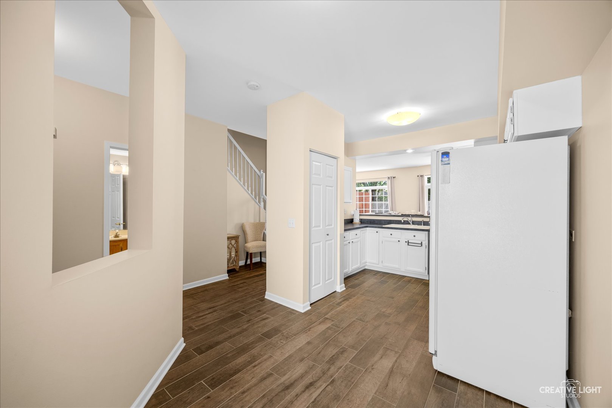
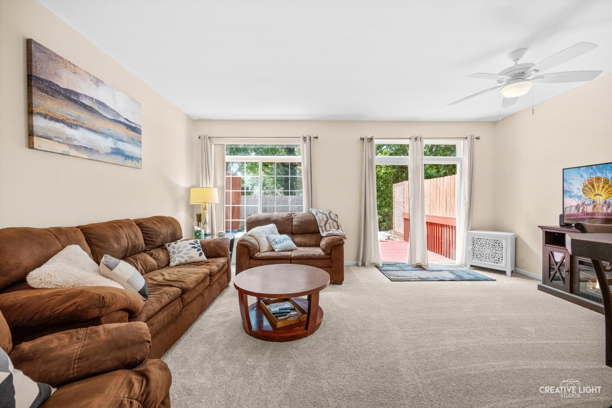
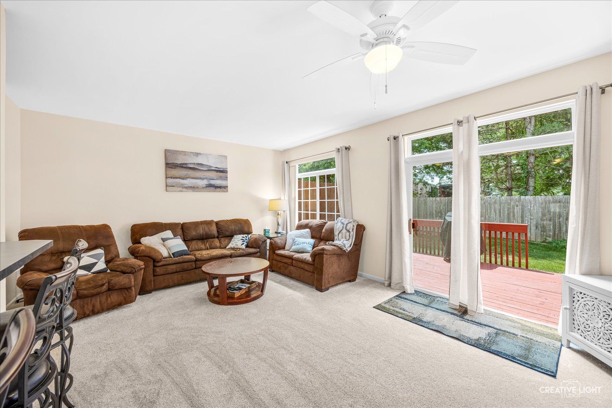
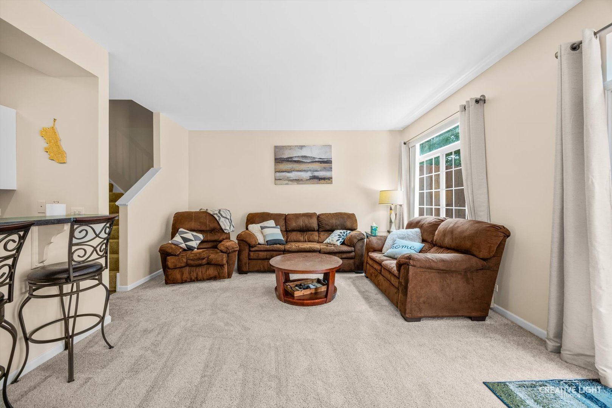
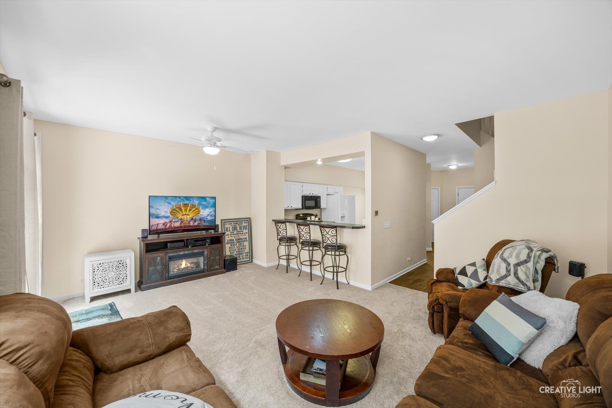
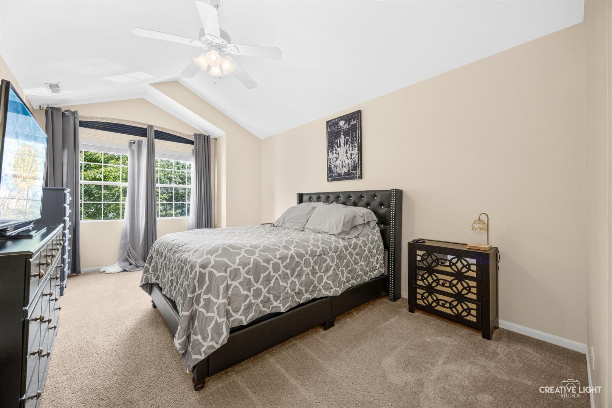
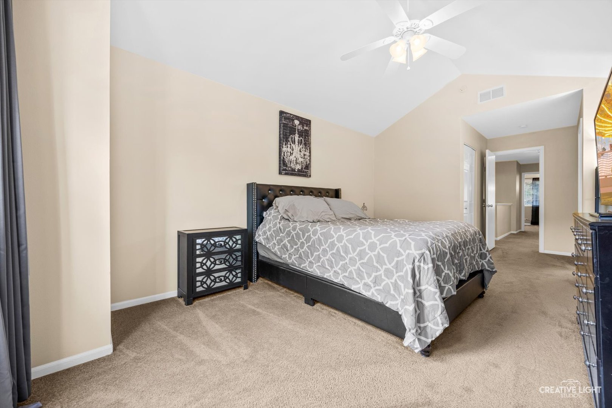
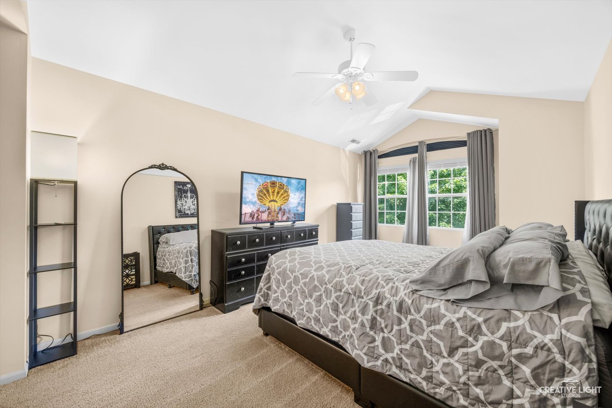
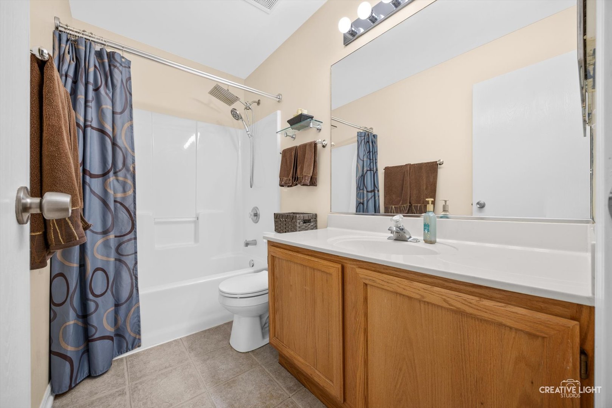
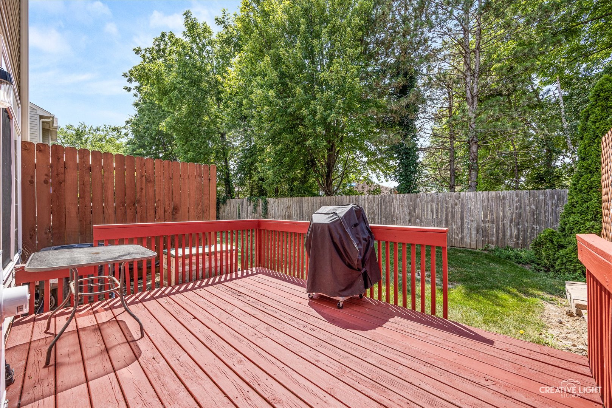
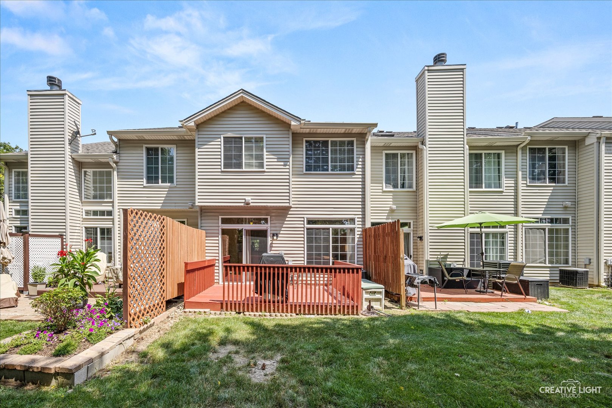
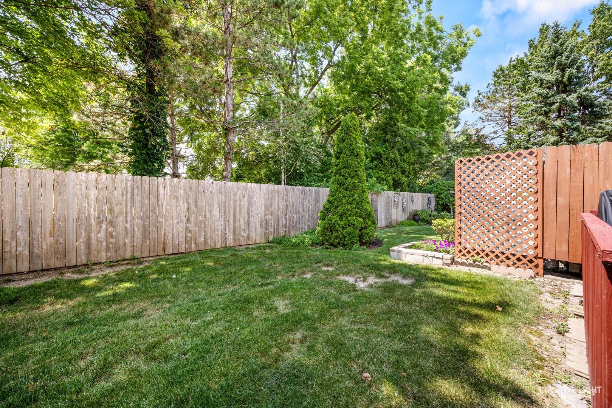
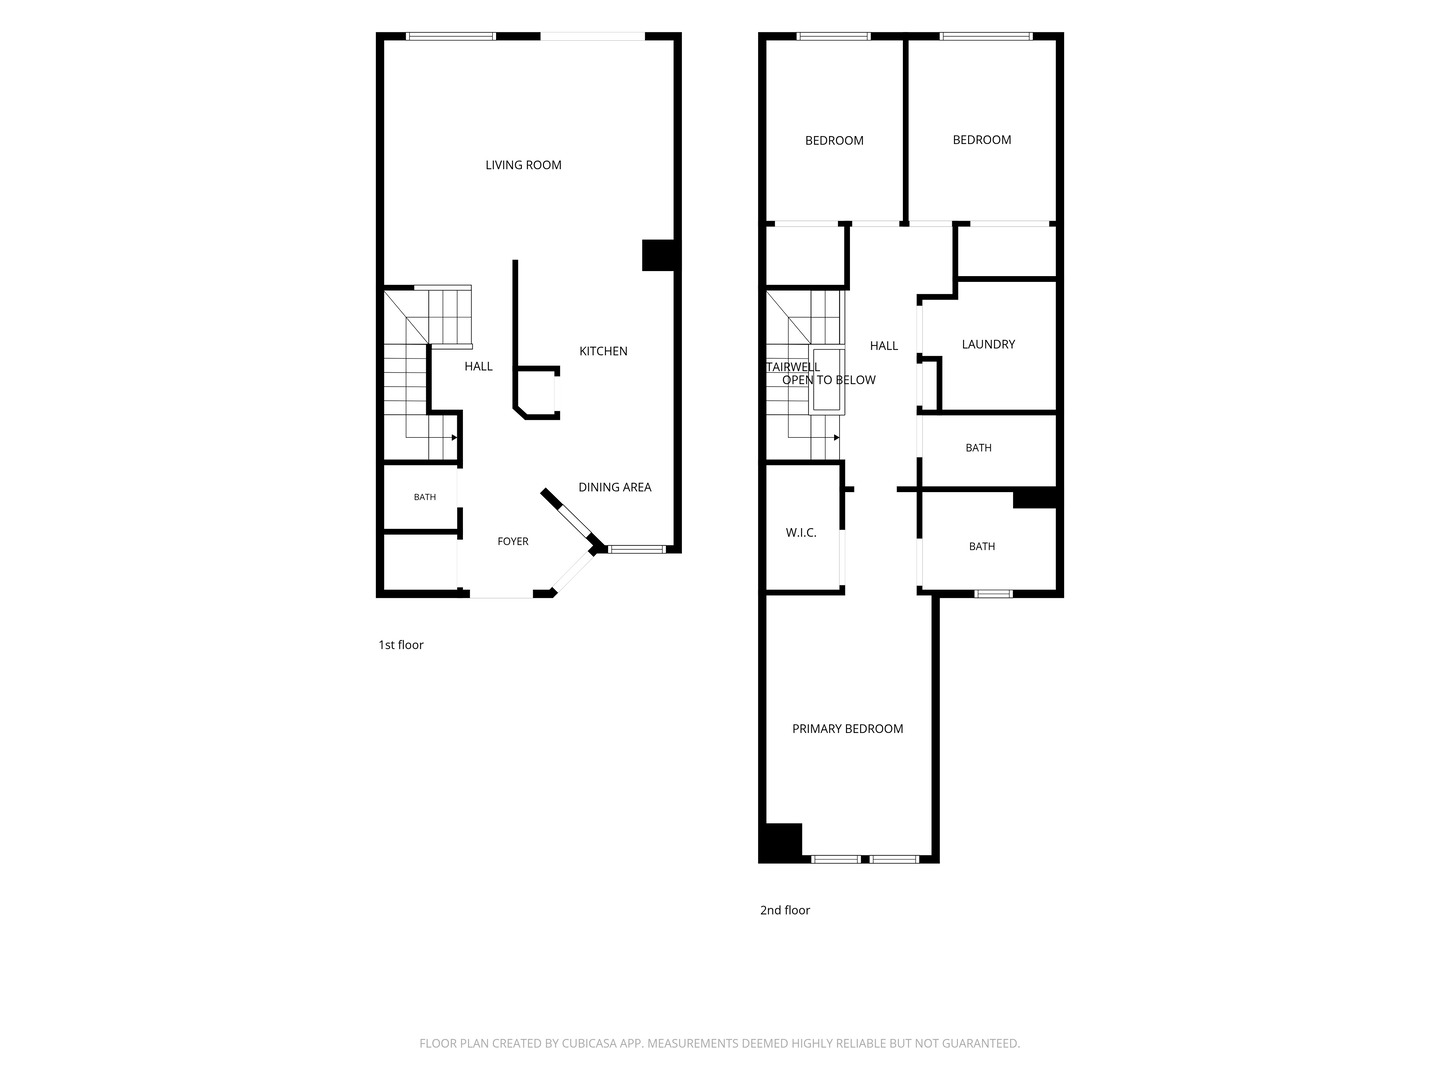
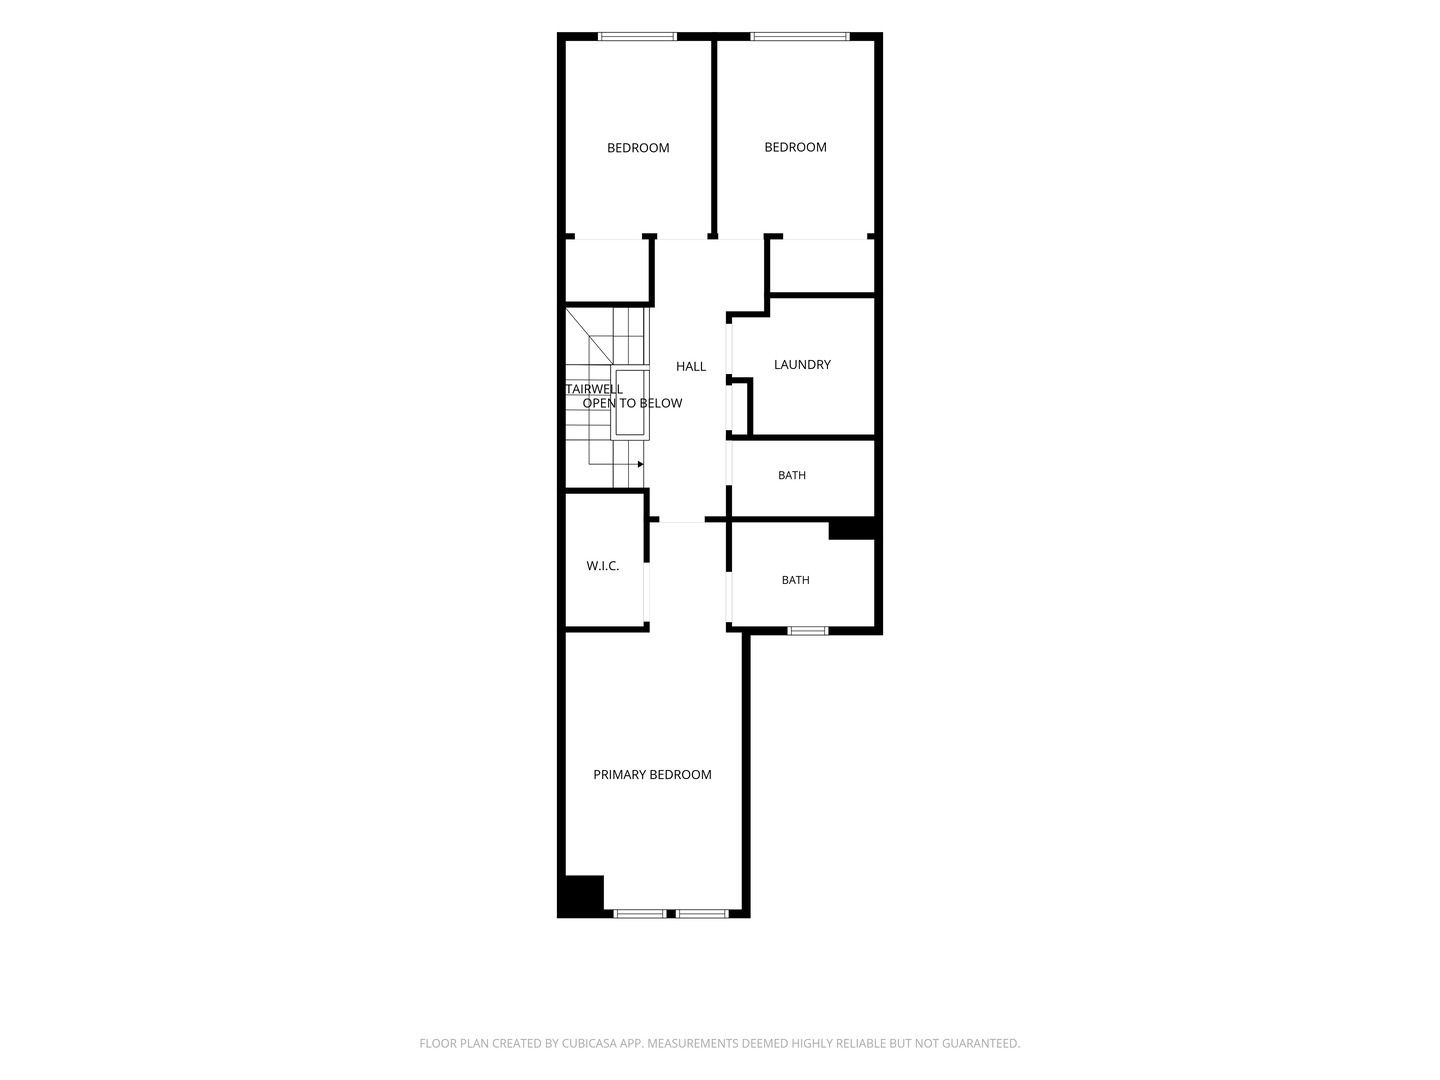
FANTASTIC TWO-STORY TOWNHOME IN A PRIME LOCATION! This 3-bedroom, 2.5-bath home offers a spacious and functional layout with so much to love! The bright kitchen features white cabinetry, ample counter space, and plenty of room for a breakfast nook. It overlooks the open-concept living and dining area, creating the perfect space for everyday living and entertaining. A sliding glass door leads to your private back deck, ideal for relaxing or enjoying your morning coffee. Upstairs, you'll find a spacious primary suite with vaulted ceilings, a walk-in closet, and a private en-suite bath. Two additional generously sized bedrooms, a full hall bath, and a convenient second-floor laundry/utility room complete the upper level. Additional highlights include an attached one-car garage and a fantastic location just minutes from everything Randall Road has to offer, including shopping, restaurants, entertainment, schools, Randall Oaks, Raceway Woods Forest Preserve and more!! This is one you won't want to miss!
Details
| MLS # | 12710294 |
|---|---|
| Listing Type | For Sale |
| Style | Condominium |
| HOA Dues | $270 |
| Sub-Type | Resale |
| Status | Active Under Contract |
| Year | 1997 |
| Days On Site | 28 |
| Listing Provided By | Suburban Life Realty, Ltd | Matthew Lysien |
Features
| Bed(s) | 3 |
|---|---|
| Bath(s) | 3 Total |
| SQ Feet | 1,548 |
| Garage | 1 |
| Story(s) | 2 |
Interior
| Rooms Total | 7 |
|---|---|
| Cooling | Central Air |
| Heating | Natural Gas, Forced Air |
| Interior Features | Vaulted Ceiling(s), Open Floorplan, Dining Combo |
| Appliances | Range, Microwave, Dishwasher, Refrigerator, Washer, Dryer, Disposal |
| Fireplaces Total | 0 |
| Laundry Features | Upper Level, Gas Dryer Hookup |
Exterior
| Roof | Asphalt |
|---|---|
| Foundation Details | Concrete Perimeter |
| Construction Materials | Vinyl Siding, Stone |
| Patio And Porch Features | Deck |
Parking
| Parking Features | Asphalt, Garage Door Opener, Yes, Garage Owned, Attached, Garage |
|---|---|
| Garage Spaces | 1 |
Utilities
| Sewer | Public Sewer |
|---|---|
| Electric | Circuit Breakers |
Taxes
| Tax Year | 2025 |
|---|---|
| Tax Annual Amount | 5315.02 |
Area Information
| State | IL |
|---|---|
| County | Kane |
| City | Carpentersville |
| Zip Code | 60110 |
| Area | Carpentersville |
| Community Name | Sierra Woods |
| School District | H D Jacobs High School |
| Elementary School | Liberty Elementary School |
| High School | H D Jacobs High School |
| Listing VS Median (in Sierra Woods) | |
Price: $290,000 low | high Med: $304,500 sqft: 1,548 low | high Med: 1,521 $ / sqft: $187 low | high Med: $201 On site: 28 low | high Med: 19 | |
Market Activity 60110
Request a showing
Request a showing
Contact
Learn More About This Property

| State | IL |
|---|---|
| County | Kane |
| City | Carpentersville |
| Zip Code | 60110 |
| Area | Carpentersville |
| Community Name | Sierra Woods |
| School District | H D Jacobs High School |
| Elementary School | Liberty Elementary School |
| High School | H D Jacobs High School |
| Listing VS Median (in Sierra Woods) | |
Price: $290,000 low | high Med: $304,500 sqft: 1,548 low | high Med: 1,521 $ / sqft: $187 low | high Med: $201 On site: 28 low | high Med: 19 | |