
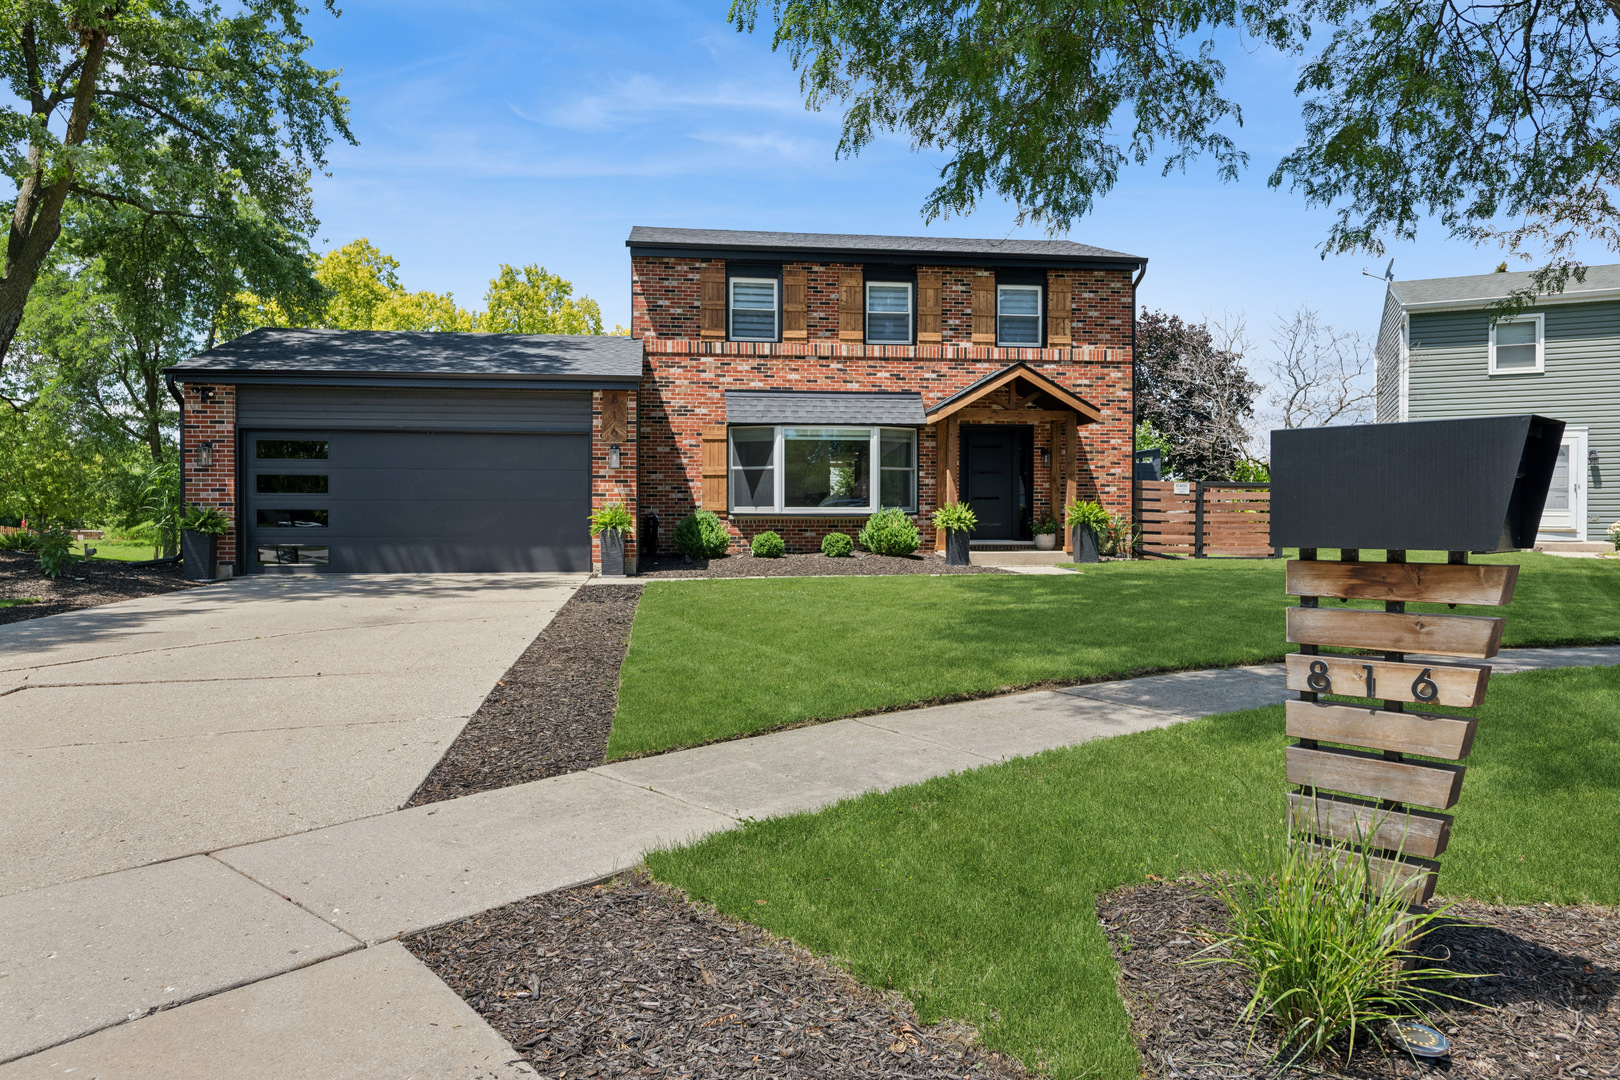
816 Adler Court,Schaumburg, IL 60194
Schaumburg, IL 60194

Description

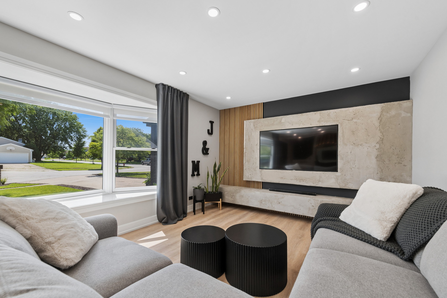
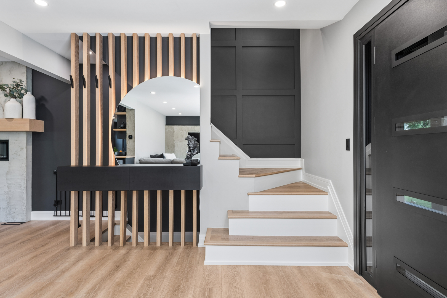
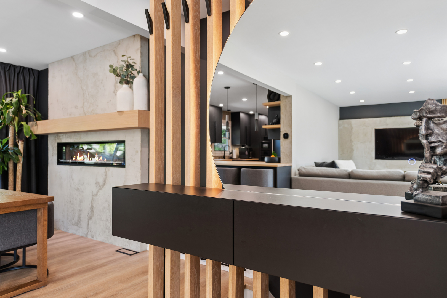
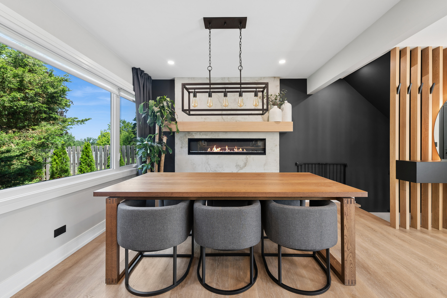
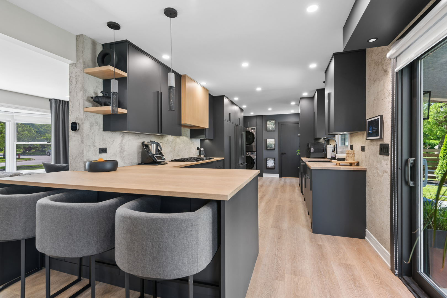
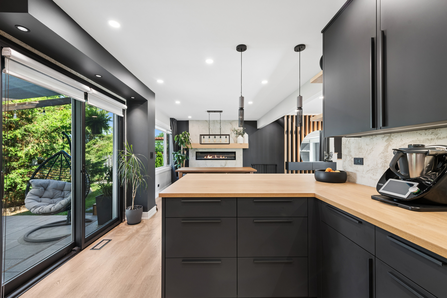
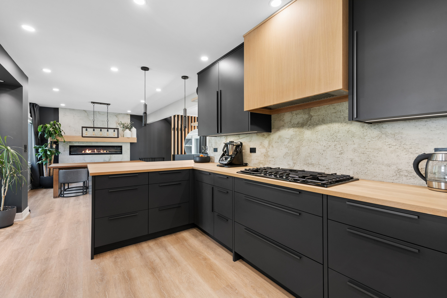
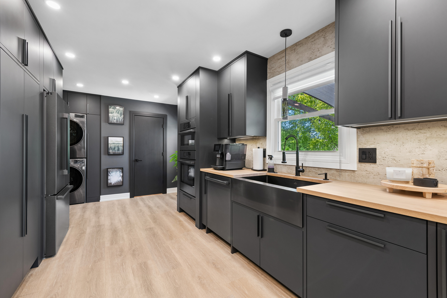
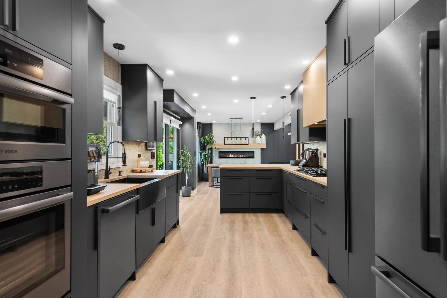
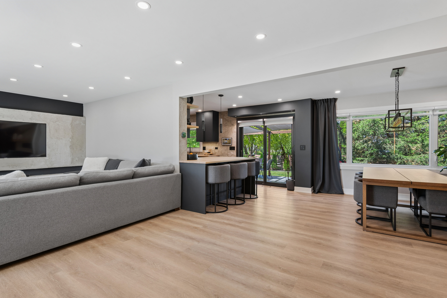

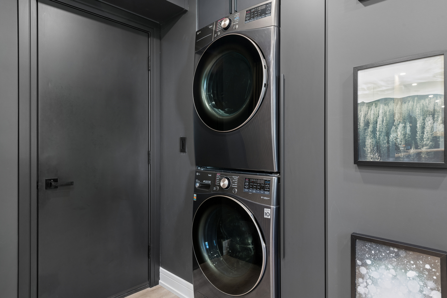
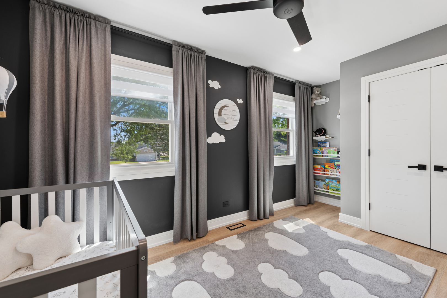
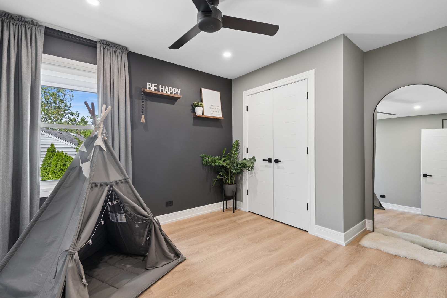
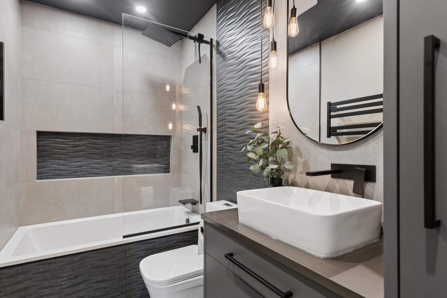
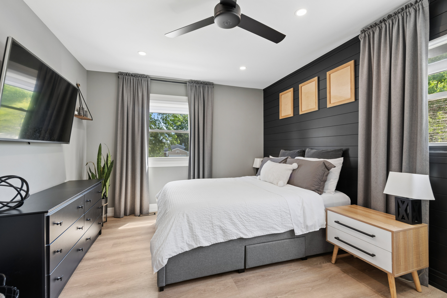
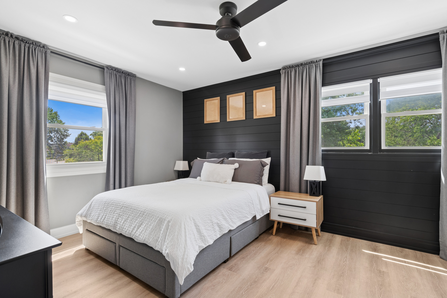
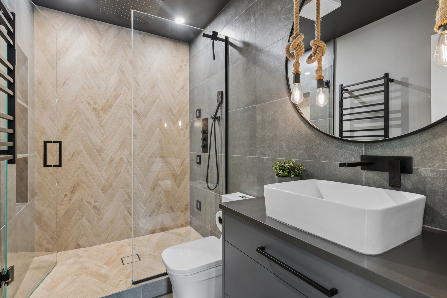
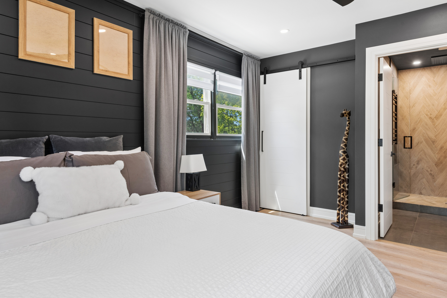
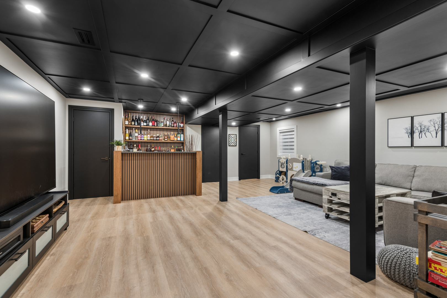
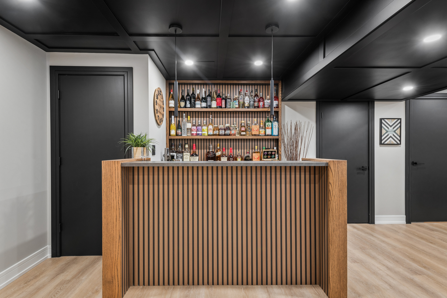
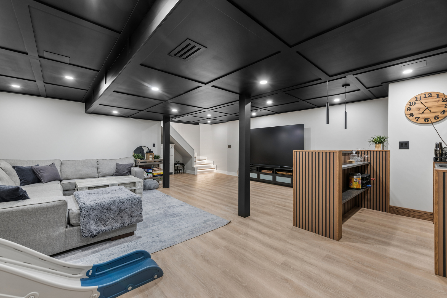
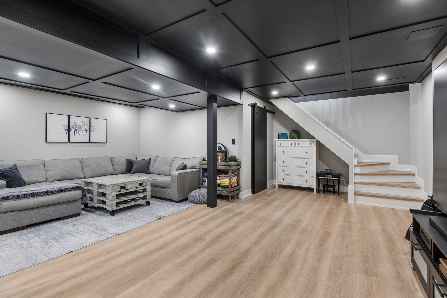
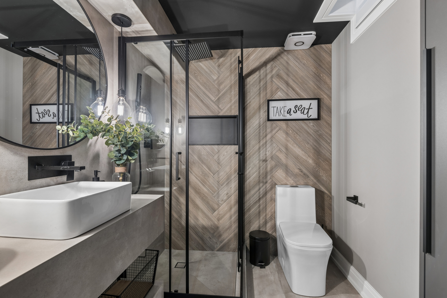
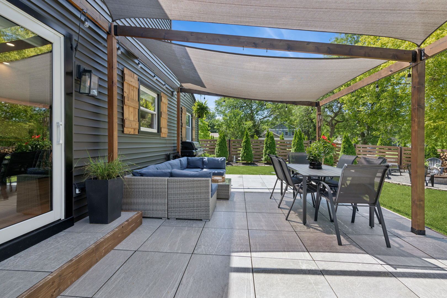
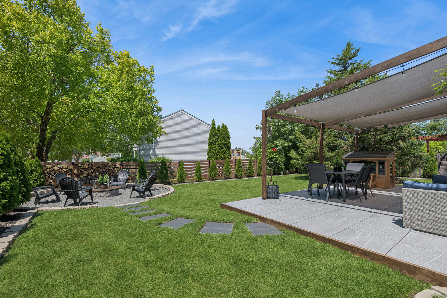
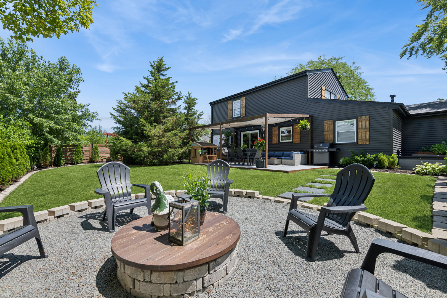
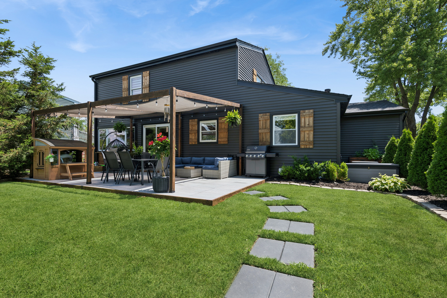
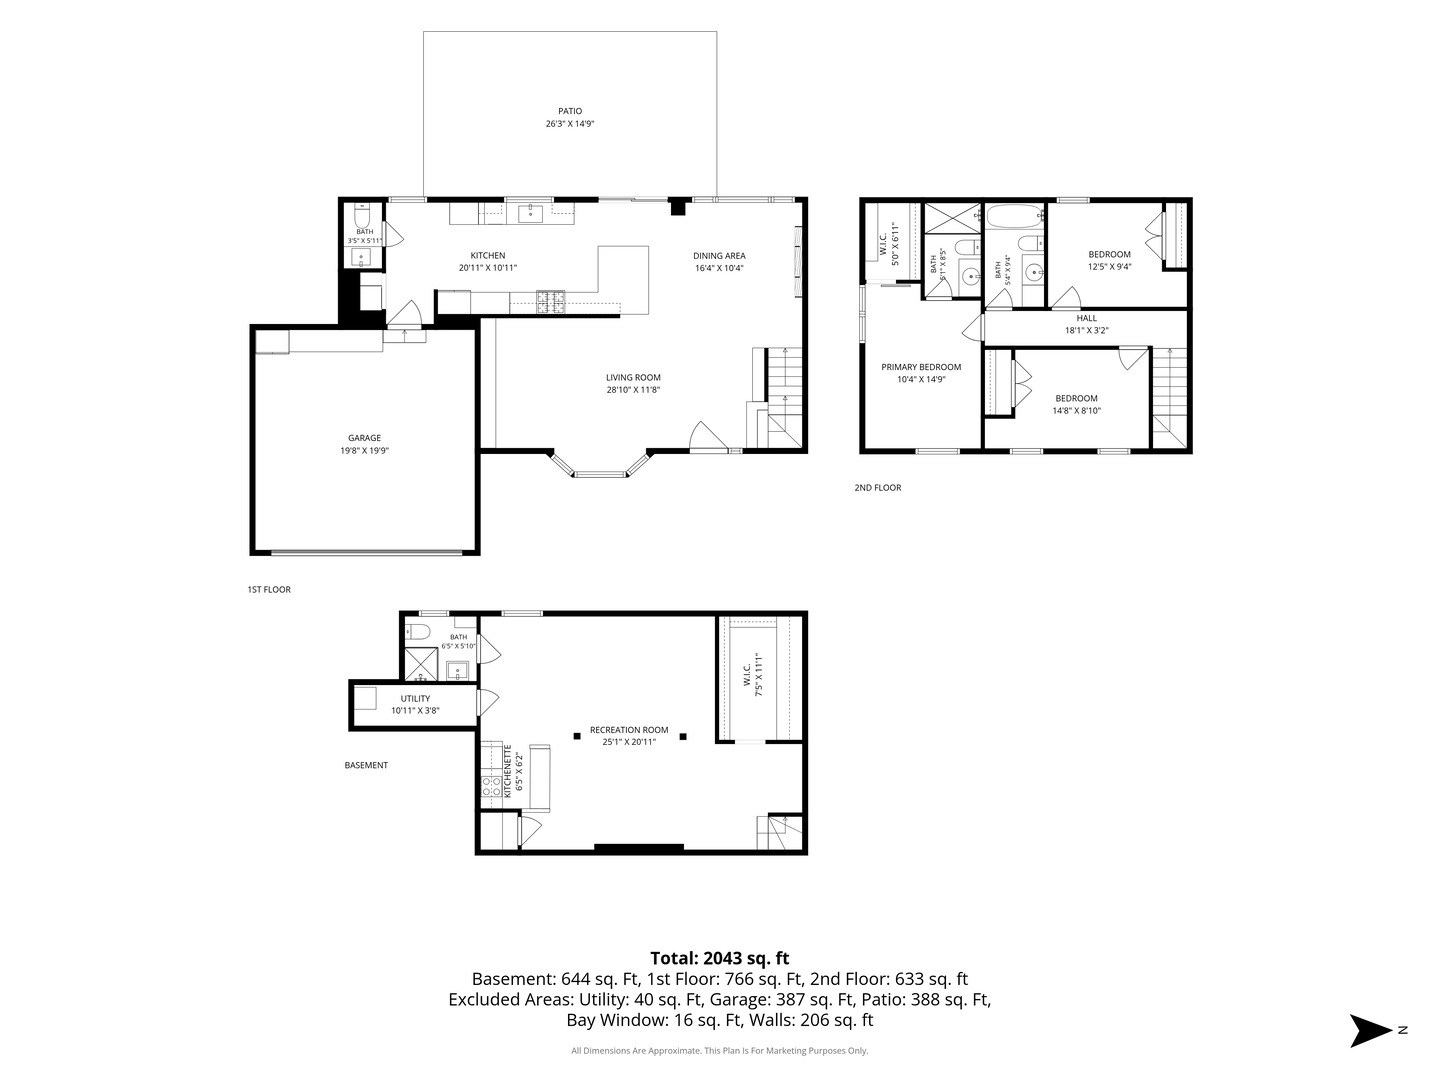
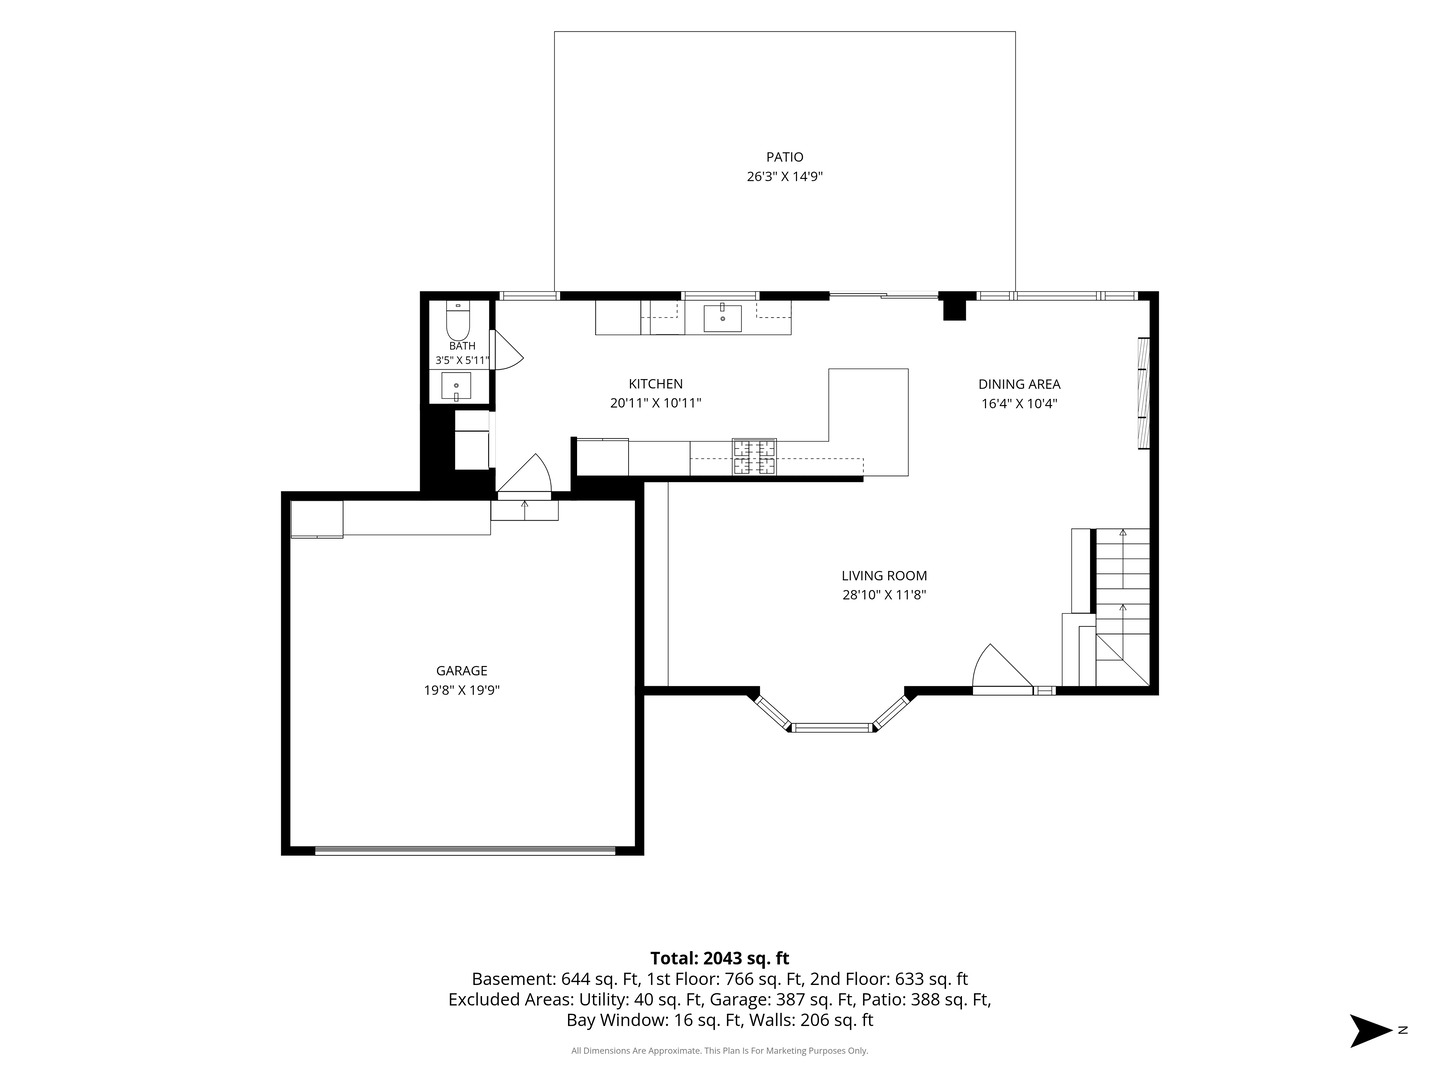
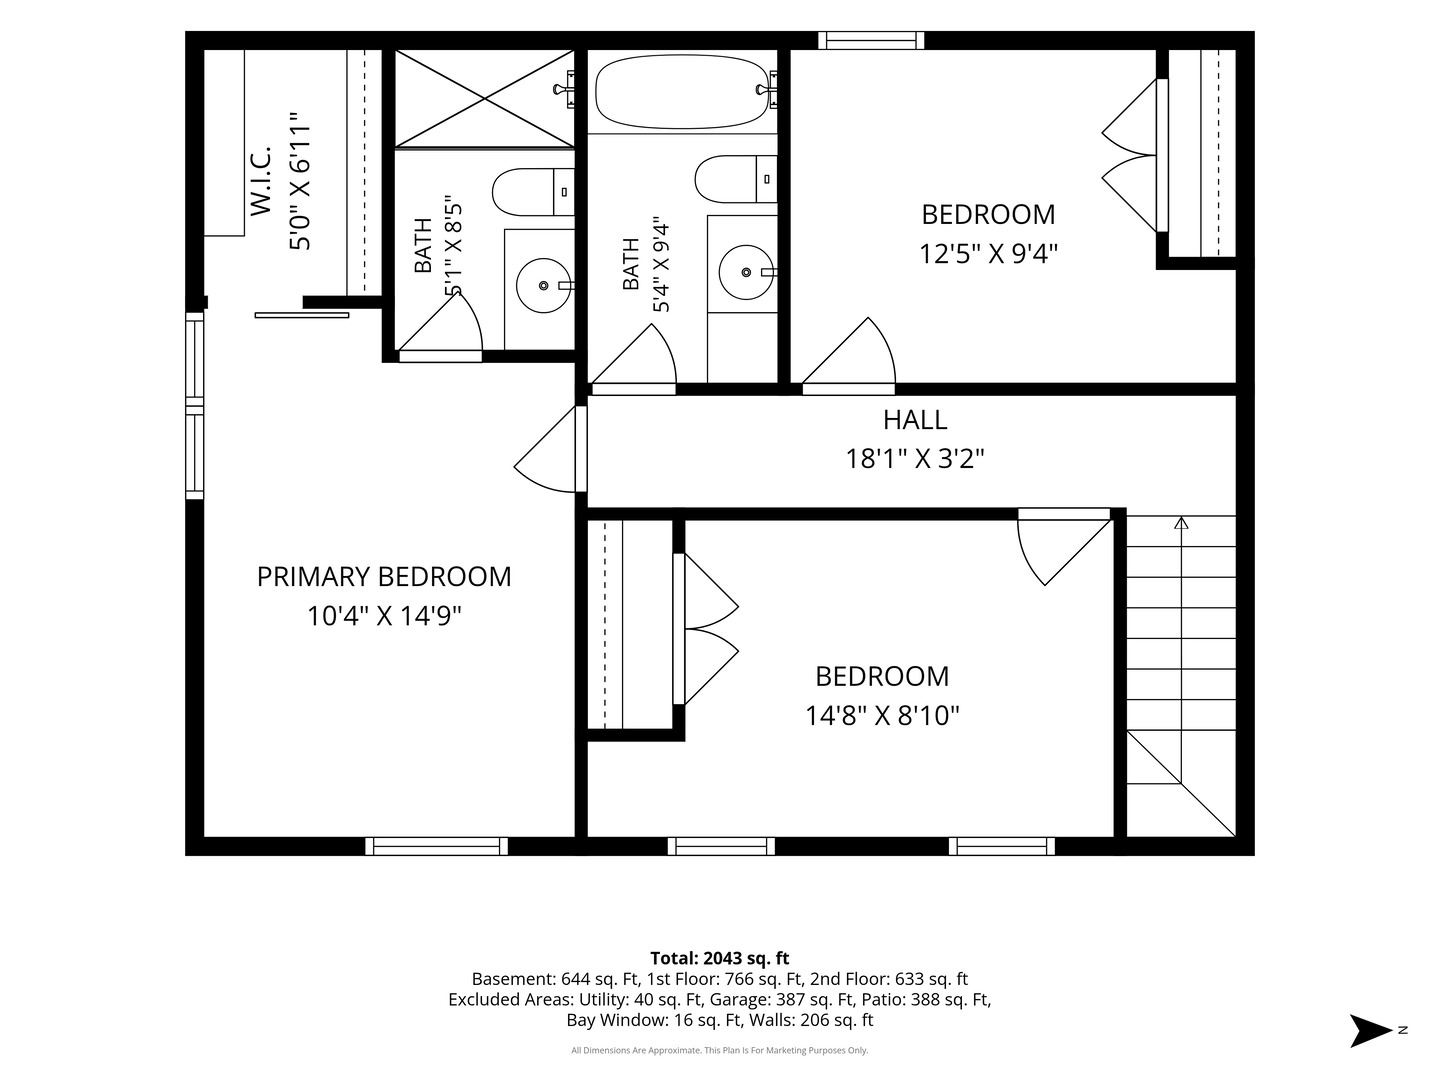
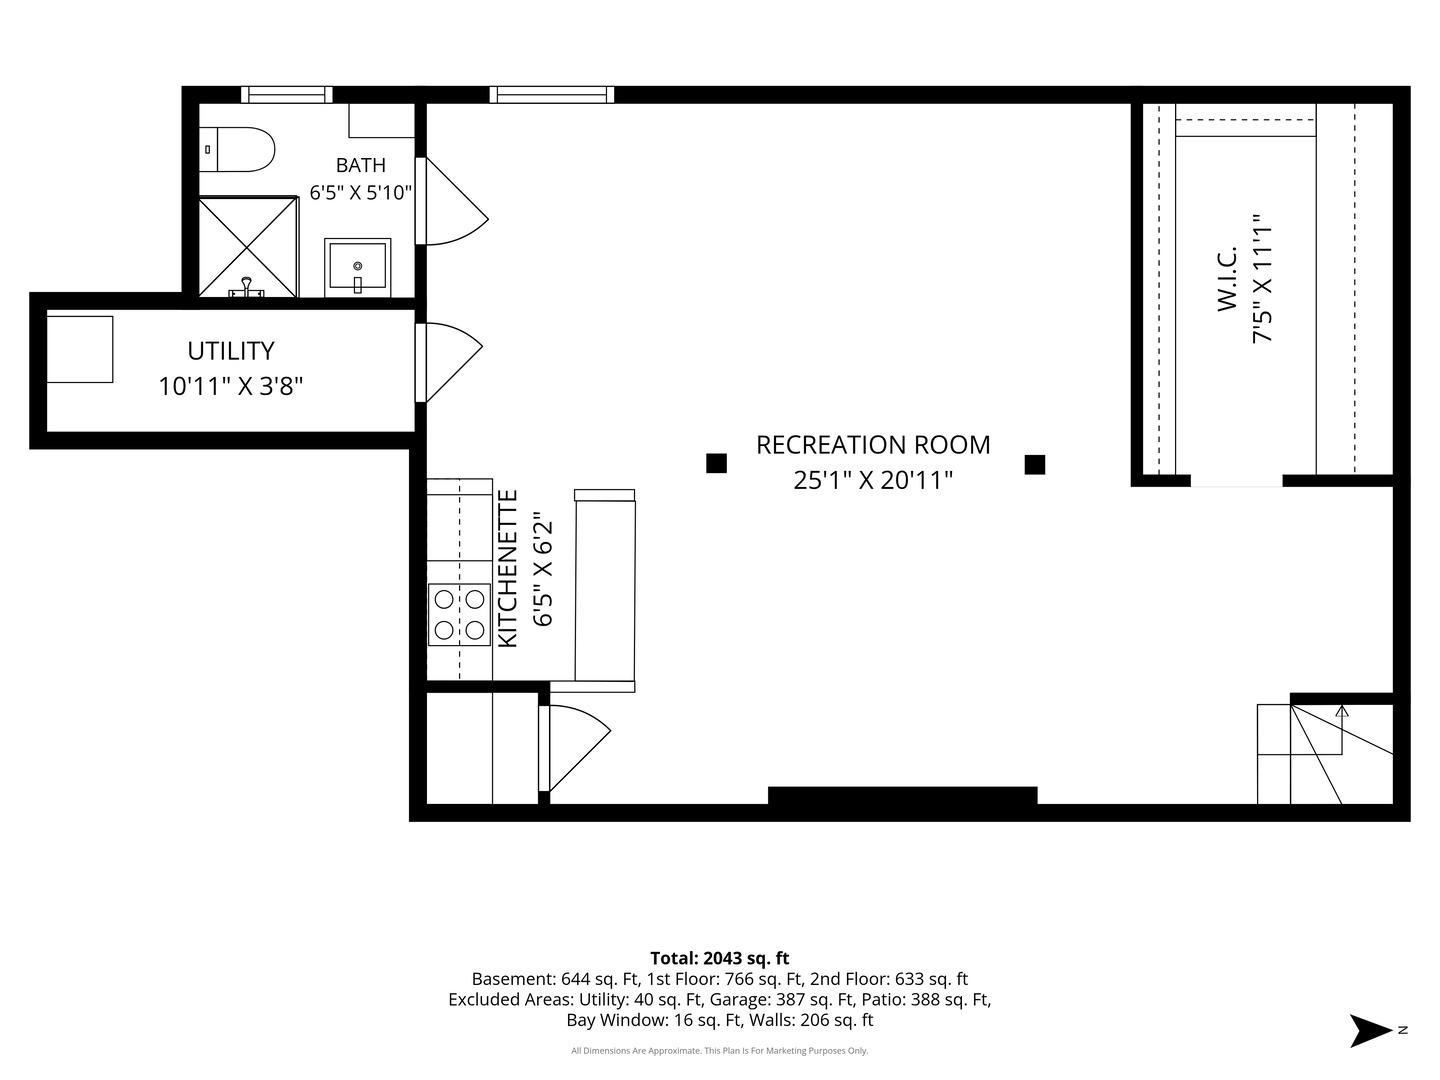
Welcome to this stunning, completely updated home where modern design meets high-end comfort! Perfectly located on a quiet and private cul-de-sac, this move-in-ready property features 3 bedrooms, 3.5 beautiful bathrooms, a finished basement, and a 2-car garage. From the moment you walk in, you will love the bright, open floor plan filled with natural light, beautiful stone accents, and rich wood details. The absolute highlight of the home is the gorgeous kitchen. It features custom cabinetry, a large island peninsula, and beautiful white oak countertops-perfect for both everyday cooking and entertaining guests. Right next to it, the dining room features a sleek, modern electric fireplace that adds a cozy ambiance to every meal. Upstairs, you will find 3 spacious bedrooms featuring beautiful luxury vinyl flooring and custom closet organizers to keep everything perfectly neat. This level also features two stunningly redesigned bathrooms that offer premium luxury with heated floors and towel warmers to keep you warm and comfortable. Downstairs, the massive finished basement is a fantastic space for entertainment, boasting a cozy family room and a custom bar-perfect for movie nights or hosting friends! Step outside into your own private retreat. The quiet, fully fenced backyard is made for relaxation, featuring a spacious patio and built-in fire pit. This home truly has it all-luxury, comfort, and a fantastic location! Don't miss this chance to see this beautiful home!!!
Details
| MLS # | 12681298 |
|---|---|
| Listing Type | For Sale |
| Style | House |
| Sub-Type | Resale |
| Status | Active Under Contract |
| Year | 1977 |
| Days On Site | 31 |
| Listing Provided By | Baird & Warner | Ewa Badzioch |
Features
| Bed(s) | 3 |
|---|---|
| Bath(s) | 4 Total |
| SQ Feet | 1,600 |
| Garage | 2 |
| Basement | Y |
| Story(s) | 2 |
| Acreage | 0.23 |
Interior
| Rooms Total | 7 |
|---|---|
| Cooling | Central Air |
| Heating | Natural Gas |
| Interior Features | Wet Bar, Walk-In Closet(s) |
| Appliances | Range, Microwave, Dishwasher, Refrigerator, Washer, Dryer, Disposal, Range Hood, Gas Cooktop |
| Fireplaces Total | 1 |
| Fireplace Features | Electric |
| Laundry Features | Main Level, Electric Dryer Hookup |
| Window Features | Screens |
Exterior
| Exterior Features | Fire Pit |
|---|---|
| Roof | Asphalt |
| Foundation Details | Concrete Perimeter |
| Construction Materials | Brick |
| Patio And Porch Features | Patio |
Parking
| Parking Features | Concrete, Garage Door Opener, Yes, Garage Owned, Attached, Garage |
|---|---|
| Garage Spaces | 2 |
Utilities
| Sewer | Public Sewer |
|---|---|
| Electric | Circuit Breakers |
Taxes
| Tax Year | 2024 |
|---|---|
| Tax Annual Amount | 7591.68 |
Area Information
| State | IL |
|---|---|
| County | Cook |
| City | Schaumburg |
| Zip Code | 60194 |
| Area | Schaumburg |
| School District | Hoffman Estates High School |
| Elementary School | Neil Armstrong Elementary School |
| High School | Hoffman Estates High School |
| Listing VS Median (in 60194) | |
Price: $699,000 low | high Med: $299,950 sqft: 1,600 low | high Med: 1,505 $ / sqft: $437 low | high Med: $200 On site: 31 low | high Med: 7.5 | |
Market Activity 60194
Request a showing
Request a showing
Contact
Learn More About This Property

| State | IL |
|---|---|
| County | Cook |
| City | Schaumburg |
| Zip Code | 60194 |
| Area | Schaumburg |
| School District | Hoffman Estates High School |
| Elementary School | Neil Armstrong Elementary School |
| High School | Hoffman Estates High School |
| Listing VS Median (in 60194) | |
Price: $699,000 low | high Med: $299,950 sqft: 1,600 low | high Med: 1,505 $ / sqft: $437 low | high Med: $200 On site: 31 low | high Med: 7.5 | |