


Description
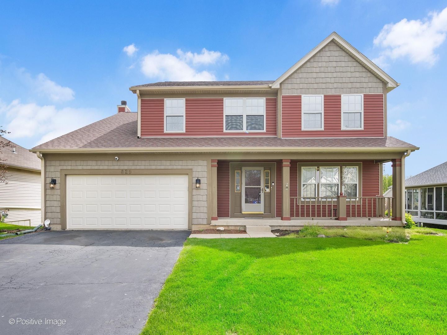
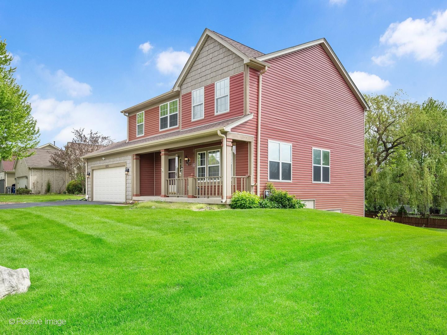
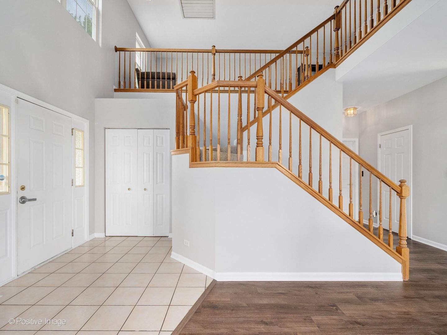
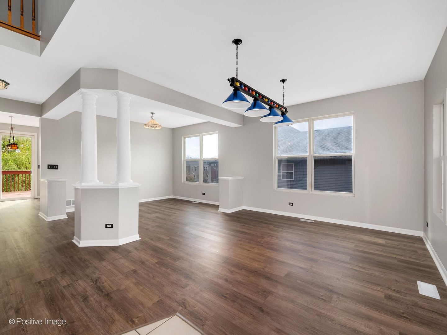
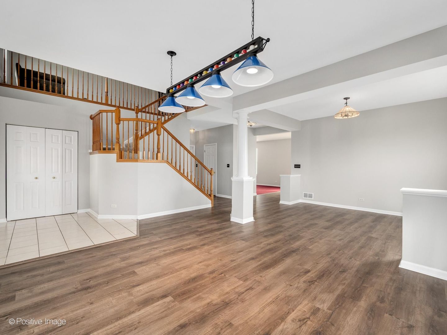
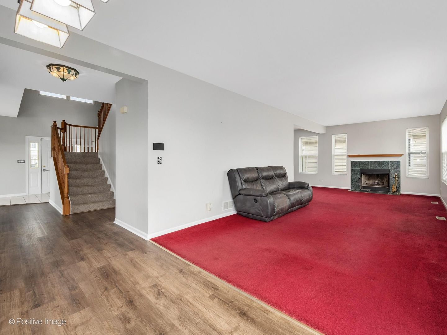
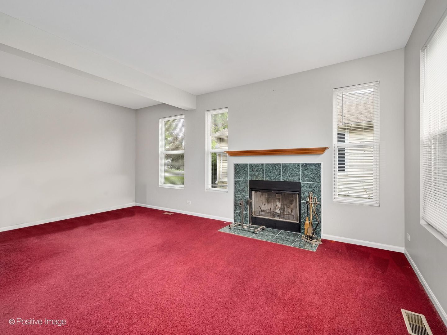
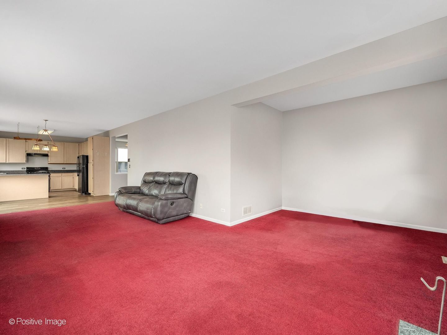
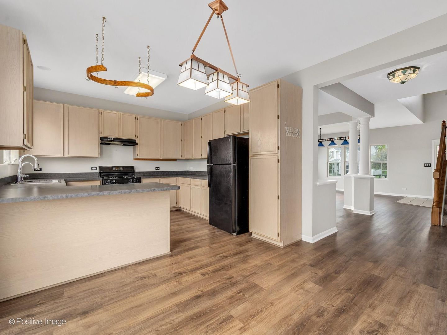
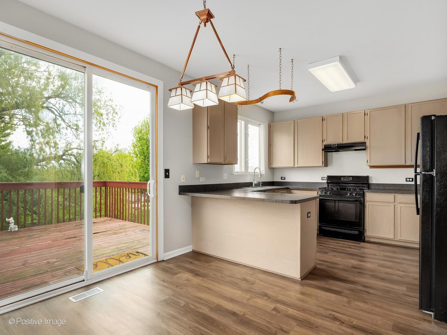
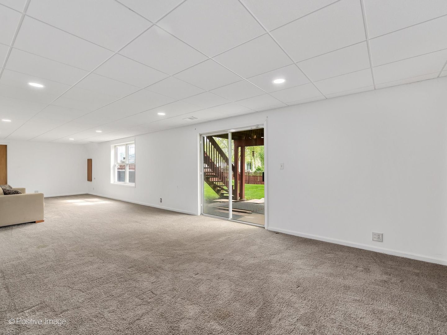
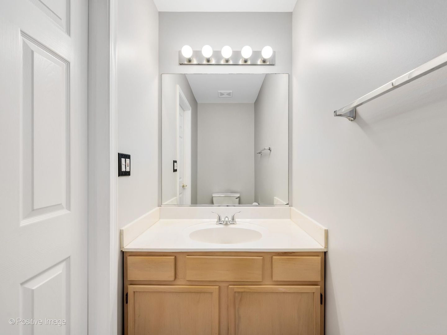
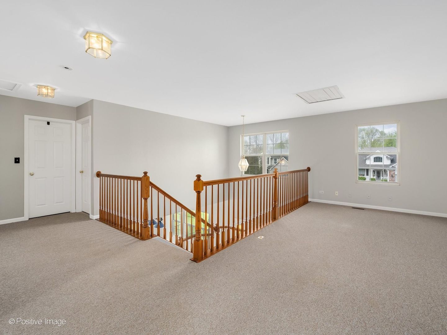
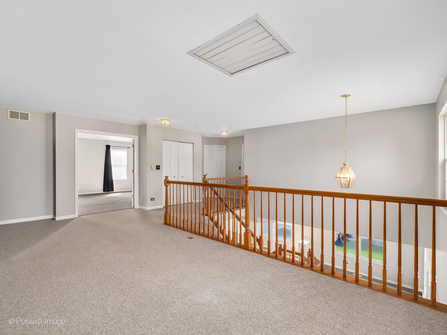
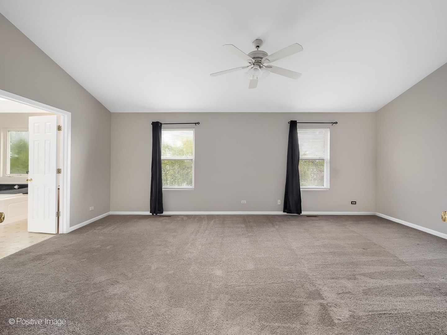
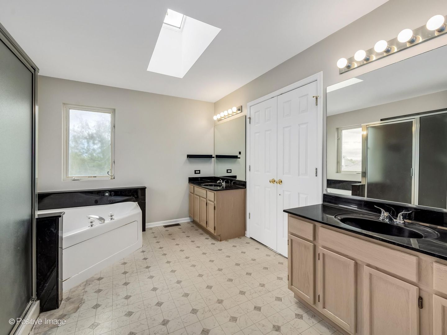
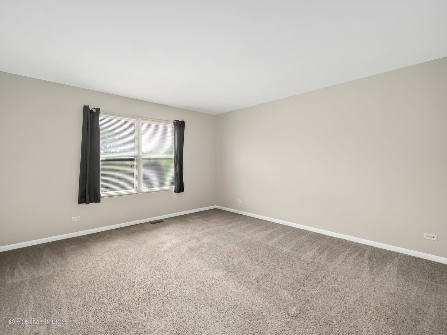
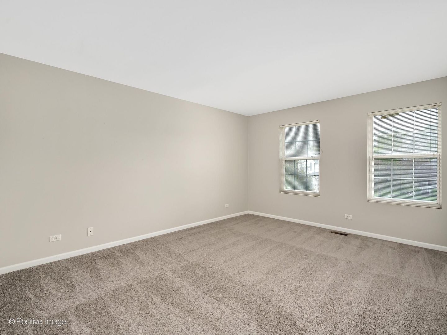
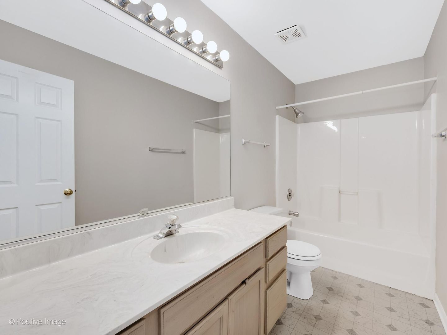
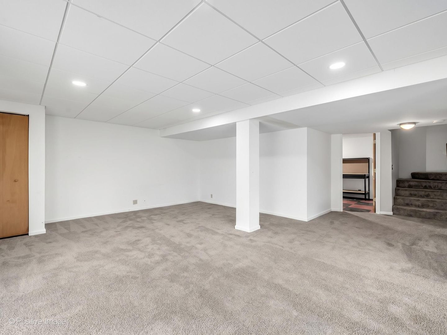
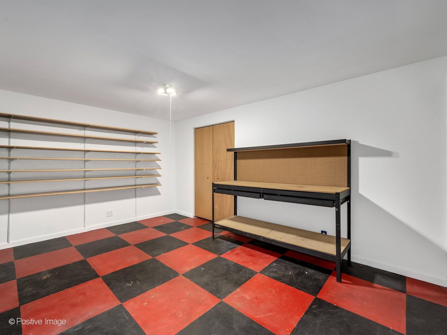
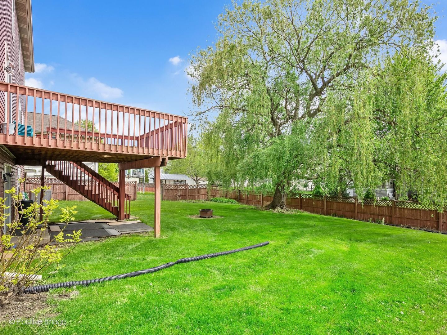
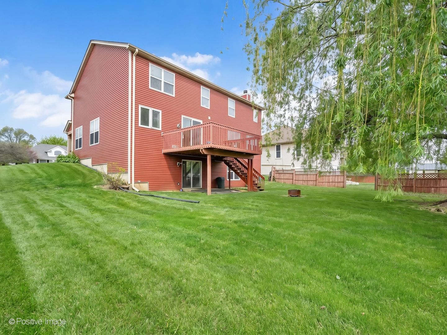
A Perfect Home for a Growing Family, located in the rarely available Columbine Square subdivision! This spacious home features 3 bedrooms and 2.5 bathrooms, along with a large combined living and dining room-ideal for entertaining. Enjoy the warm and inviting family room complete with a cozy fireplace. The oversized primary suite offers a private bath with double sinks and a skylight, bringing in natural light. The finished walk-out basement leads to your own private patio, providing additional living and entertaining space. A dedicated workshop is perfect for hobbyists or anyone needing extra workspace. Conveniently located near Randall Rd with easy access to shopping, dining, Route 20, and I-90. Schedule your showing today!
Details
| MLS # | 12634428 |
|---|---|
| Listing Type | For Sale |
| Style | House |
| Sub-Type | Resale |
| Status | Active Under Contract |
| Year | 1999 |
| Days On Site | 115 |
| Listing Provided By | GMC Realty LTD | Rocky LaGioia |
Features
| Bed(s) | 3 |
|---|---|
| Bath(s) | 3 Total |
| SQ Feet | 2,819 |
| Garage | 2 |
| Basement | Y |
| Story(s) | 2 |
| Acreage | 0.23 |
Interior
| Rooms Total | 7 |
|---|---|
| Cooling | Central Air |
| Heating | Natural Gas |
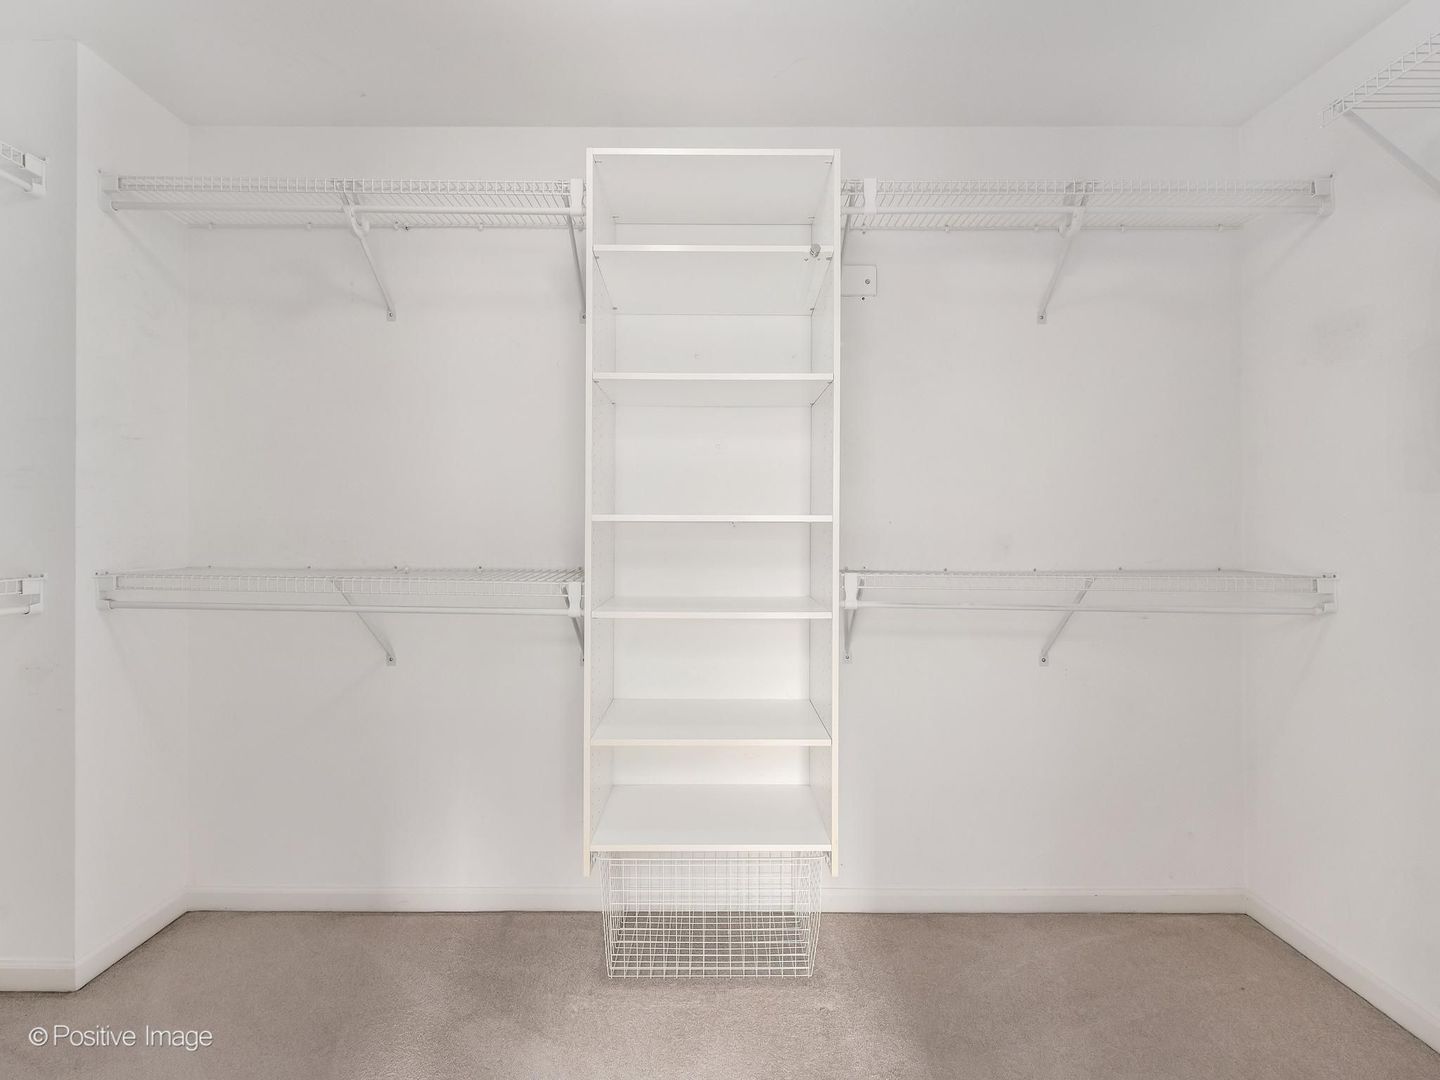
| Interior Features | Walk-In Closet(s), Dining Combo, Workshop |
| Appliances | Range, Microwave, Dishwasher, Refrigerator, Washer, Dryer, Cooktop, Range Hood, Gas Cooktop, Gas Oven |
| Fireplaces Total | 1 |
| Fireplace Features | Wood Burning, Gas Starter |
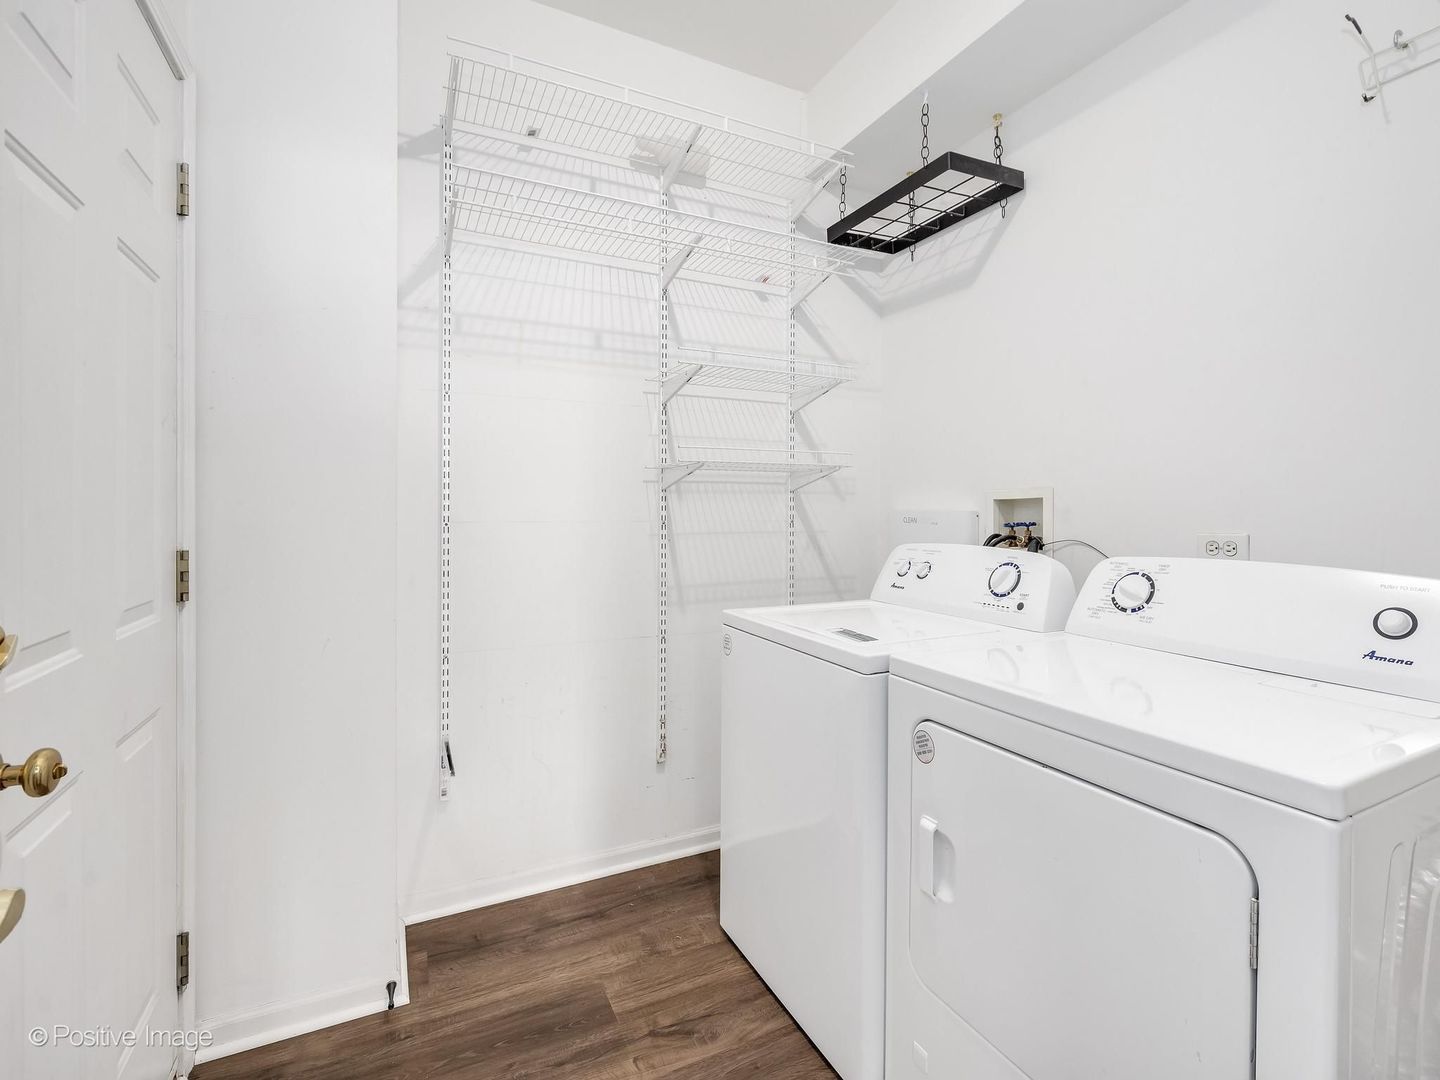
| Laundry Features | Gas Dryer Hookup, Electric Dryer Hookup, In Unit |
| Window Features | Screens, Skylight(s), Window Treatments, Blinds, Double Pane Windows, Shutters |
Exterior
| Roof | Asphalt |
|---|---|
| Foundation Details | Concrete Perimeter |
| Lot Features | Sloped |
| Construction Materials | Vinyl Siding |
| Patio And Porch Features | Deck |
| Fencing | Partial |
Parking
| Parking Features | Asphalt, Garage Door Opener, Yes, Garage Owned, Attached, Garage |
|---|---|
| Garage Spaces | 2 |
Utilities
| Sewer | Public Sewer |
|---|
Location
| Community Features | Park, Curbs, Sidewalks, Street Lights, Street Paved |
|---|
Taxes
| Tax Year | 2024 |
|---|---|
| Tax Annual Amount | 10645 |
Area Information
| State | IL |
|---|---|
| County | Kane |
| City | Elgin |
| Zip Code | 60124 |
| Area | Elgin |
| School District | South Elgin High School |
| Elementary School | Otter Creek Elementary School |
| High School | South Elgin High School |
| Listing VS Median (in 60124) | |
Price: $459,900 low | high Med: $560,490 sqft: 2,819 low | high Med: 1,981 $ / sqft: $163 low | high Med: $283 On site: 115 low | high Med: 18.5 | |
Market Activity 60124
Request a showing
Request a showing
Contact
Learn More About This Property

| State | IL |
|---|---|
| County | Kane |
| City | Elgin |
| Zip Code | 60124 |
| Area | Elgin |
| School District | South Elgin High School |
| Elementary School | Otter Creek Elementary School |
| High School | South Elgin High School |
| Listing VS Median (in 60124) | |
Price: $459,900 low | high Med: $560,490 sqft: 2,819 low | high Med: 1,981 $ / sqft: $163 low | high Med: $283 On site: 115 low | high Med: 18.5 | |
Listing Updated: August 11, 2026 at 6:46:22 AM PDT