




Description
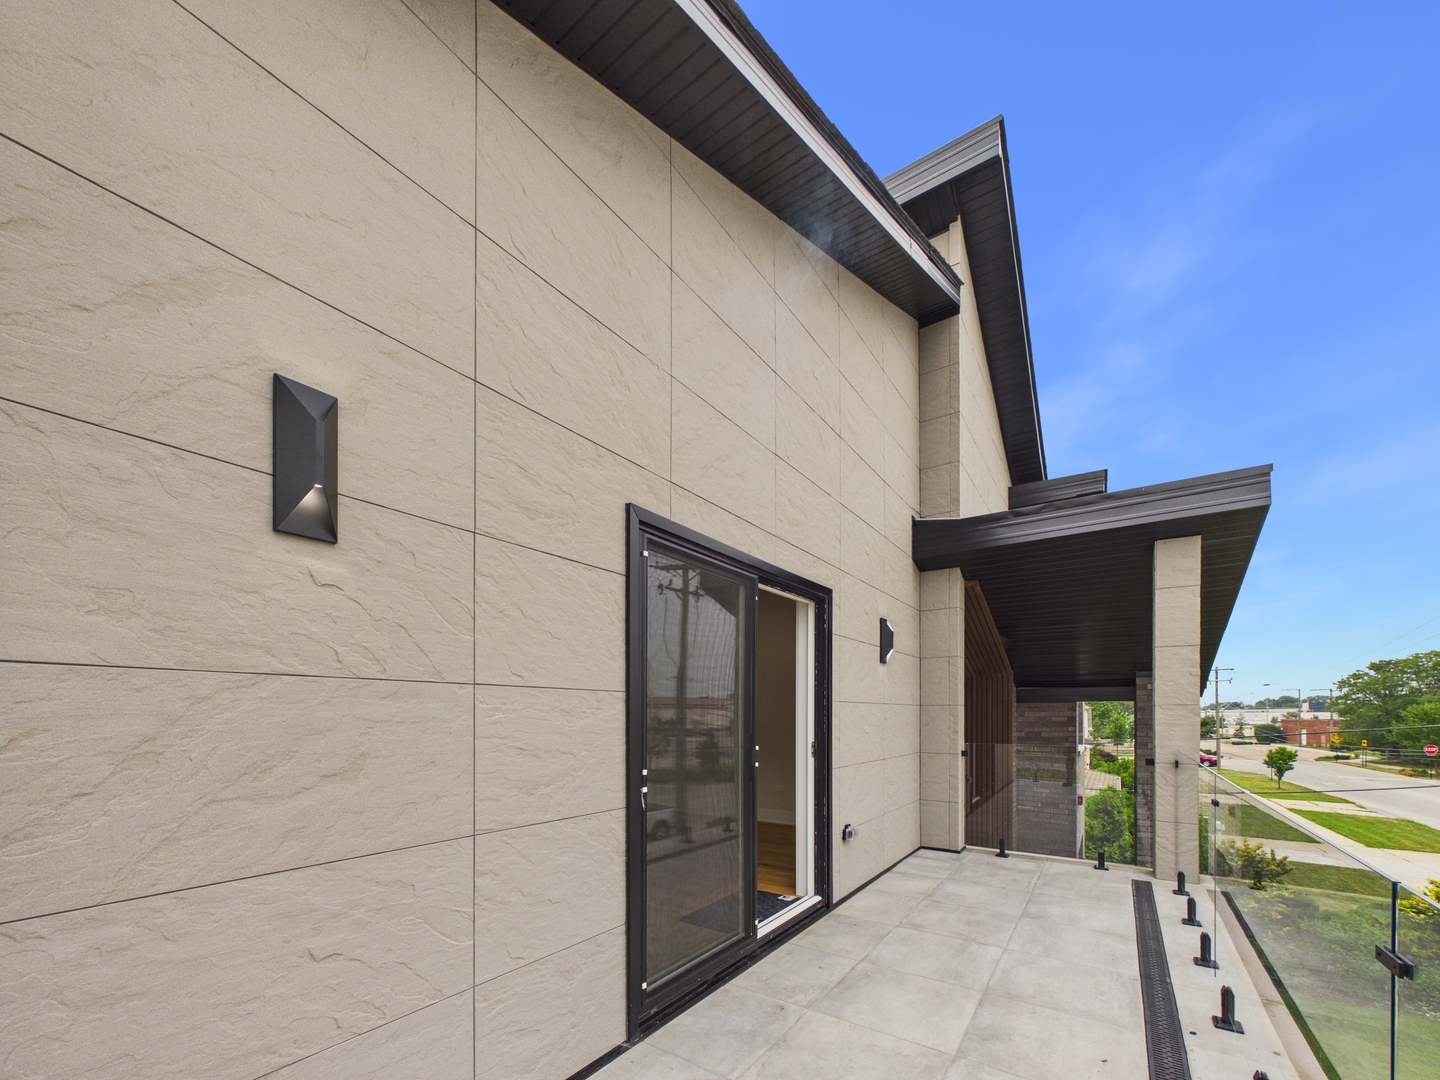
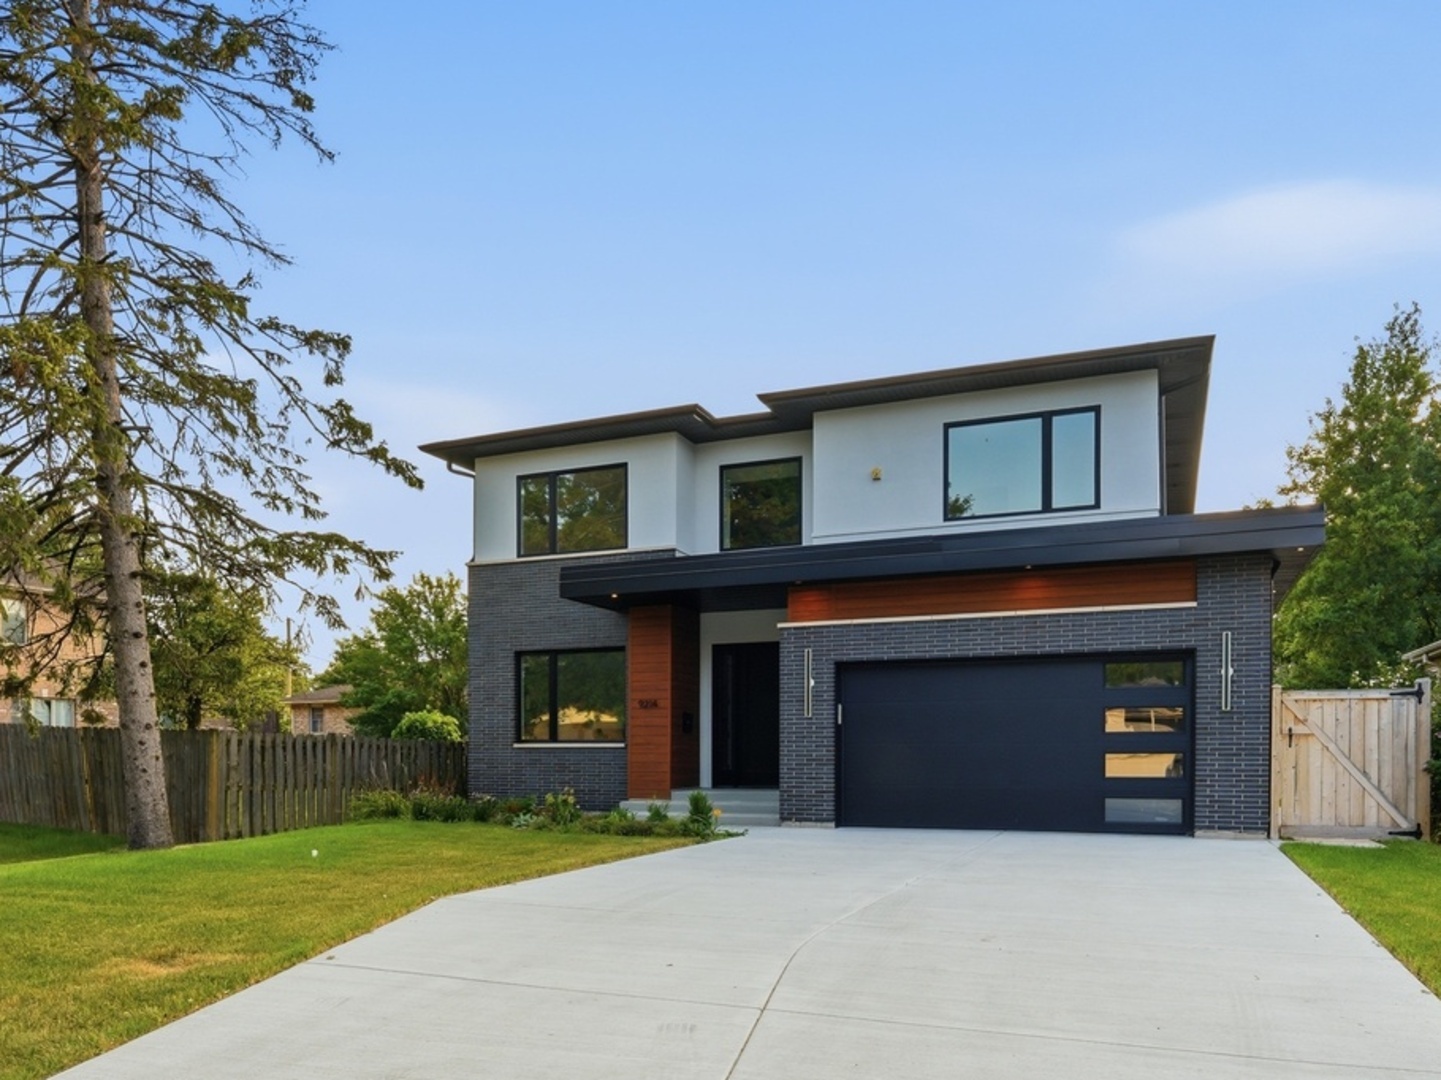
Exceptional luxury new construction featuring 6 bedrooms, 3 primary suites, and 5.1 bathrooms, designed for refined living and modern comfort. This stunning home offers an open-concept layout with soaring 10-foot ceilings on the main level, 9-foot ceilings on the second floor, and wide-plank engineered white oak flooring throughout. The designer chef's kitchen showcases commercial-grade appliances, custom cabinetry, quartz countertops, and an oversized center island-perfect for everyday living and entertaining. The main level includes a private primary suite, while the second floor offers four spacious bedrooms, including two additional primary suites with double closets, a private balcony, and a second laundry room. The finished walk-out basement provides exceptional additional living space, featuring a large recreation room with fireplace, wet bar, sixth bedroom, full bath, bonus room, and a third laundry area. Additional highlights include modern glass railings, oversized casement windows with abundant natural light, custom vanities, smart bidet toilets, and a dramatic pivot entry door. Built for efficiency and comfort with foam insulation, dual-zone HVAC, fire sprinkler system, and a heated garage with EV charger. The exterior is complete with a paver patio and fully fenced backyard. Ideally located within walking distance to the new Golf Mill Park and nearby shopping, this home perfectly blends luxury, functionality, and convenience-designed for elegant living and effortless entertaining.
Details
| MLS # | 12695310 |
|---|---|
| Listing Type | For Sale |
| Style | House |
| Sub-Type | Resale |
| Status | Active |
| Year | 2026 |
| Days On Site | 33 |
| Listing Provided By | Jam Realty Co | Frank Jendo |
Features
| Bed(s) | 6 |
|---|---|
| Bath(s) | 6 Total |
| SQ Feet | 6,493 |
| Garage | 2 |
| Basement | Y |
| Story(s) | 2 |
Interior
| Rooms Total | 10 |
|---|---|
| Cooling | Central Air |
| Heating | Natural Gas |
| Interior Features | Sauna |
| Appliances | Double Oven, Microwave, Dishwasher, Refrigerator, High End Refrigerator, Bar Fridge, Freezer, Washer, Dryer, Disposal, Stainless Steel Appliance(s), Wine Refrigerator, Water Softener, Gas Cooktop, Gas Oven |
| Fireplaces Total | 2 |
| Fireplace Features | Gas Log |
| Laundry Features | Gas Dryer Hookup, Multiple Locations |
Exterior
| Construction Materials | Brick |
|---|
Parking
| Parking Features | Concrete, Garage Door Opener, EV Ready, Electric Vehicle Charging Station(s), Off Site, Attached, Driveway, Garage Faces Front, Yes, Owned, Garage |
|---|---|
| Garage Spaces | 2 |
Utilities
| Sewer | Public Sewer |
|---|---|
| Electric | Circuit Breakers, 200+ Amp Service |
Taxes
| Tax Year | 2025 |
|---|---|
| Tax Annual Amount | 1850.77 |
Area Information
| State | IL |
|---|---|
| County | Cook |
| City | Niles |
| Zip Code | 60714 |
| Area | Niles |
| School District | Gemini Junior High School |
| Elementary School | Washington Elementary School |
| Listing VS Median (in 60714) | |
Price: $1,890,000 low | high Med: $290,000 sqft: 6,493 low | high Med: 1,350 $ / sqft: $291 low | high Med: $218 On site: 33 low | high Med: 35.5 | |
Market Activity 60714
Request a showing
Request a showing
Contact
Learn More About This Property

| State | IL |
|---|---|
| County | Cook |
| City | Niles |
| Zip Code | 60714 |
| Area | Niles |
| School District | Gemini Junior High School |
| Elementary School | Washington Elementary School |
| Listing VS Median (in 60714) | |
Price: $1,890,000 low | high Med: $290,000 sqft: 6,493 low | high Med: 1,350 $ / sqft: $291 low | high Med: $218 On site: 33 low | high Med: 35.5 | |
 | $1,399,9009214 N Washington StreetNiles, IL 60714 |