838 Shandrew Drive,Naperville, IL 60540
Naperville, IL 60540

Description
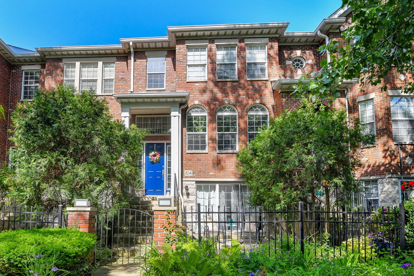
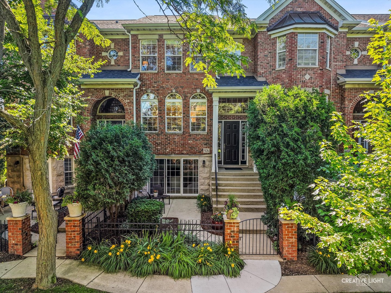
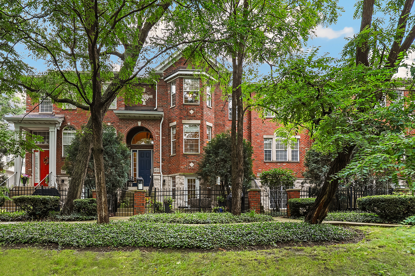
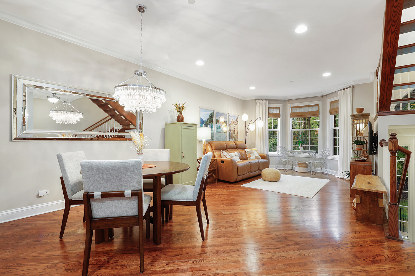
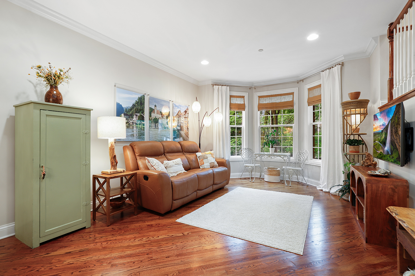
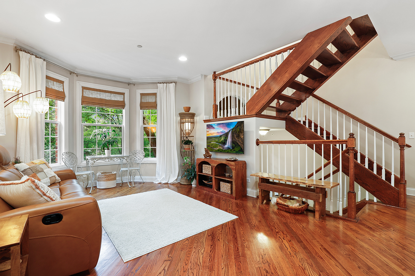
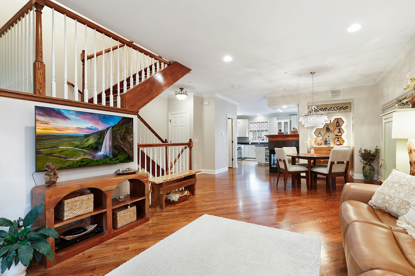
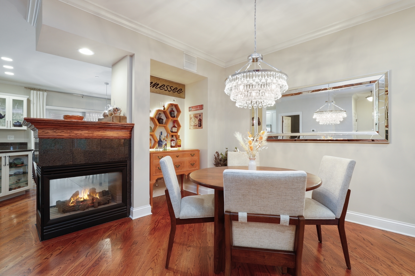
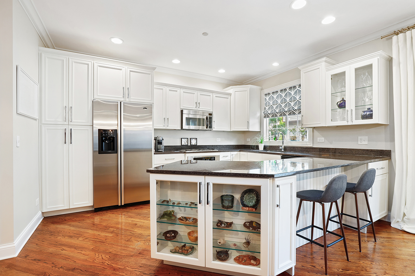
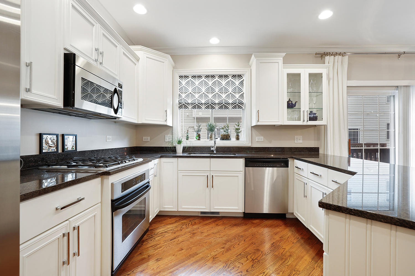
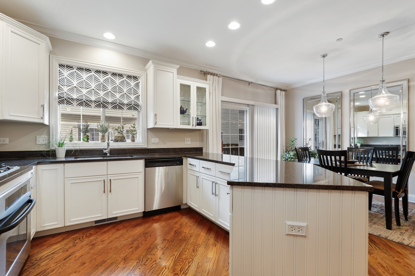
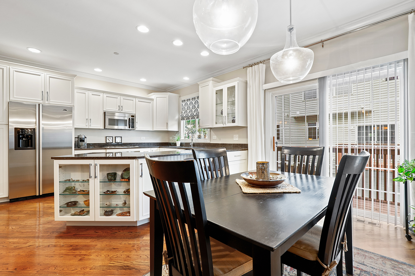
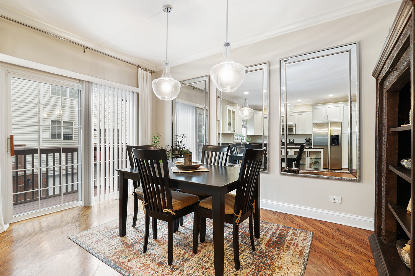
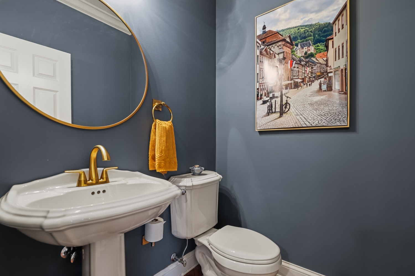
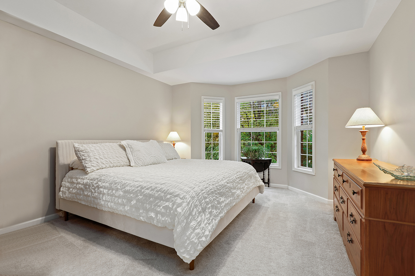
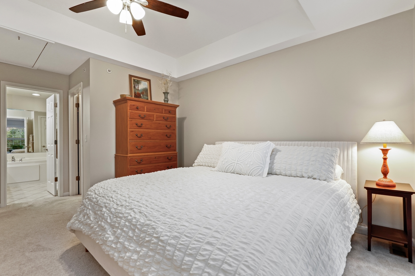
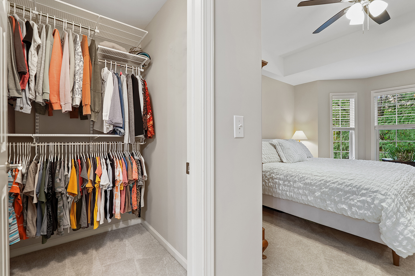
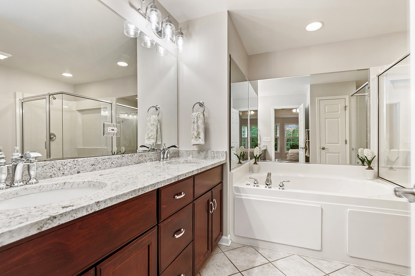
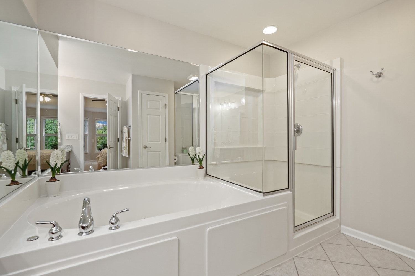
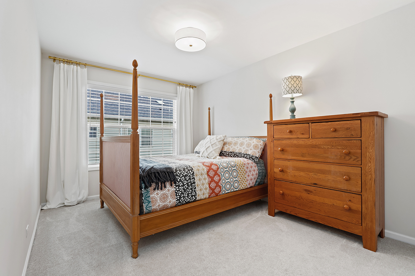
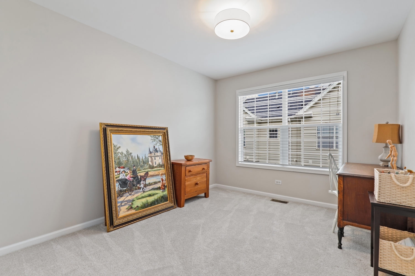
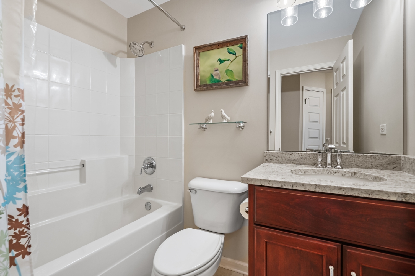
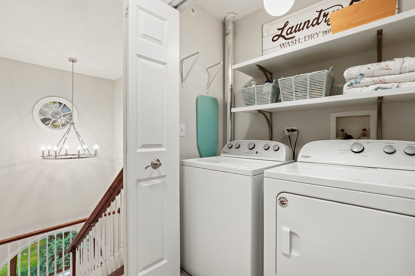
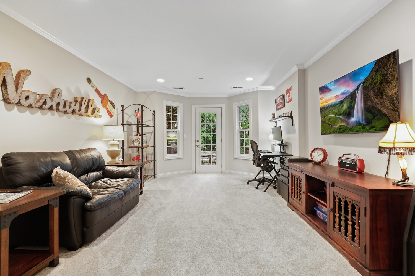
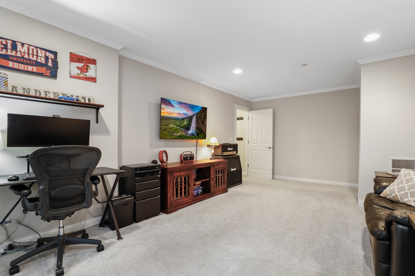
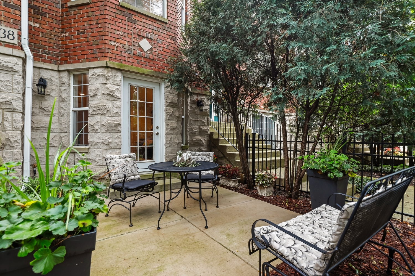
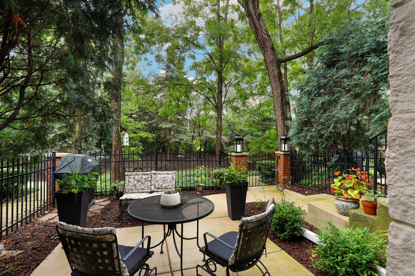
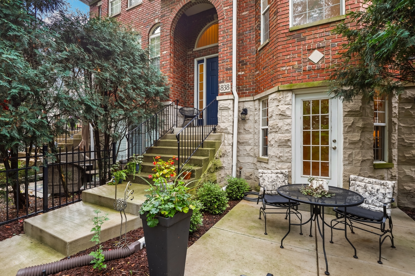
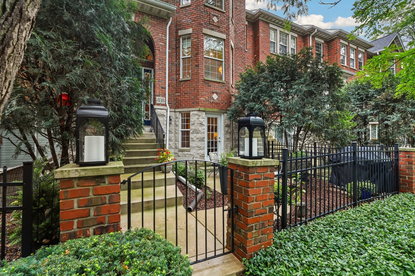
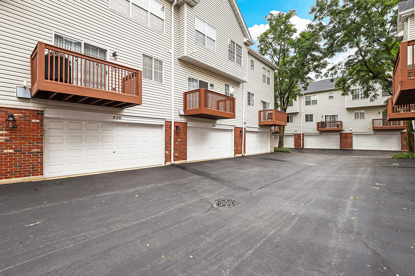
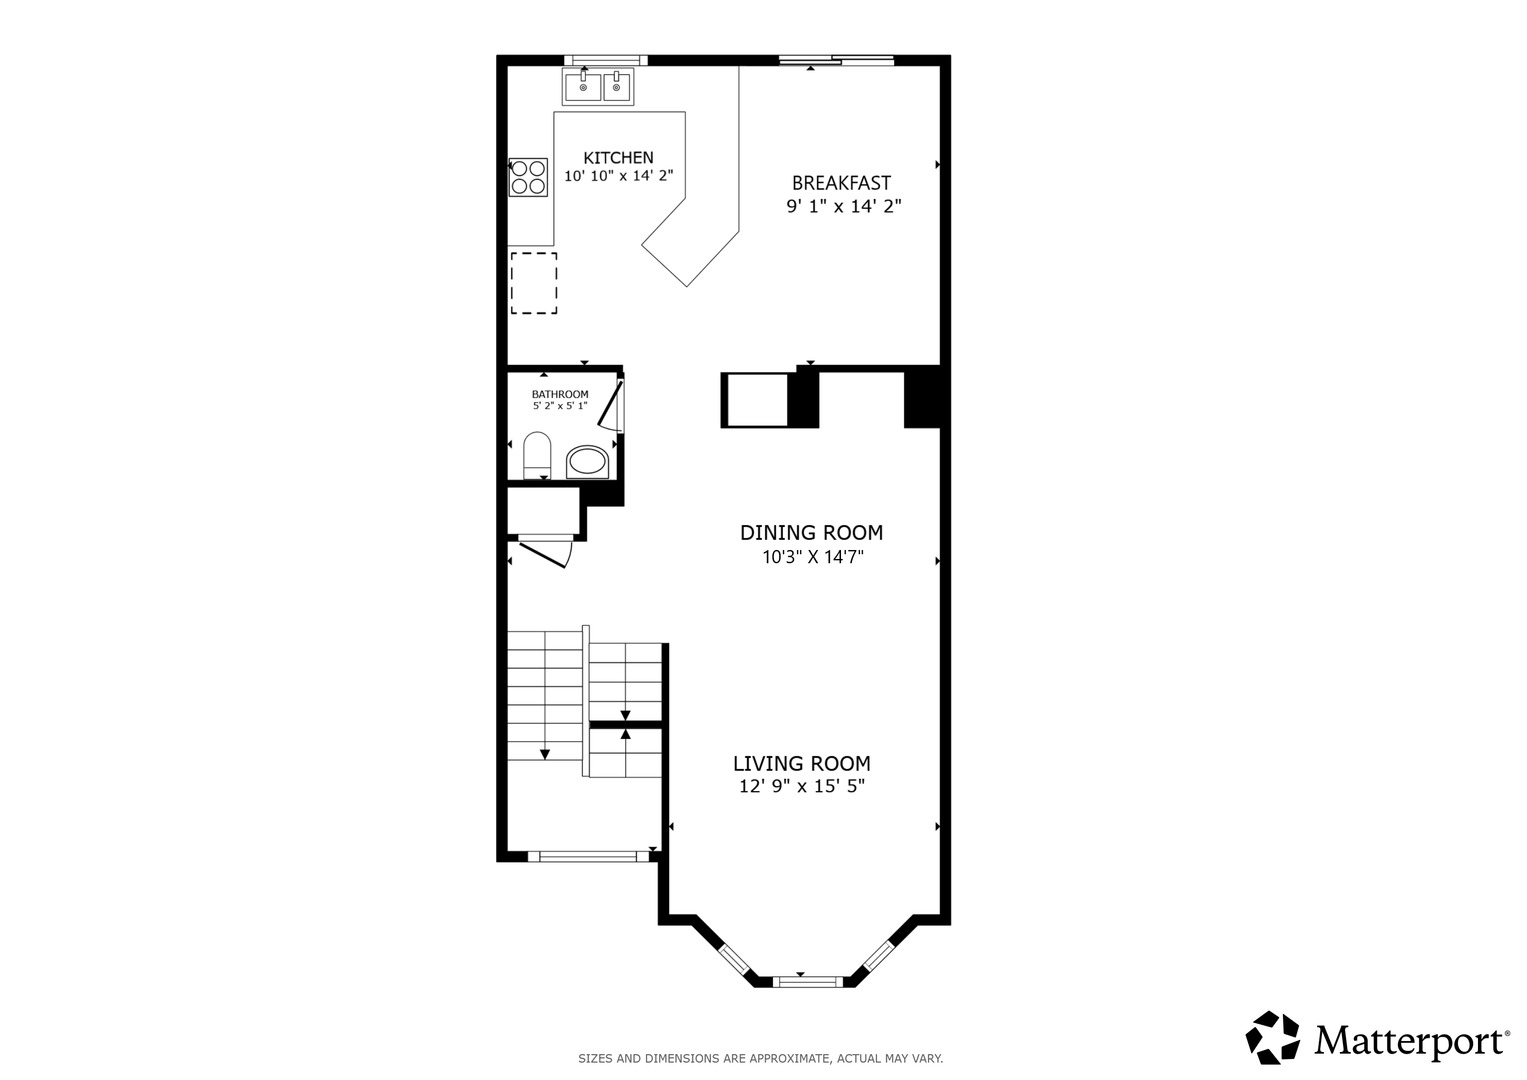
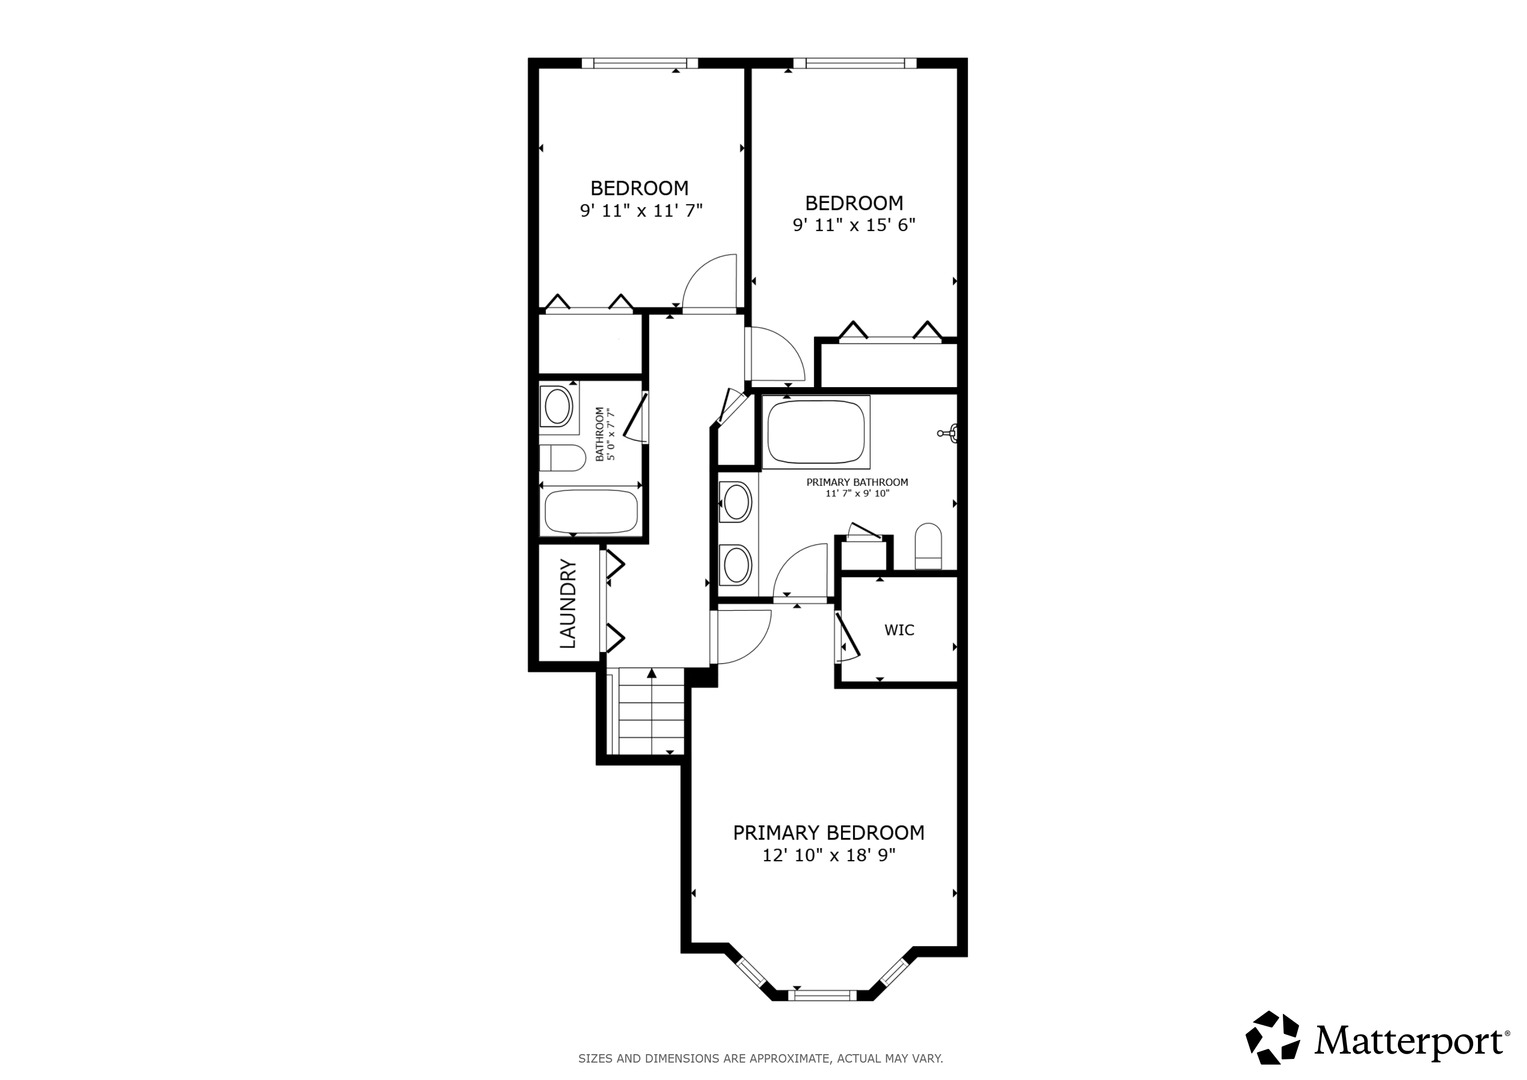
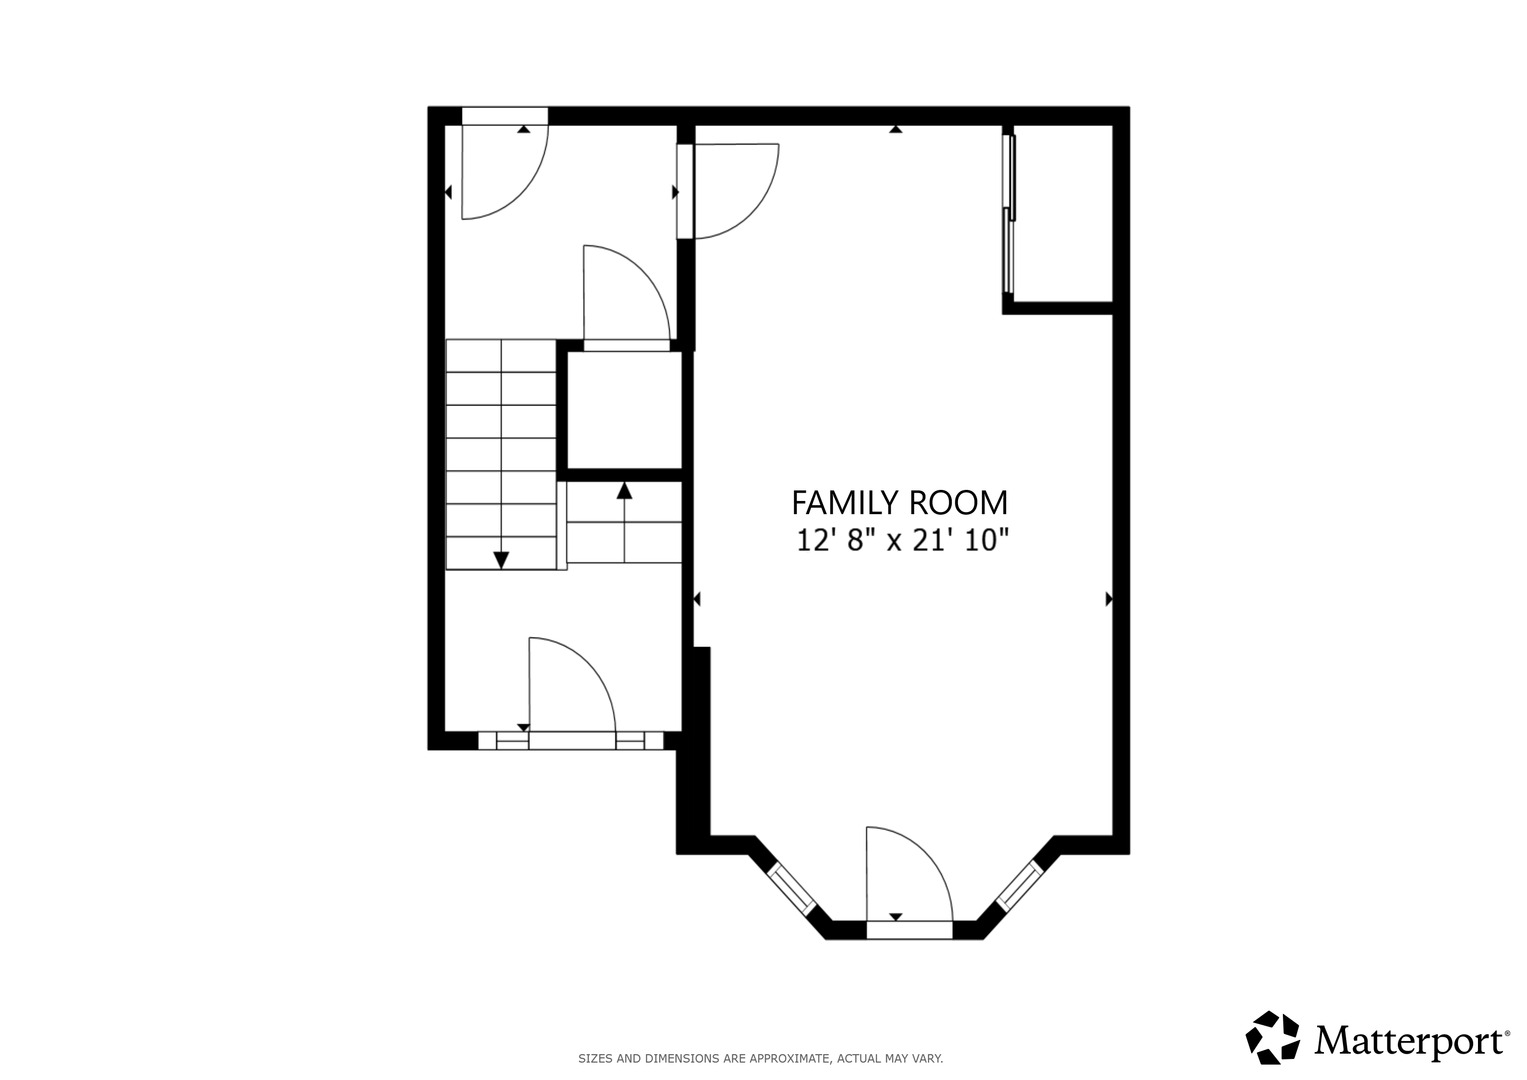
Welcome to this stunning 3-bedroom townhouse in Vintage Club, ideally situated on the private and quiet interior row off Shandrew Drive, facing mature trees. The main level features beautiful diagonally laid hardwood flooring, a spacious living room and dining area, updated kitchen with a large eat-in area overlooking the deck, and cozy fireplace. Upstairs, you'll find three bedrooms, including a spacious primary suite with a large walk-in closet, double bowl vanity, soaker tub and separate glass enclosed shower, plus the convenience of second-floor laundry. The lower level offers a versatile bonus room with a patio door leading to the front patio and its newly poured concrete pad. Use this room for a rec room, home office, gym, or potentially a 4th bedroom! Enjoy an unbeatable location just blocks from Whole Foods, Costco, and Home Depot, with easy access to the Metra and I-88. All within prestigious District 204!
Details
| MLS # | 12732586 |
|---|---|
| Listing Type | For Sale |
| Style | Condominium |
| HOA Dues | $415 |
| Sub-Type | Resale |
| Status | Active Under Contract |
| Year | 2002 |
| Days On Site | 20 |
| Listing Provided By | Redfin Corporation | Crystal DeKalb |
Features
| Bed(s) | 3 |
|---|---|
| Bath(s) | 3 Total |
| SQ Feet | 2,097 |
| Garage | 2 |
| Story(s) | 3 |
Interior
| Rooms Total | 8 |
|---|---|
| Cooling | Central Air |
| Heating | Natural Gas, Forced Air |
| Interior Features | Walk-In Closet(s), Dining Combo, Granite Counters, Pantry |
| Appliances | Range, Microwave, Dishwasher, Refrigerator, Washer, Dryer, Disposal, Stainless Steel Appliance(s), Humidifier |
| Fireplaces Total | 1 |
| Fireplace Features | Double Sided, Gas Log, Gas Starter |
| Laundry Features | Upper Level, Washer Hookup, Gas Dryer Hookup, In Unit, Laundry Closet |
| Window Features | Bay Window(s), Blinds, Double Pane Windows, Drapes, Screens, Shades |
Exterior
| Exterior Features | Balcony |
|---|---|
| Construction Materials | Vinyl Siding, Brick, Stone |
| Patio And Porch Features | Patio |
Parking
| Parking Features | Garage Door Opener, Yes, Garage Owned, Attached, Garage |
|---|---|
| Garage Spaces | 2 |
Utilities
| Sewer | Public Sewer |
|---|---|
| Electric | Circuit Breakers, 200+ Amp Service |
Taxes
| Tax Year | 2024 |
|---|---|
| Tax Annual Amount | 7983.84 |
Area Information
| State | IL |
|---|---|
| County | DuPage |
| City | Naperville |
| Zip Code | 60540 |
| Area | Naperville |
| Community Name | Vintage Club |
| School District | Metea Valley High School |
| Elementary School | Cowlishaw Elementary School |
| High School | Metea Valley High School |
| Listing VS Median (in Vintage Club) | |
Price: $485,000 low | high Med: $485,000 sqft: 2,097 low | high Med: 2,097 $ / sqft: $231 low | high Med: $231 On site: 20 low | high Med: 20 | |
Market Activity 60540
Request a showing
Request a showing
Contact
Learn More About This Property

| State | IL |
|---|---|
| County | DuPage |
| City | Naperville |
| Zip Code | 60540 |
| Area | Naperville |
| Community Name | Vintage Club |
| School District | Metea Valley High School |
| Elementary School | Cowlishaw Elementary School |
| High School | Metea Valley High School |
| Listing VS Median (in Vintage Club) | |
Price: $485,000 low | high Med: $485,000 sqft: 2,097 low | high Med: 2,097 $ / sqft: $231 low | high Med: $231 On site: 20 low | high Med: 20 | |