

840 Havenshire Road,Naperville, IL 60565
Naperville, IL 60565



Description
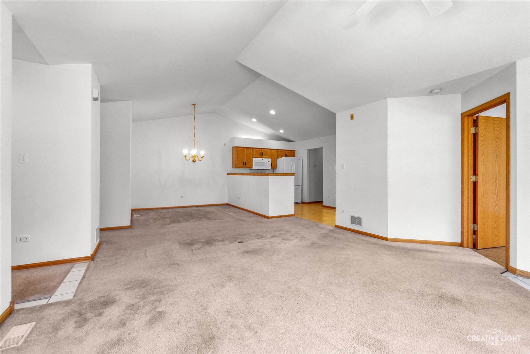
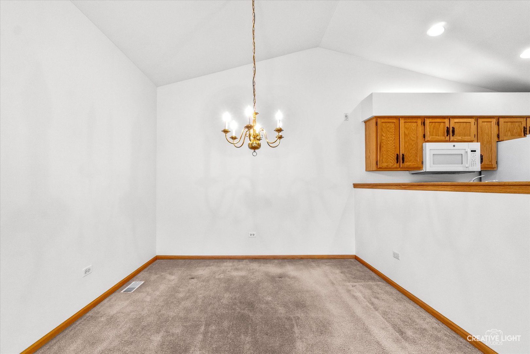
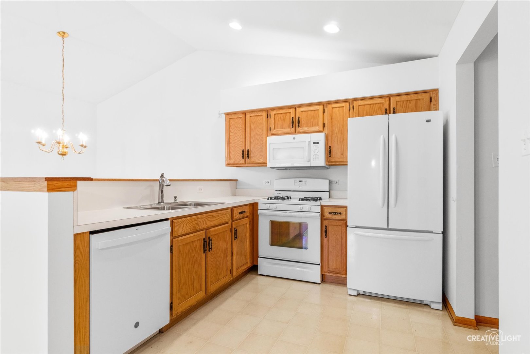
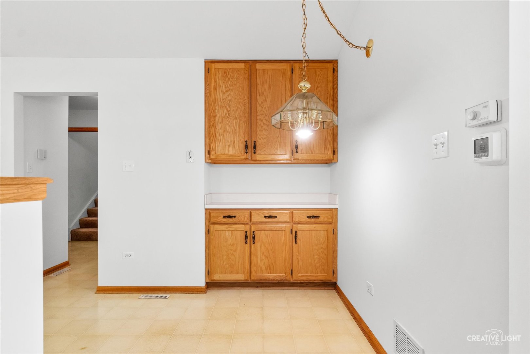
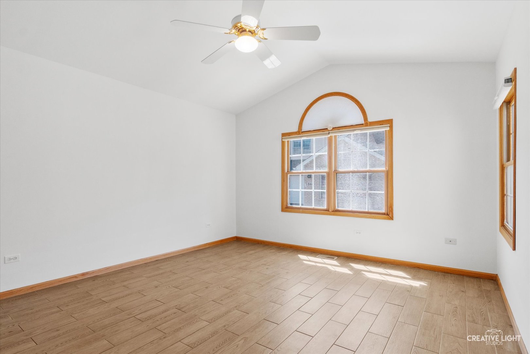
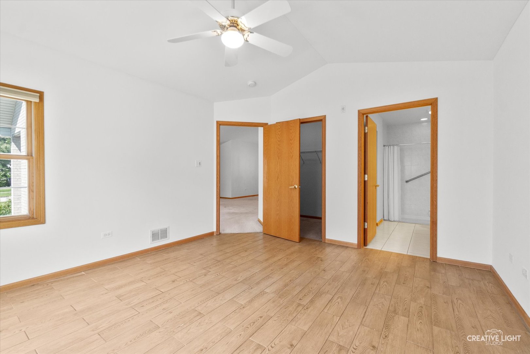
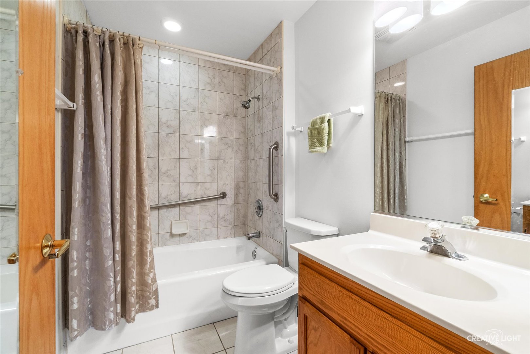
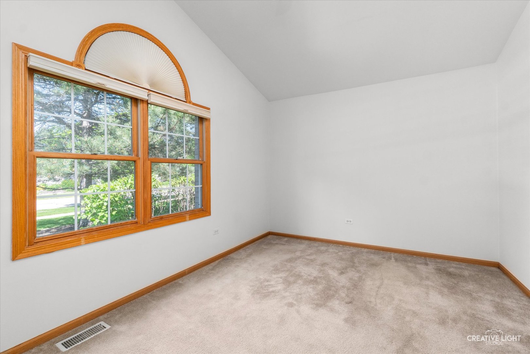
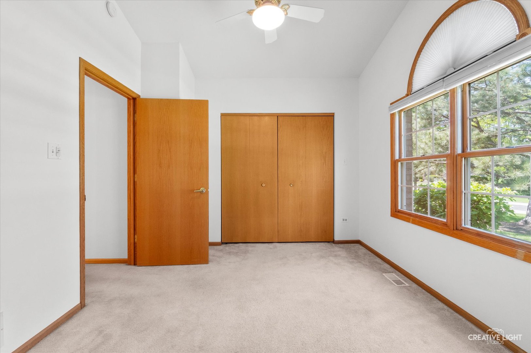
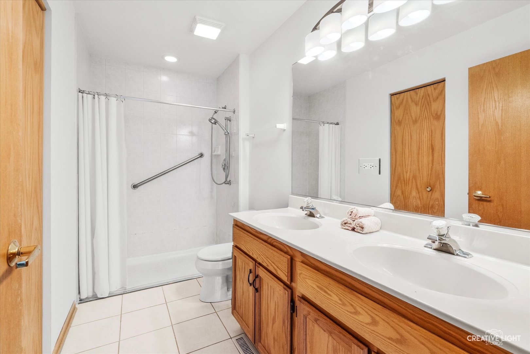
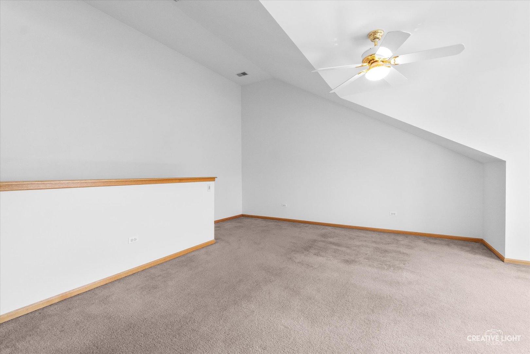
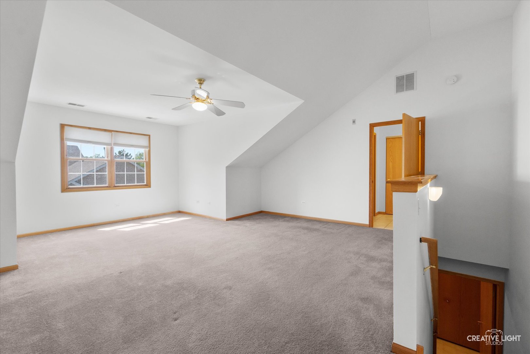
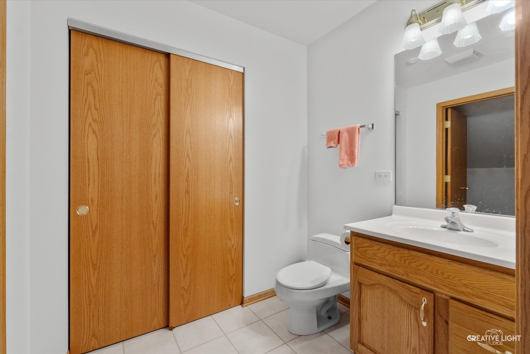
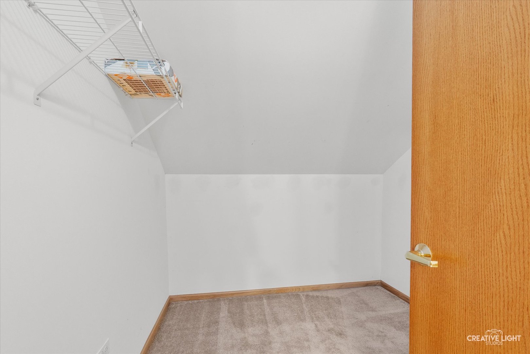
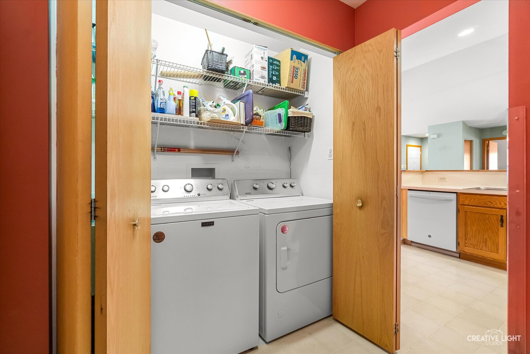
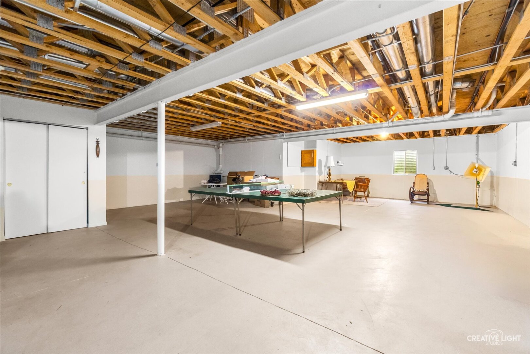
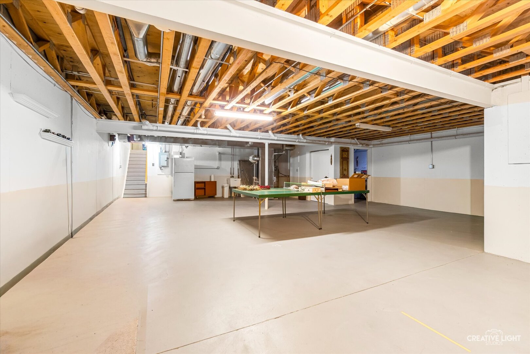
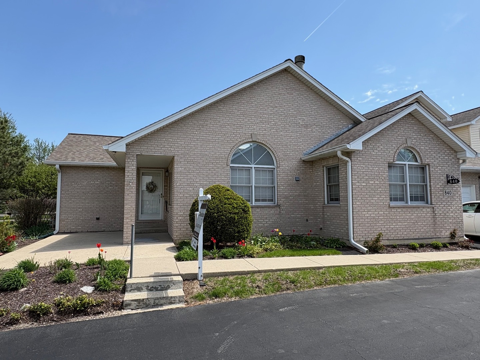
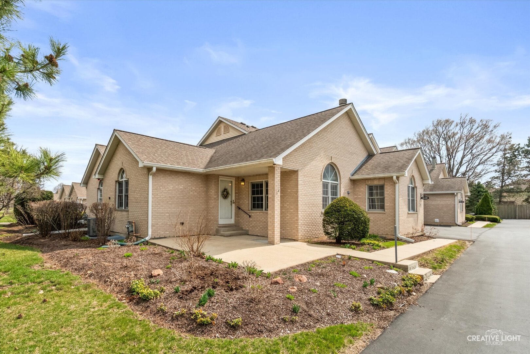
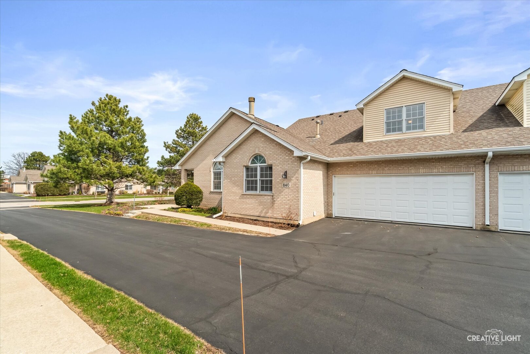
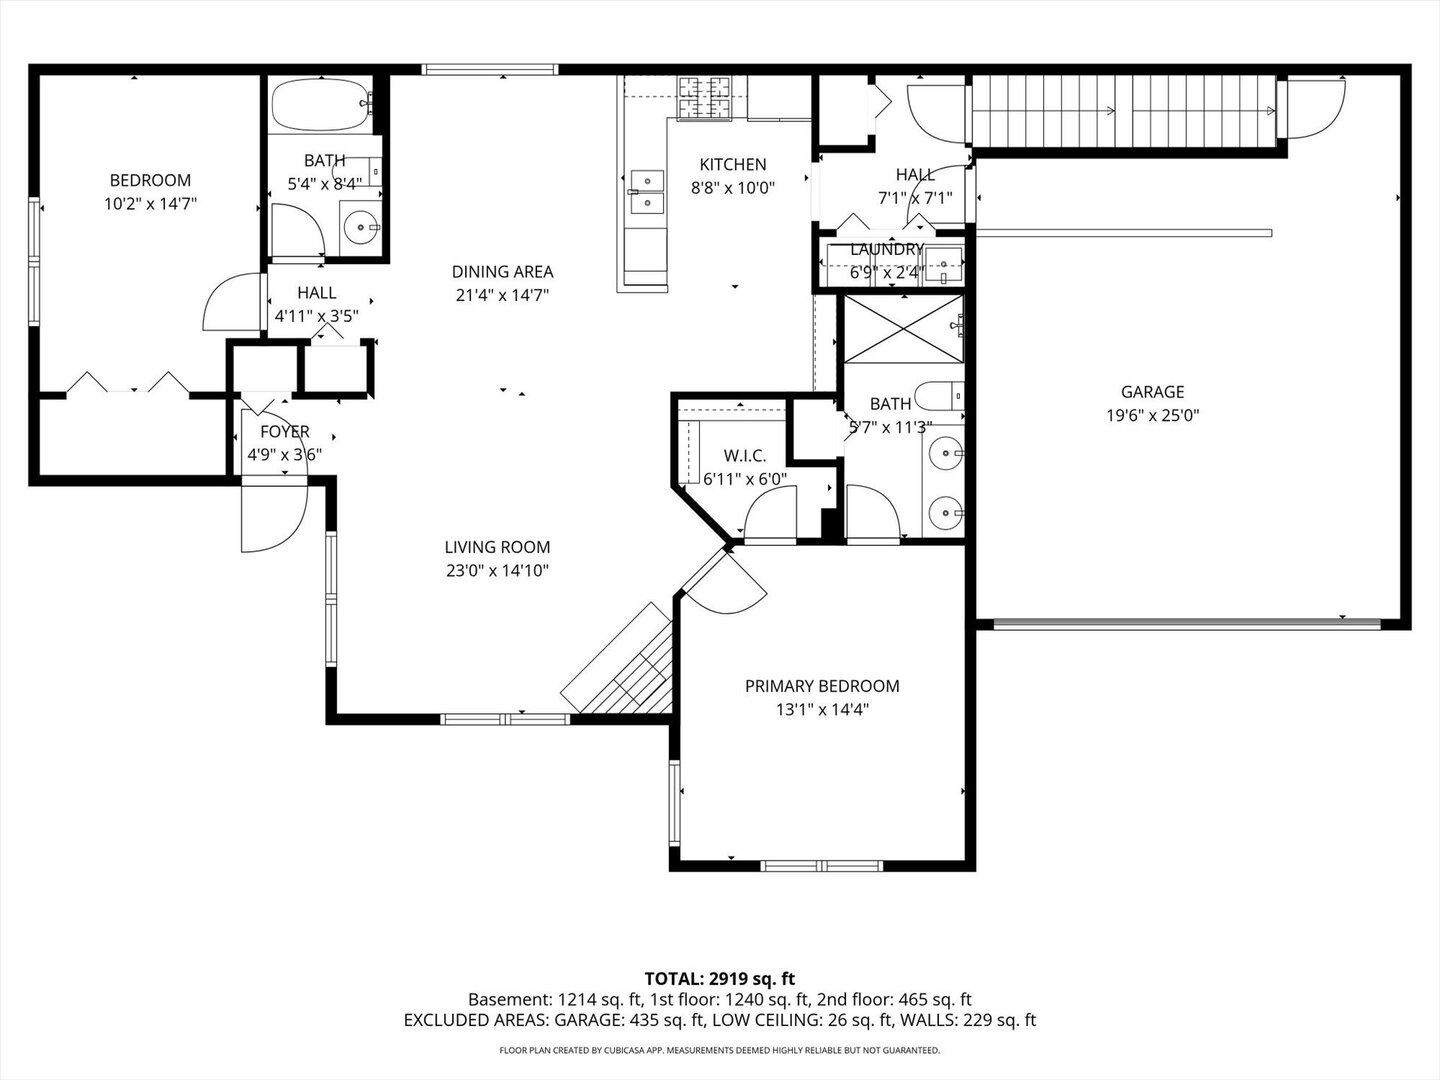
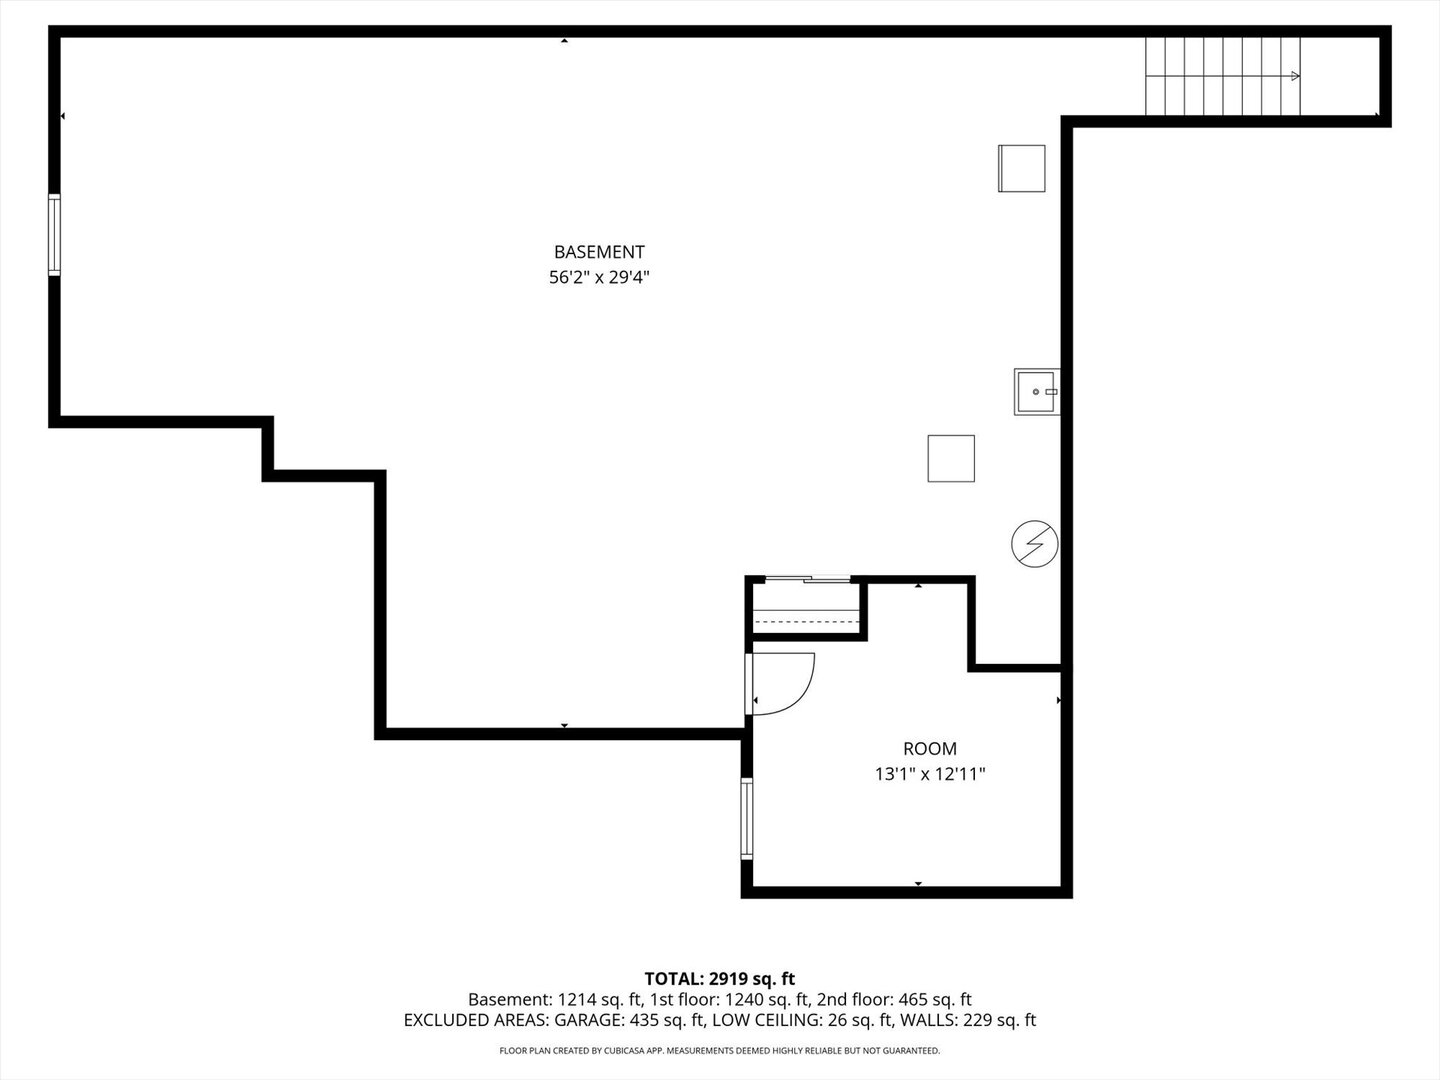
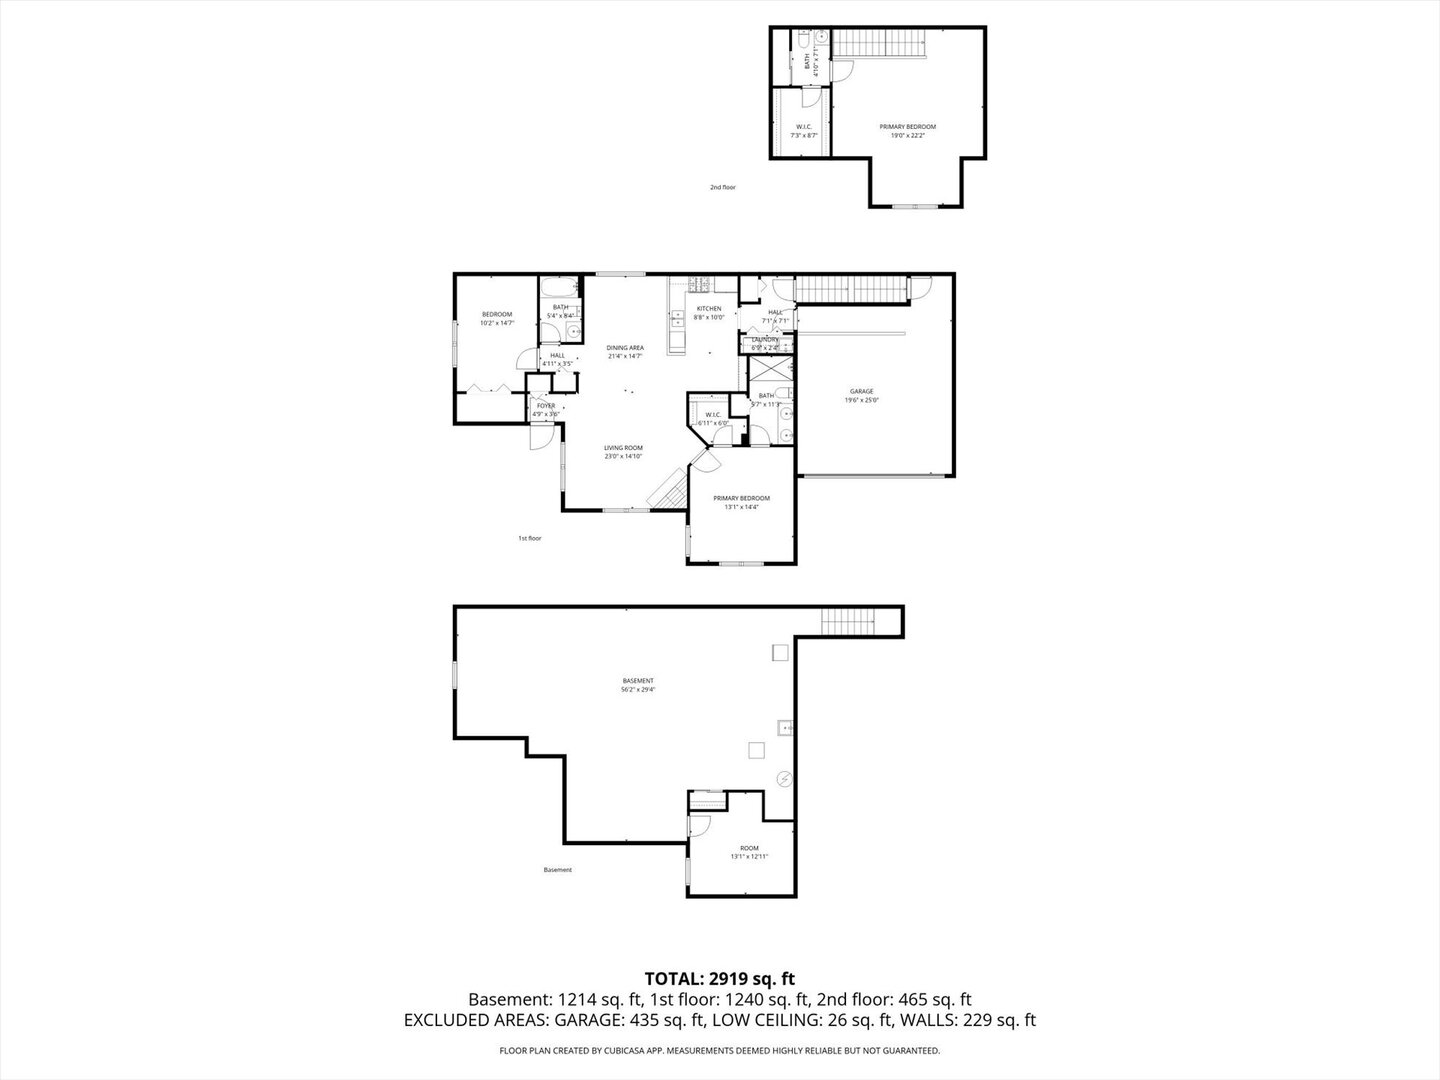
Below Market! Freshly Painted Throughout. Large 3 bedroom townhome with 1st floor master in popular Ranches of Havenshire. Almost 1800 sqft of living space with an open floor plan, PLUS bonus basement of an additional 1200 sq ft! Lots of windows and vaulted ceilings fill this home with natural light. It offers a convenient layout for living and entertaining. The oversized, vaulted living room features a gas fireplace as its focal point. It opens to a spacious dining area alongside the kitchen featuring plenty of cabinet and counter space and a dinette area with a built-in buffet as well. The entire layout is perfect for big holiday gatherings. The spacious 1st floor master suite with vaulted ceiling and luxury vinyl flooring features a private bath with double sinks and roll-in shower, plus a large walk-in closet. Across the unit is the 1st floor vaulted guest bedroom with ample closet space, and access to a full bath as well. Upstairs features a huge 3rd bedroom with bath and multiple closets - perfect for long term guests or live-in arrangements. The full basement has 8ft ceilings and offers plenty of storage or finish it off for even more living space. Love where you live! Ranches of Havenshire is an eclectic group of ranch and 2-story style townhomes. The units are well maintained and managed professionally. You are near parks, preserves, shopping, restaurants and more with easy access to highways. Short distance to Riverwalk and everything downtown Naperville has to offer. Newer furnace and AC. Handicapped accessible including ramp from garage. Priced to sell with a fast closing possible. Hurry on this one.
Details
| MLS # | 12712048 |
|---|---|
| Listing Type | For Sale |
| Style | Condominium |
| HOA Dues | $365 |
| Sub-Type | Resale |
| Status | Active Under Contract |
| Year | 1998 |
| Days On Site | 30 |
| Listing Provided By | Realstar Realty, Inc | John Wilt |
Features
| Bed(s) | 3 |
|---|---|
| Bath(s) | 3 Total |
| SQ Feet | 1,727 |
| Garage | 2 |
| Basement | Y |
| Story(s) | 2 |
| Acreage | 0.14 |
Interior
| Rooms Total | 7 |
|---|---|
| Cooling | Central Air |
| Heating | Natural Gas, Forced Air |
| Interior Features | Vaulted Ceiling(s), 1st Floor Bedroom, 1st Floor Full Bath, Storage, Walk-In Closet(s), Open Floorplan, Pantry |
| Appliances | Range, Microwave, Dishwasher, Refrigerator, Washer, Dryer, Humidifier |
| Fireplaces Total | 1 |
| Fireplace Features | Gas Log, Gas Starter |
| Laundry Features | Main Level, Washer Hookup, Electric Dryer Hookup, In Unit |
| Window Features | Screens, Skylight(s) |
Exterior
| Roof | Asphalt |
|---|---|
| Foundation Details | Concrete Perimeter |
| Lot Features | Common Grounds, Landscaped, Mature Trees |
| Construction Materials | Brick |
| Patio And Porch Features | Patio |
Parking
| Parking Features | Asphalt, Garage Door Opener, Yes, Garage Owned, Attached, Garage |
|---|---|
| Garage Spaces | 2 |
Utilities
| Sewer | Public Sewer, Storm Sewer |
|---|---|
| Electric | Circuit Breakers, 200+ Amp Service |
Taxes
| Tax Year | 2024 |
|---|---|
| Tax Annual Amount | 6507 |
Area Information
| State | IL |
|---|---|
| County | DuPage |
| City | Naperville |
| Zip Code | 60565 |
| Area | Naperville |
| Community Name | Ranches of Havenshire |
| School District | Waubonsie Valley High School |
| Elementary School | Owen Elementary School |
| High School | Waubonsie Valley High School |
| Listing VS Median (in Ranches of Havenshire) | |
Price: $429,900 low | high Med: $439,900 sqft: 1,727 low | high Med: 1,841 $ / sqft: $249 low | high Med: $240 On site: 30 low | high Med: 63.5 | |
Market Activity 60565
Request a showing
Request a showing
Contact
Learn More About This Property

| State | IL |
|---|---|
| County | DuPage |
| City | Naperville |
| Zip Code | 60565 |
| Area | Naperville |
| Community Name | Ranches of Havenshire |
| School District | Waubonsie Valley High School |
| Elementary School | Owen Elementary School |
| High School | Waubonsie Valley High School |
| Listing VS Median (in Ranches of Havenshire) | |
Price: $429,900 low | high Med: $439,900 sqft: 1,727 low | high Med: 1,841 $ / sqft: $249 low | high Med: $240 On site: 30 low | high Med: 63.5 | |
