

Description
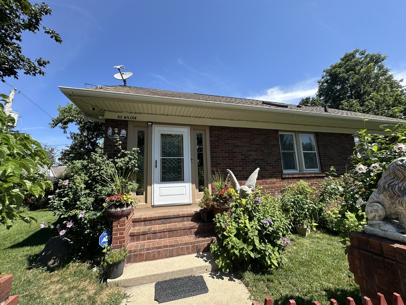
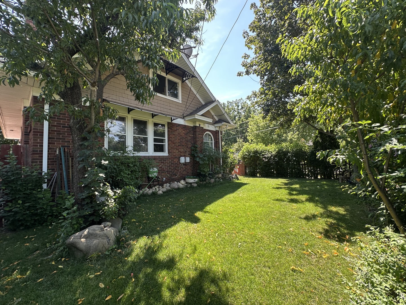
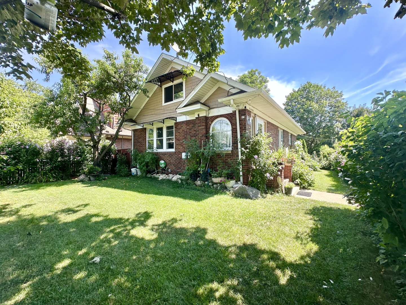
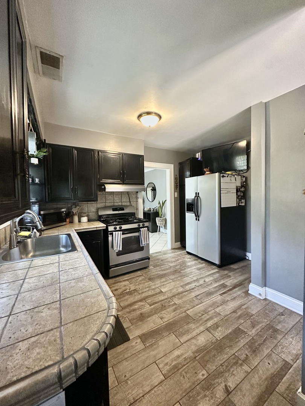
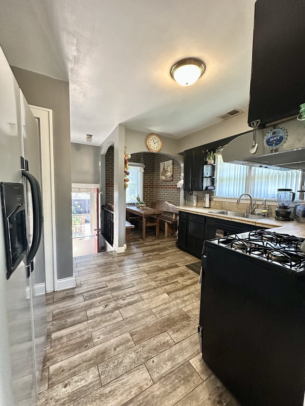
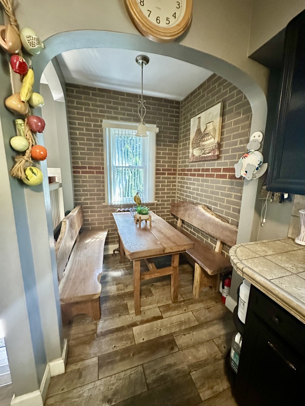
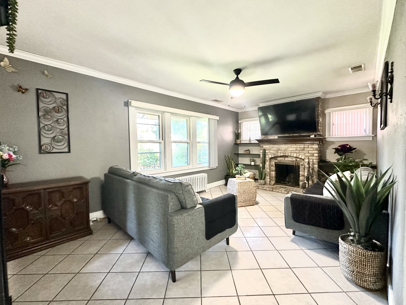
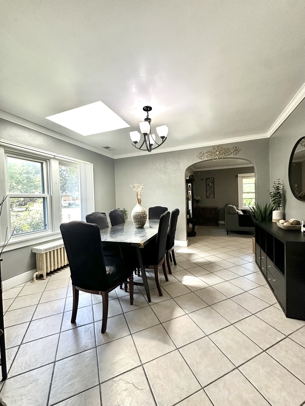
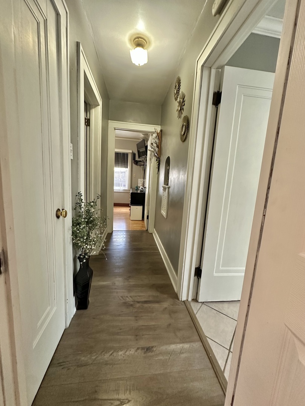
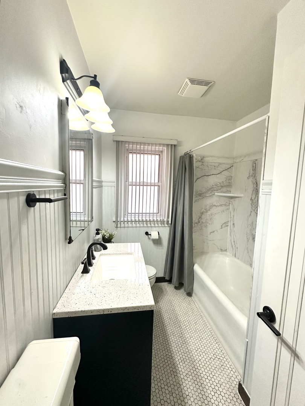
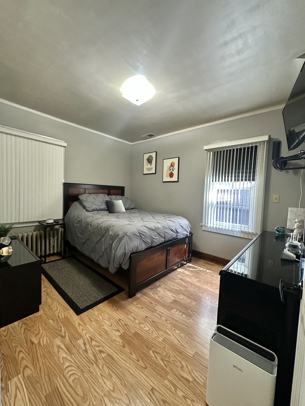
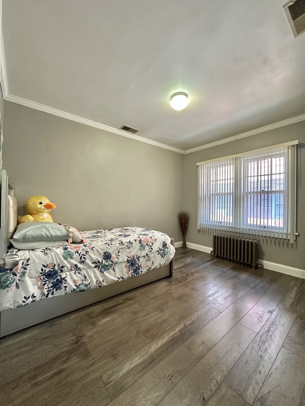
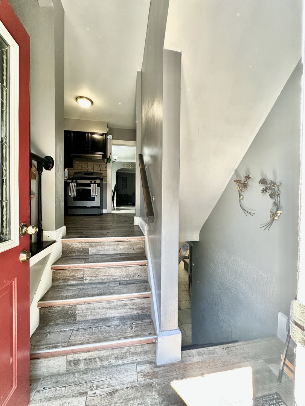
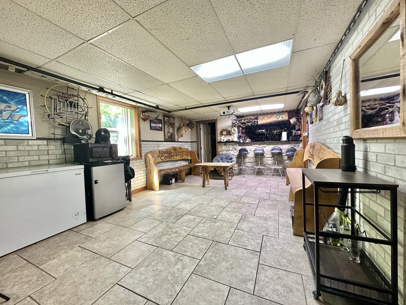
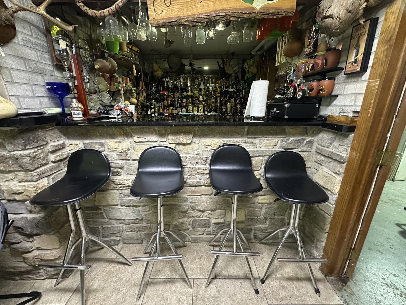
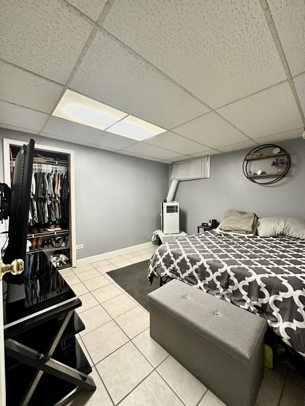
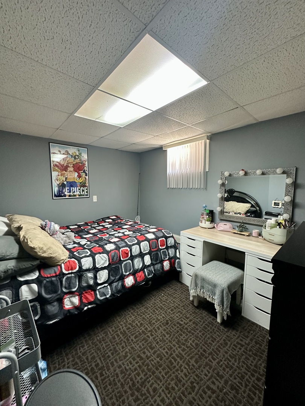
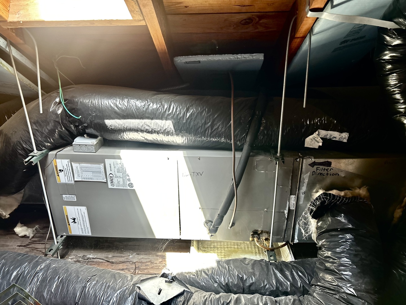
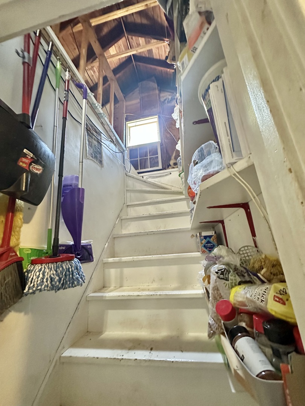
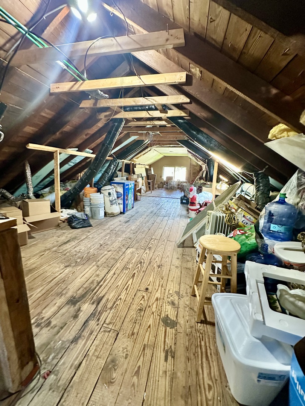
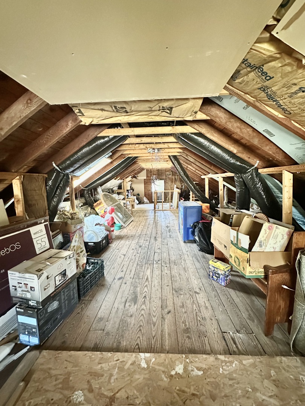
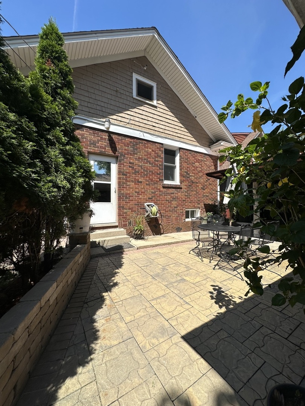
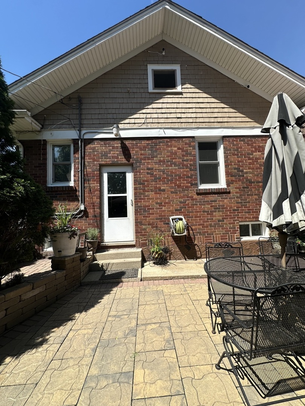
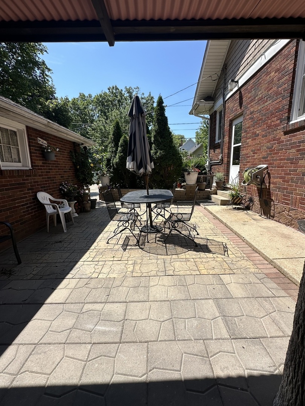
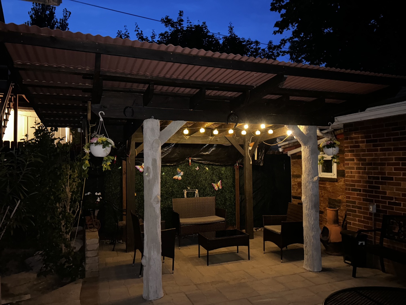
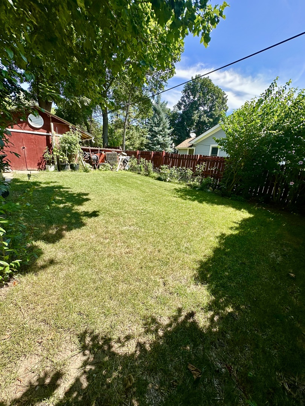
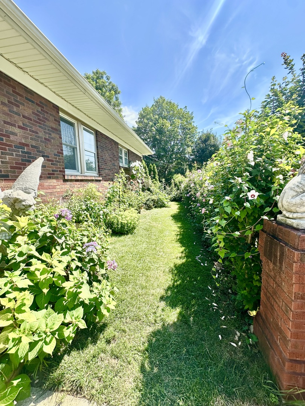
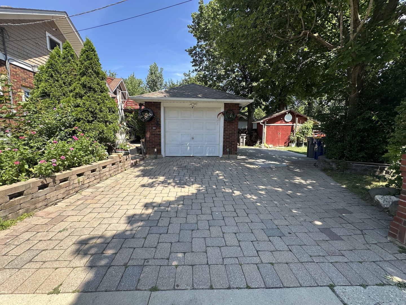
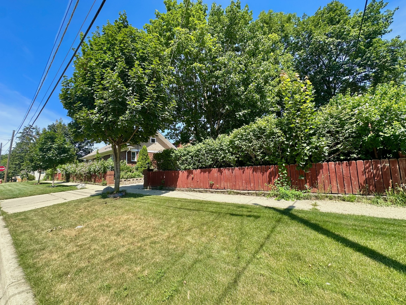
Welcome to this beautifully maintained Brick Bungalow, perfectly situated on a desirable corner lot close to major streets, schools, and shopping. The main level boasts a bright kitchen with a cozy breakfast nook, ideal for morning coffee. Downstairs, the full finished basement offers incredible flexibility with a dedicated family room featuring a wet bar for entertaining, an extra bedroom, and a versatile den/office space perfect for guests, hobbies, or working from home. Step outside into your private, spacious fenced oasis, beautifully landscaped with mature trees, bushes, and vibrant perennials. The outdoor patio comes complete with a cabana, creating the perfect setting for summer gatherings. Additional highlights include low property taxes, a walk-up attic with excellent potential for future living space, a new air conditioning system installed in 2022, and brand-new vinyl windows and patio updated in 2025. This home blends classic charm with practical modern updates! ***Multiple offers received. Best & Highest due 8/1 at 4pm***
Details
| MLS # | 12719862 |
|---|---|
| Listing Type | For Sale |
| Style | House |
| Sub-Type | Resale |
| Status | Active Under Contract |
| Year | 1900 |
| Days On Site | 21 |
| Listing Provided By | Brenda E Puga | Brenda Puga |
Features
| Bed(s) | 3 |
|---|---|
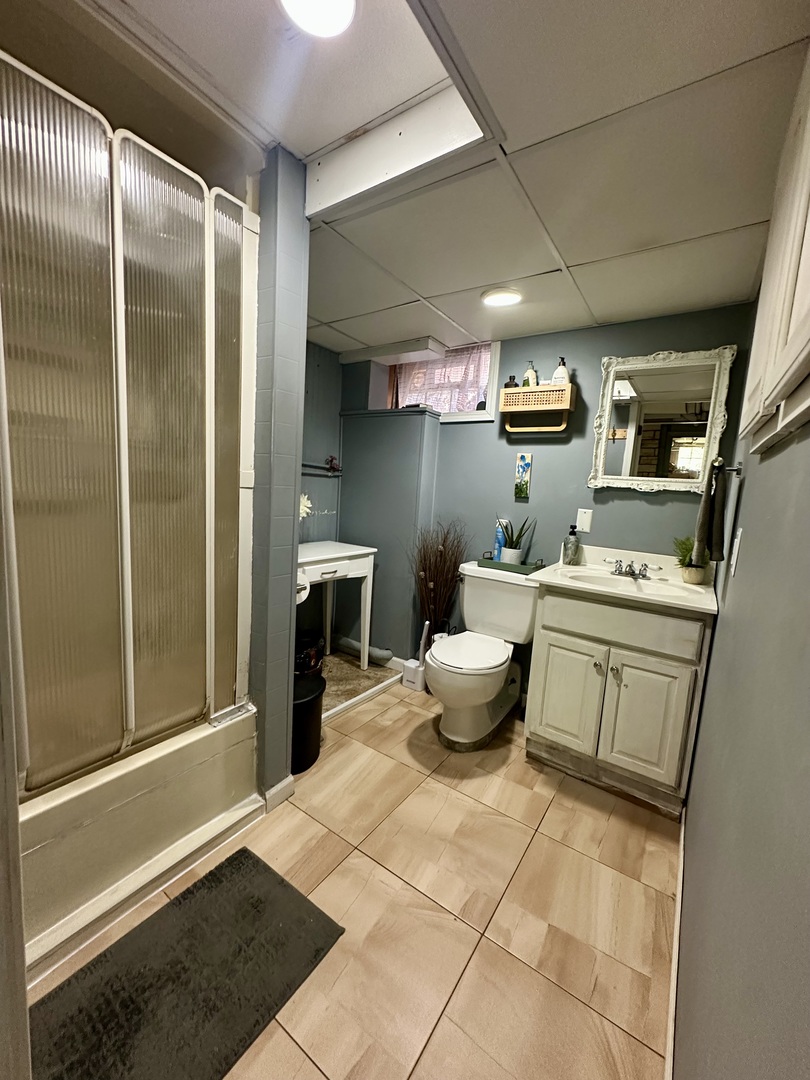
| Bath(s) | 2 Total |
| SQ Feet | 1,038 |
| Garage | 1 |
| Basement | Y |
| Story(s) | 1 |
| Acreage | 0.14 |
Interior
| Rooms Total | 8 |
|---|---|
| Cooling | Small Duct High Velocity |
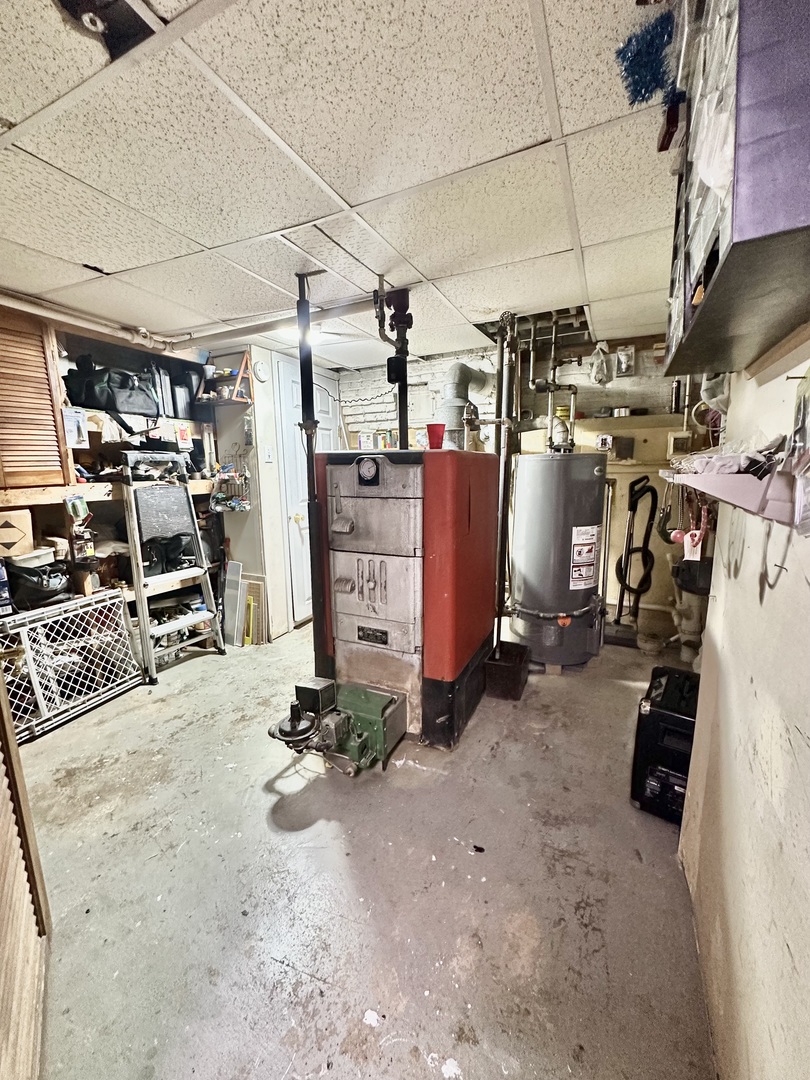
| Heating | Natural Gas, Steam, Radiator(s) |
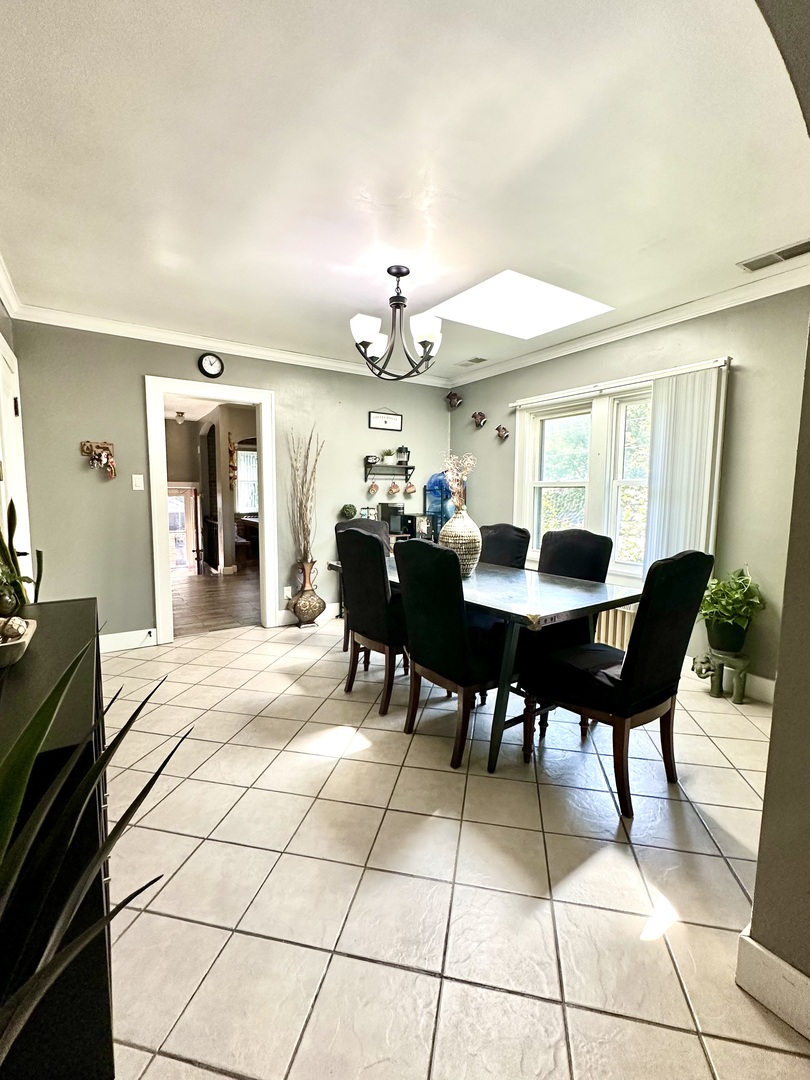
| Interior Features | Wet Bar, 1st Floor Bedroom, 1st Floor Full Bath, Separate Dining Room |
| Appliances | Range, Refrigerator, Washer, Stainless Steel Appliance(s), Range Hood |
| Fireplaces Total | 1 |
| Fireplace Features | Wood Burning, Masonry |
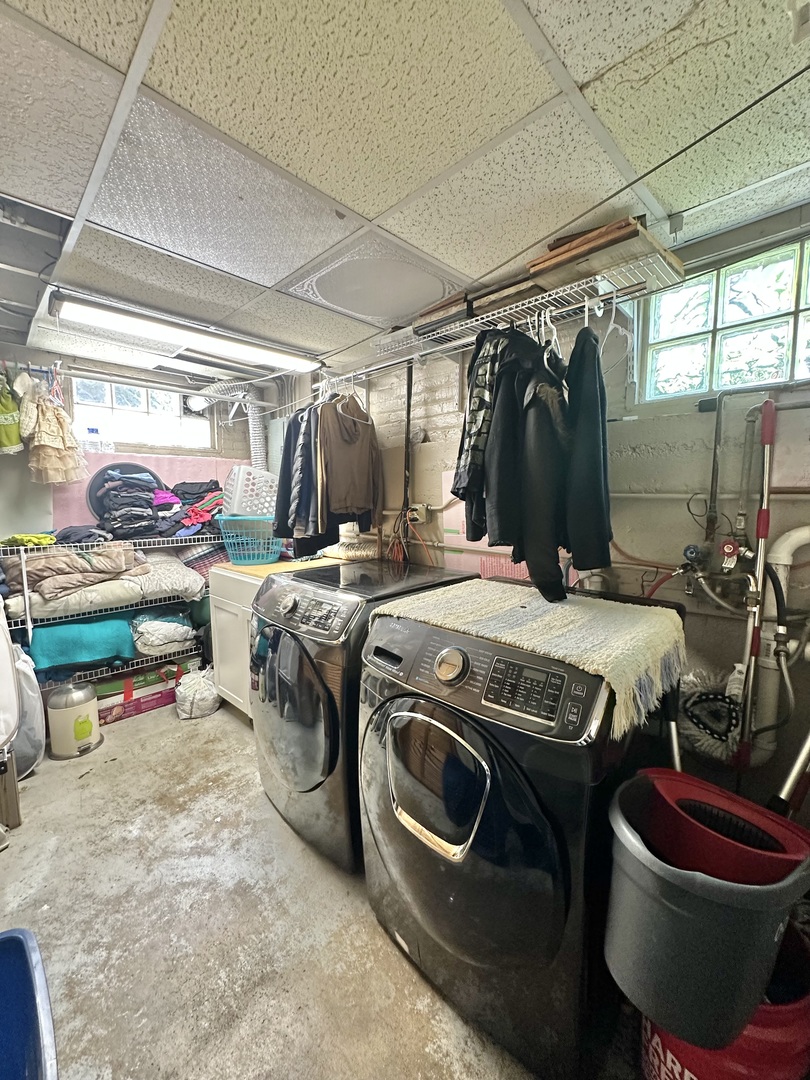
| Laundry Features | Gas Dryer Hookup, In Unit |
| Window Features | Screens, Skylight(s) |
Exterior
| Roof | Asphalt |
|---|---|
| Foundation Details | Concrete Perimeter |
| Lot Features | Corner Lot |
| Construction Materials | Brick |
| Patio And Porch Features | Patio |
| Fencing | Fenced, Wood |
Parking
| Parking Features | Brick Driveway, Concrete, No Garage, Yes, Garage Owned, Detached, Driveway, Owned, Garage |
|---|---|
| Garage Spaces | 1 |
Utilities
| Sewer | Public Sewer |
|---|---|
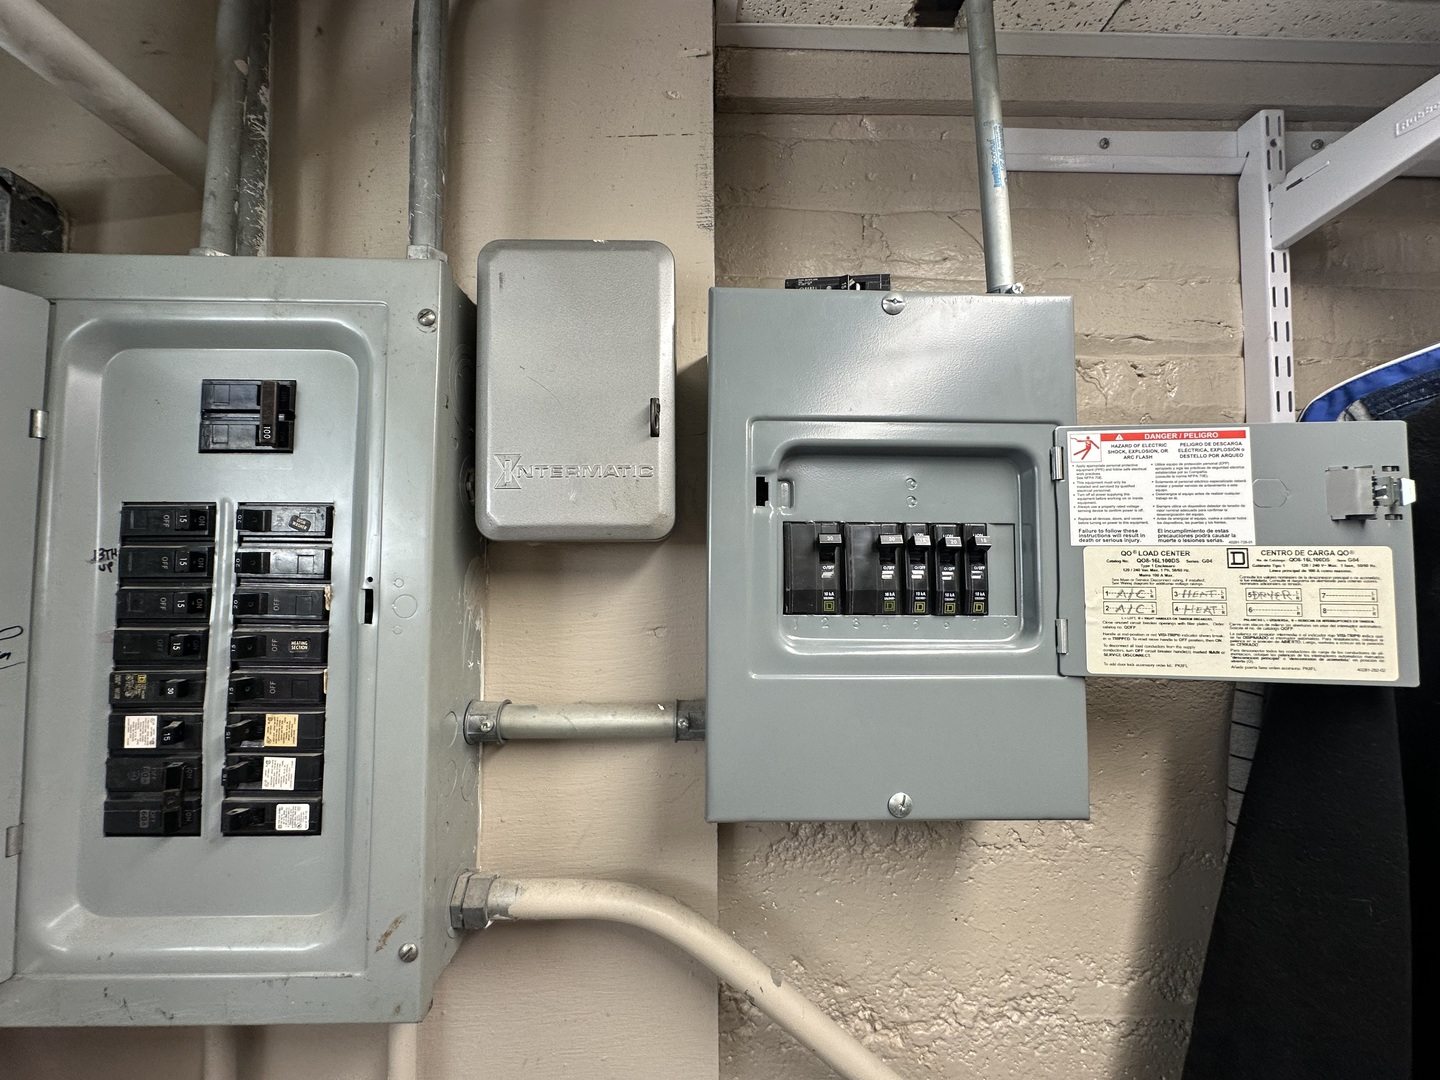
| Electric | Circuit Breakers |
Location
| Community Features | Curbs, Sidewalks, Street Lights, Street Paved |
|---|
Taxes
| Tax Year | 2025 |
|---|---|
| Tax Annual Amount | 4651.52 |
Area Information
| State | IL |
|---|---|
| County | Kane |
| City | Elgin |
| Zip Code | 60123 |
| Area | Elgin |
| School District | Larkin High School |
| Elementary School | Highland Elementary School |
| High School | Larkin High School |
| Listing VS Median (in 60123) | |
Price: $285,000 low | high Med: $305,000 sqft: 1,038 low | high Med: 1,400 $ / sqft: $275 low | high Med: $218 On site: 21 low | high Med: 9 | |
Market Activity 60123
Request a showing
Request a showing
Contact
Learn More About This Property

| State | IL |
|---|---|
| County | Kane |
| City | Elgin |
| Zip Code | 60123 |
| Area | Elgin |
| School District | Larkin High School |
| Elementary School | Highland Elementary School |
| High School | Larkin High School |
| Listing VS Median (in 60123) | |
Price: $285,000 low | high Med: $305,000 sqft: 1,038 low | high Med: 1,400 $ / sqft: $275 low | high Med: $218 On site: 21 low | high Med: 9 | |
 | $289,900987 South StreetElgin, IL 60123 |