8523 S Colfax Avenue,Chicago, IL 60617
Chicago, IL 60617

Description
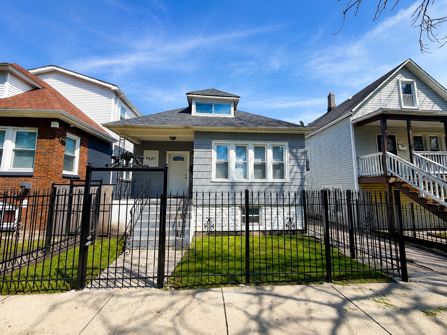
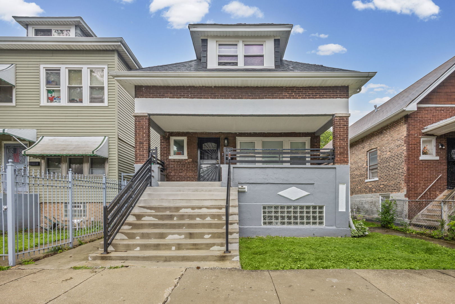
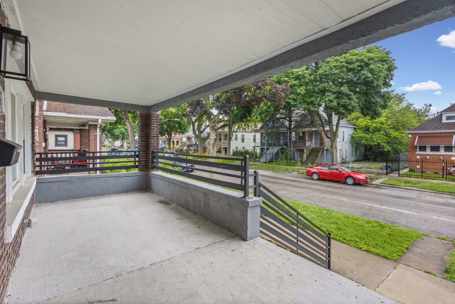
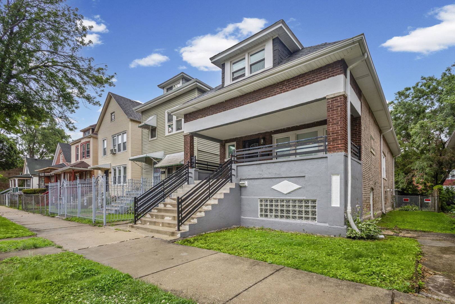
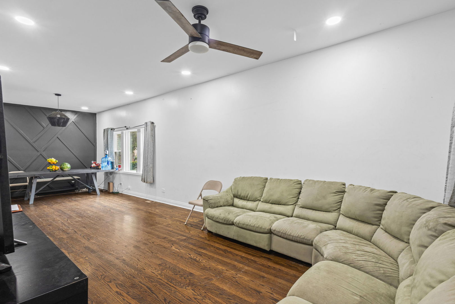
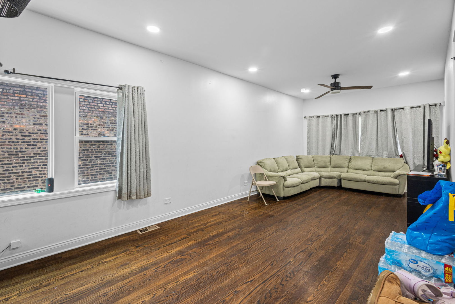
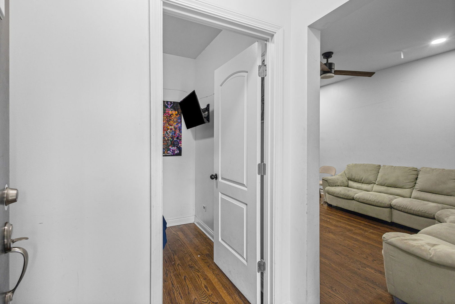
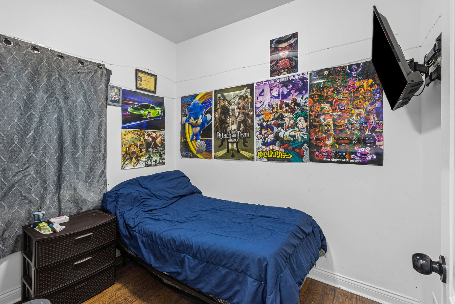
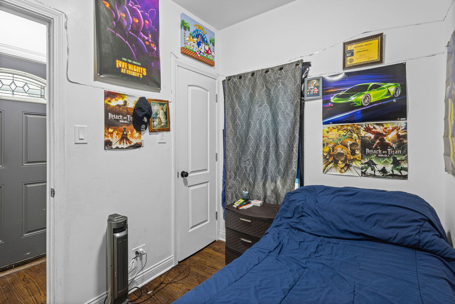
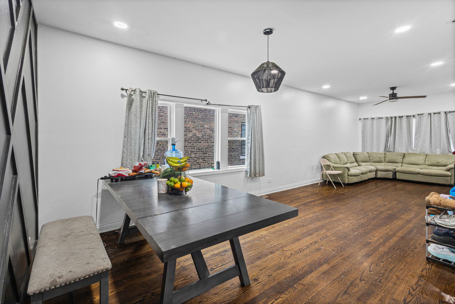
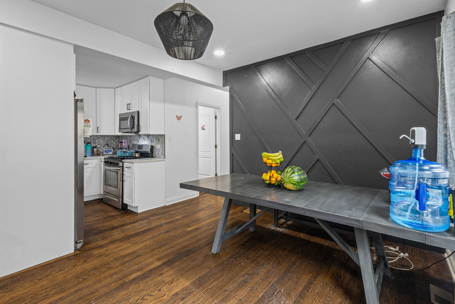
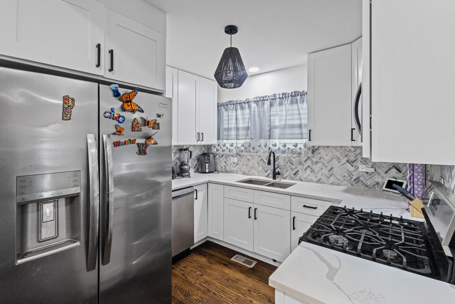
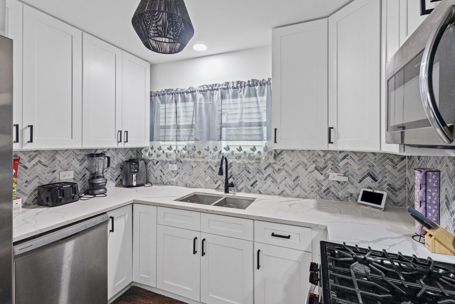
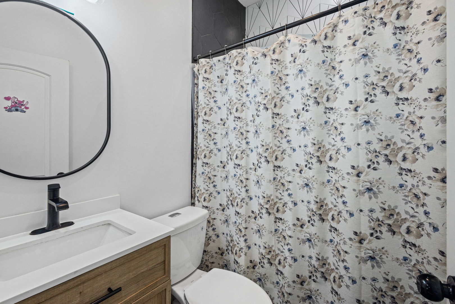
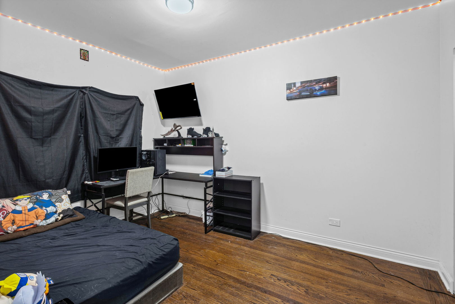
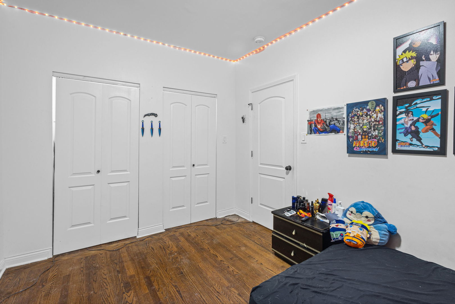
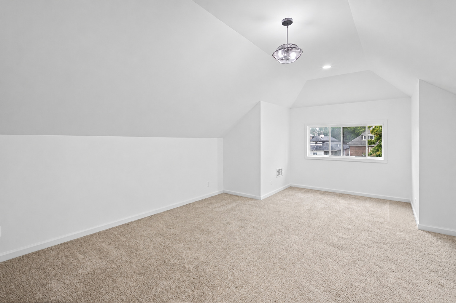
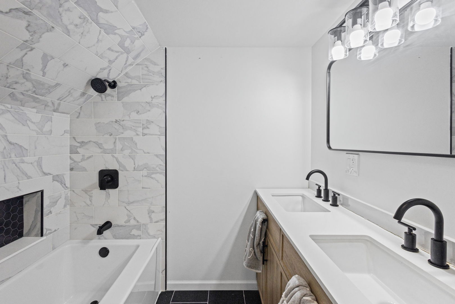
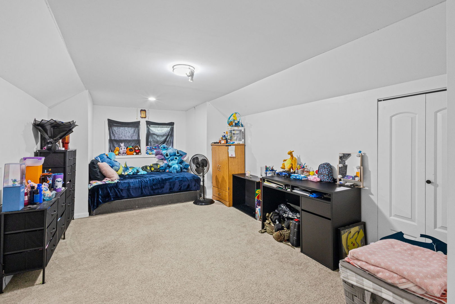
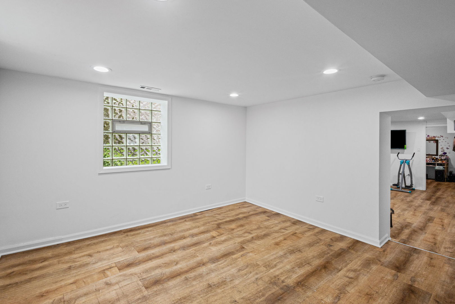
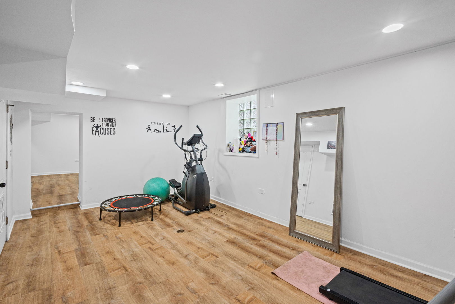
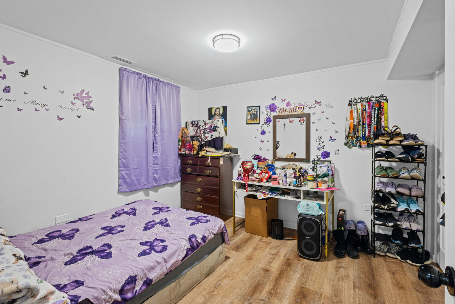
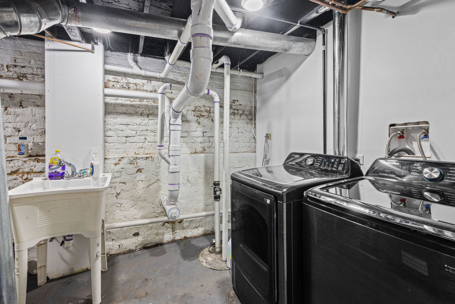
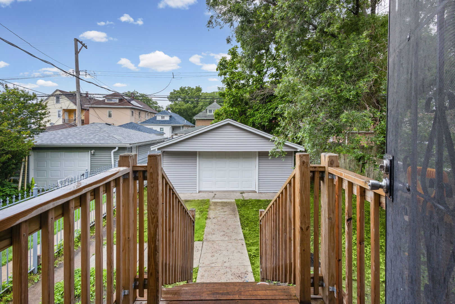
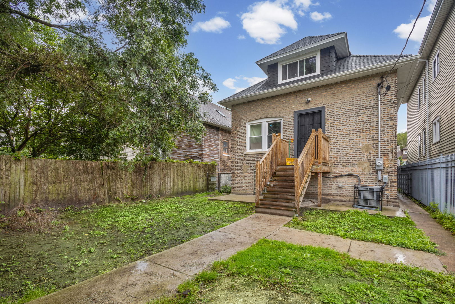
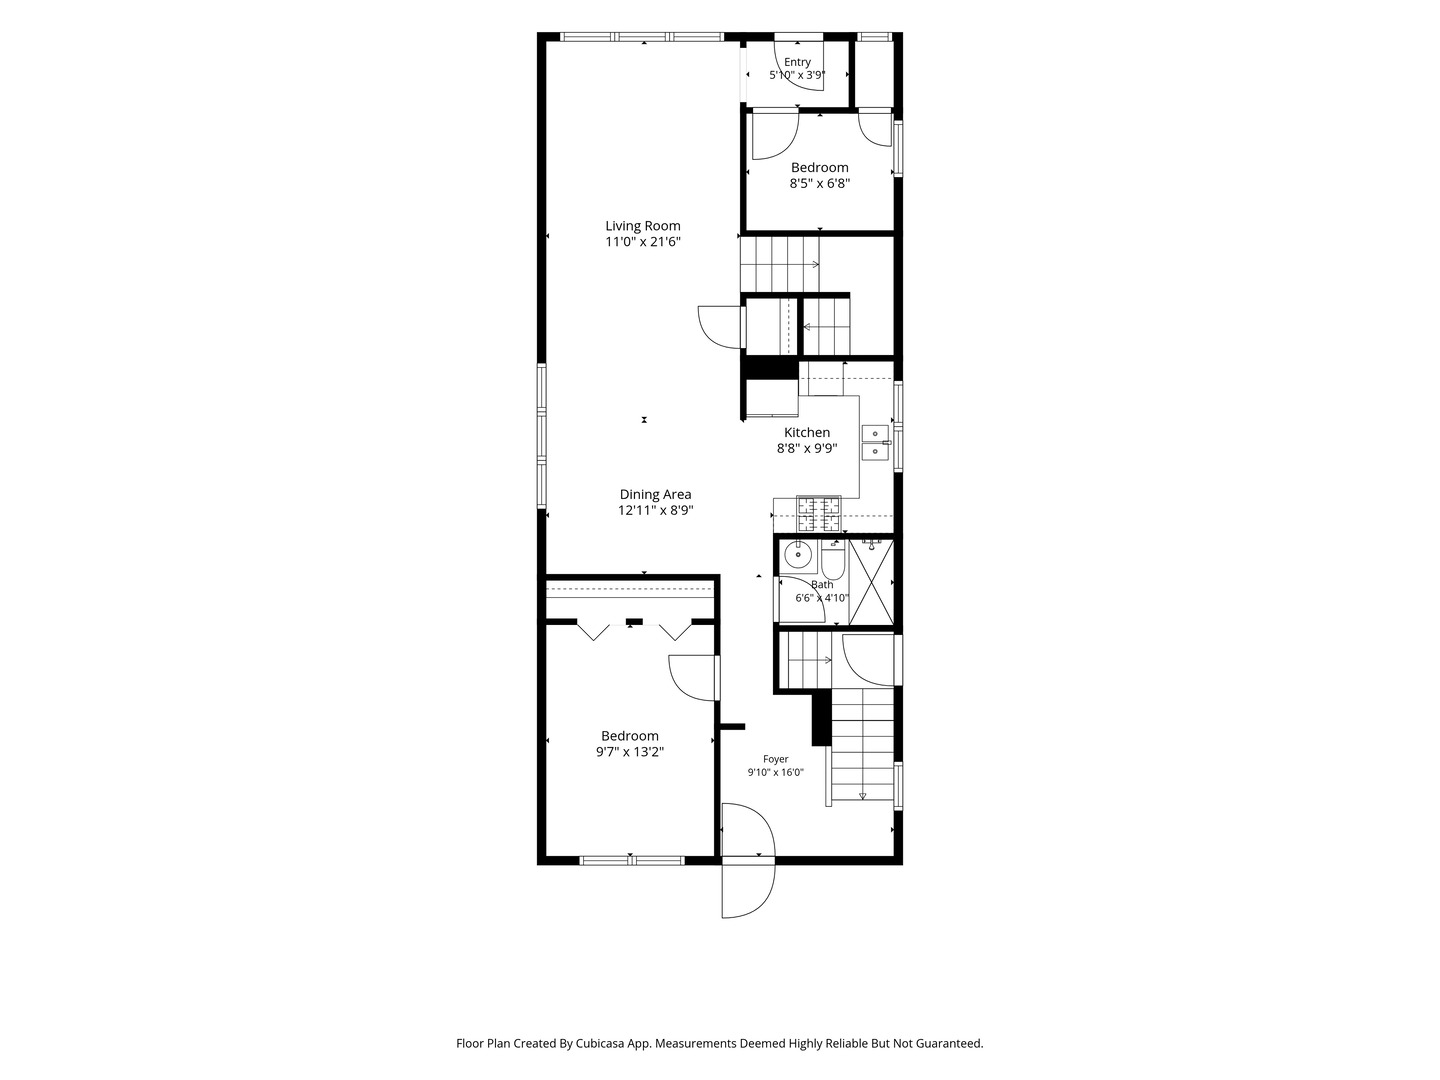
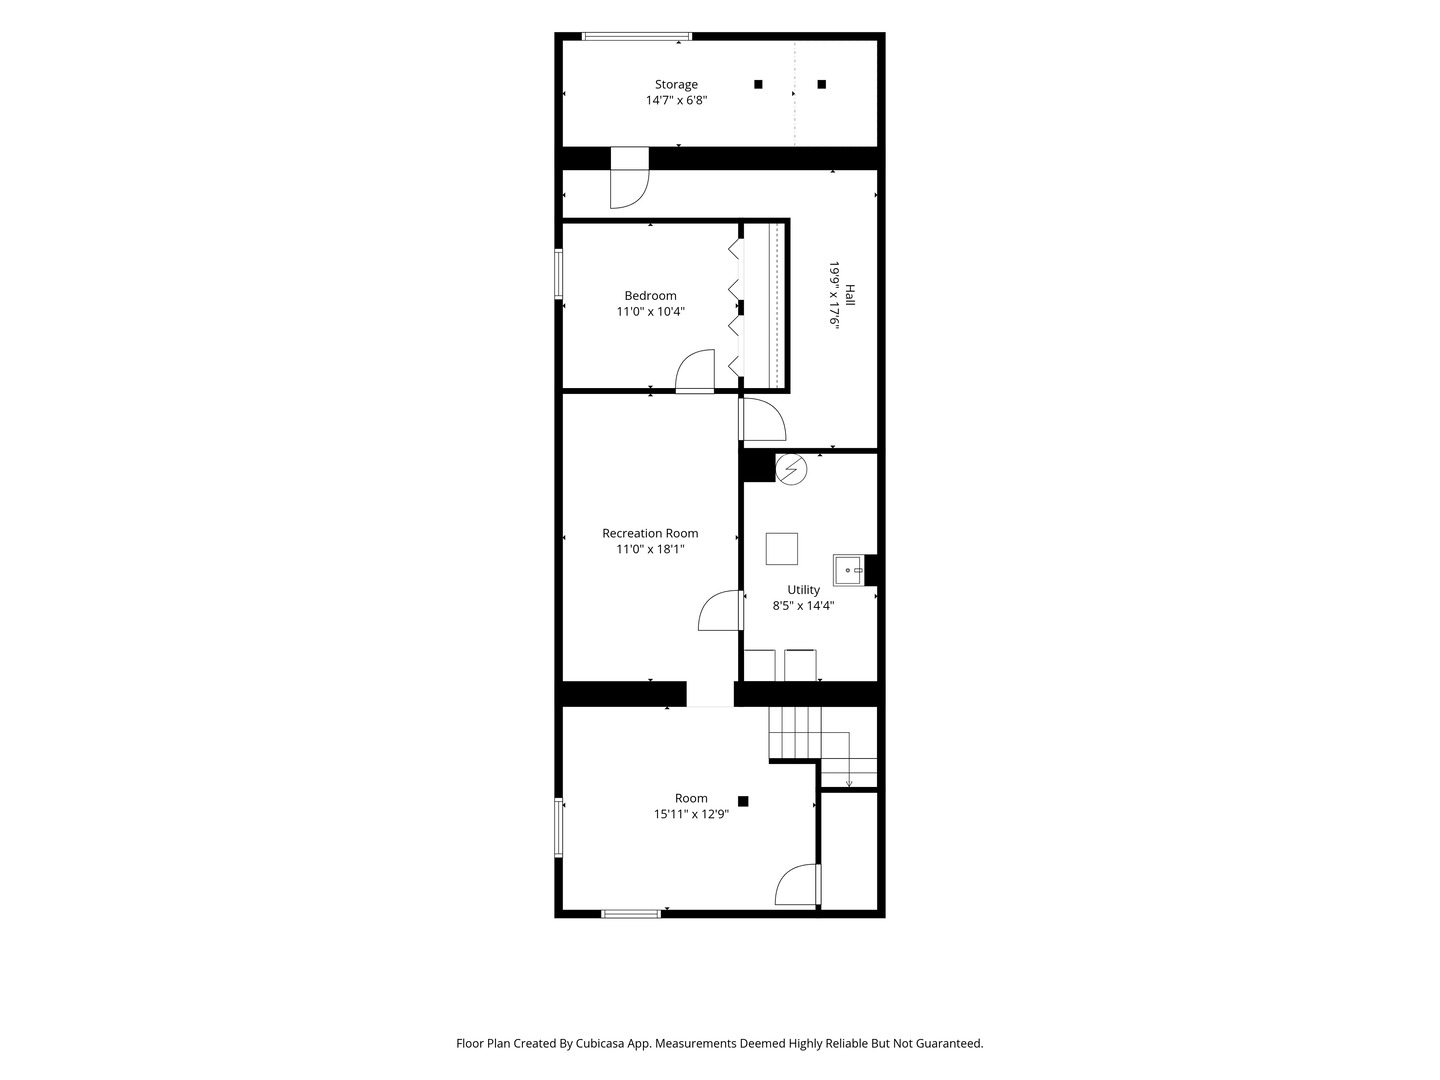
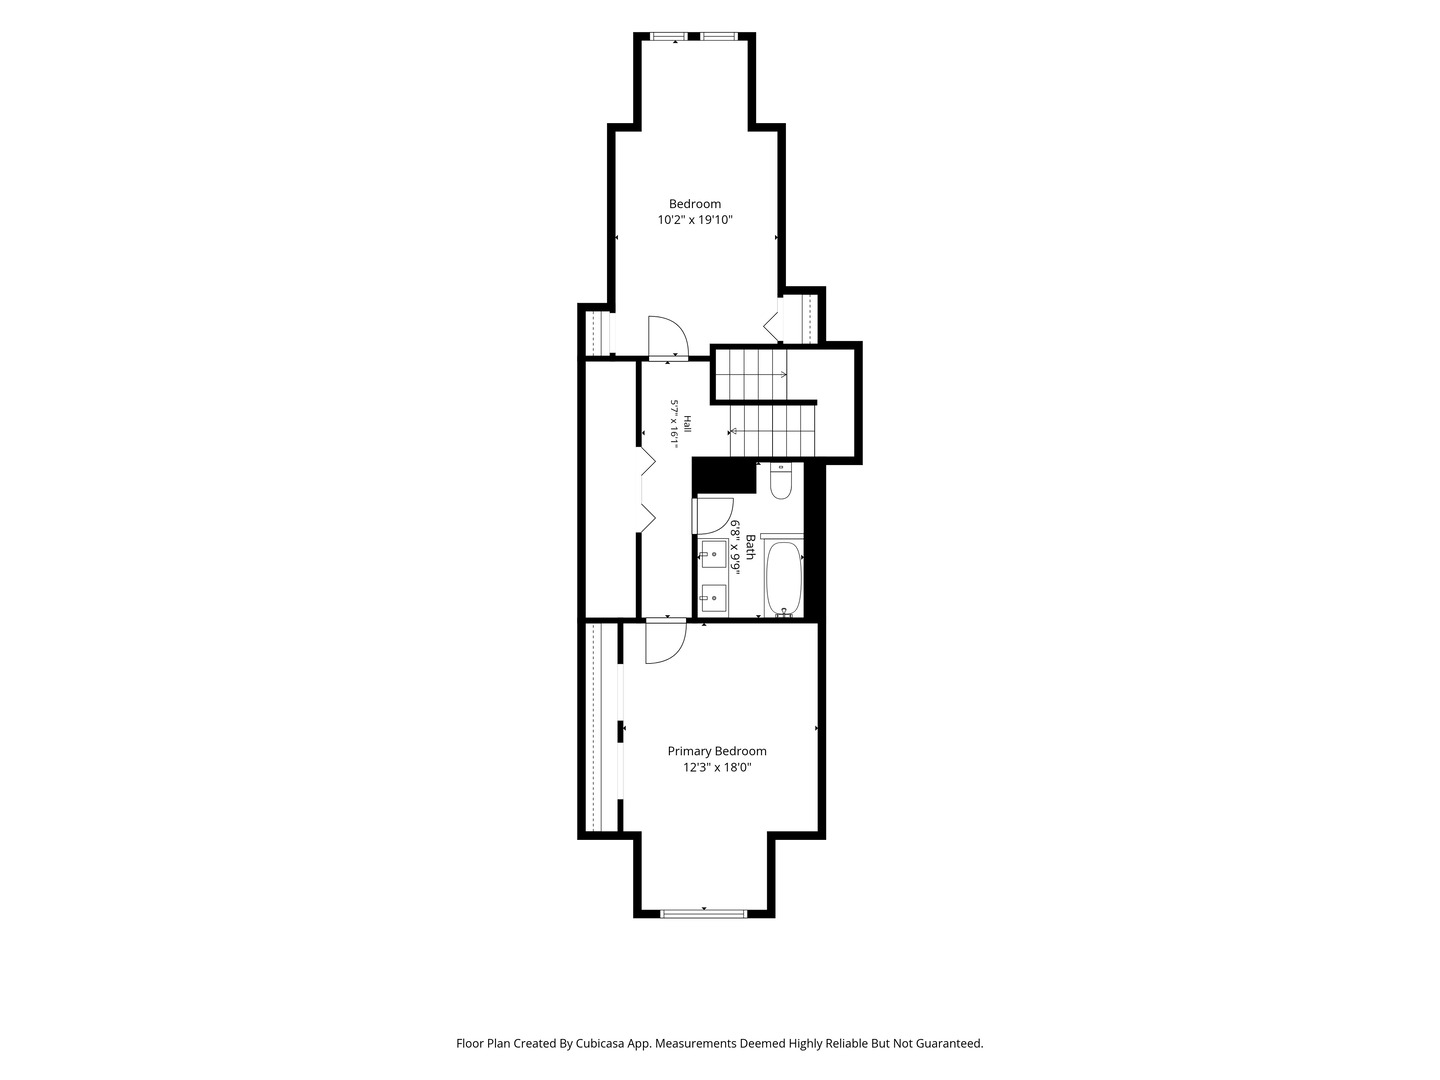
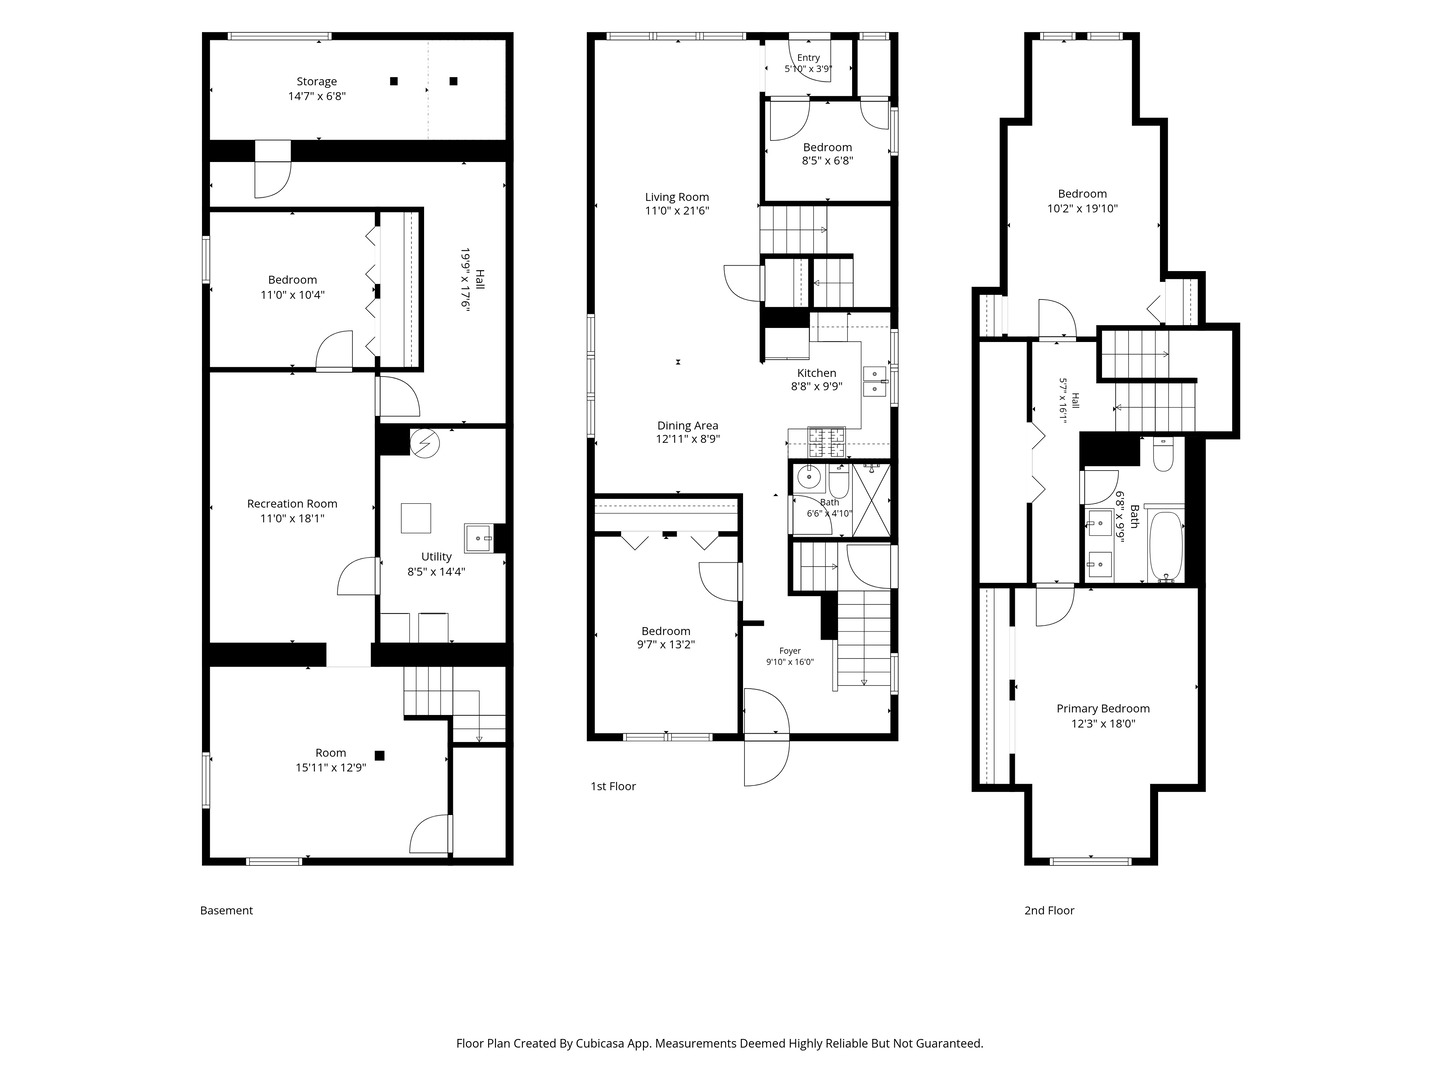
Classic Chicago brick bungalow where timeless charm meets modern design. Offering 5 bedrooms, 2 full baths, and a 2-car detached garage. A welcoming front porch invites you to relax and enjoy sunny afternoons before stepping inside to an open living room featuring hardwood floors, recessed lighting, and a striking accent wall that adds character to the formal dining area. The open-concept layout flows seamlessly into the beautifully appointed kitchen, complete with stainless steel appliances, quartz countertops and a 42-inch white cabinetry accented with sleek black hardware. The main level includes two spacious bedrooms, one ideal as a home office or guest room, along with a tastefully renovated full bath featuring floor-to-ceiling tile and contemporary chrome finishes. Upstairs, you'll find, a spacious third bedroom, a generous primary suite, and a second full bath with a double vanity, soaking tub, and ceramic tile surround. The finished basement offers versatile living space perfect for a recreation room, fitness area or extended living arrangement. A bonus room provides additional flexibility for a playroom, office, or storage, while a separate utility and laundry room adds everyday convenience. Step outside to a spacious backyard ready for summer barbecues, entertaining, or simply relaxing outdoors. The property is complete with a 2-car detached garage. Conveniently located near CTA bus service on Stony Island Avenue and 87th Street, with easy access to I-90/94, the Illinois Tollway, and Lake Shore Drive. Enjoy nearby amenities including Jesse Owens Park and the 95th Street shopping district. Call to schedule a showing
Details
| MLS # | 12691411 |
|---|---|
| Listing Type | For Sale |
| Style | House |
| Sub-Type | Resale |
| Status | Active |
| Year | 1927 |
| Days On Site | 55 |
| Listing Provided By | HomeSmart Connect LLC | Leticia Montes De Oca |
Features
| Bed(s) | 5 |
|---|---|
| Bath(s) | 2 Total |
| SQ Feet | 2,900 |
| Garage | 2 |
| Basement | Y |
| Story(s) | 2 |
| Acreage | 13045.00 |
Interior
| Rooms Total | 9 |
|---|---|
| Cooling | Central Air |
| Heating | Natural Gas |
| Interior Features | 1st Floor Full Bath, Open Floorplan |
| Appliances | Microwave, Dishwasher, Refrigerator, Stainless Steel Appliance(s), Gas Oven |
| Laundry Features | Gas Dryer Hookup, In Unit, Sink |
Exterior
| Roof | Asphalt |
|---|---|
| Construction Materials | Brick |
Parking
| Parking Features | Garage Door Opener, Yes, Garage Owned, Detached, Garage |
|---|---|
| Garage Spaces | 2 |
Utilities
| Sewer | Public Sewer |
|---|---|
| Electric | 200+ Amp Service |
Taxes
| Tax Year | 2024 |
|---|---|
| Tax Annual Amount | 4621.13 |
Area Information
| State | IL |
|---|---|
| County | Cook |
| City | Chicago |
| Zip Code | 60617 |
| Area | CHI South Chicago |
| Listing VS Median (in 60617) | |
Price: $299,999 low | high Med: $215,000 sqft: 2,900 low | high Med: 1,496 $ / sqft: $103 low | high Med: $144 On site: 55 low | high Med: 35 | |
Market Activity 60617
Request a showing
Request a showing
Contact
Learn More About This Property

| State | IL |
|---|---|
| County | Cook |
| City | Chicago |
| Zip Code | 60617 |
| Area | CHI South Chicago |
| Listing VS Median (in 60617) | |
Price: $299,999 low | high Med: $215,000 sqft: 2,900 low | high Med: 1,496 $ / sqft: $103 low | high Med: $144 On site: 55 low | high Med: 35 | |