

8525 S Keeler Avenue,Chicago, IL 60652
Chicago, IL 60652





Description
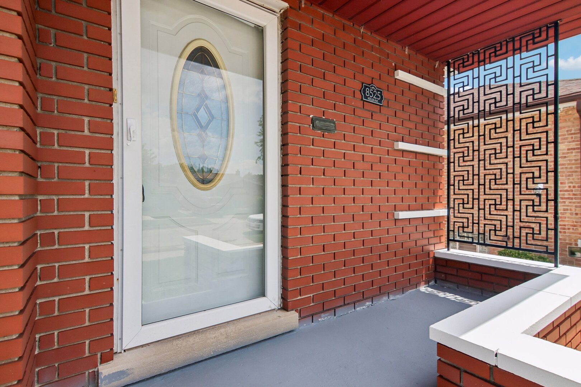
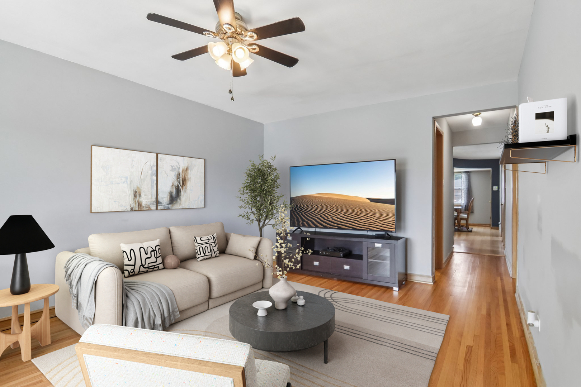
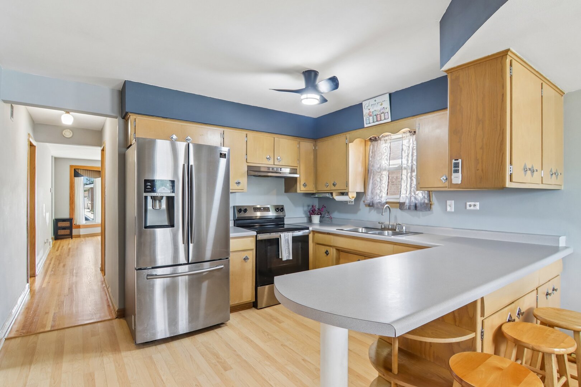
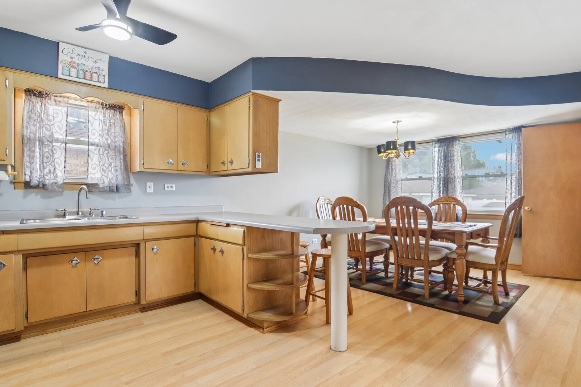
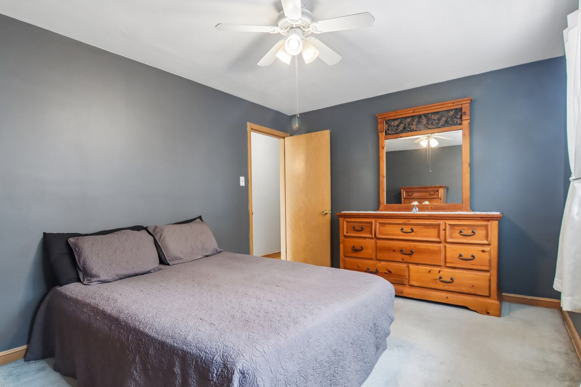
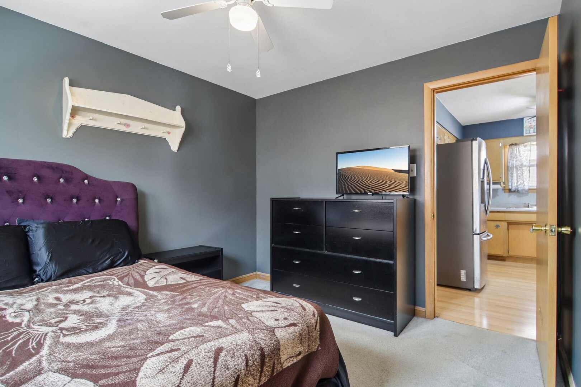
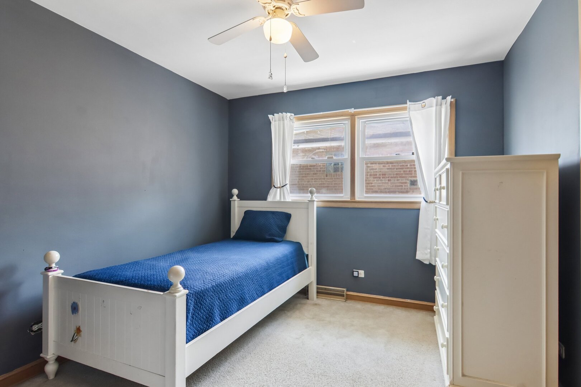
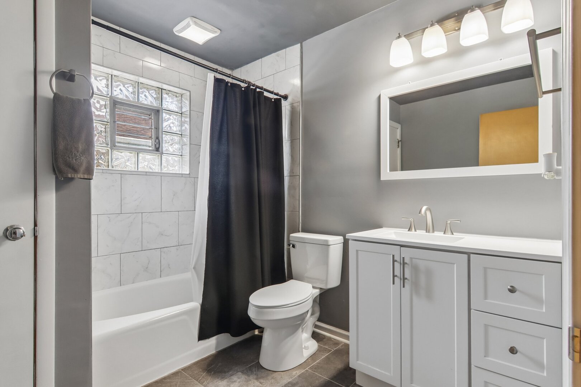
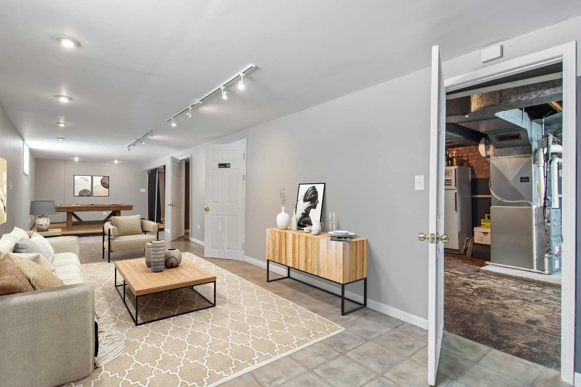
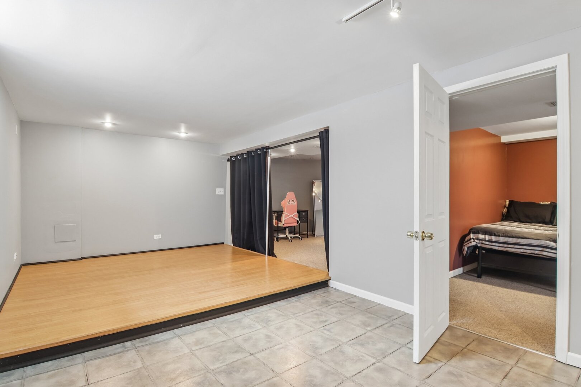
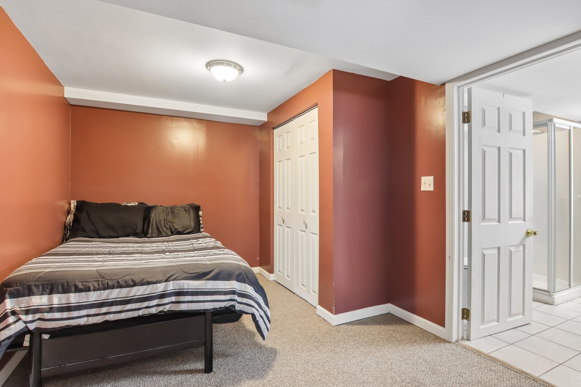
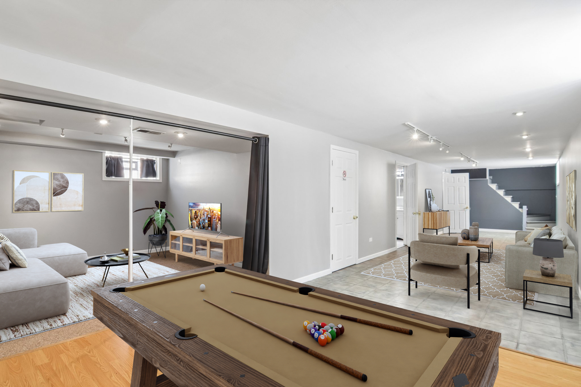
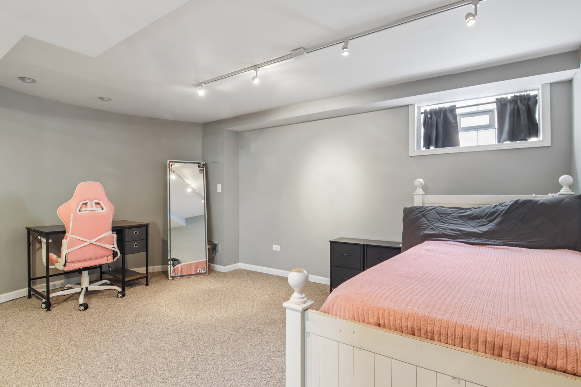
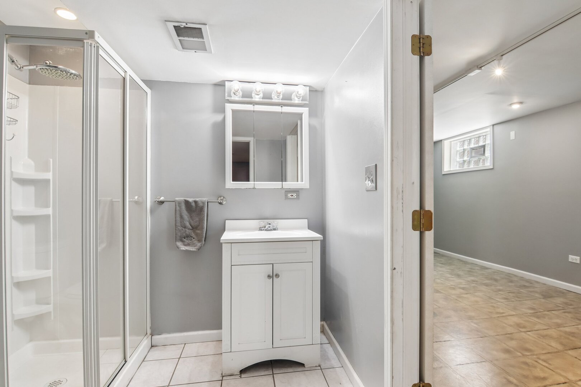
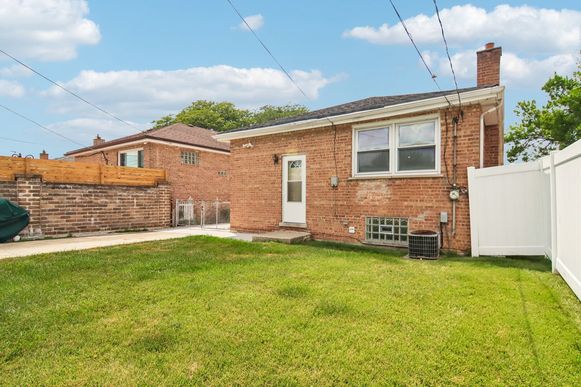
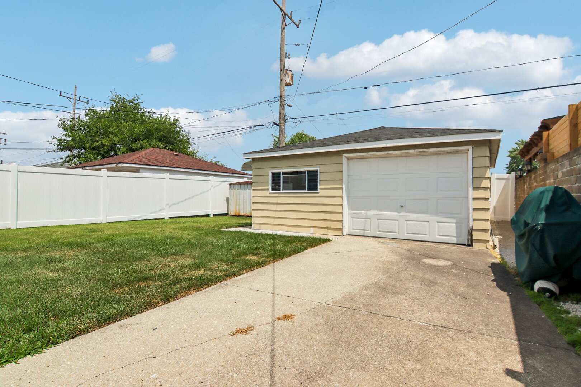
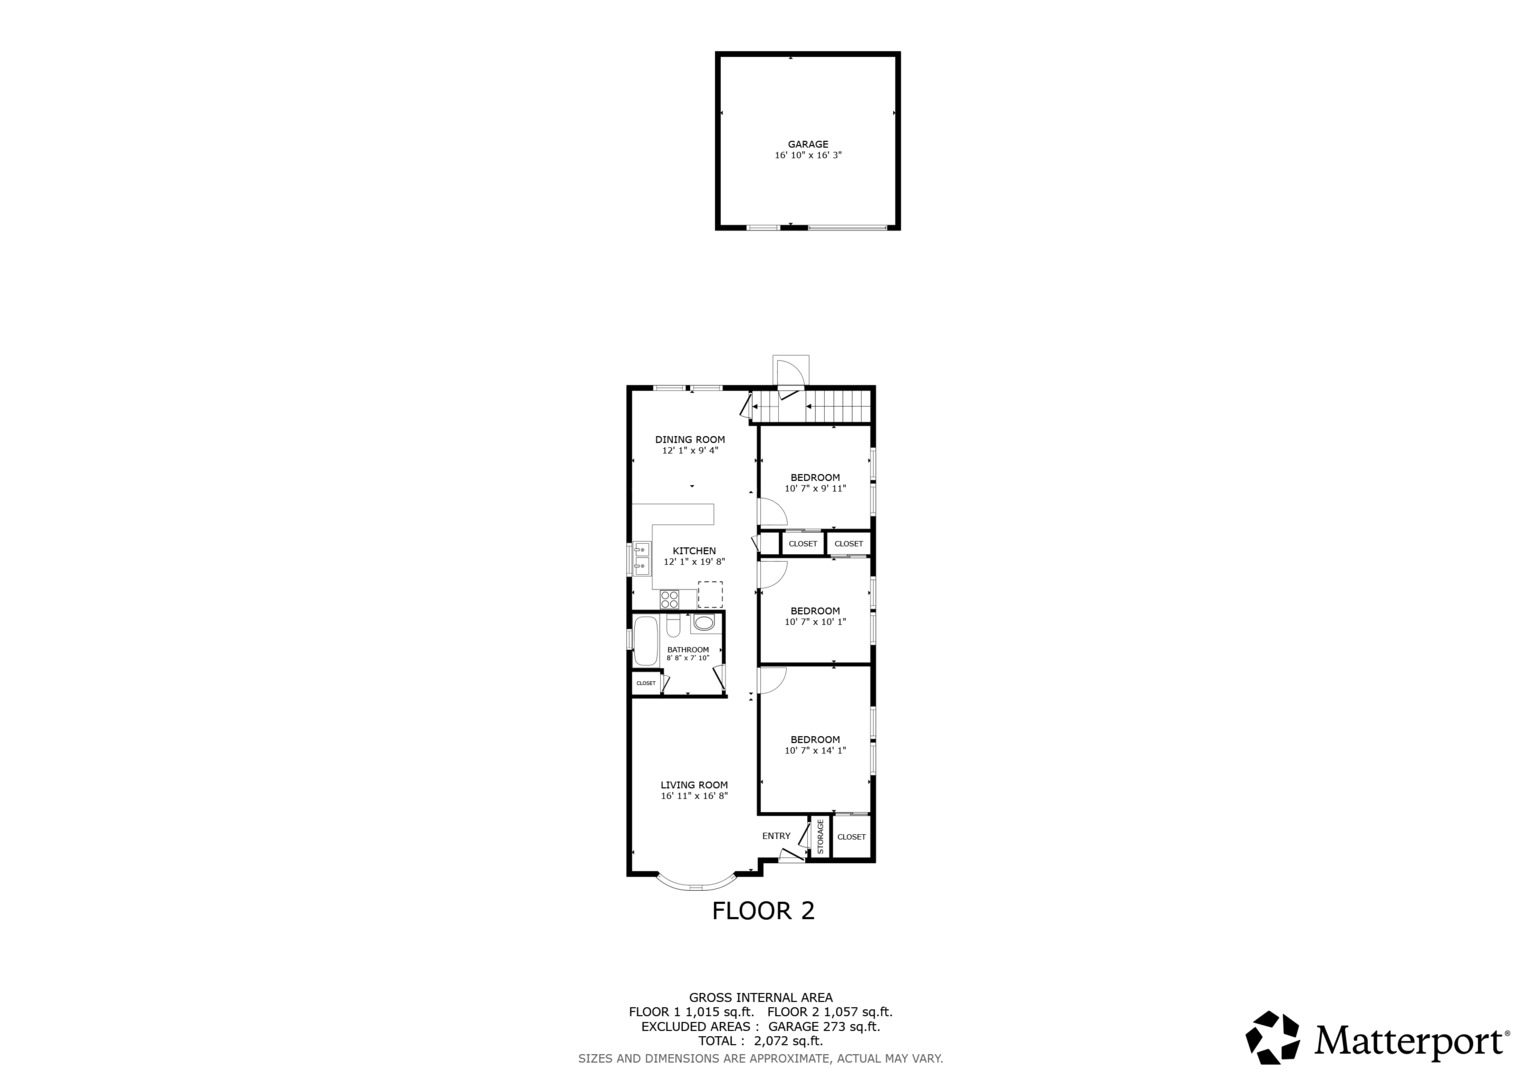
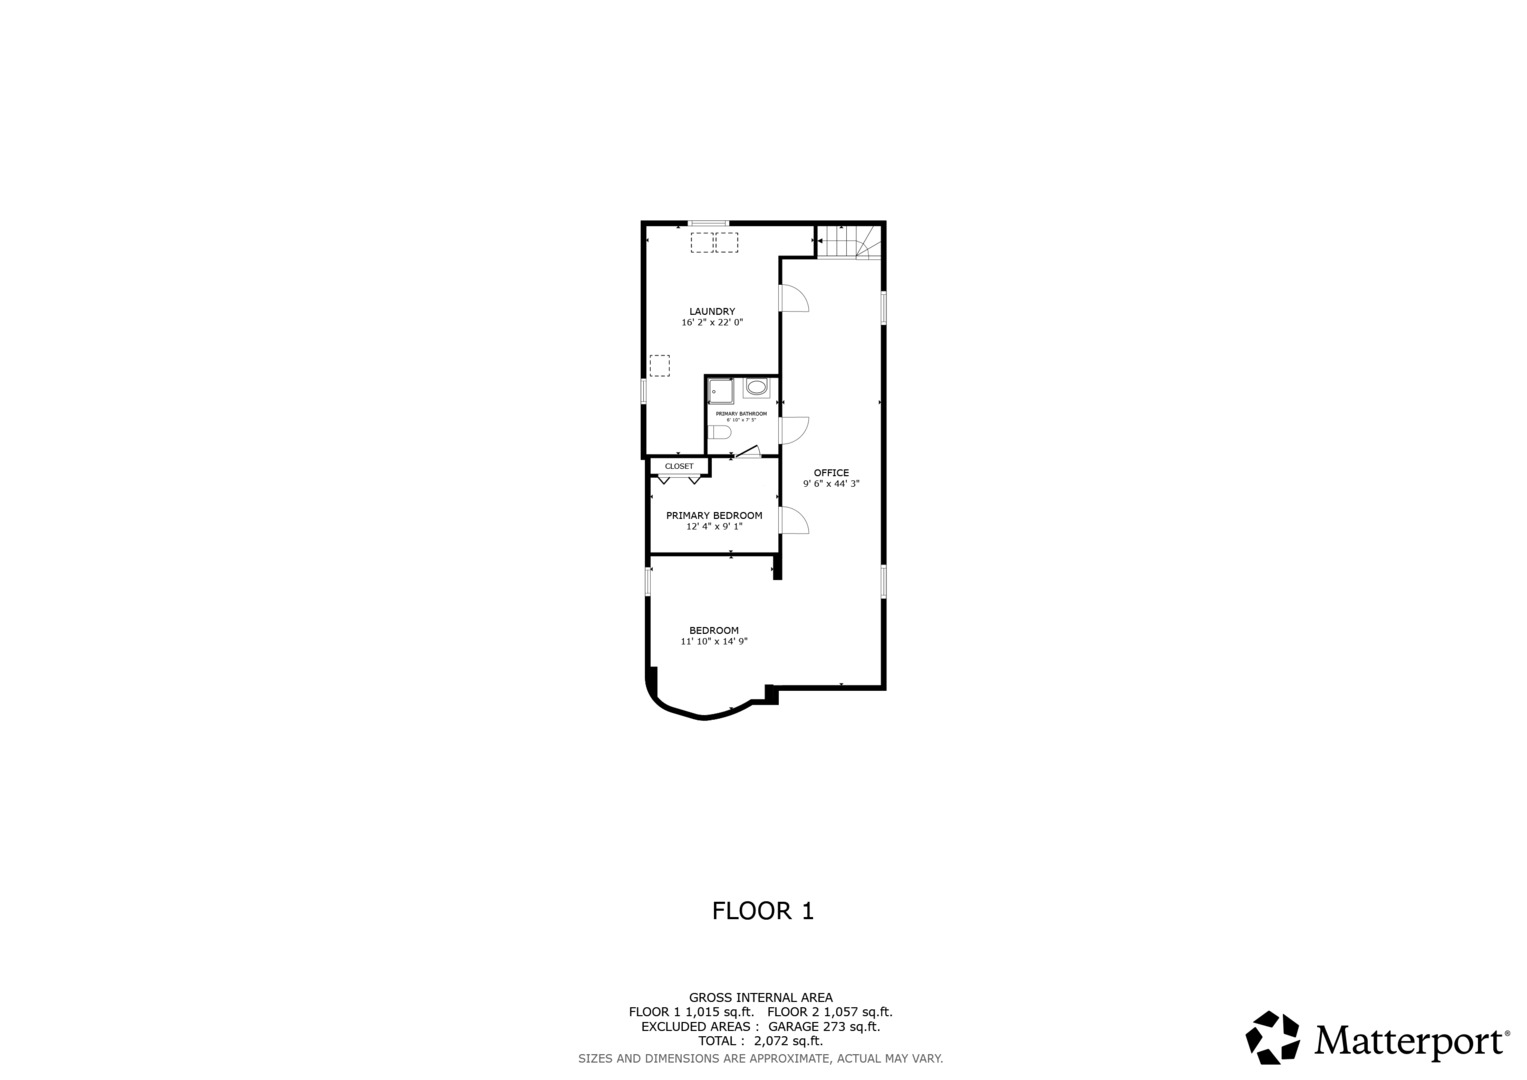
Welcome to this spacious and beautifully maintained home in the desirable Ashburn neighborhood of Chicago, offering a wonderful combination of comfort, updates, and convenience. This inviting residence features generously sized rooms, a large kitchen with stainless steel appliances, a breakfast bar, and plenty of cabinet and counter space, making it the perfect gathering place for everyday living and entertaining. The spacious first-floor bathroom provides added convenience, while the expansive bedrooms offer plenty of room for family, guests, or a home office. The finished basement adds valuable additional living space, ideal for a recreation room, media area, home gym, or additional storage. Step outside to enjoy the expansive backyard with a privacy fence, offering a peaceful outdoor retreat for relaxing, entertaining, or enjoying time with family and friends. A new driveway and updated front walkway add to the home's curb appeal and functionality. This home has been thoughtfully updated with major improvements including a new furnace (2018), A/C condenser (2020), roof (2020), windows (2020), stainless steel appliances (2022), water heater (2023), full interior repainting (2026), remodeled first-floor bathroom (2025), updated living room flooring (2026), and partial new driveway and front walkway (2026). Ideally located just half a block from a neighborhood park and one block from the elementary school, this home offers easy access to recreation, schools, shopping, dining, and everyday conveniences. With a spacious layout, modern updates, and a fantastic location, this move-in-ready home is a wonderful opportunity to enjoy comfortable Chicago living.
Details
| MLS # | 12707707 |
|---|---|
| Listing Type | For Sale |
| Style | Farm or Ranch |
| Sub-Type | Resale |
| Status | Active Under Contract |
| Year | 1961 |
| Days On Site | 26 |
| Listing Provided By | Redfin Corporation | Kellye Jackson |
Features
| Bed(s) | 4 |
|---|---|
| Bath(s) | 2 Total |
| SQ Feet | 1,185 |
| Garage | 2 |
| Basement | Y |
| Story(s) | 1 |
| Acreage | 5000.00 |
Interior
| Rooms Total | 9 |
|---|---|
| Cooling | Central Air |
| Heating | Natural Gas |
| Appliances | Range, Refrigerator, Humidifier |
| Window Features | Bay Window(s) |
Exterior
| Construction Materials | Brick |
|---|
Parking
| Parking Features | Garage Door Opener, Yes, Garage Owned, Detached, Garage |
|---|---|
| Garage Spaces | 2 |
Utilities
| Sewer | Storm Sewer |
|---|---|
| Electric | Circuit Breakers |
Location
| Community Features | Park, Curbs, Sidewalks, Street Lights, Street Paved |
|---|
Taxes
| Tax Year | 2024 |
|---|---|
| Tax Annual Amount | 3985.08 |
Area Information
| State | IL |
|---|---|
| County | Cook |
| City | Chicago |
| Zip Code | 60652 |
| Area | CHI Ashburn |
| School District | Bogan High School |
| Elementary School | Durkin Park Elementary School |
| High School | Bogan High School |
| Listing VS Median (in 60652) | |
Price: $349,500 low | high Med: $317,450 sqft: 1,185 low | high Med: 1,280 $ / sqft: $295 low | high Med: $259 On site: 26 low | high Med: 181.5 | |
Market Activity 60652
Request a showing
Request a showing
Contact
Learn More About This Property

| State | IL |
|---|---|
| County | Cook |
| City | Chicago |
| Zip Code | 60652 |
| Area | CHI Ashburn |
| School District | Bogan High School |
| Elementary School | Durkin Park Elementary School |
| High School | Bogan High School |
| Listing VS Median (in 60652) | |
Price: $349,500 low | high Med: $317,450 sqft: 1,185 low | high Med: 1,280 $ / sqft: $295 low | high Med: $259 On site: 26 low | high Med: 181.5 | |