
8532 Suffolk Drive,Rockford, IL 61108
Rockford, IL 61108

Description
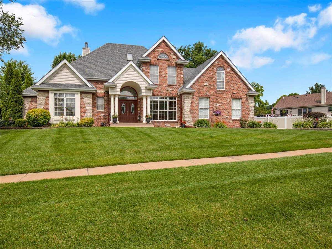
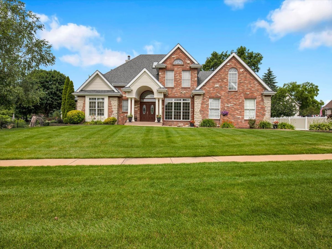
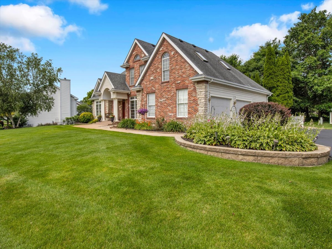
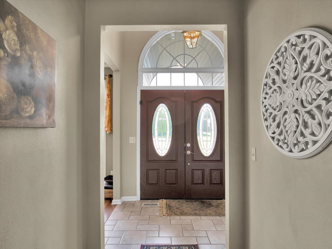
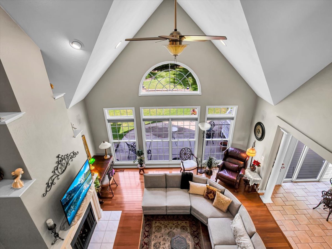
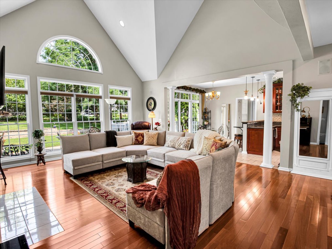
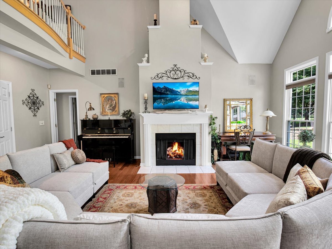
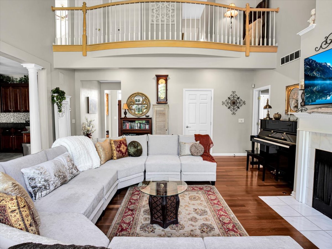
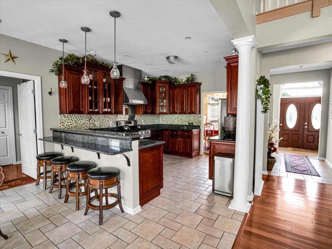
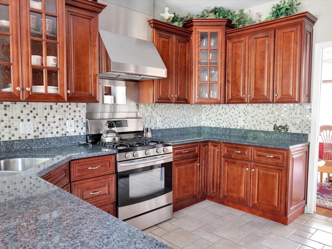
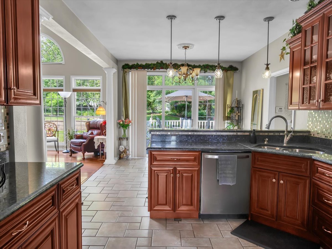
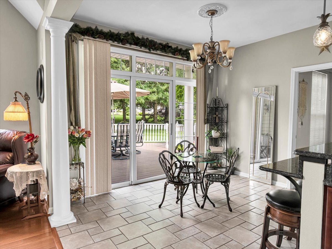
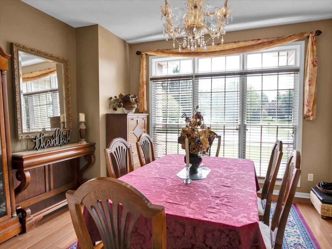
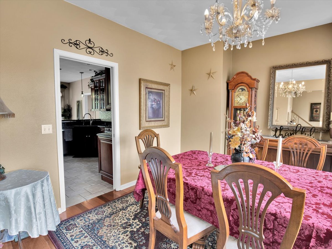
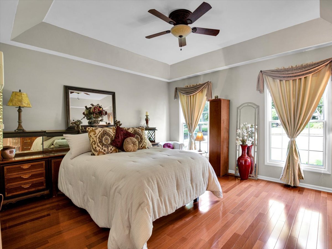
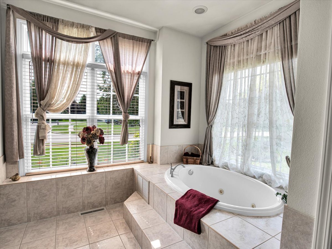
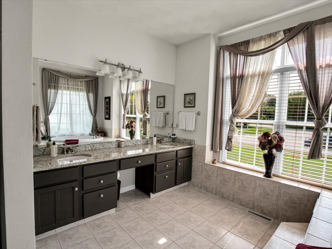
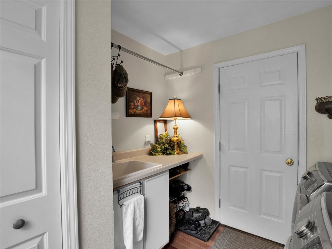
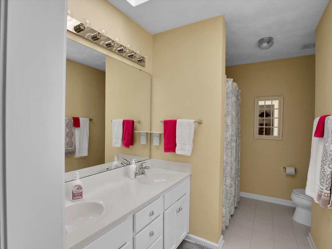
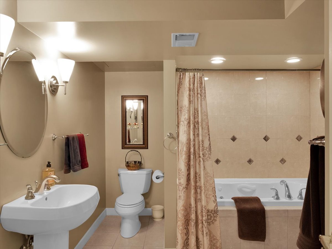
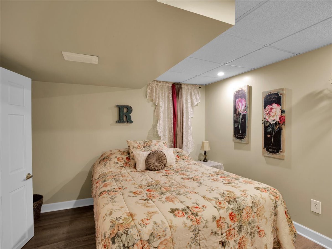
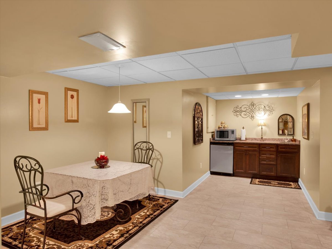
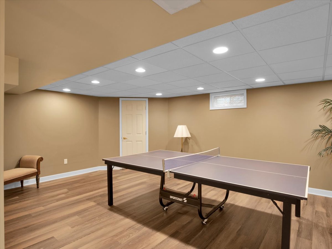
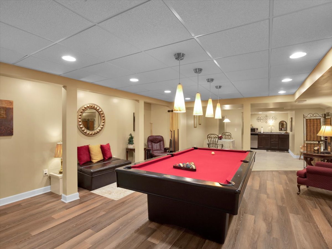
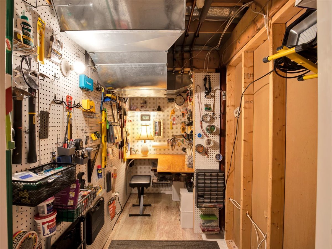
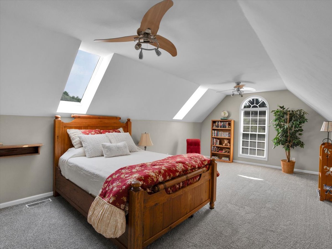
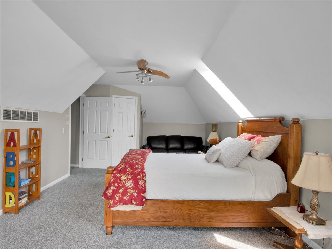
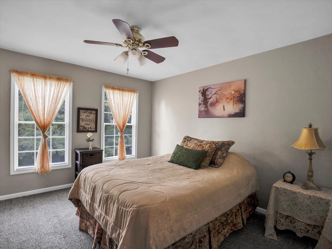
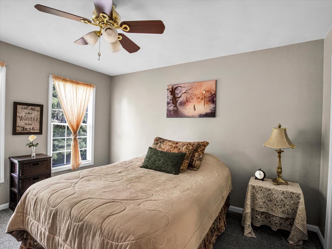
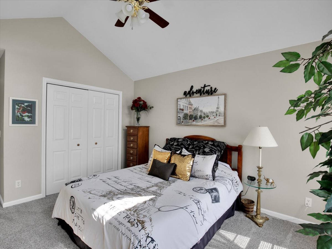
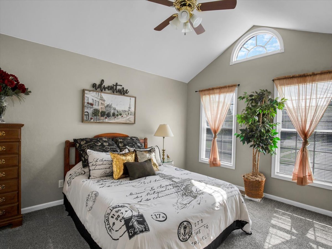
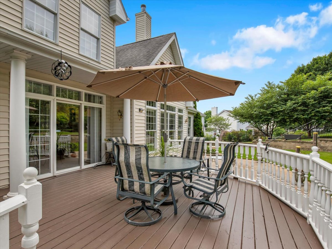
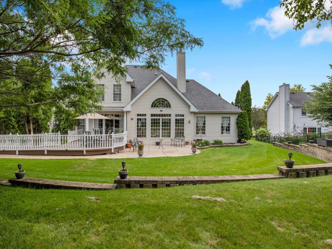
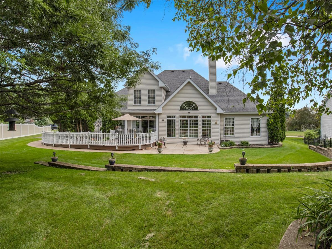
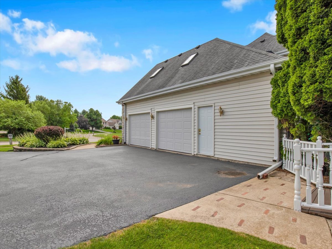
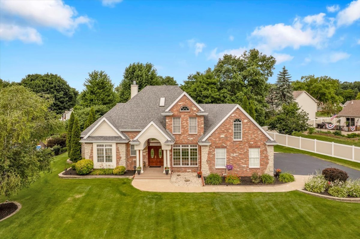
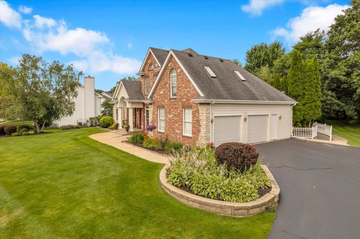
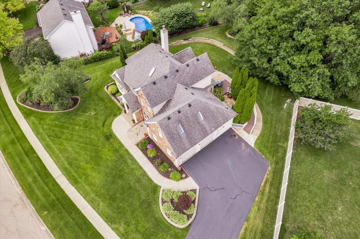
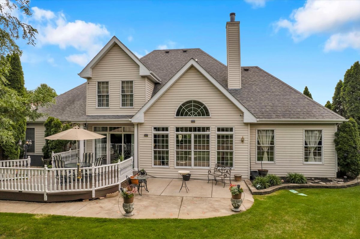
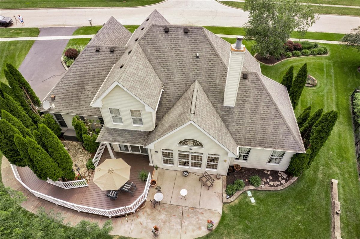
Stunning 1997 Custom-Built Brick & Stone Home on a Beautifully Landscaped 0.4-Acre Lot Welcome to this exceptional custom home at 8532 Suffolk Dr. in Rockford, IL. This residence features stunning, stately curb appeal that makes an immediate and lasting impression. The striking combination of brick and stone, grand arched entryway, sophisticated architectural details, and beautifully manicured landscaping creates a commanding presence that stands out in the neighborhood. Spanning approximately 4,100 sq ft of finished living space, this 4-bedroom, 3.5-bath home features high-quality construction throughout and is in pristine, move-in-ready condition. The thoughtfully designed open floor plan is filled with natural light from abundant large windows and soaring ceilings. Beautiful Brazilian Cherry hardwood floors grace the main level, adding warmth and elegance. Main Level Highlights: * Spacious Great Room with dramatic two-story ceilings and a catwalk overlooking from above-perfect for entertaining and everyday living. * Gourmet Kitchen boasting rich cherry cabinetry, granite countertops, a large breakfast bar, and premium stainless appliances. * Luxurious Main-Level Master Suite with a generous walk-in closet and private bath. * Convenient first-floor laundry. * Formal dining area, additional living spaces, and elegant powder room. Upper Level: * Three additional bedrooms, including a very large bedroom over the garage with its own walk-in closet. * Additional full bathroom. Finished Basement & Garage: * Versatile lower level ideal for guests, multigenerational living, or relaxation. Includes a large rec room, dinette area, optional living room, kitchenette, and a full bathroom featuring a spacious whirlpool tub. * Bonus flex room with closet - ideal for a home office, hobby space, or additional living area. * Compact workshop area with built-in desk and pegboard - very handy for projects and storage. * Large 2.5-car garage with ample room for vehicles and storage. Outdoor Living & Amenities: * Expansive deck and patio overlooking the private backyard-ideal for gatherings. * Charming private courtyard. * Professionally landscaped yard with an in-ground irrigation system for effortless maintenance. * Beautiful mature landscaping enhances the entire property. This home showcases exceptional build quality and thoughtful details throughout. Conveniently located with easy access to I-90 and I-39, it's ideal for Chicago-area buyers or commuters. Whether you're hosting family and friends or enjoying quiet evenings, every space feels warm and inviting. A truly turn-key opportunity in a desirable southeast Rockford neighborhood-schedule your showing today!
Details
| MLS # | 12698668 |
|---|---|
| Listing Type | For Sale |
| Style | House |
| Sub-Type | Resale |
| Status | Active Under Contract |
| Year | 1997 |
| Days On Site | 43 |
| Listing Provided By | Circle One Realty | Ryan Cherney |
Features
| Bed(s) | 4 |
|---|---|
| Bath(s) | 4 Total |
| SQ Feet | 4,100 |
| Garage | 2 |
| Basement | Y |
| Story(s) | 2 |
| Acreage | 0.59 |
Interior
| Rooms Total | 11 |
|---|---|
| Cooling | Central Air |
| Heating | Natural Gas, Forced Air |
| Interior Features | Vaulted Ceiling(s), 1st Floor Bedroom, 1st Floor Full Bath |
| Appliances | Range, Dishwasher, Refrigerator, Washer, Dryer, Disposal, Stainless Steel Appliance(s), Range Hood, Humidifier |
| Fireplaces Total | 1 |
| Fireplace Features | Gas Log |
| Laundry Features | Main Level |
| Window Features | Skylight(s) |
Exterior
| Roof | Asphalt |
|---|---|
| Foundation Details | Concrete Perimeter |
| Lot Features | Landscaped |
| Construction Materials | Vinyl Siding, Brick, Stone |
| Patio And Porch Features | Deck, Patio |
Parking
| Parking Features | Asphalt, Garage Door Opener, Yes, Garage Owned, Attached, Garage |
|---|---|
| Garage Spaces | 2.5 |
Utilities
| Sewer | Public Sewer |
|---|---|
| Electric | 200+ Amp Service |
Location
| Community Features | Curbs, Sidewalks, Street Paved |
|---|
Taxes
| Tax Year | 2025 |
|---|---|
| Tax Annual Amount | 9614 |
Area Information
| State | IL |
|---|---|
| County | Winnebago |
| City | Rockford |
| Zip Code | 61108 |
| Area | Rockford |
| Community Name | Southhampton Estates |
| School District | Guilford High School |
| Elementary School | Cherry Valley Elementary School |
| High School | Guilford High School |
| Listing VS Median (in Southhampton Estates) | |
Price: $449,900 low | high Med: $449,900 sqft: 4,100 low | high Med: 4,100 $ / sqft: $110 low | high Med: $110 On site: 43 low | high Med: 43 | |
Market Activity 61108
Request a showing
Request a showing
Contact
Learn More About This Property

| State | IL |
|---|---|
| County | Winnebago |
| City | Rockford |
| Zip Code | 61108 |
| Area | Rockford |
| Community Name | Southhampton Estates |
| School District | Guilford High School |
| Elementary School | Cherry Valley Elementary School |
| High School | Guilford High School |
| Listing VS Median (in Southhampton Estates) | |
Price: $449,900 low | high Med: $449,900 sqft: 4,100 low | high Med: 4,100 $ / sqft: $110 low | high Med: $110 On site: 43 low | high Med: 43 | |