
Description
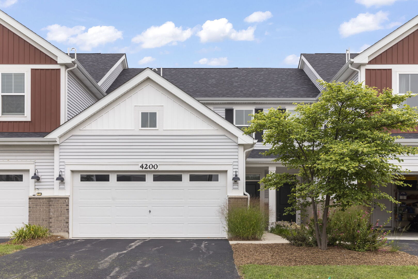
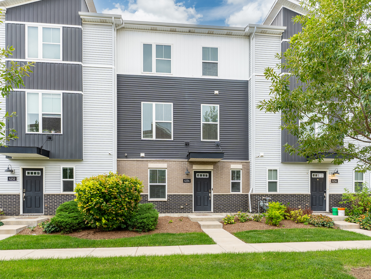
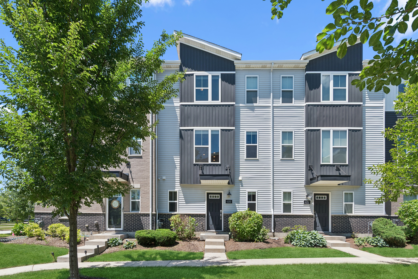
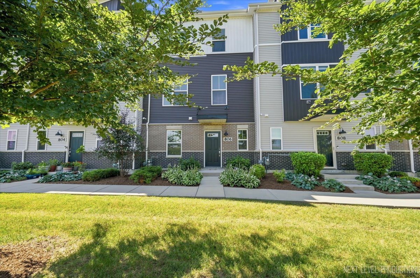
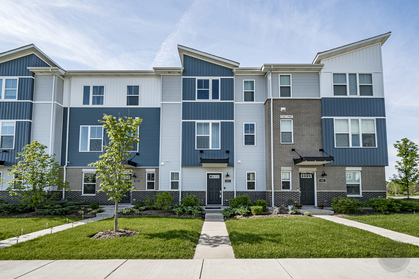
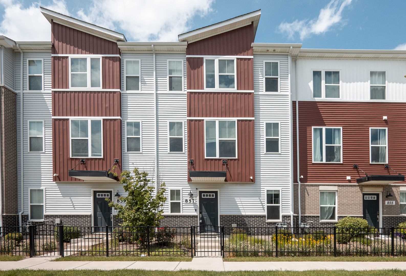
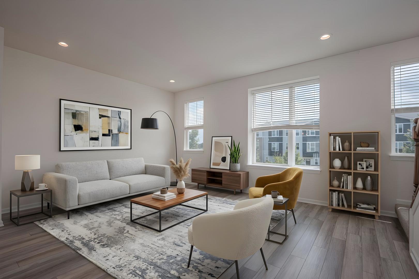
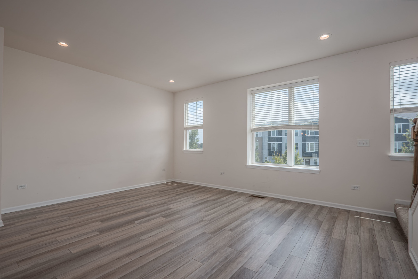
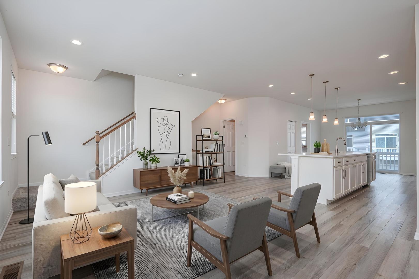
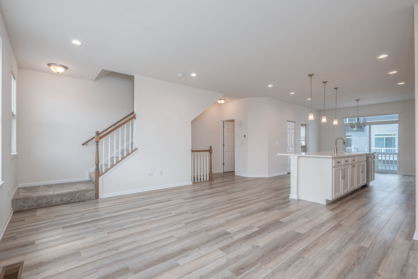
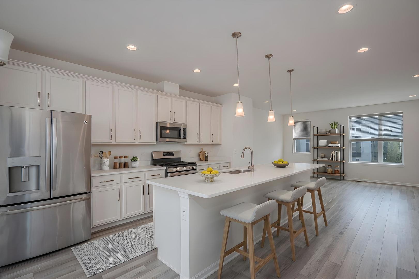
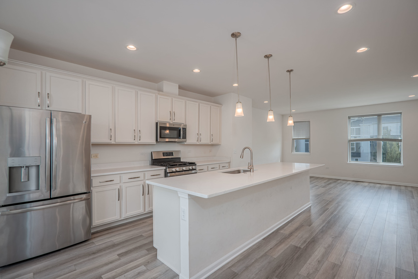
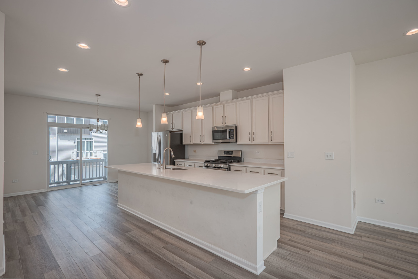

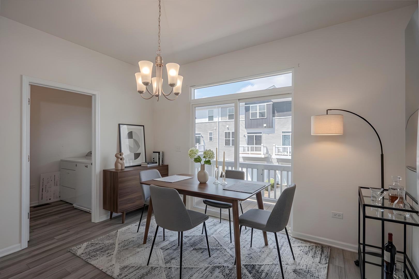
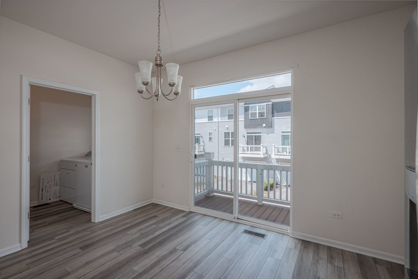
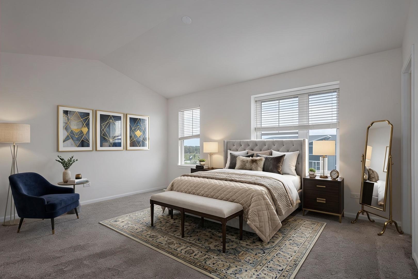
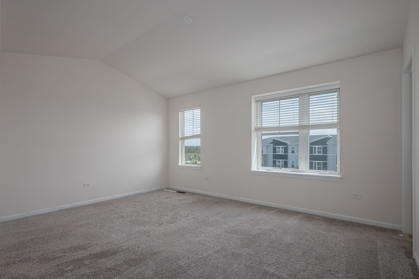
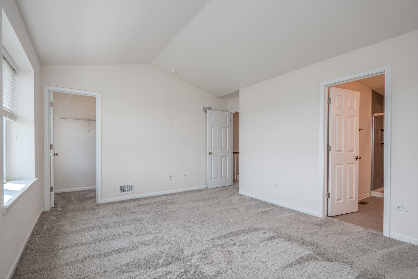
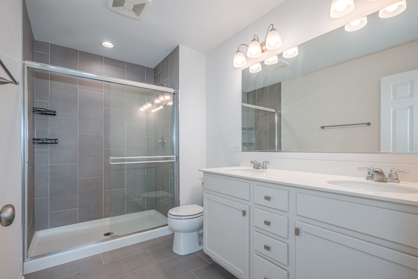
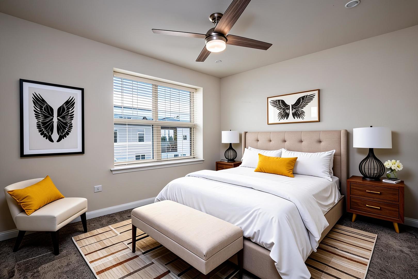
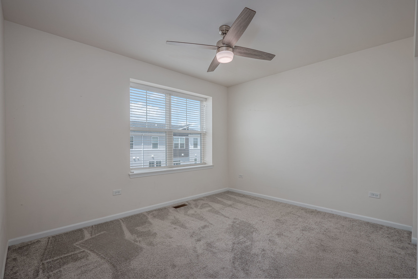
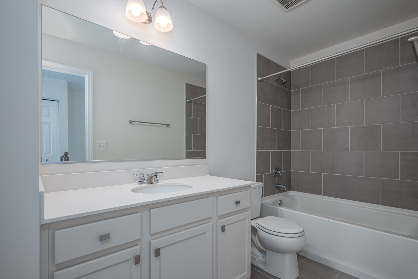
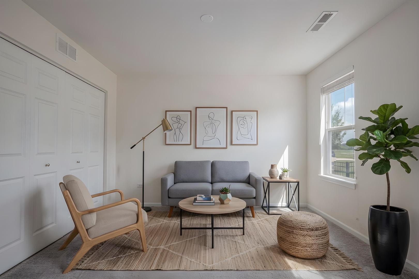
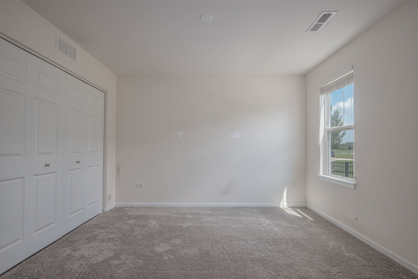
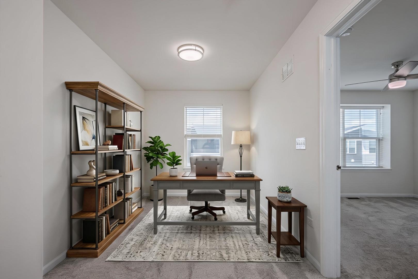
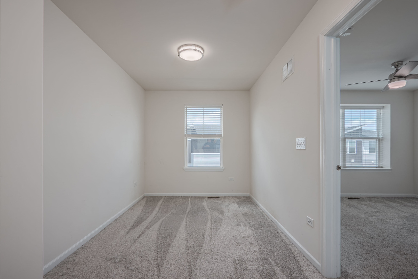
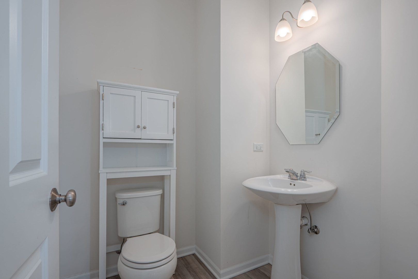
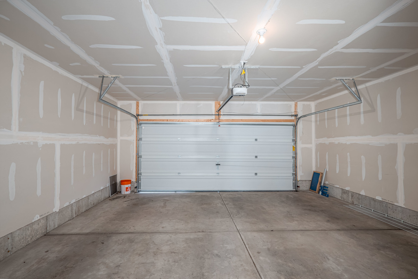
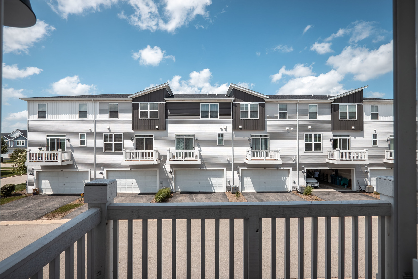
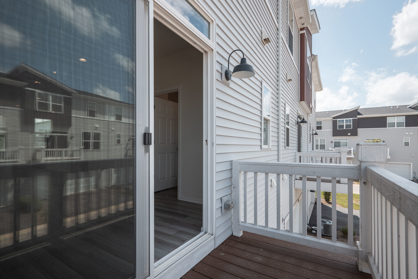
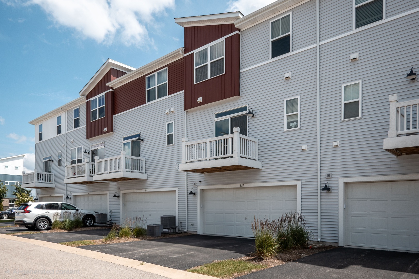
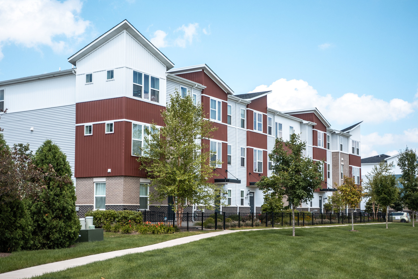
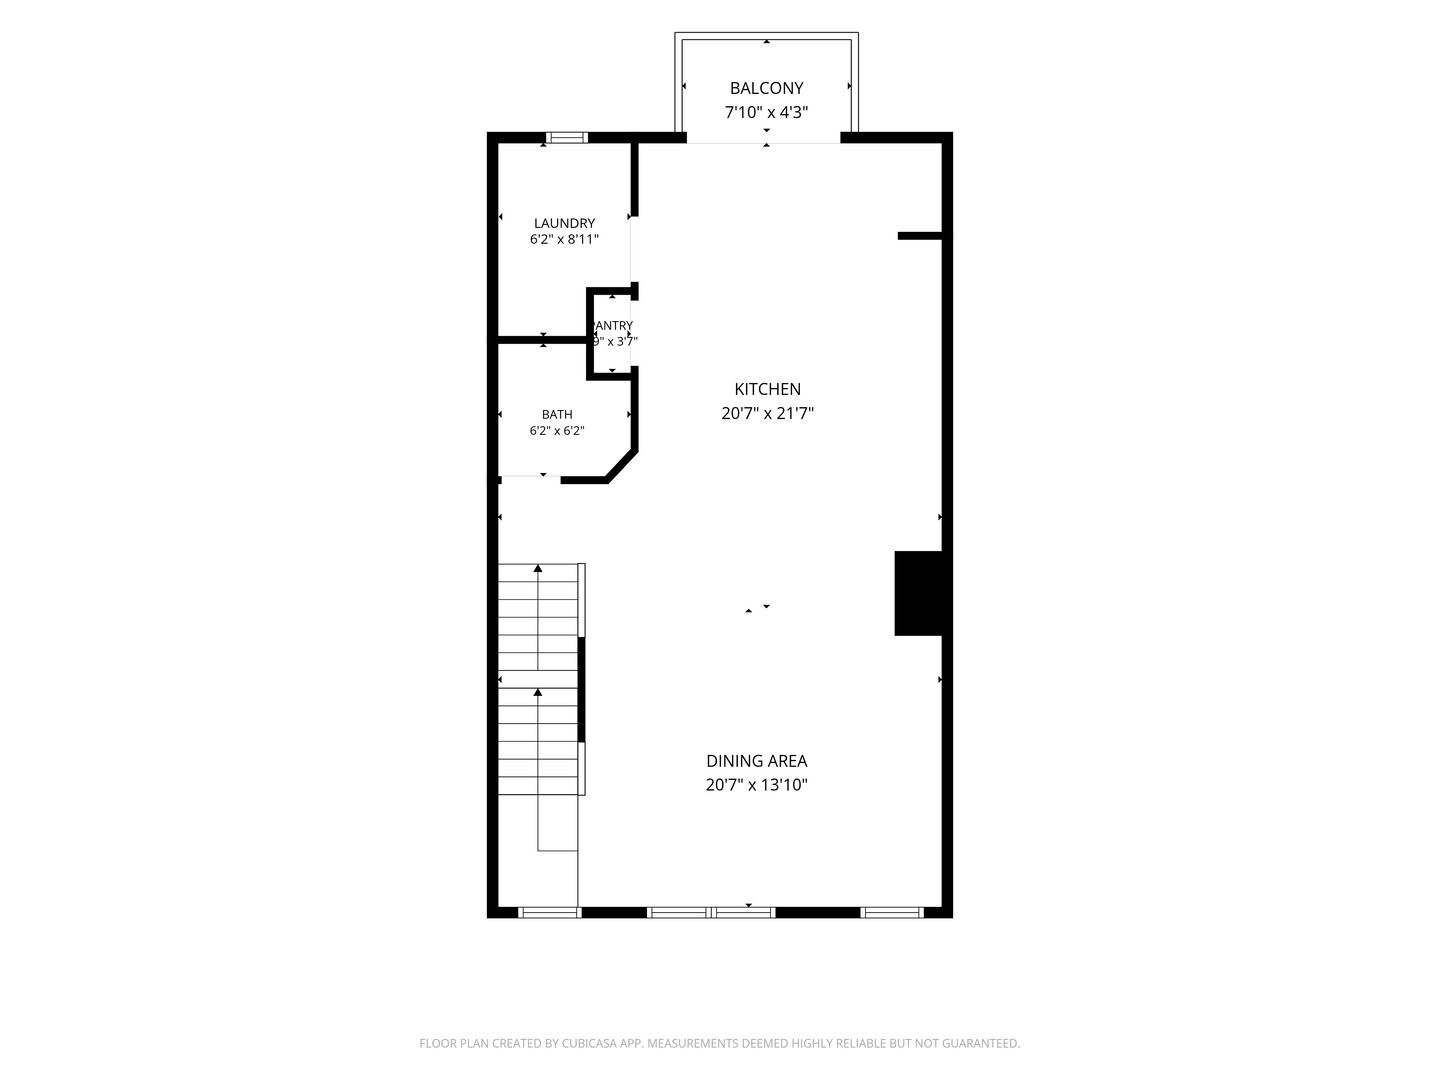
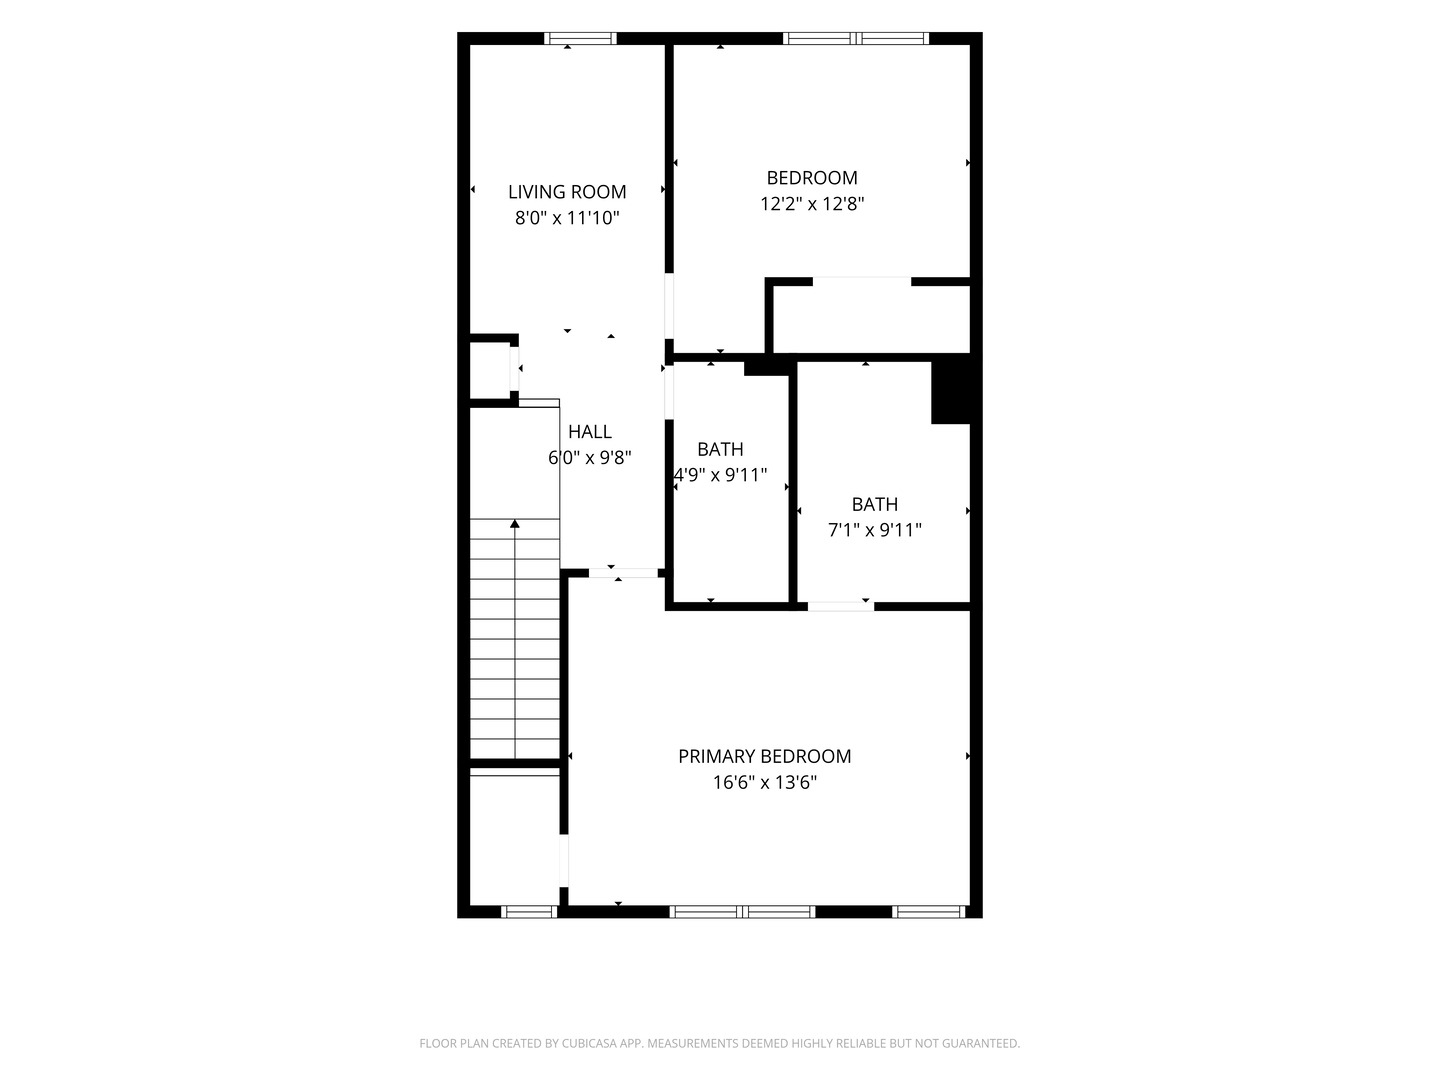
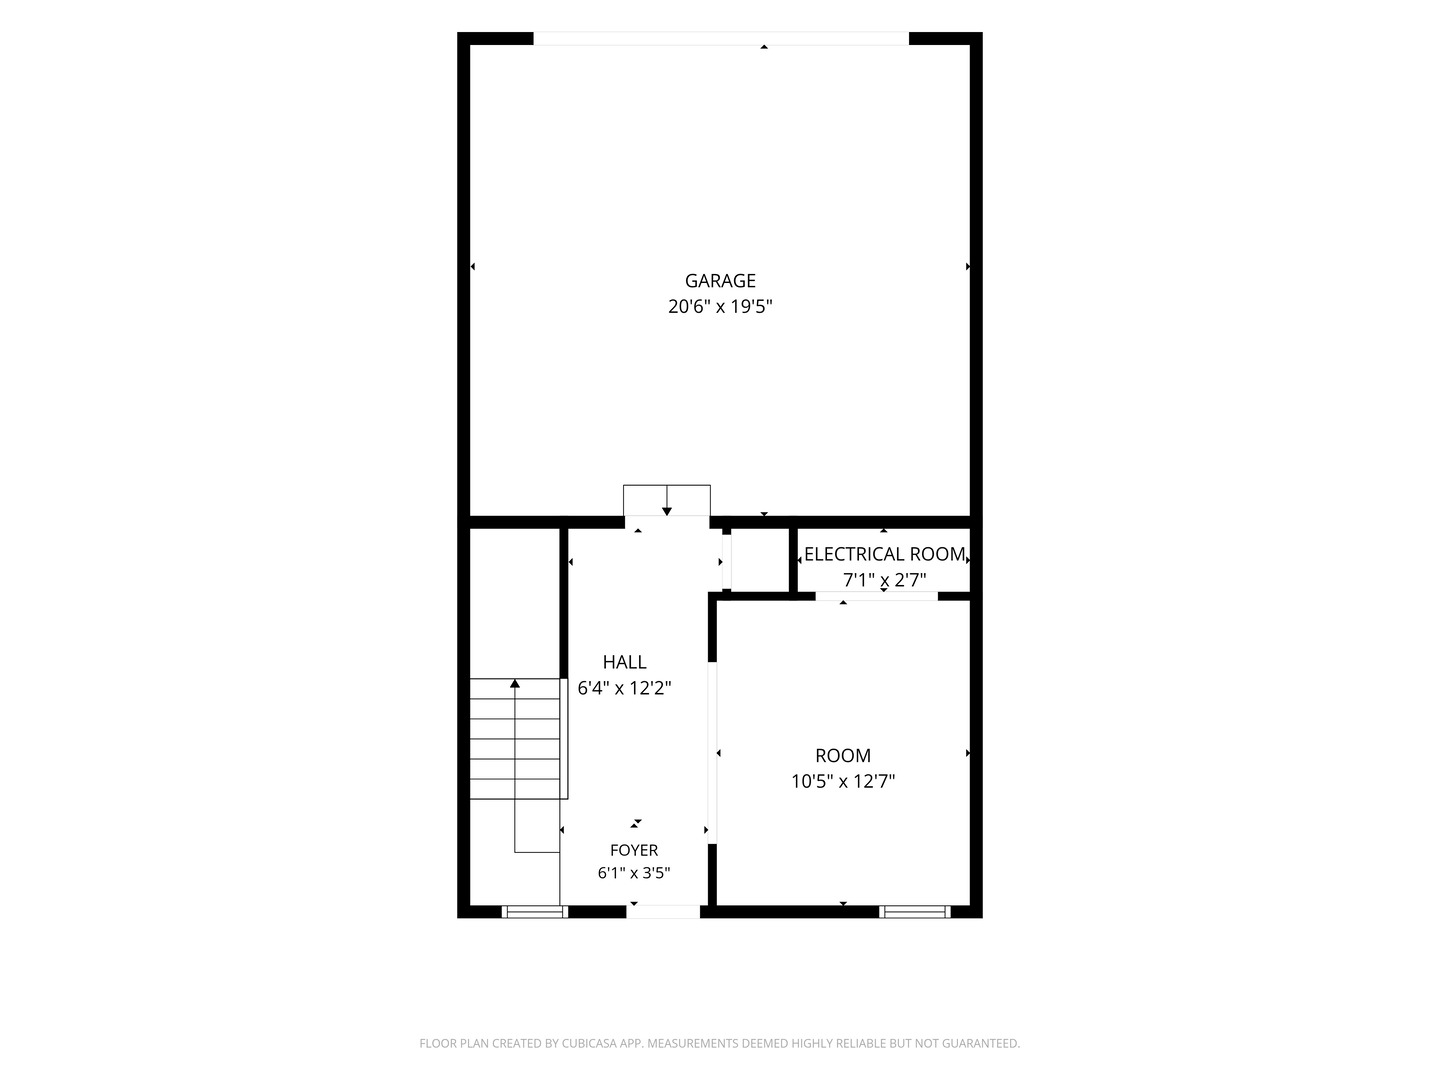
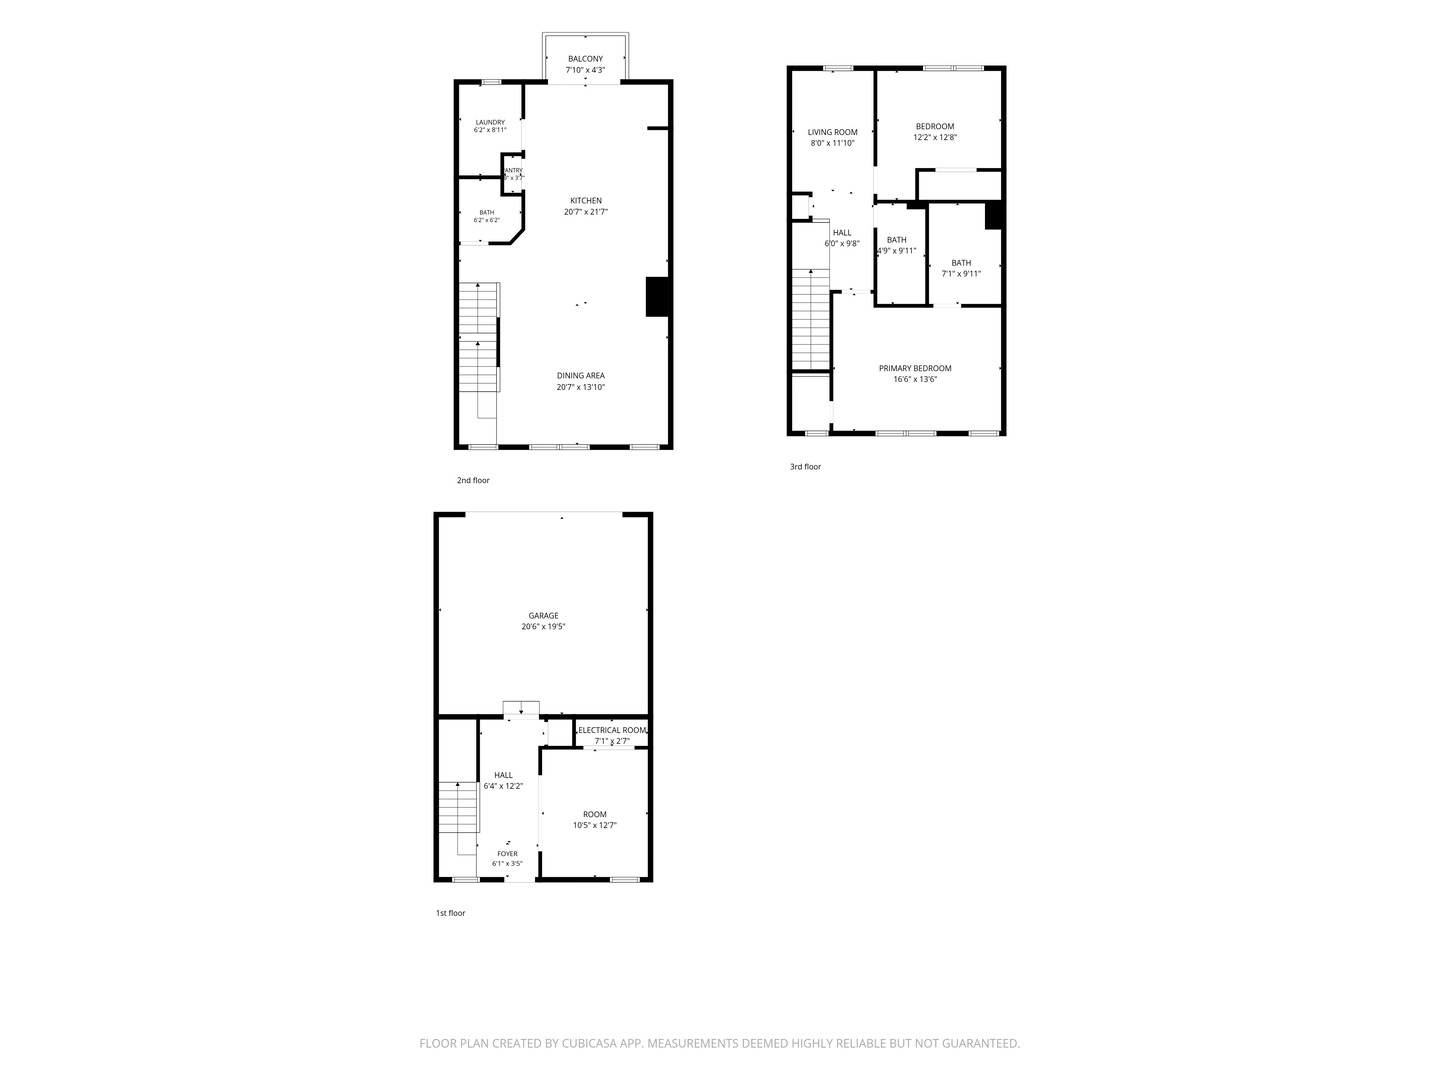
Move-in ready with a brand-new paint job throughout the entire unit (2026), this 3-level Gramercy Square 2021 new construction townhome within the highly acclaimed Indian Prairie School District 204 offers 1,792 sq ft of thoughtfully designed space - 2 bedrooms, a loft, a finished lower-level bonus room, 2.5 baths, and a 2-car garage. Enter through the charming gated garden walkway or pull directly into your 2-car garage. The entry-level flex room sets the tone - use it as a home office, playroom, gym, or cozy lounge retreat. Head upstairs to the main living level and you'll find an open-concept layout designed for everyday living and entertaining. The kitchen impresses immediately with 42" alpine white cabinetry, quartz countertops, stainless steel appliances, laminate flooring, and a dramatic oversized island with extended seating. Designer lighting carries through the kitchen and dining room, and just off the dining area, step out onto your private balcony w/ gorgeous Gramercy Park views - perfect for morning coffee or an evening wind-down. A stylish powder room is tucked away for guests. The top floor features two spacious bedrooms, each with a walk-in closet, plus a versatile loft, ideal as a second living area, home office, or reading nook. The primary suite features a vaulted ceiling, walk-in closet, and a sleek ensuite bath complete with a double vanity and stunning shower. The guest bath is equally impressive, also featuring a double vanity and bright, modern finishes. Ideally situated near the 59 Street Metra Station for an easy commute and just minutes from shopping, restaurants, Costco, I-88 interstate, and everyday conveniences. 15-year transferable structural warranty still in place. Priced to Sell.
Details
| MLS # | 12718300 |
|---|---|
| Listing Type | For Sale |
| Style | Condominium |
| HOA Dues | $206 |
| Sub-Type | Resale |
| Status | Active Under Contract |
| Year | 2021 |
| Days On Site | 26 |
| Listing Provided By | eXp Realty - Chicago North Ave | Ryan Widerberg |
Features
| Bed(s) | 2 |
|---|---|
| Bath(s) | 3 Total |
| SQ Feet | 1,792 |
| Garage | 2 |
| Story(s) | 3 |
Interior
| Rooms Total | 7 |
|---|---|
| Cooling | Central Air |
| Heating | Natural Gas |
| Interior Features | Cathedral Ceiling(s), Walk-In Closet(s), Open Floorplan, Dining Combo, Pantry, Quartz Counters |
| Appliances | Range, Microwave, Dishwasher, Refrigerator, Washer, Dryer, Disposal, Stainless Steel Appliance(s) |
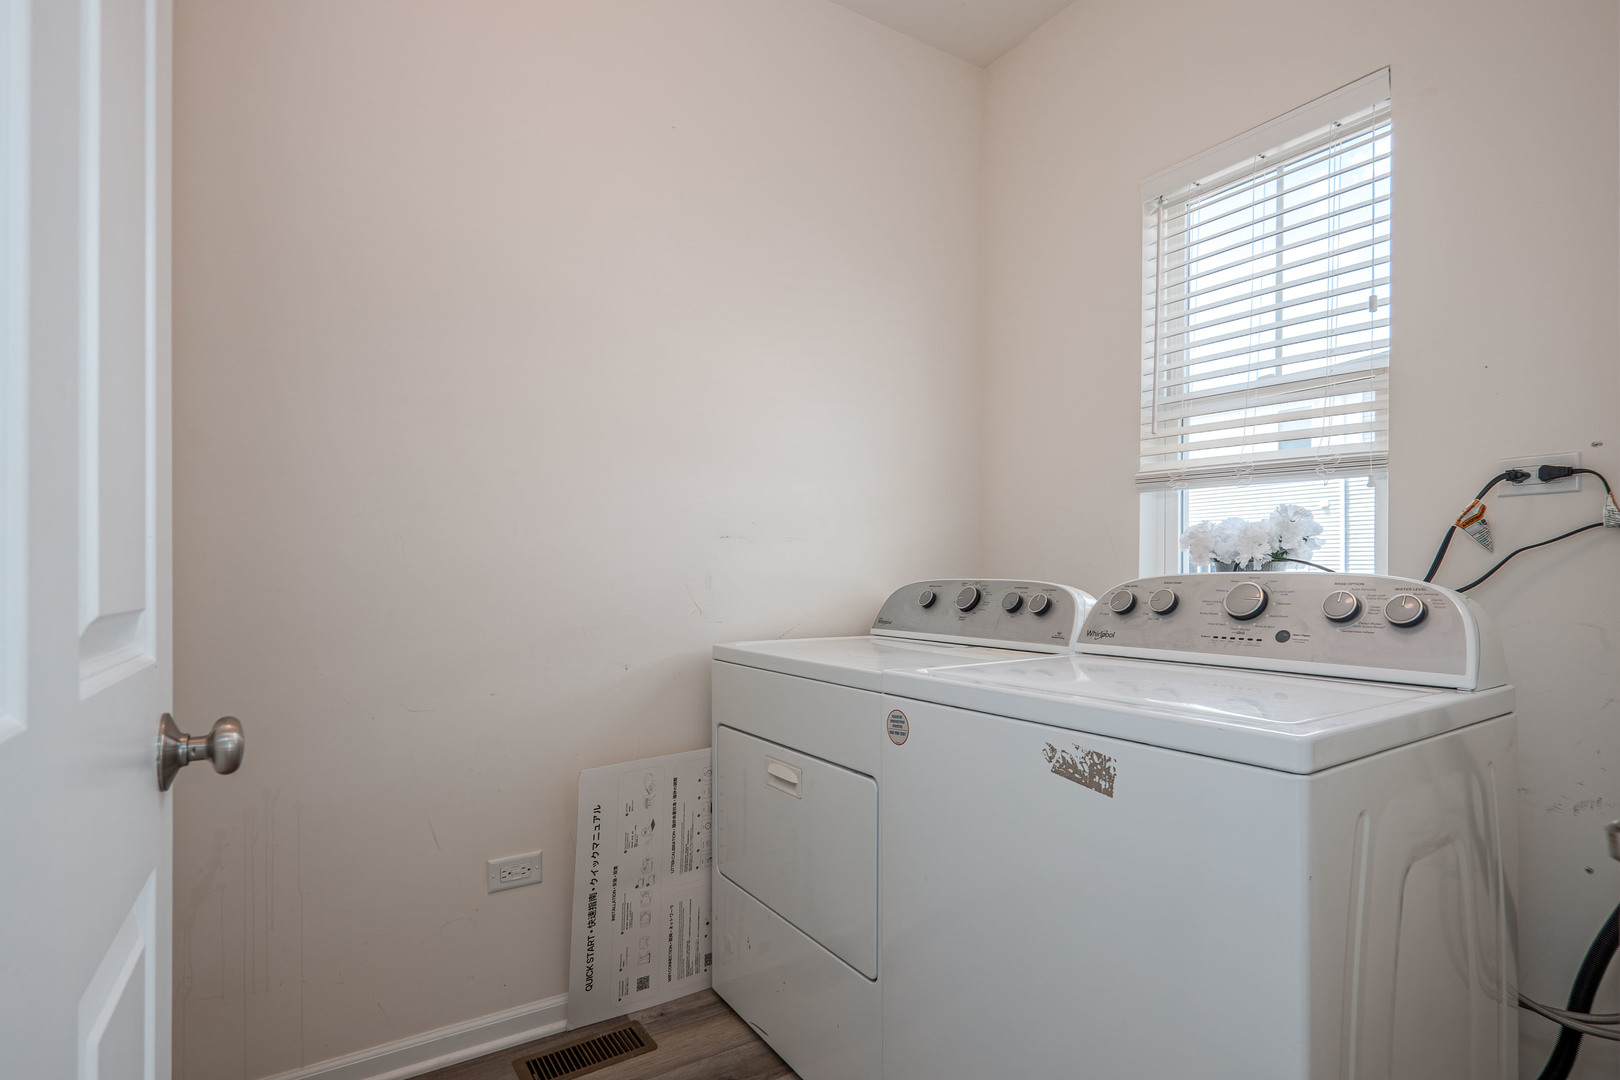
| Laundry Features | Upper Level, Washer Hookup, Gas Dryer Hookup, In Unit |
Exterior
| Exterior Features | Balcony |
|---|---|
| Roof | Asphalt |
| Foundation Details | Concrete Perimeter |
| Lot Features | Landscaped |
| Construction Materials | Vinyl Siding, Brick, Other |
Parking
| Parking Features | Asphalt, Garage Door Opener, Garage, Yes, Garage Owned, Attached |
|---|---|
| Garage Spaces | 2 |
Utilities
| Sewer | Public Sewer |
|---|
Taxes
| Tax Year | 2024 |
|---|---|
| Tax Annual Amount | 8571 |
Area Information
| State | IL |
|---|---|
| County | DuPage |
| City | Aurora |
| Zip Code | 60504 |
| Area | Aurora | Eola |
| Community Name | Gramercy Square |
| School District | Waubonsie Valley High School |
| Elementary School | Gombert Elementary School |
| High School | Waubonsie Valley High School |
| Listing VS Median (in Gramercy Square) | |
Price: $390,000 low | high Med: $385,000 sqft: 1,792 low | high Med: 1,721 $ / sqft: $218 low | high Med: $224 On site: 26 low | high Med: 13 | |
Market Activity 60504
Request a showing
Request a showing
Contact
Learn More About This Property

| State | IL |
|---|---|
| County | DuPage |
| City | Aurora |
| Zip Code | 60504 |
| Area | Aurora | Eola |
| Community Name | Gramercy Square |
| School District | Waubonsie Valley High School |
| Elementary School | Gombert Elementary School |
| High School | Waubonsie Valley High School |
| Listing VS Median (in Gramercy Square) | |
Price: $390,000 low | high Med: $385,000 sqft: 1,792 low | high Med: 1,721 $ / sqft: $218 low | high Med: $224 On site: 26 low | high Med: 13 | |