
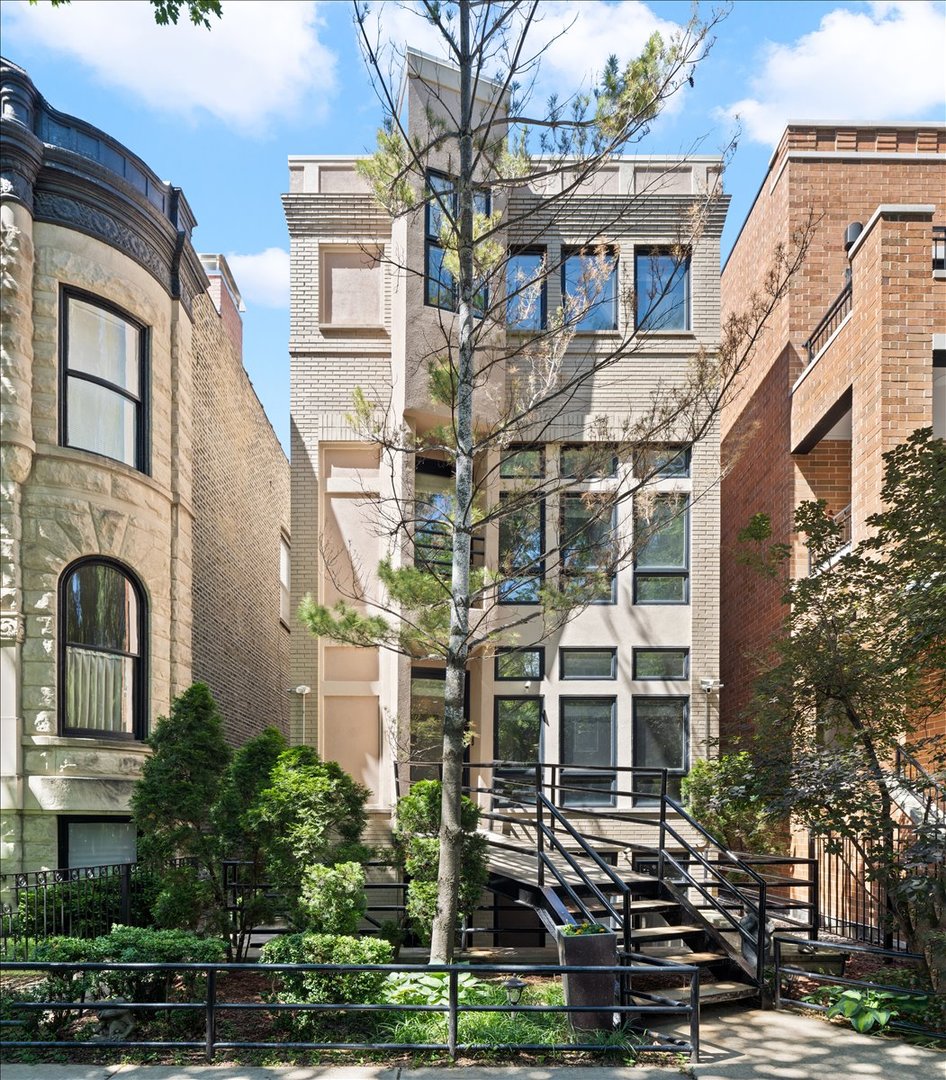
930 W Wolfram Street,Chicago, IL 60657
Chicago, IL 60657


Description
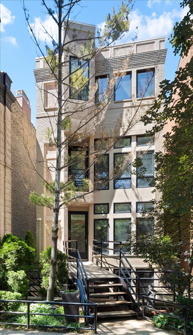
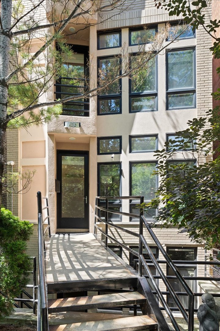
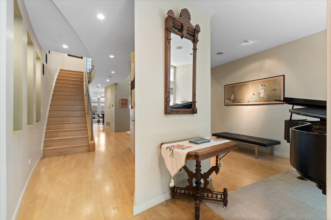
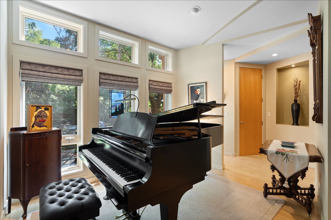
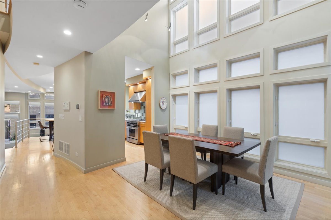
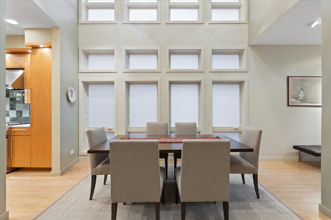
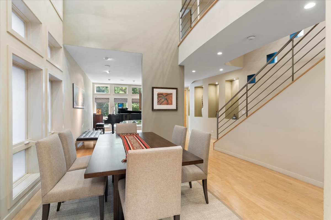
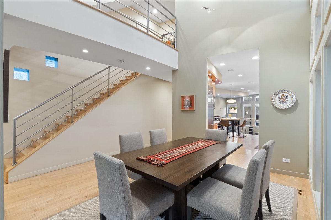
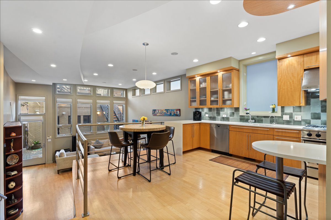
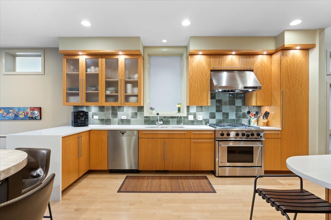
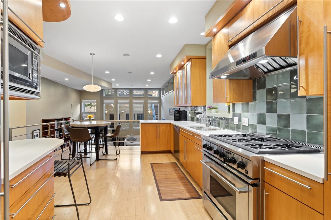
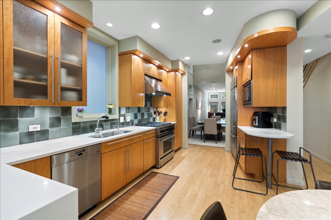
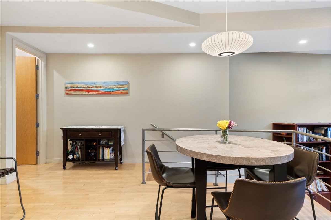
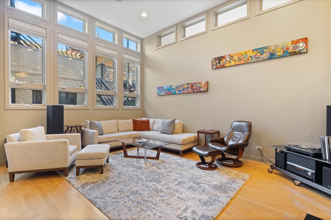
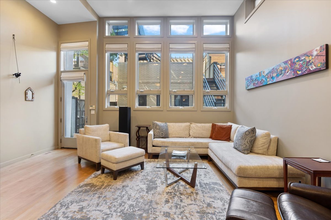
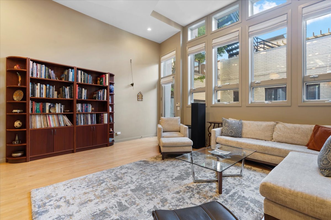
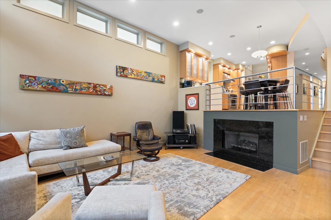
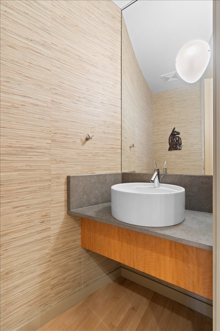
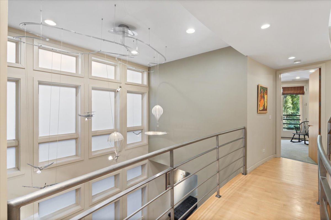
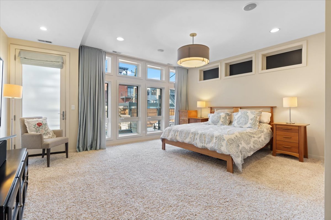
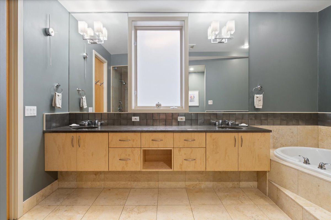
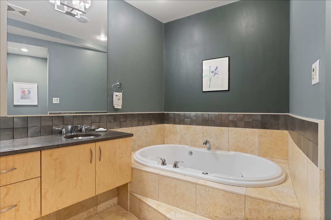
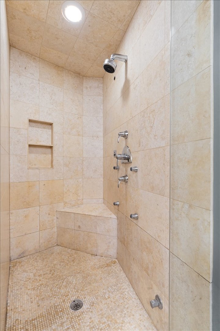
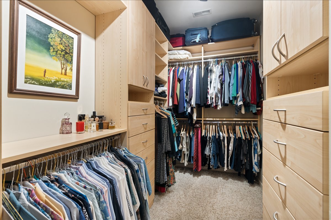
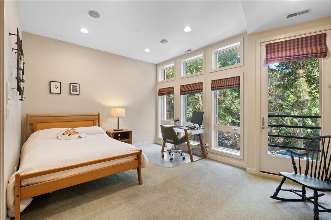
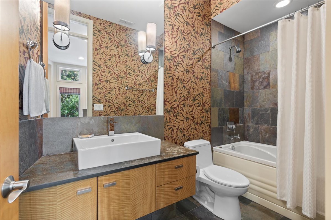
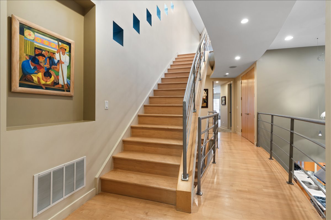
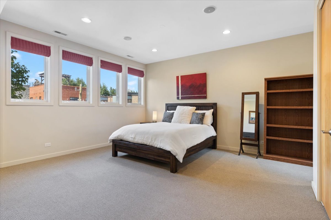
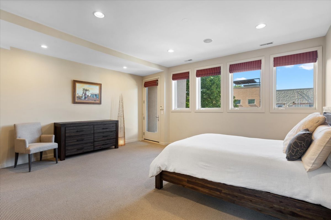
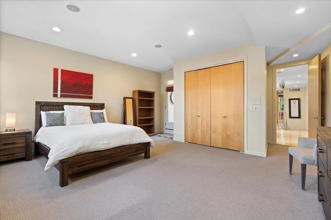
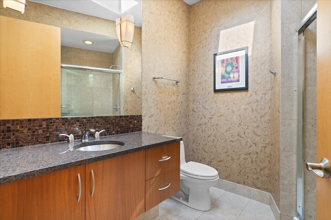
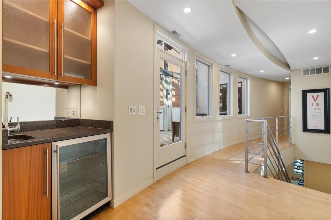
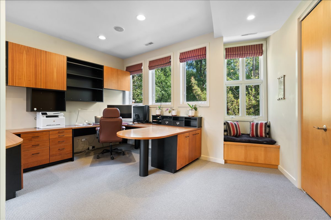
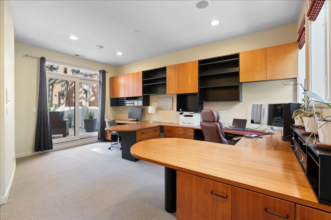
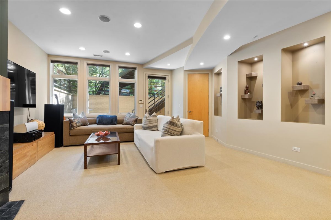
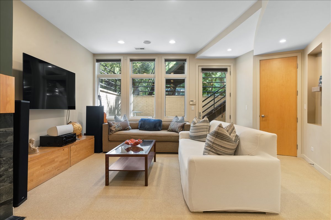
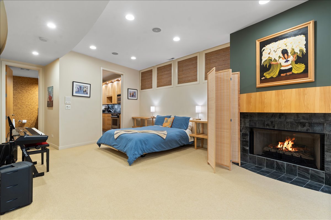
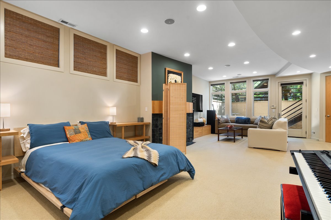
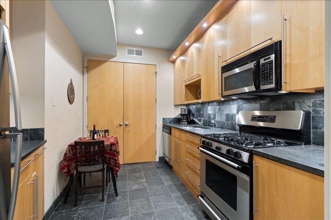
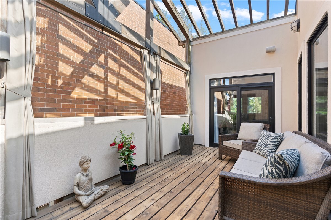
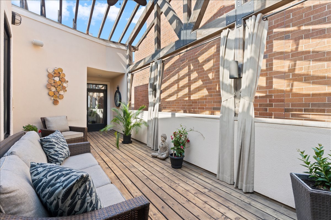
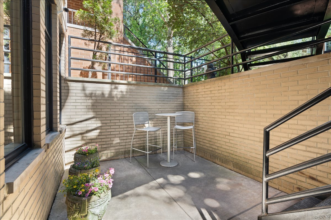
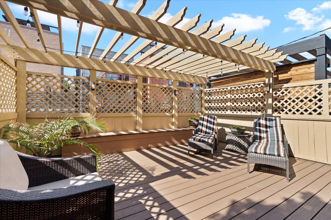
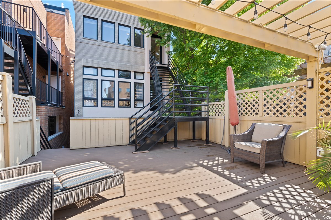
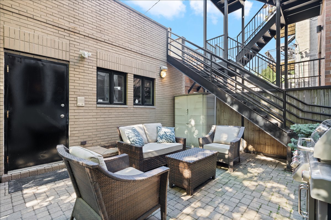
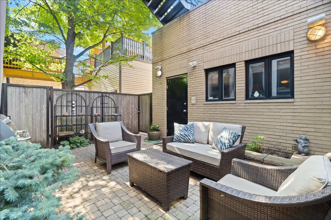
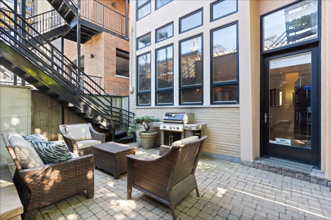
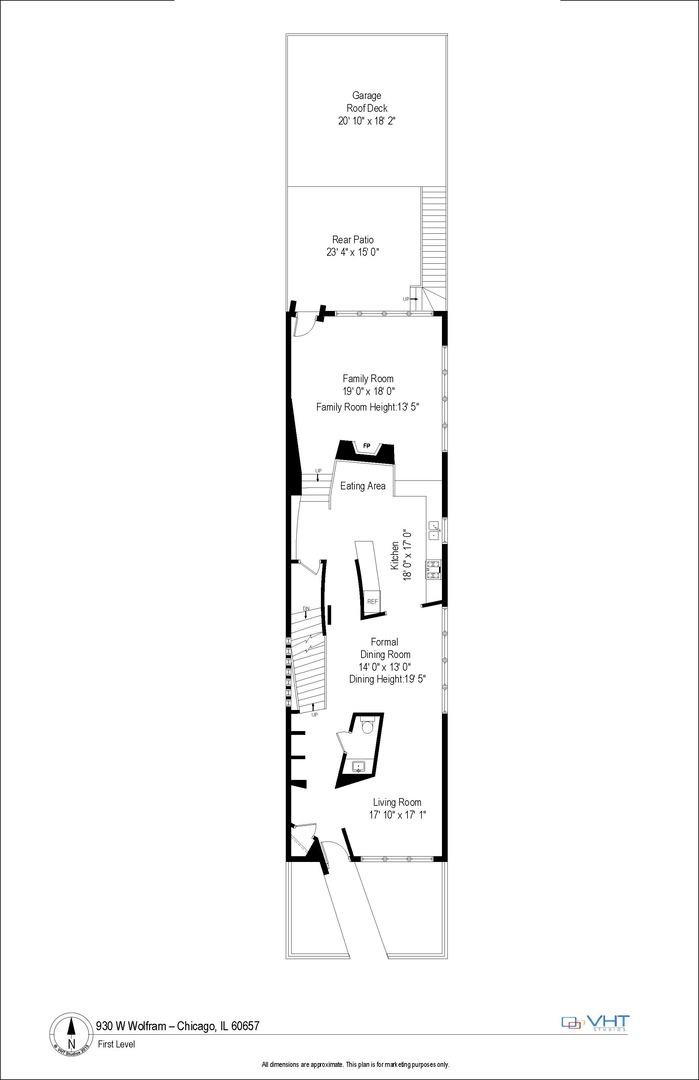
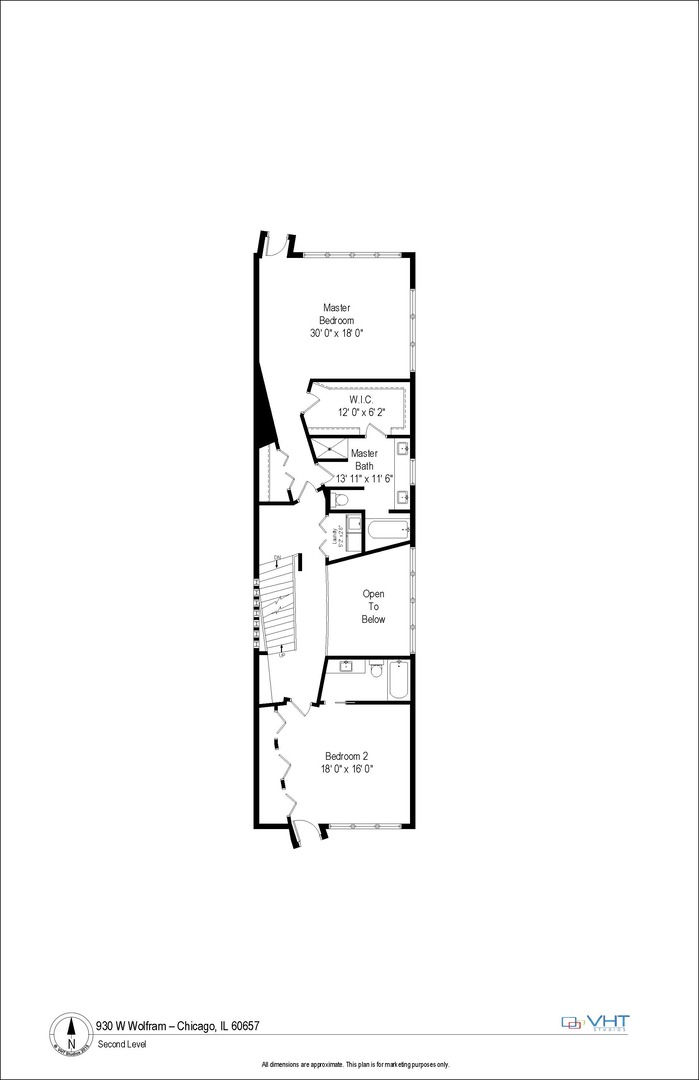
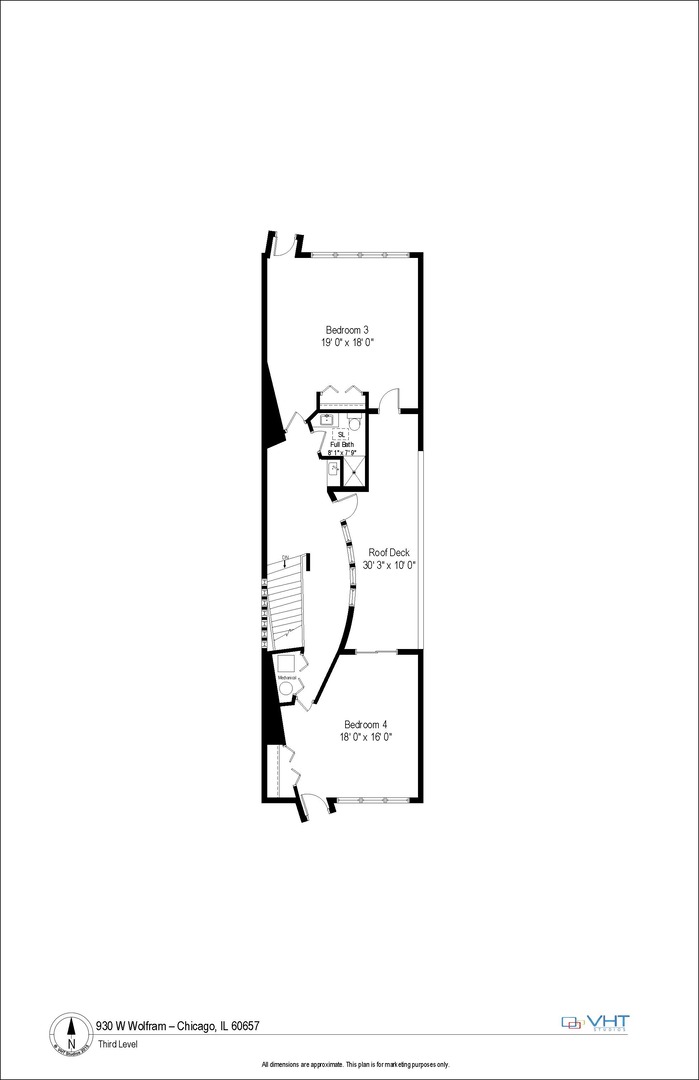
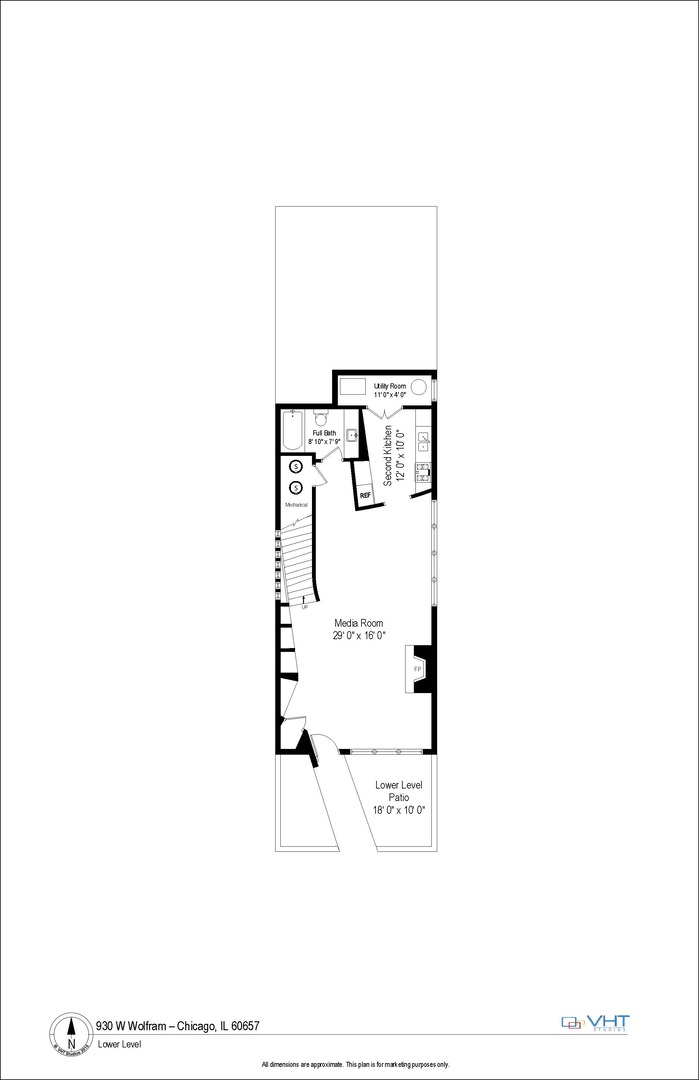
Architecturally distinctive and flooded with natural light, this exceptional residence offers just under 5000SF of beautifully maintained living space in an ideal Lakeview/Lincoln Park location, steps to the Diversey Brown Line and minutes from Lake Shore Drive. Designed for entertaining, the home features dramatic living spaces throughout, including a stunning two-story dining room with soaring 20' vaulted ceilings and gallery walls, two roof decks, and two patios. The open kitchen showcases stainless steel appliances, quartz countertops, and solid maple cabinetry and flows into a sunken family room with a fireplace and a wall of windows overlooking the rear patio. A striking catwalk connects the approximately 600 SF primary suite with spa bath and steam shower to the second bedroom and jacuzzi bath, while the top floor offers two additional oversized bedrooms, a full bath, and a spectacular roof deck with custom glass roof and pergola. The versatile lower level is currently configured as a self-sufficient approximately 930SF suite with private entrance, full kitchen, bath, media room, fireplace, and walkout patio. Ideal as an in-law arrangement, guest suite, home office, or income-producing space, it also offers the potential for fifth and sixth bedrooms if so desired. Additional features include dual-zoned HVAC, wired sound, a two-car garage with EV charger, and numerous recent improvements, including new house and garage roofs, new garage roof deck, new water heater, new washer and dryer, complete tuckpointing and waterproofing, fresh exterior stucco painting, and repainted exterior metalwork. A truly one-of-a-kind home offering character, flexibility, and an A+ location.
Details
| MLS # | 12707136 |
|---|---|
| Listing Type | For Sale |
| Style | House |
| Sub-Type | Resale |
| Status | Active |
| Year | 2002 |
| Days On Site | 36 |
| Listing Provided By | Jameson Sotheby's Intl Realty | David Mahoney |
Features
| Bed(s) | 4 |
|---|---|
| Bath(s) | 5 Total |
| SQ Feet | 5,000 |
| Garage | 2 |
| Basement | Y |
| Story(s) | 3 |
Interior
| Rooms Total | 10 |
|---|---|
| Cooling | Central Air, Zoned |
| Heating | Natural Gas, Forced Air, Zoned |
| Interior Features | Cathedral Ceiling(s), Wet Bar, In-Law Floorplan |
| Appliances | Range, Microwave, Dishwasher, High End Refrigerator, Bar Fridge, Washer, Dryer, Disposal, Stainless Steel Appliance(s), Range Hood, Humidifier |
| Fireplaces Total | 2 |
| Fireplace Features | Gas Log |
| Laundry Features | Upper Level |
| Window Features | Screens, Skylight(s) |
Exterior
| Exterior Features | Roof Deck |
|---|---|
| Roof | Rubber |
| Foundation Details | Concrete Perimeter |
| Construction Materials | Brick |
| Patio And Porch Features | Deck, Patio |
Parking
| Parking Features | Concrete, Off Alley, Garage Door Opener, Yes, Garage Owned, Detached, Garage |
|---|---|
| Garage Spaces | 2 |
Utilities
| Sewer | Other |
|---|
Location
| Community Features | Curbs, Sidewalks, Street Lights, Street Paved |
|---|
Taxes
| Tax Year | 2024 |
|---|---|
| Tax Annual Amount | 37275.51 |
Area Information
| State | IL |
|---|---|
| County | Cook |
| City | Chicago |
| Zip Code | 60657 |
| Area | CHI Lake View |
| School District | Lincoln Park High School |
| Elementary School | Harriet Tubman Elementary School |
| High School | Lincoln Park High School |
| Listing VS Median (in 60657) | |
Price: $1,775,000 low | high Med: $329,000 sqft: 5,000 low | high Med: 1,400 $ / sqft: $355 low | high Med: $235 On site: 36 low | high Med: 30 | |
Market Activity 60657
Request a showing
Request a showing
Contact
Learn More About This Property

| State | IL |
|---|---|
| County | Cook |
| City | Chicago |
| Zip Code | 60657 |
| Area | CHI Lake View |
| School District | Lincoln Park High School |
| Elementary School | Harriet Tubman Elementary School |
| High School | Lincoln Park High School |
| Listing VS Median (in 60657) | |
Price: $1,775,000 low | high Med: $329,000 sqft: 5,000 low | high Med: 1,400 $ / sqft: $355 low | high Med: $235 On site: 36 low | high Med: 30 | |
 | $4,000,0002719 N Dayton AvenueChicago, IL 60614 |