
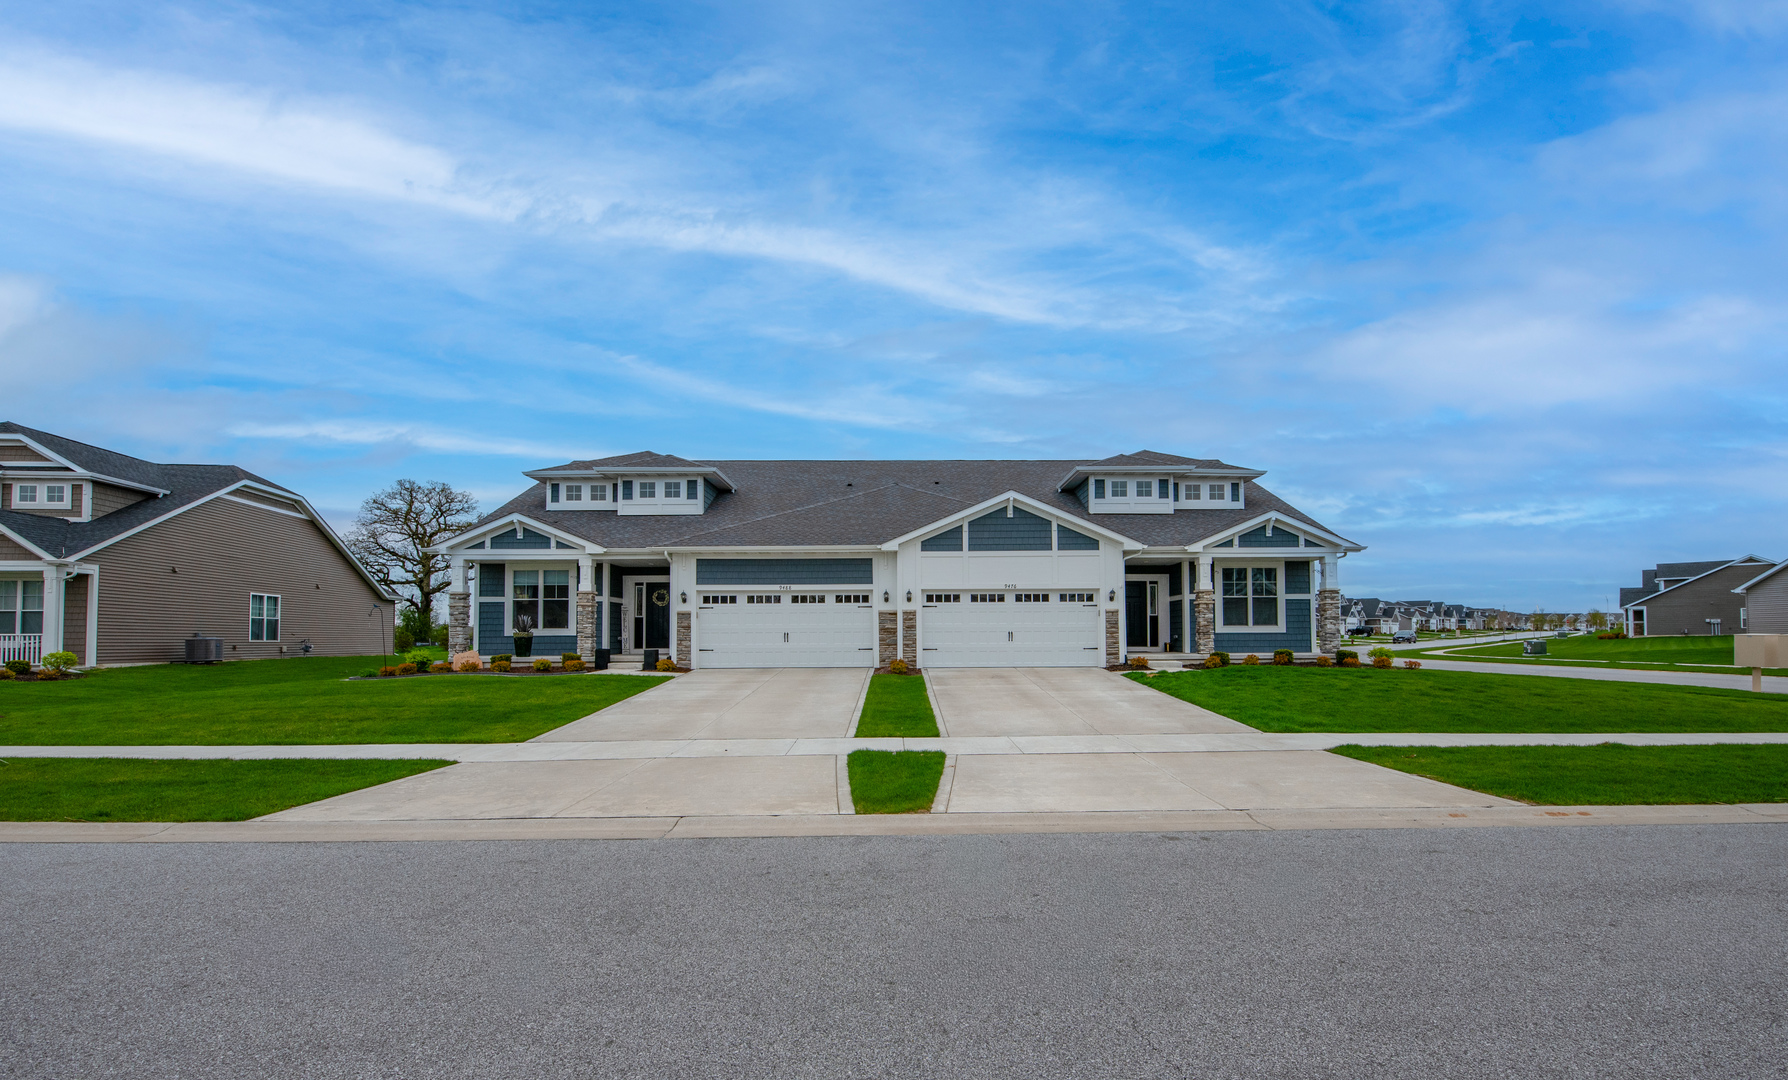
9488 Mill Creek Road,Cedar Lake, IN 46303
Cedar Lake, IN 46303

Description
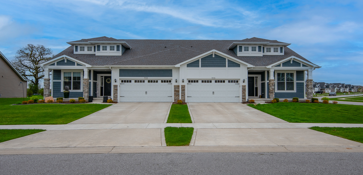
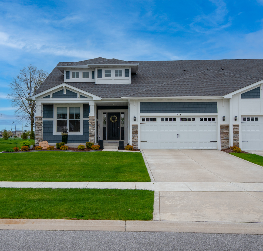
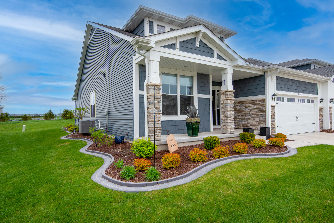
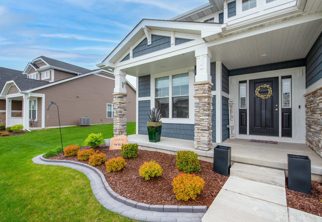
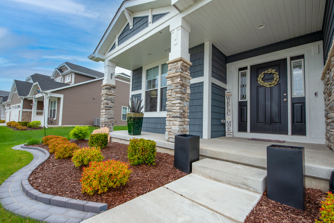
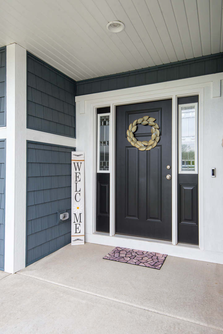
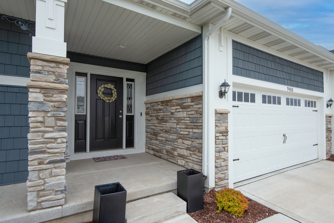
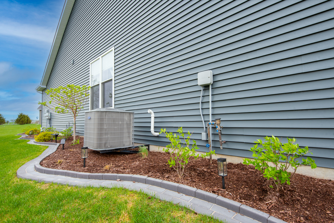
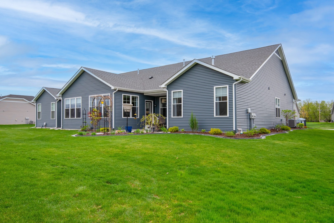
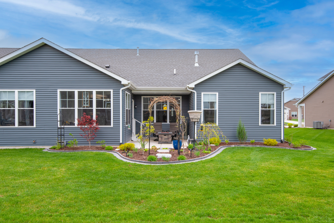
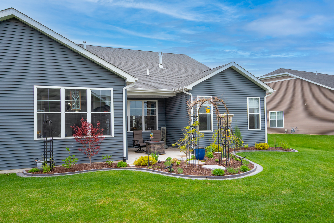
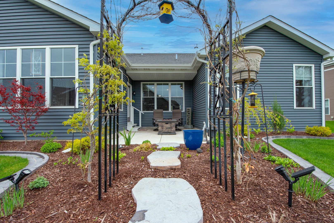
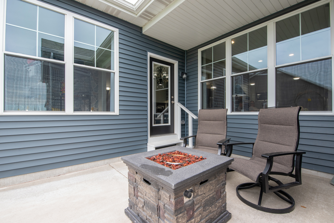
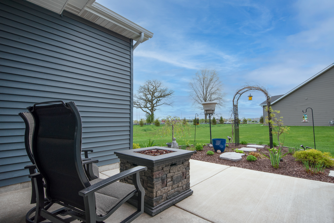
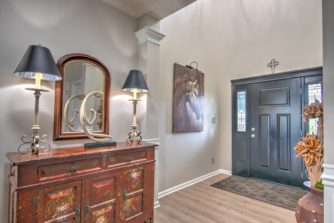
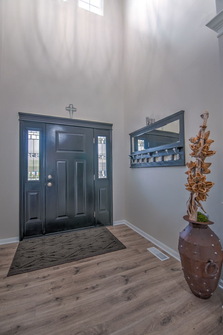
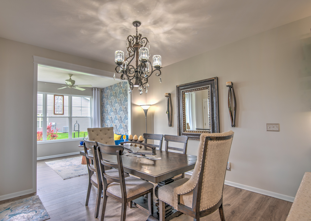
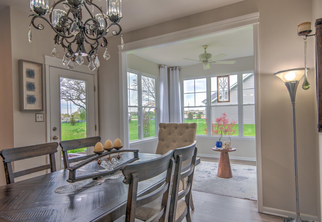
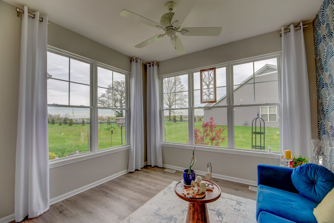
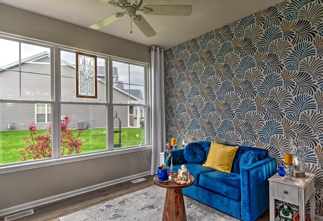
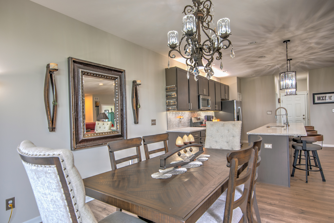
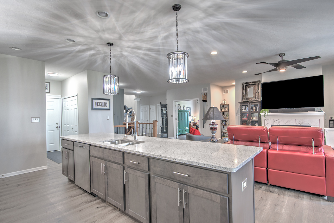
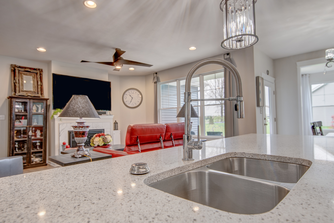
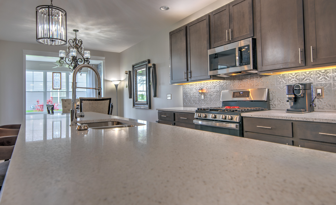
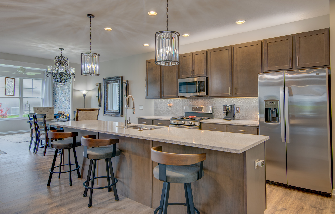
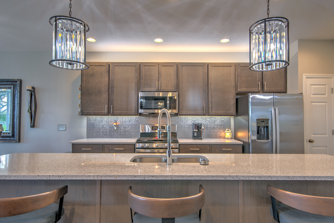
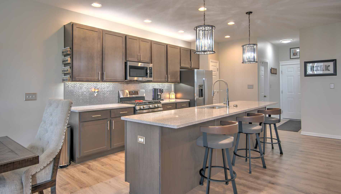
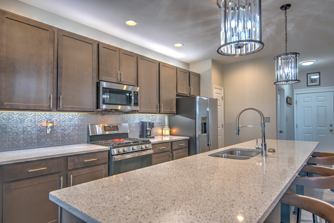
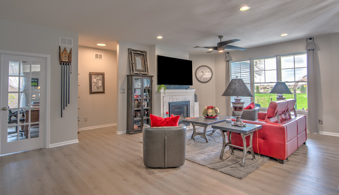
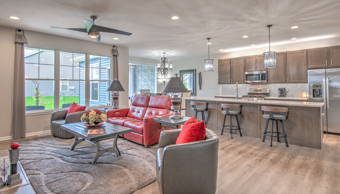
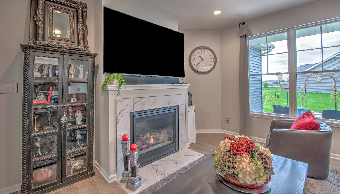
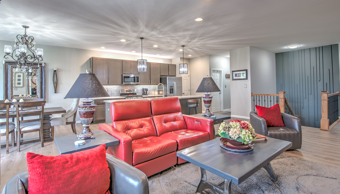
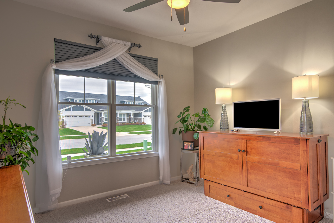
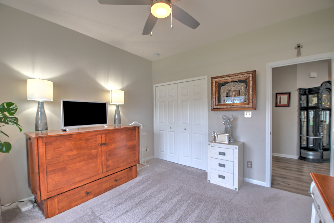
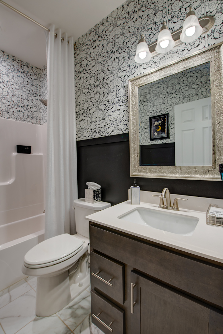
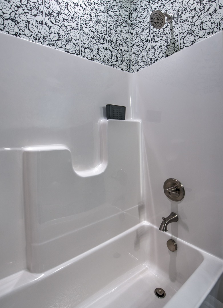
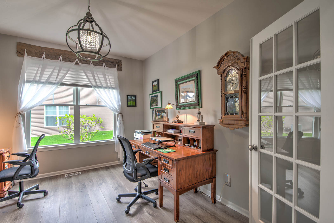
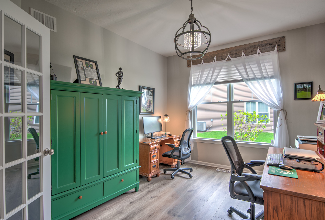
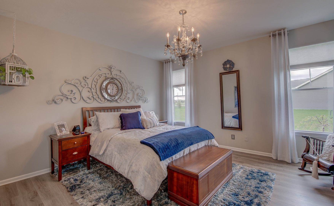
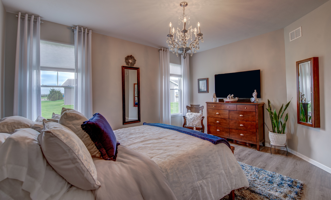
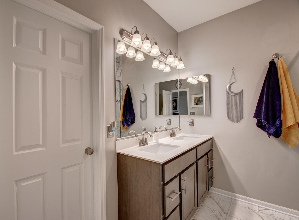
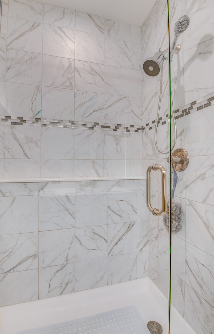
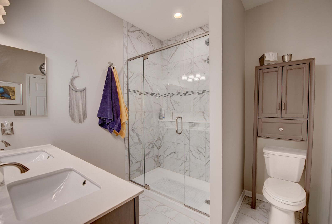
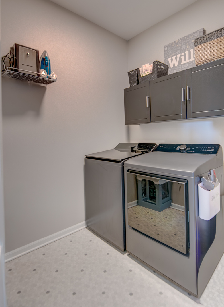
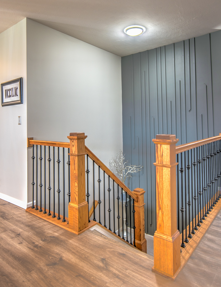
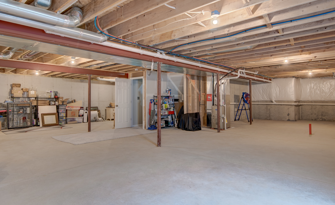
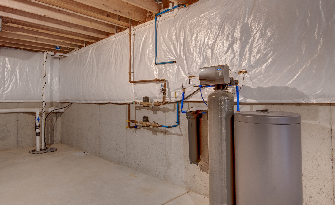
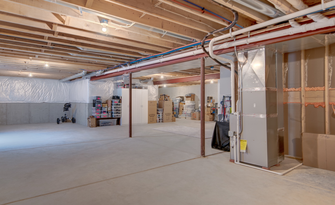
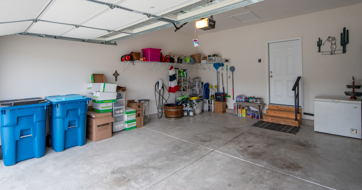
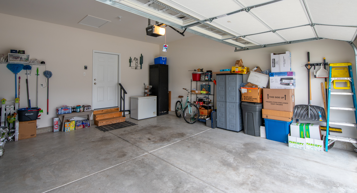
Experience elevated, maintenance-free living in this nearly new luxury duplex, thoughtfully designed with 2 bedrooms, 2 bathrooms, and a private office/den featuring elegant French doors. Less than two years old, this exceptional home blends modern sophistication with everyday comfort. The open-concept living area is anchored by a stylish gas fireplace and flows seamlessly into the stylish kitchen showcasing quartz countertops, 42-inch cabinetry, upgraded kitchen faucet, and ceramic tile backsplash. A bright sunroom extends the living space, creating the perfect setting for relaxing mornings or effortless entertaining. The sliding glass doors from the sunroom lead out onto a beautifully landscaped private patio. The spacious primary suite offers newly extended flooring and private bath complete with a double vanity and beautifully tiled shower. The full basement is ready for your vision with rough-in plumbing and sump pump already in place. Over 10K in updated professional landscaping enhances the exterior, while additional upgrades include custom drapes and blinds throughout, interior paint with wallpaper and accent wall, extended flooring into the primary bedroom and office, backup sump pump, custom window well cover, and ceramic tile backsplash in both the kitchen and laundry room. Enjoy true lock-and-leave convenience with association dues covering lawn care, snow removal, irrigation, and common area maintenance. Ideally located near abundant shopping, restaurants, and everyday conveniences, this home offers the perfect blend of luxury, lifestyle, and low-maintenance living.
Details
| MLS # | 12727360 |
|---|---|
| Listing Type | For Sale |
| Style | Condominium |
| HOA Dues | $170 |
| Sub-Type | Resale |
| Status | Active |
| Year | 2024 |
| Days On Site | 12 |
| Listing Provided By | McColly Real Estate | Cynthia Villasenor |
Features
| Bed(s) | 3 |
|---|---|
| Bath(s) | 3 Total |
| SQ Feet | 1,880 |
| Garage | 2 |
| Basement | Y |
| Story(s) | 1 |
Interior
| Rooms Total | 6 |
|---|---|
| Cooling | Central Air |
| Heating | Natural Gas |
| Appliances | Range, Microwave, Dishwasher, Refrigerator, Stainless Steel Appliance(s) |
| Fireplaces Total | 1 |
Exterior
| Construction Materials | Vinyl Siding, Stone |
|---|
Parking
| Parking Features | Attached, Garage |
|---|---|
| Garage Spaces | 2 |
Utilities
| Sewer | Septic Tank |
|---|
Taxes
| Tax Year | 2024 |
|---|---|
| Tax Annual Amount | 2 |
Area Information
| State | IN |
|---|---|
| County | Lake |
| City | Cedar Lake |
| Zip Code | 46303 |
| Area | Indiana Cedar Lake |
| School District | Hanover |
| High School | Hanover |
| Listing VS Median (in 46303) | |
Price: $425,000 low | high Med: $569,900 sqft: 1,880 low | high Med: 3,375 $ / sqft: $226 low | high Med: $171 On site: 12 low | high Med: 106 | |
Market Activity 46303
Request a showing
Request a showing
Contact
Learn More About This Property

| State | IN |
|---|---|
| County | Lake |
| City | Cedar Lake |
| Zip Code | 46303 |
| Area | Indiana Cedar Lake |
| School District | Hanover |
| High School | Hanover |
| Listing VS Median (in 46303) | |
Price: $425,000 low | high Med: $569,900 sqft: 1,880 low | high Med: 3,375 $ / sqft: $226 low | high Med: $171 On site: 12 low | high Med: 106 | |