
956 S Hillside Avenue,Elmhurst, IL 60126
Elmhurst, IL 60126

Description
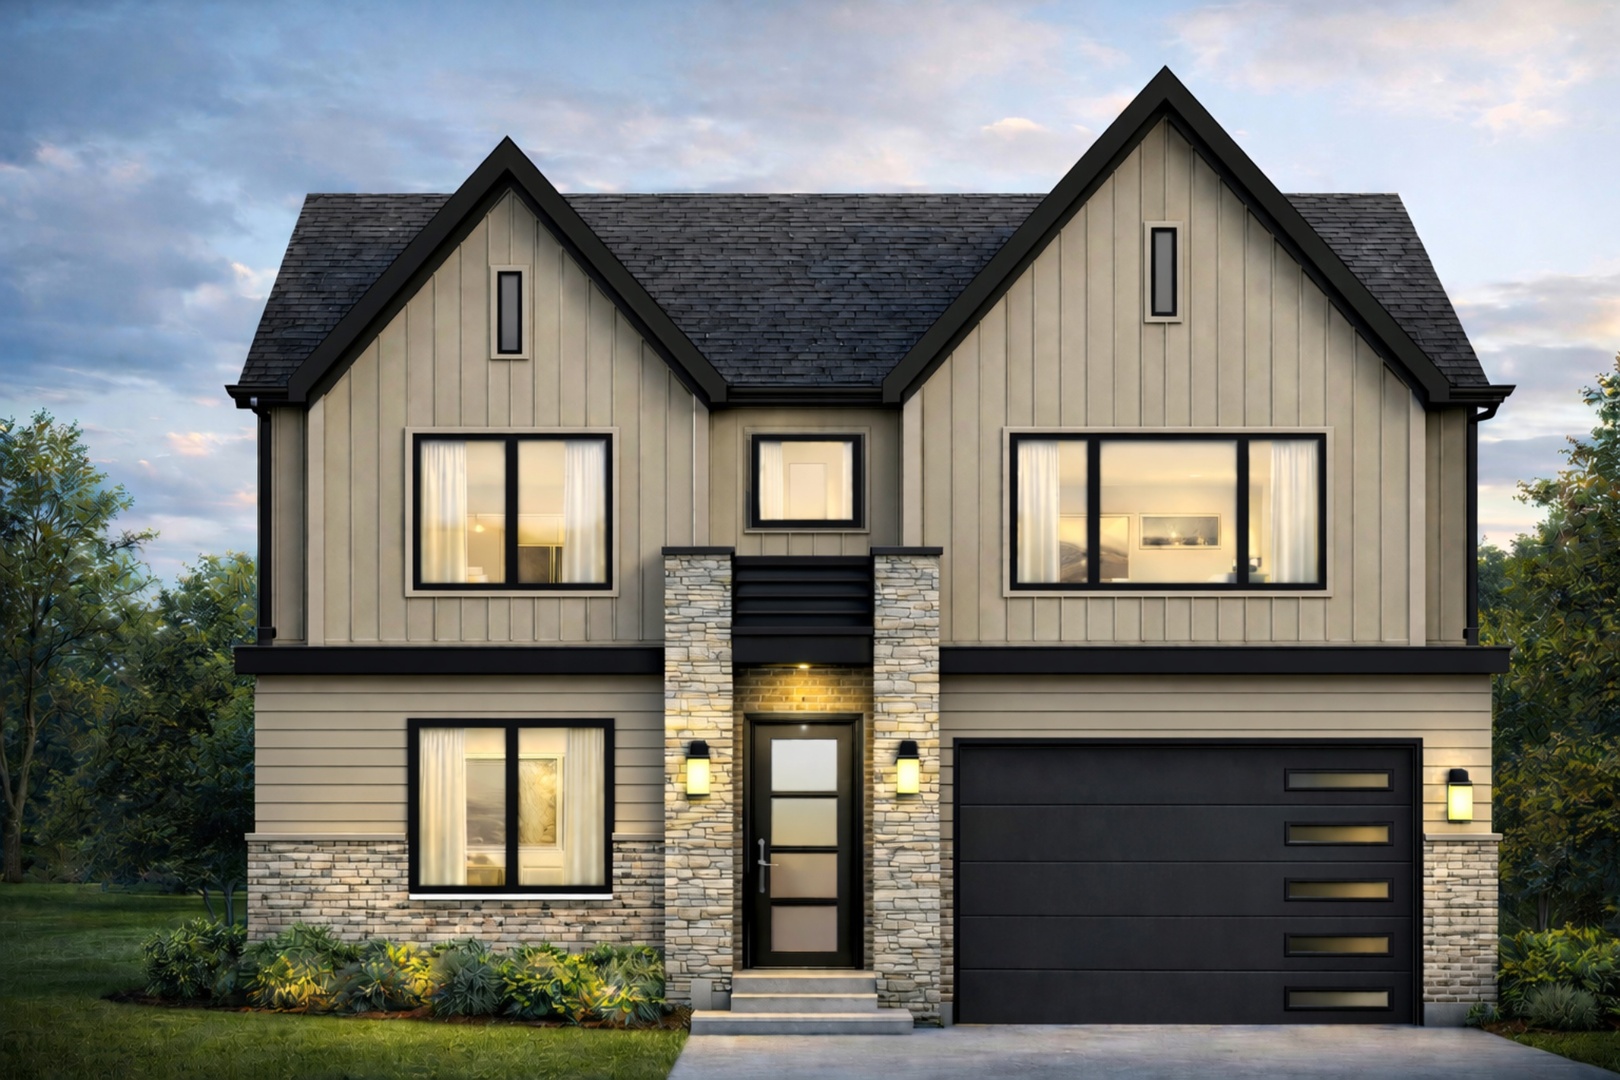
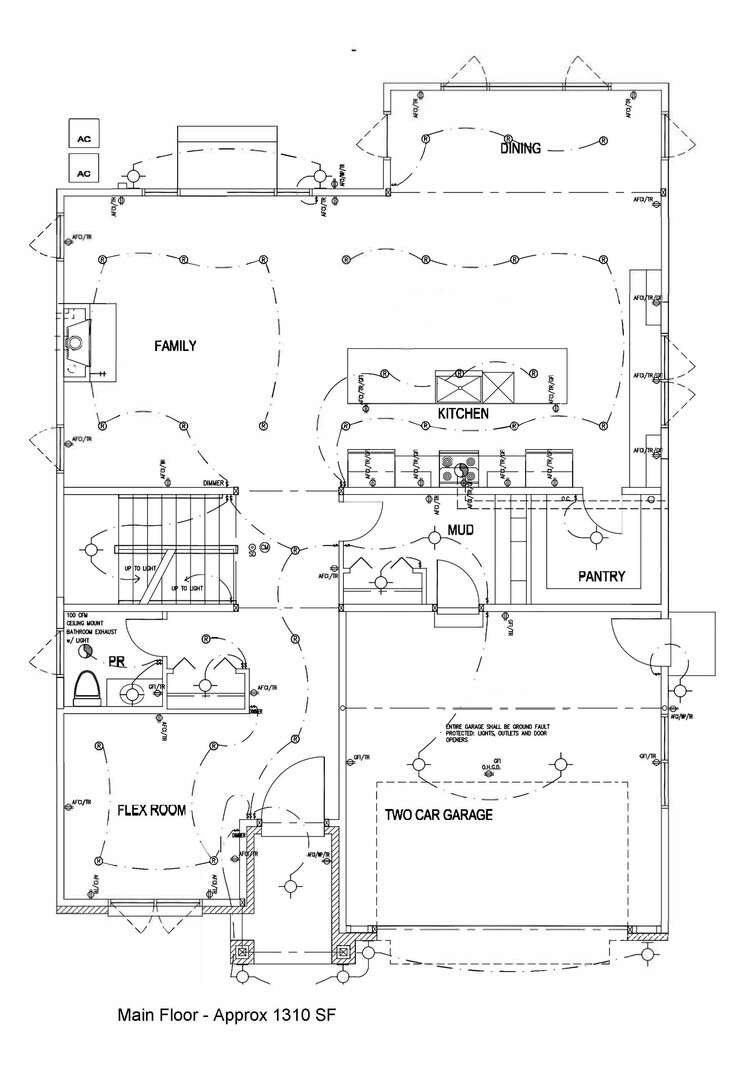
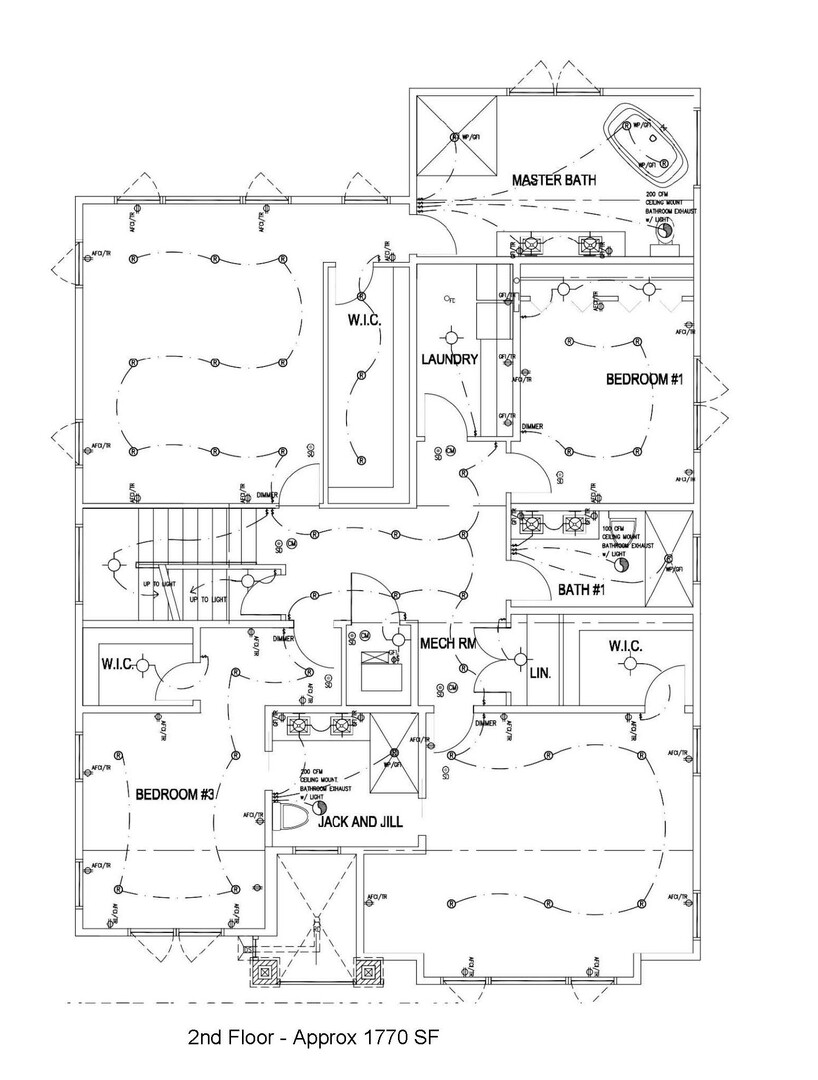
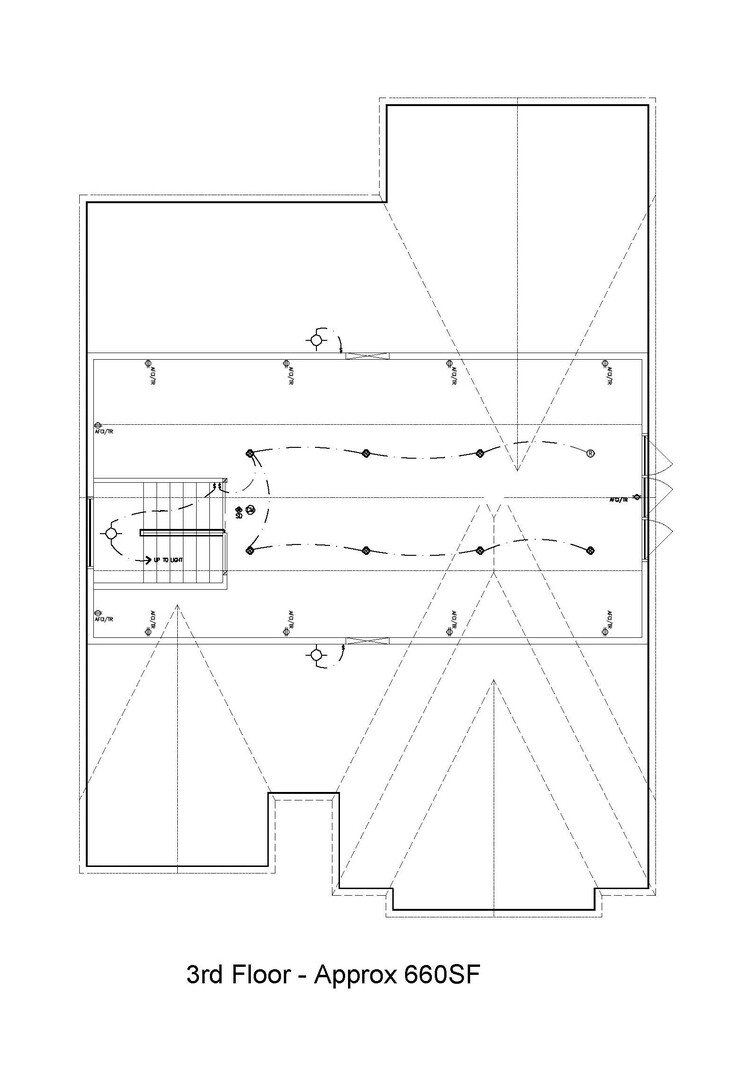
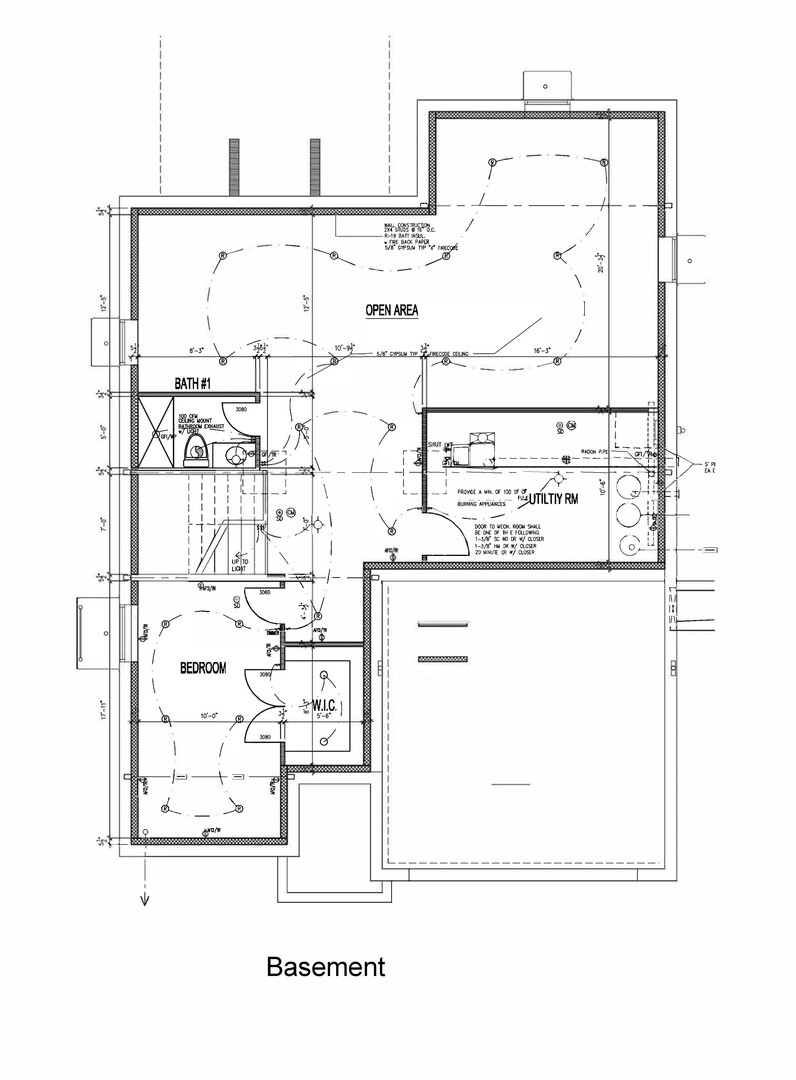
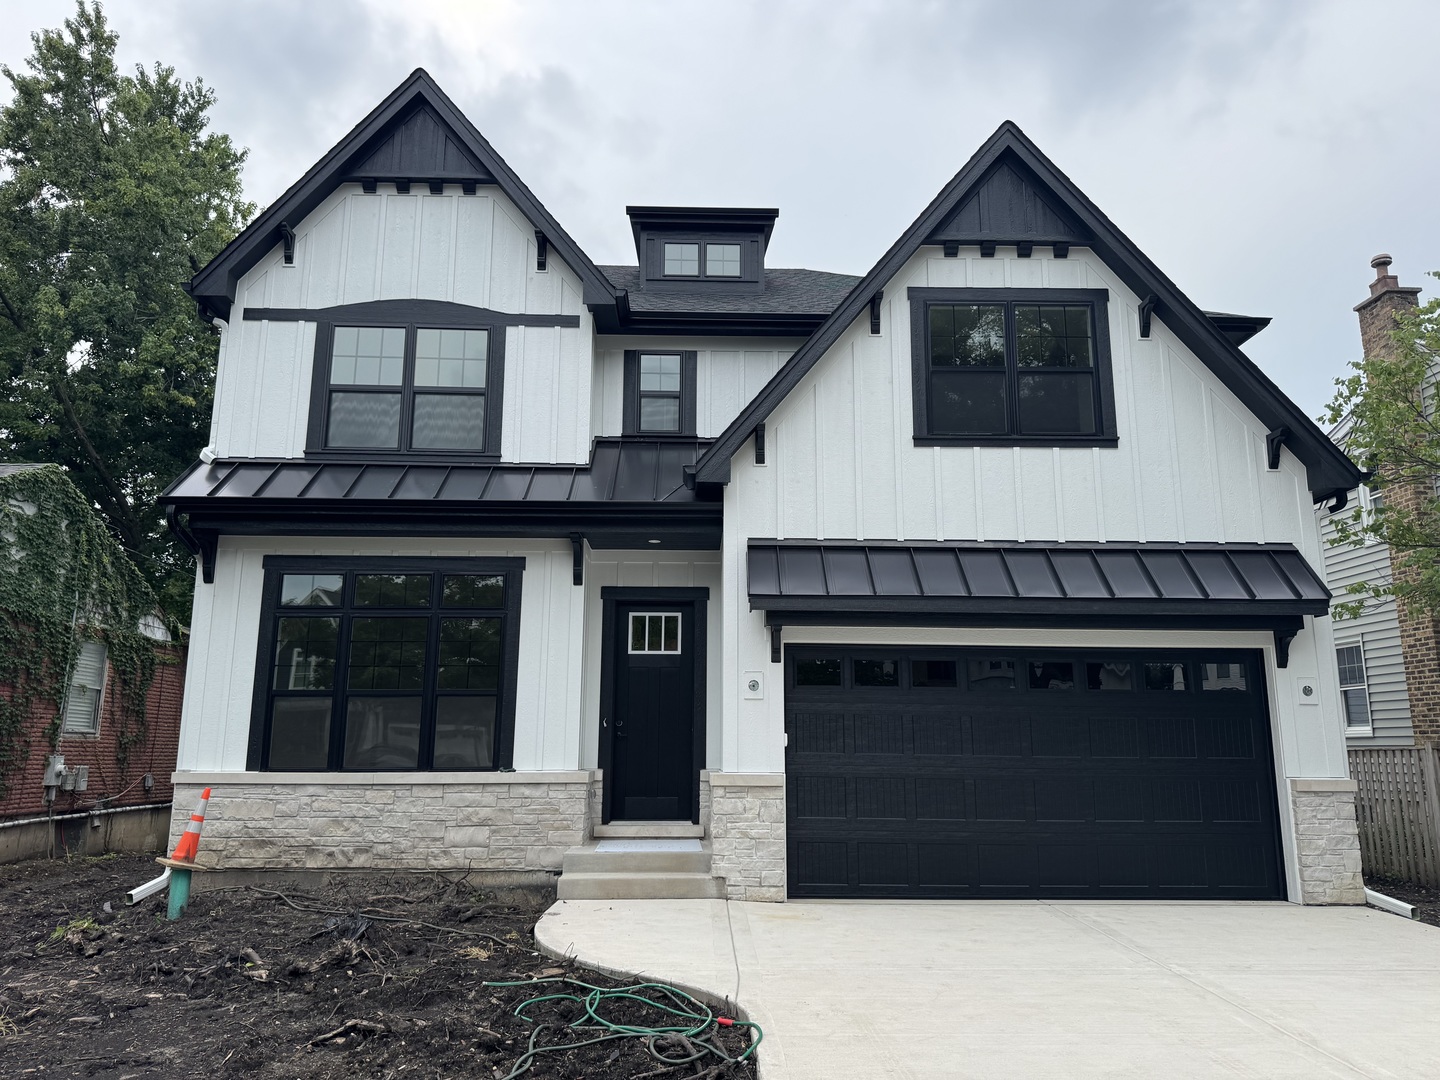
Don't miss this exceptional opportunity to own a thoughtfully designed new construction home featuring 5 bedrooms and 5 full bathrooms with high-end finishes and a unique, versatile layout. Situated in a highly desirable neighborhood on a quiet low-traffic street near Eldridge Park, this home offers both privacy and convenience. All measurements and square footage are approximate. The main level showcases 10-foot ceilings, hardwood flooring, and a stunning chef's kitchen complete with custom cabinetry, high-end appliances, beverage fridge, microwave, and a spacious walk-in pantry-perfect for both everyday living and entertaining. The first floor also includes a full bathroom with a standing shower, offering added flexibility for guests or everyday use. Upstairs, you'll find hardwood flooring throughout, a convenient second-floor laundry room, and a luxurious primary suite featuring a freestanding soaking tub, separate walk-in shower, and expansive walk-in closet. Bedrooms 2 and 3 are connected by a Jack-and-Jill bath, each with their own walk-in closets, along with an additional full bath in the hallway. The fully finished basement offers even more living space with a bedroom, wet bar, and large open recreation area with durable vinyl flooring-ideal for entertaining or relaxing. BONUS ROOM: This home includes a rare 3-level, 30x20 flex space, ready to be customized to your needs-whether it's a home gym, office, media room, library, or playroom. A truly unique feature that sets this home apart. This one-of-a-kind new construction blends luxury, function, and flexibility-secure it early and make it your own!
Details
| MLS # | 12620978 |
|---|---|
| Listing Type | For Sale |
| Style | House |
| Sub-Type | New Construction |
| Status | Active |
| Year | 2026 |
| Days On Site | 129 |
| Listing Provided By | Executive Realty Group LLC | Lisa McNally |
Features
| Bed(s) | 5 |
|---|---|
| Bath(s) | 5 Total |
| SQ Feet | 4,740 |
| Garage | 2 |
| Basement | Y |
| Story(s) | 3 |
| Acreage | 0.15 |
Interior
| Rooms Total | 10 |
|---|---|
| Cooling | Central Air |
| Heating | Natural Gas |
| Interior Features | Wet Bar, Walk-In Closet(s), High Ceilings, Coffered Ceiling(s), Pantry, Quartz Counters |
| Laundry Features | Upper Level, Gas Dryer Hookup |
| Window Features | Double Pane Windows, Wood Frames |
Exterior
| Roof | Asphalt |
|---|---|
| Foundation Details | Concrete Perimeter |
| Construction Materials | Stone, Fiber Cement |
| Patio And Porch Features | Patio |
Parking
| Parking Features | Concrete, Garage Door Opener, Yes, Garage Owned, Attached, Garage |
|---|---|
| Garage Spaces | 2 |
Utilities
| Sewer | Public Sewer |
|---|
Taxes
| Tax Year | 2025 |
|---|---|
| Tax Annual Amount | 7393 |
Area Information
| State | IL |
|---|---|
| County | DuPage |
| City | Elmhurst |
| Zip Code | 60126 |
| Area | Elmhurst |
| School District | York Community High School |
| Elementary School | Jackson Elementary School |
| High School | York Community High School |
| Listing VS Median (in 60126) | |
Price: $1,650,000 low | high Med: $549,500 sqft: 4,740 low | high Med: 2,057 $ / sqft: $348 low | high Med: $270 On site: 129 low | high Med: 26 | |
Market Activity 60126
Request a showing
Request a showing
Contact
Learn More About This Property

| State | IL |
|---|---|
| County | DuPage |
| City | Elmhurst |
| Zip Code | 60126 |
| Area | Elmhurst |
| School District | York Community High School |
| Elementary School | Jackson Elementary School |
| High School | York Community High School |
| Listing VS Median (in 60126) | |
Price: $1,650,000 low | high Med: $549,500 sqft: 4,740 low | high Med: 2,057 $ / sqft: $348 low | high Med: $270 On site: 129 low | high Med: 26 | |
 | $1,660,000964 S Hillside AvenueElmhurst, IL 60126 |