
Description
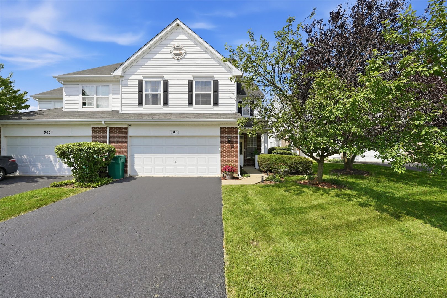
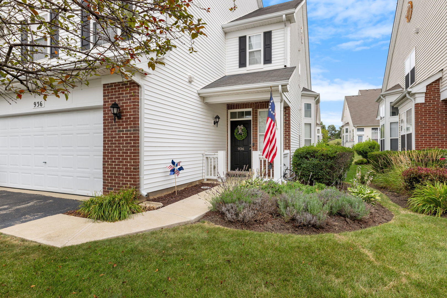
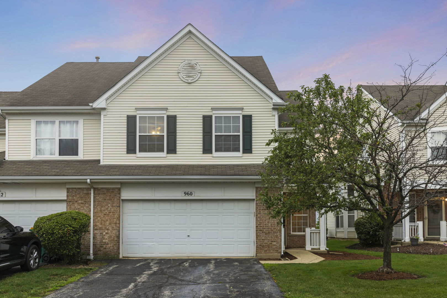
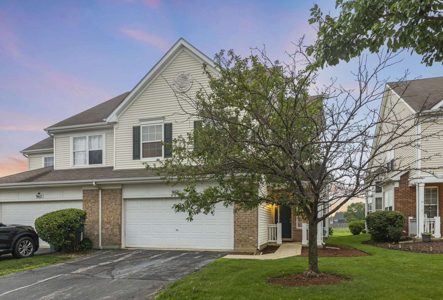
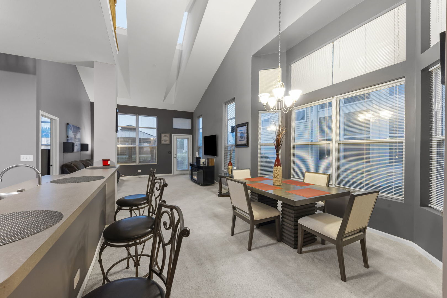
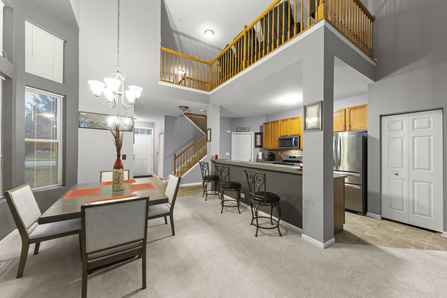
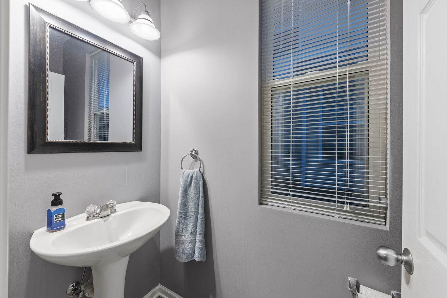
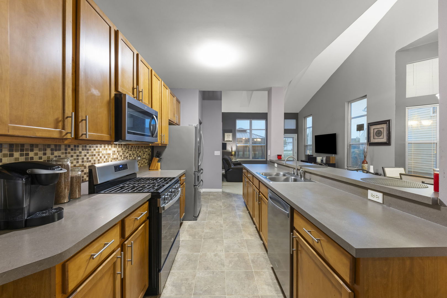
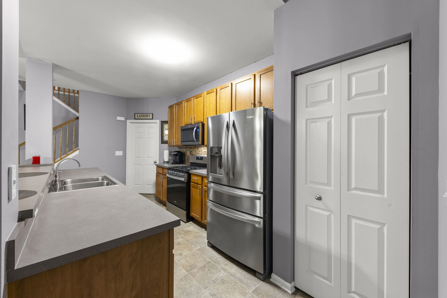
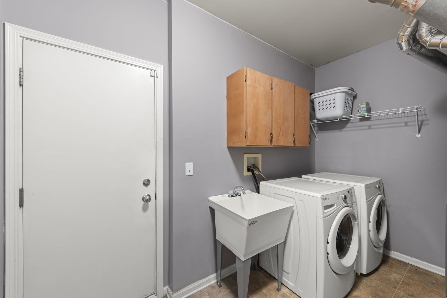
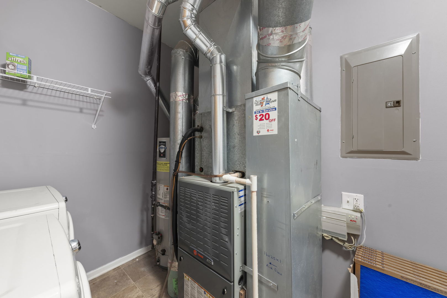
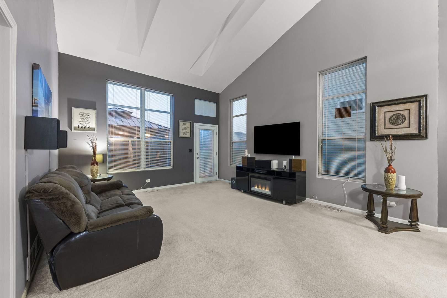
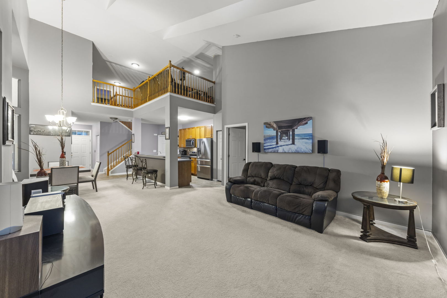
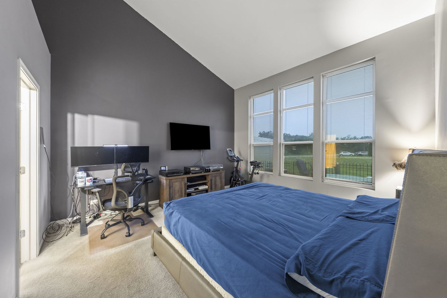
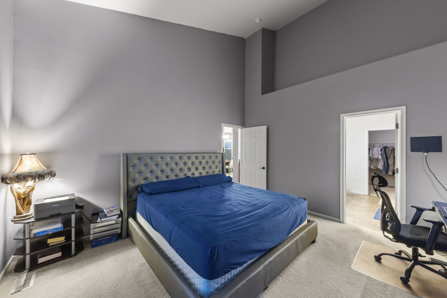
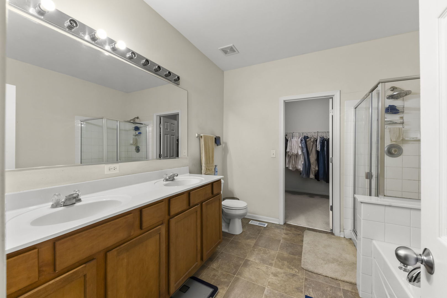
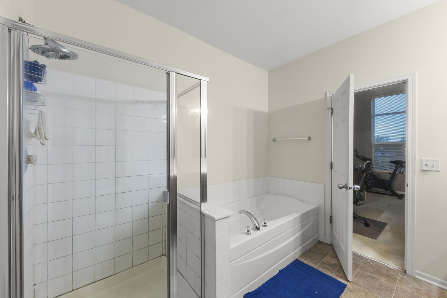
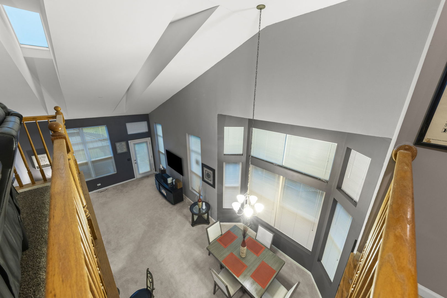
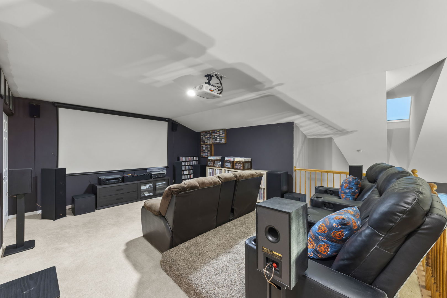
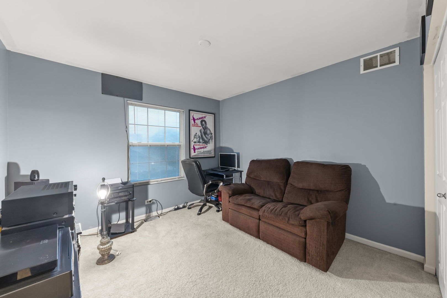
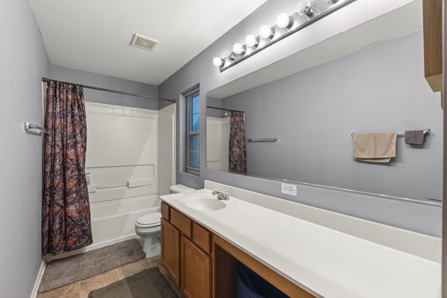
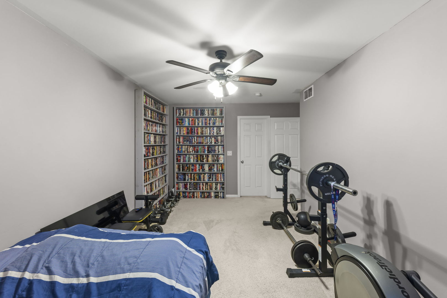
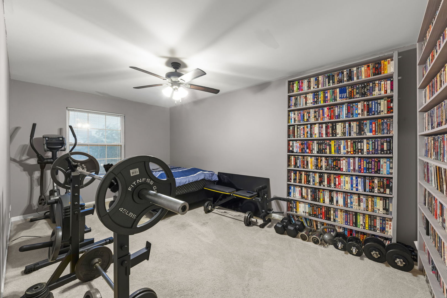
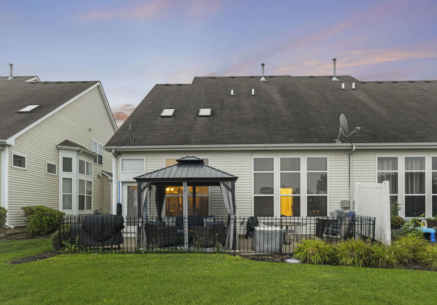
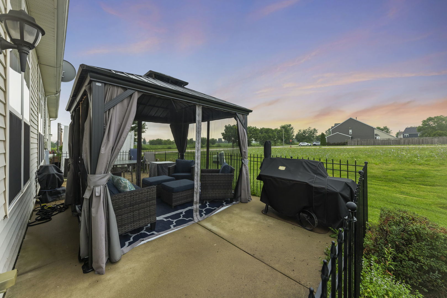
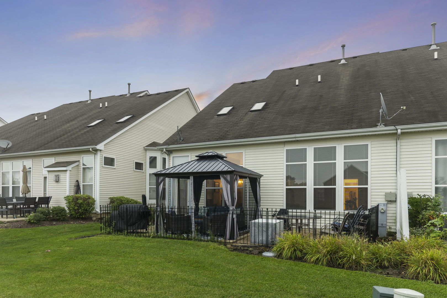
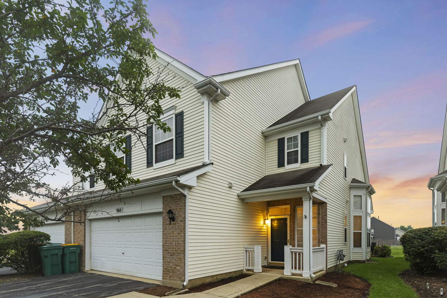
Welcome home to this beautiful 3-bedroom, 2.5-bath duplex designed for comfort, style, and effortless living. You'll be impressed by the open-concept main level which showcases a soaring 2-story cathedral ceiling with dual skylights and 2-story windows in the dining room area that brightens the main floor with natural light. The kitchen is perfect for everyday meals or entertaining, featuring a generous breakfast bar, 42" upper cabinets, newer stainless-steel appliances (2023), and a pantry closet. Sit-down eating is conveniently located in the connected dining room. The first-floor master suite boasts a cathedral ceiling, a wall of windows, and a full bathroom with tub, separate shower, and a spacious walk-in closet. The main floor also includes a powder room, a freshly-painted laundry room with brand new wash sink, washer and dryer, cabinets, and newer Trane furnace (2022). Upstairs you'll find two additional bedrooms, a full hall bathroom, and an expansive loft that features an impressive home theater setup with 2 rows of seats, projector, screen, and storage closets. Other highlights include house vinyl siding newly washed, a 2-car garage with a full-size pull-down garage door screen, a private back deck with a lighted gazebo and furniture staying, a lower-level table and chair area, and a NEW ROOF scheduled to be installed. Home is close to schools and interstate access. Don't miss this outstanding opportunity: a beautiful home with many amenities AND a great price! Call today! NOTE: SPECIAL ASSESSMENT IS SPECIFICALLY FOR THE ROOF ONLY AND WILL BE PAID BY THE SELLER.
Details
| MLS # | 12730831 |
|---|---|
| Listing Type | For Sale |
| Style | Condominium |
| HOA Dues | $250 |
| Sub-Type | Resale |
| Status | Active |
| Year | 2006 |
| Days On Site | 10 |
| Listing Provided By | Caton Residential Realty LLC | Joan Caton |
Features
| Bed(s) | 3 |
|---|---|
| Bath(s) | 3 Total |
| SQ Feet | 2,247 |
| Garage | 2 |
| Pool | Yes |
| Story(s) | 2 |
Interior
| Rooms Total | 7 |
|---|---|
| Cooling | Central Air |
| Heating | Natural Gas, Forced Air |
| Appliances | Range, Microwave, Dishwasher, Refrigerator, Washer, Dryer, Disposal |
| Laundry Features | Gas Dryer Hookup, In Unit, Sink |
| Window Features | Aluminum Frames, Blinds, Skylight(s), Window Treatments |
Exterior
| Construction Materials | Vinyl Siding, Brick |
|---|
Parking
| Parking Features | Asphalt, Garage Door Opener, Garage, Yes, Attached |
|---|---|
| Garage Spaces | 2 |
Utilities
| Sewer | Public Sewer |
|---|
Taxes
| Tax Year | 2025 |
|---|---|
| Tax Annual Amount | 7610.16 |
Area Information
| State | IL |
|---|---|
| County | Kendall |
| City | Joliet |
| Zip Code | 60431 |
| Area | Joliet |
| Community Name | Sable Ridge |
| School District | Minooka Community High School |
| High School | Minooka Community High School |
| Listing VS Median (in Sable Ridge) | |
Price: $300,000 low | high Med: $250,000 sqft: 2,247 low | high Med: 1,561 $ / sqft: $134 low | high Med: $160 On site: 10 low | high Med: 17 | |
Market Activity 60431
Request a showing
Request a showing
Contact
Learn More About This Property

| State | IL |
|---|---|
| County | Kendall |
| City | Joliet |
| Zip Code | 60431 |
| Area | Joliet |
| Community Name | Sable Ridge |
| School District | Minooka Community High School |
| High School | Minooka Community High School |
| Listing VS Median (in Sable Ridge) | |
Price: $300,000 low | high Med: $250,000 sqft: 2,247 low | high Med: 1,561 $ / sqft: $134 low | high Med: $160 On site: 10 low | high Med: 17 | |