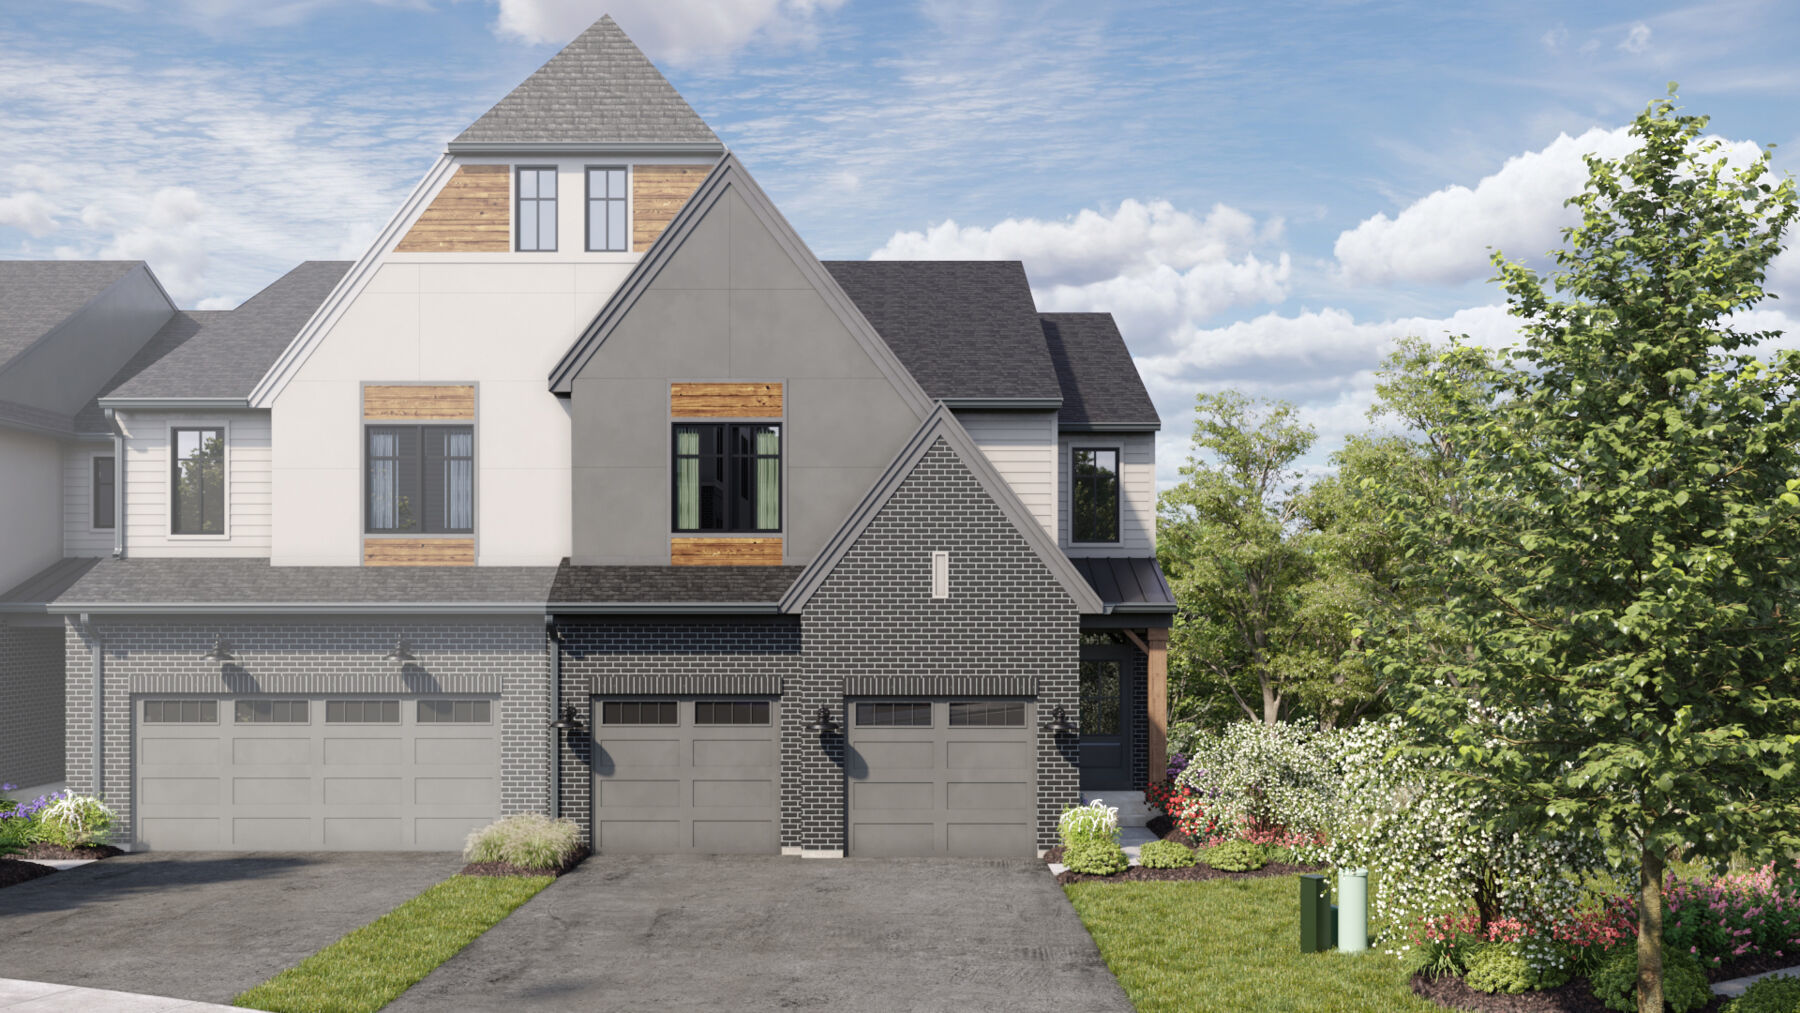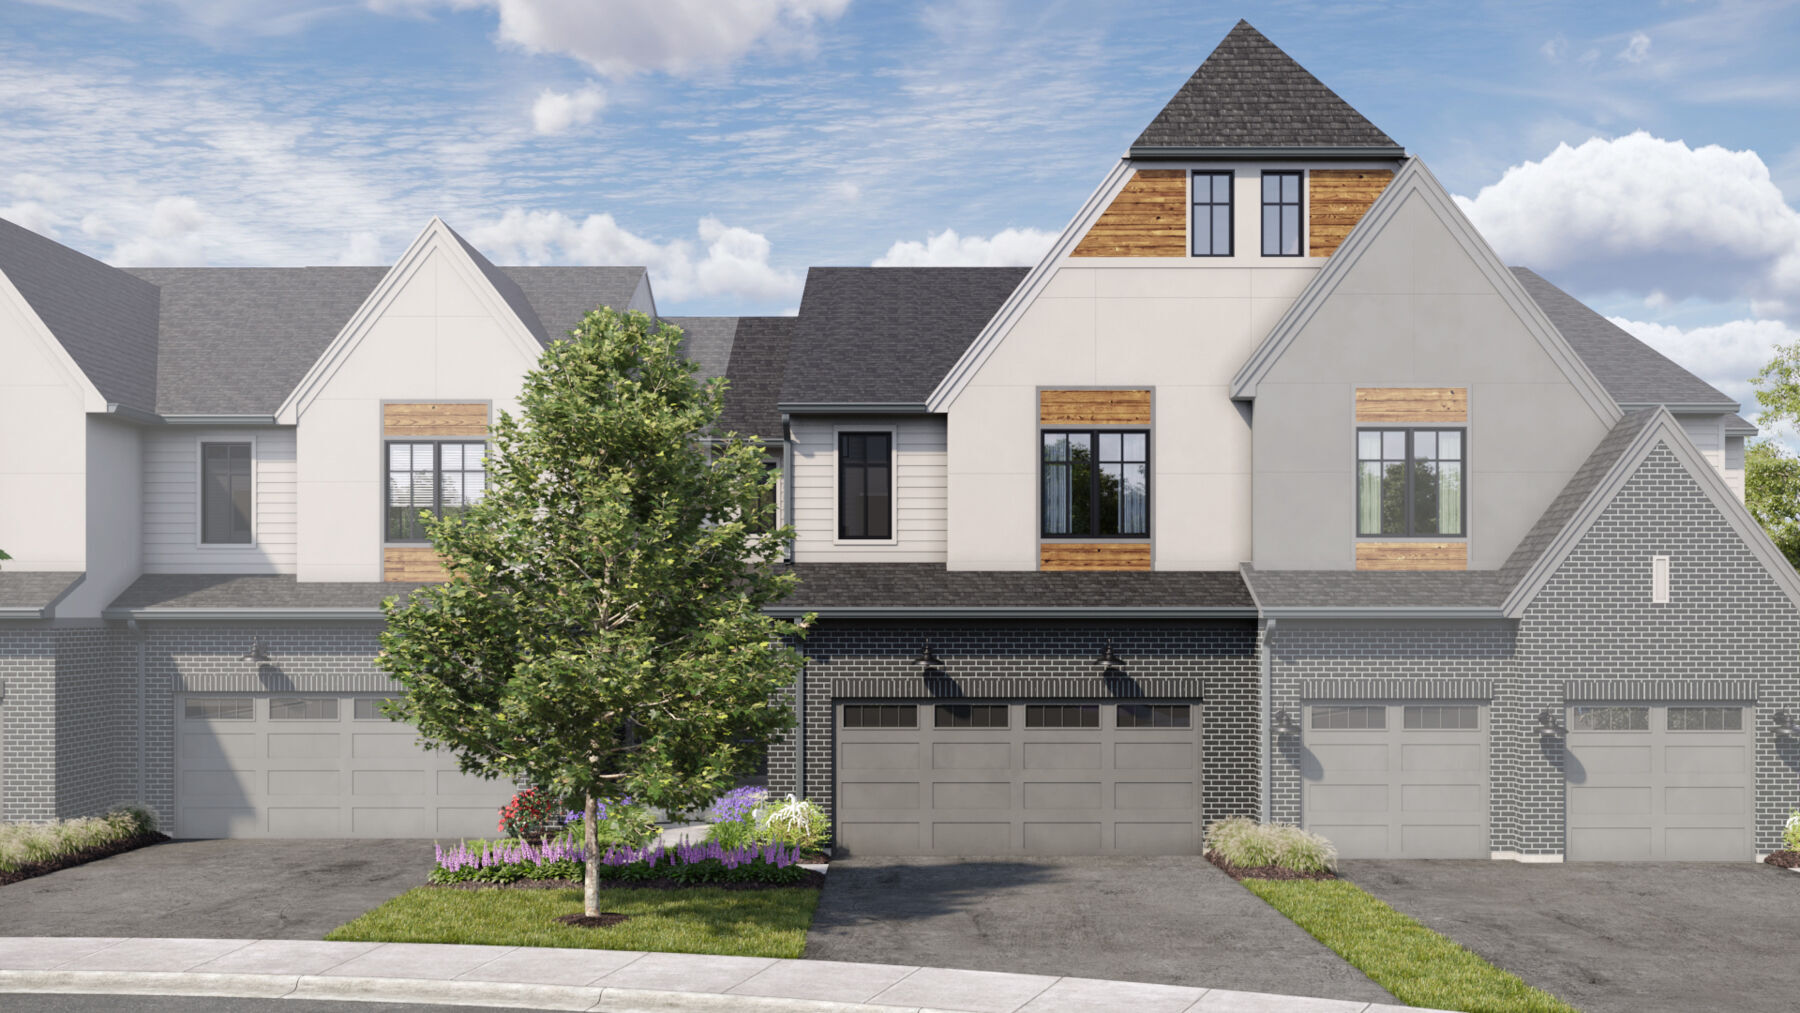
2056 Iron Ridge Lane,Naperville, IL 60563
Naperville, IL 60563

Description
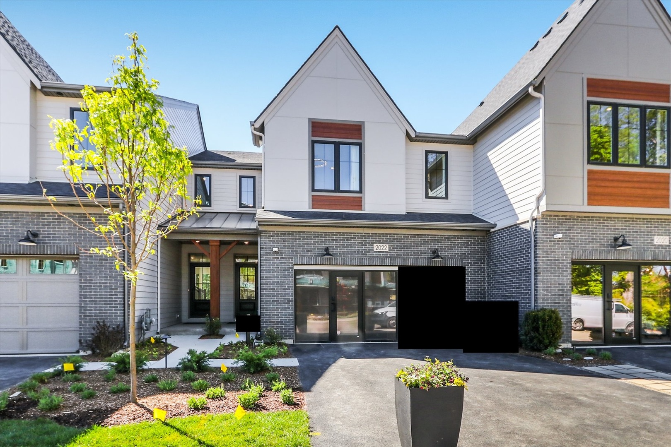
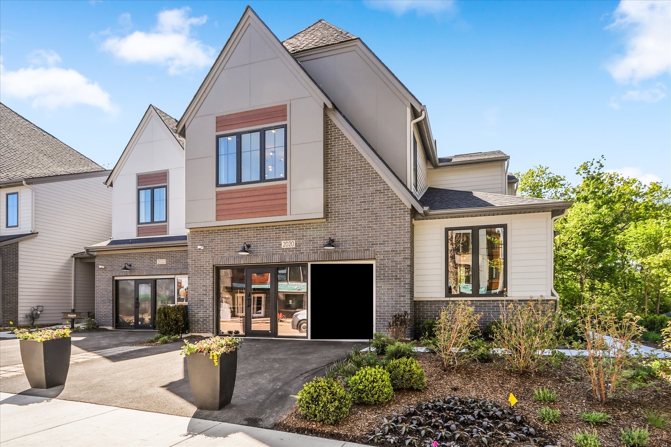
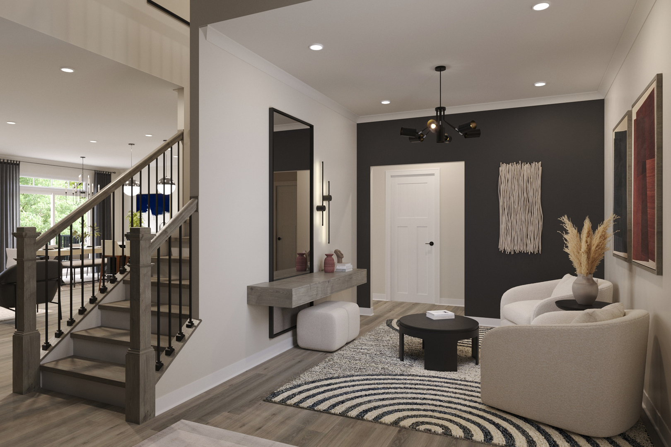
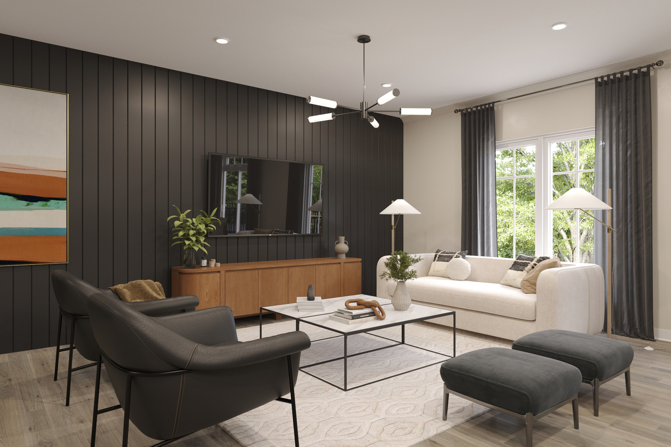
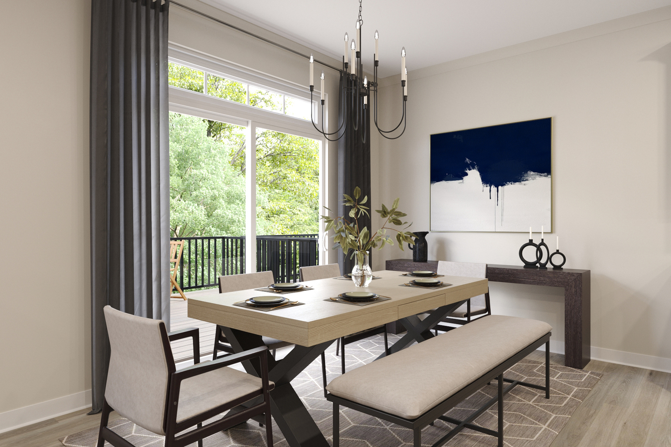
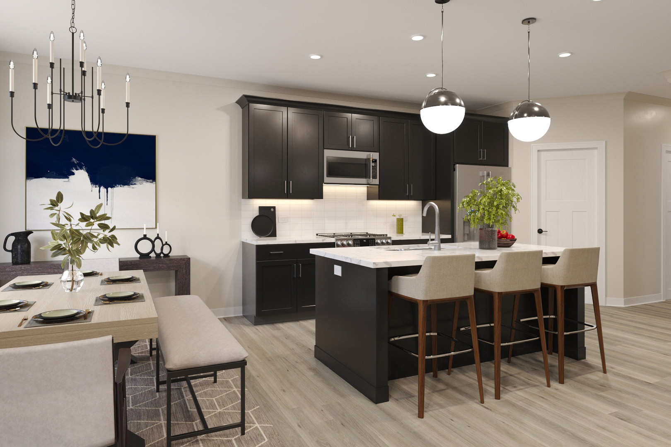
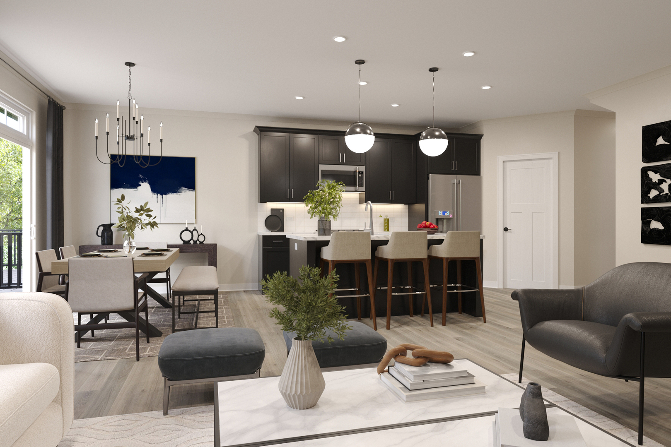
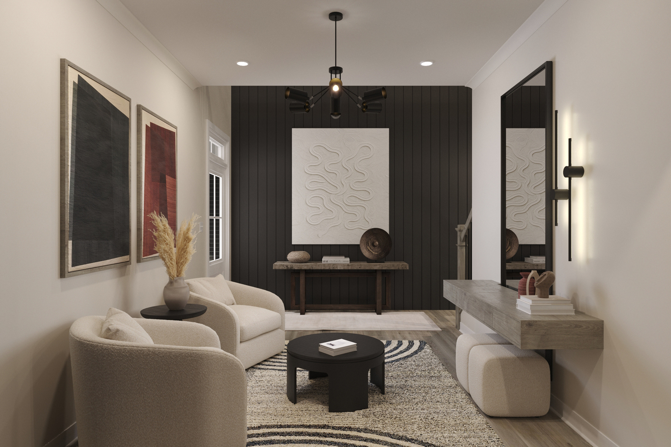
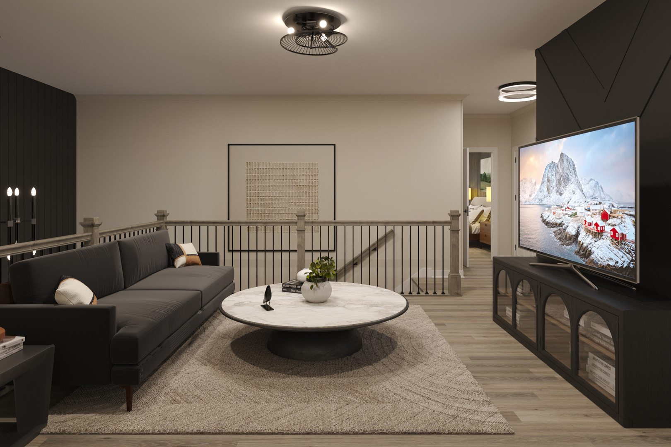
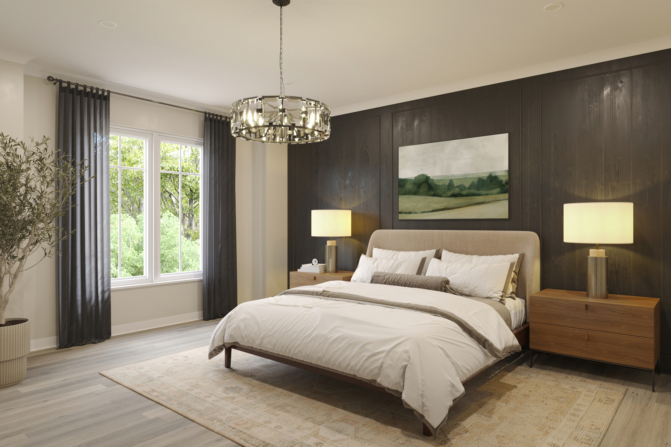
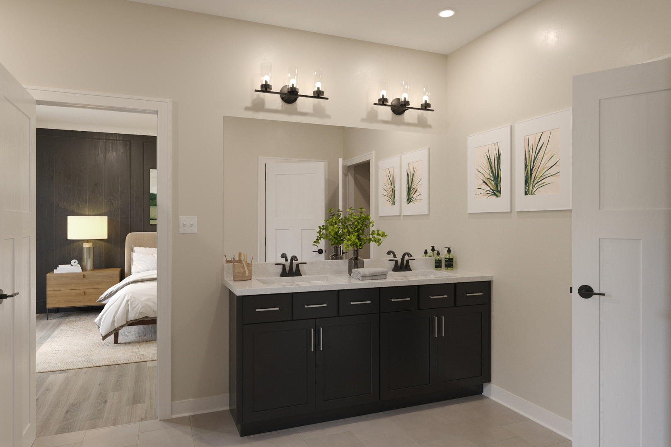
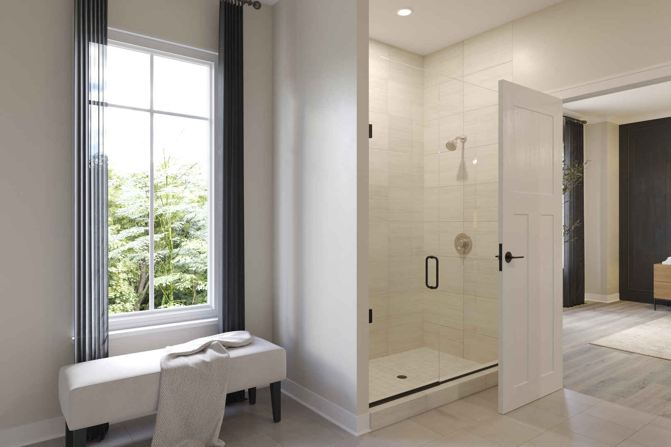
*Below Market Interest Rate Available for Qualified Buyers* This floor plan offers a great mix of open living space and private retreats, making it easy to enjoy both everyday life and special gatherings. The welcoming two-story foyer creates a bright and impressive first impression, while the flex room near the front of the home can be used as a home office, reading room, or whatever best fits your lifestyle. The kitchen serves as the heart of the home, featuring a large island that overlooks the dining and living areas, creating a natural space for hosting family and friends. Upstairs, the spacious owner's suite provides a comfortable place to relax, while two additional bedrooms and a versatile loft offer plenty of room for guests, work, or recreation. The walkout basement adds even more possibilities, with space that can grow and change with your needs. Complete with two outdoor decks, abundant natural light, and thoughtfully designed living spaces throughout, this home combines comfort, flexibility, and modern style in a beautiful, private setting. Broker must be present at clients first visit to any community. Lot 3.02
Details
| MLS # | 12715736 |
|---|---|
| Listing Type | For Sale |
| Style | Condominium |
| HOA Dues | $473 |
| Sub-Type | New Construction |
| Status | Active |
| Year | 2026 |
| Days On Site | 25 |
| Listing Provided By | Little Realty | Linda Little |
Features
| Bed(s) | 3 |
|---|---|
| Bath(s) | 3 Total |
| SQ Feet | 2,205 |
| Garage | 2 |
| Basement | Y |
| Story(s) | 2 |
Interior
| Rooms Total | 8 |
|---|---|
| Cooling | Central Air |
| Heating | Natural Gas |
| Appliances | Range, Microwave, Dishwasher |
| Laundry Features | Gas Dryer Hookup |
Exterior
| Exterior Features | Balcony |
|---|---|
| Roof | Asphalt |
| Foundation Details | Concrete Perimeter |
| Lot Features | Landscaped |
| Construction Materials | Brick, Other |
| Patio And Porch Features | Deck, Porch |
Parking
| Parking Features | Asphalt, Garage, Yes, Garage Owned, Attached |
|---|---|
| Garage Spaces | 2 |
Utilities
| Sewer | Public Sewer |
|---|
Taxes
| Tax Year | 2022 |
|---|
Area Information
| State | IL |
|---|---|
| County | DuPage |
| City | Naperville |
| Zip Code | 60563 |
| Area | Naperville |
| Community Name | Northwoods of Naperville |
| School District | Naperville North High School |
| Elementary School | Beebe Elementary School |
| High School | Naperville North High School |
| Listing VS Median (in Northwoods of Naperville) | |
Price: $799,990 low | high Med: $839,990 sqft: 2,205 low | high Med: 2,669 $ / sqft: $363 low | high Med: $315 On site: 25 low | high Med: 48 | |
Market Activity 60563
Request a showing
Request a showing
Contact
Learn More About This Property

| State | IL |
|---|---|
| County | DuPage |
| City | Naperville |
| Zip Code | 60563 |
| Area | Naperville |
| Community Name | Northwoods of Naperville |
| School District | Naperville North High School |
| Elementary School | Beebe Elementary School |
| High School | Naperville North High School |
| Listing VS Median (in Northwoods of Naperville) | |
Price: $799,990 low | high Med: $839,990 sqft: 2,205 low | high Med: 2,669 $ / sqft: $363 low | high Med: $315 On site: 25 low | high Med: 48 | |