
Description
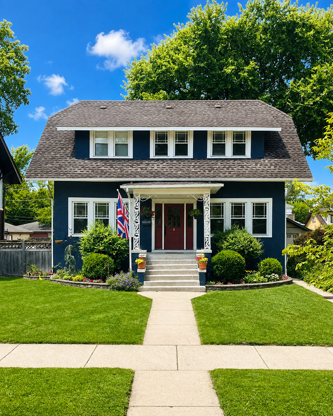
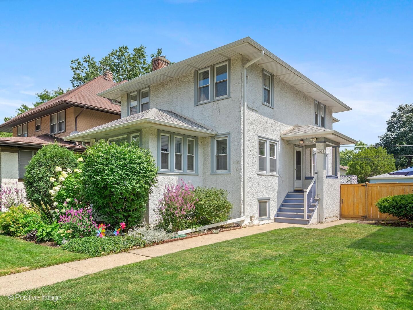
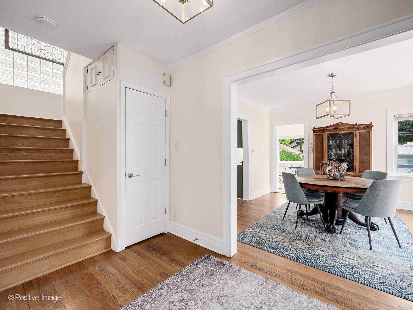
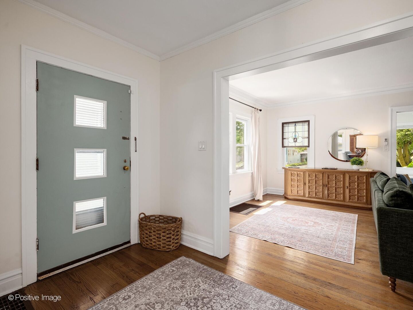
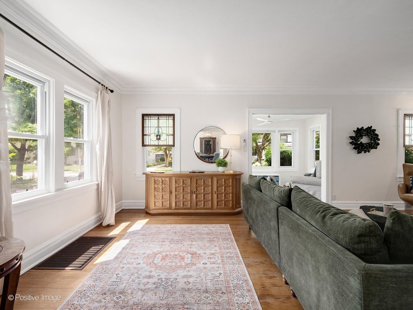
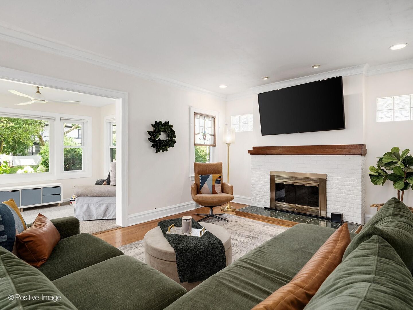
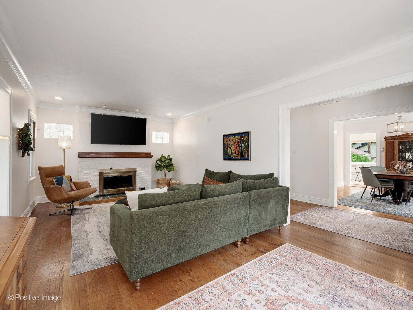
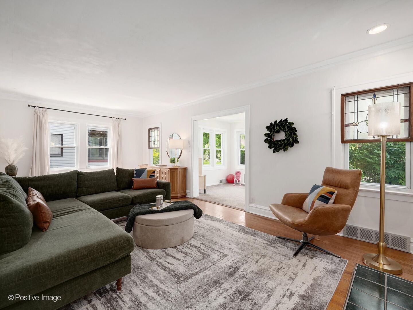
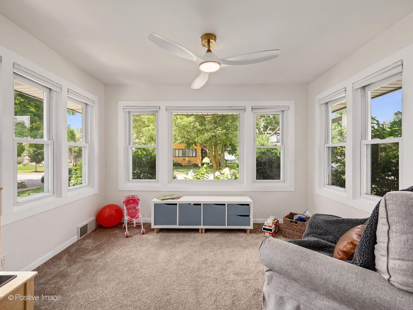
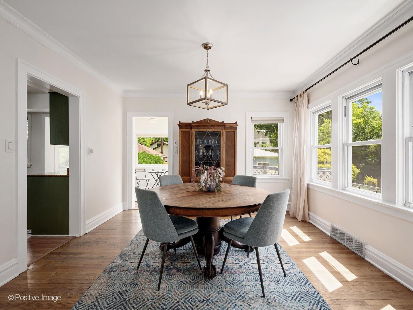
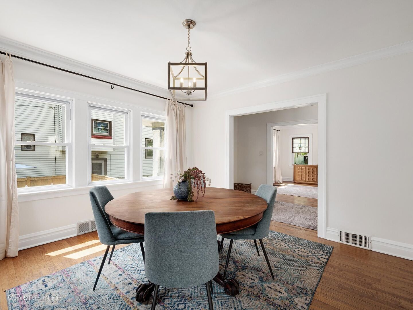
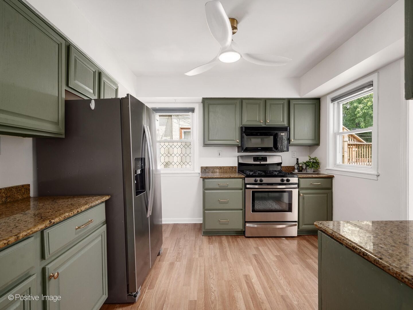
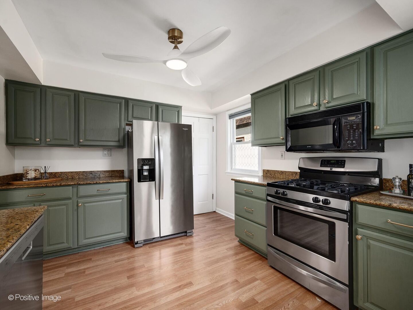
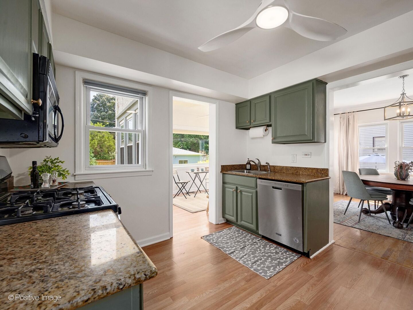
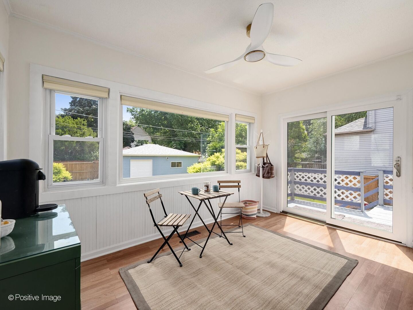
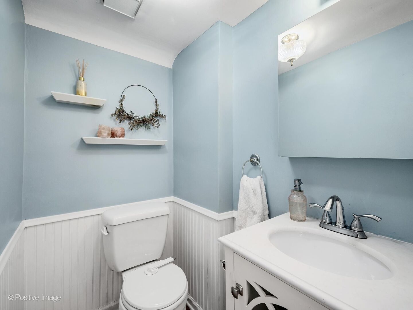
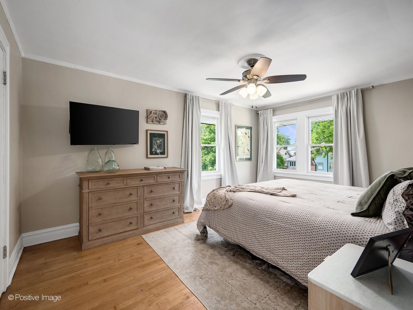
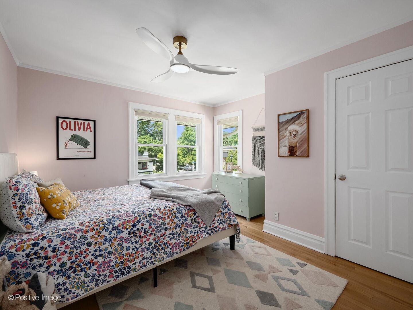
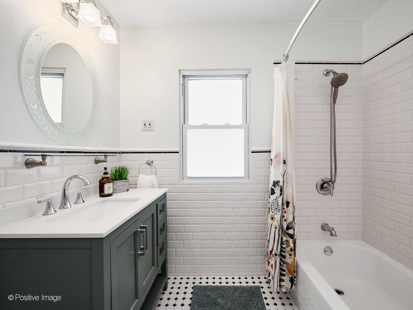
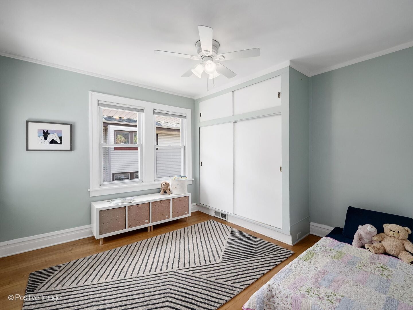
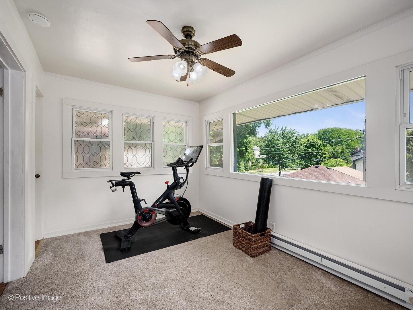
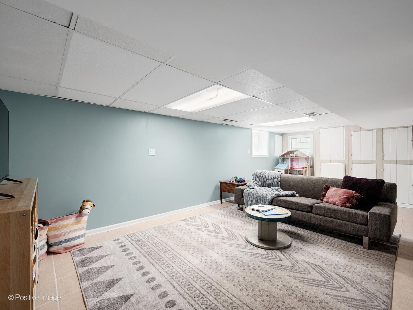
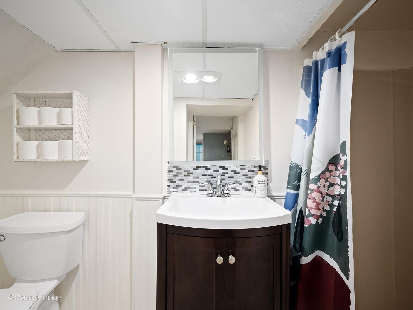
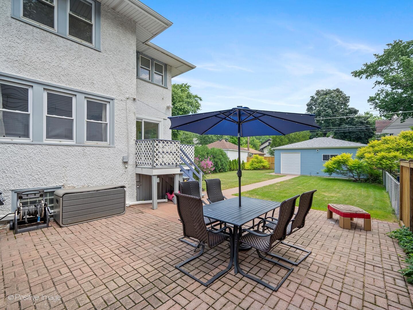
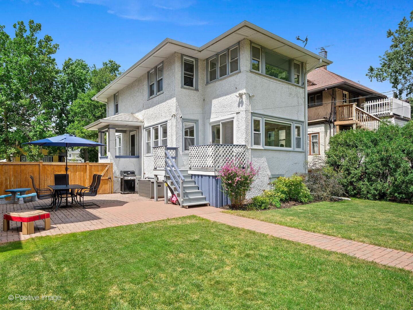
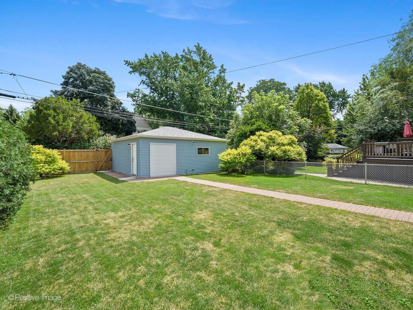
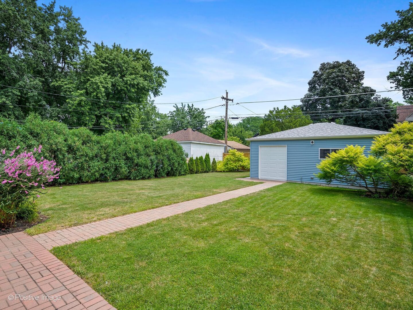
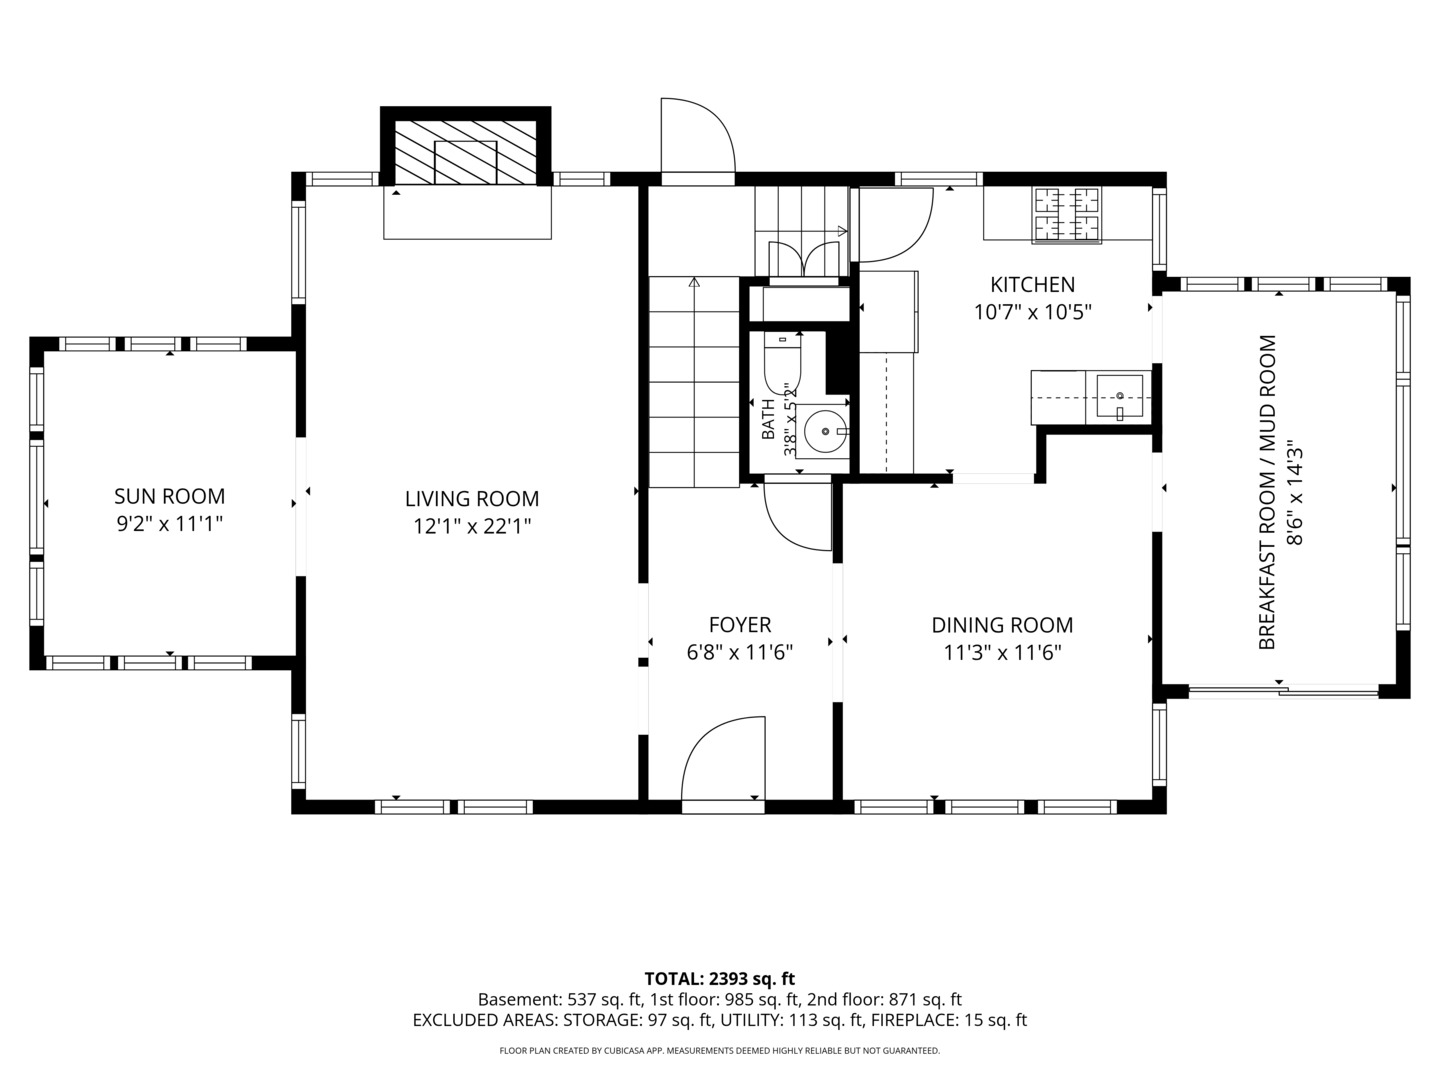
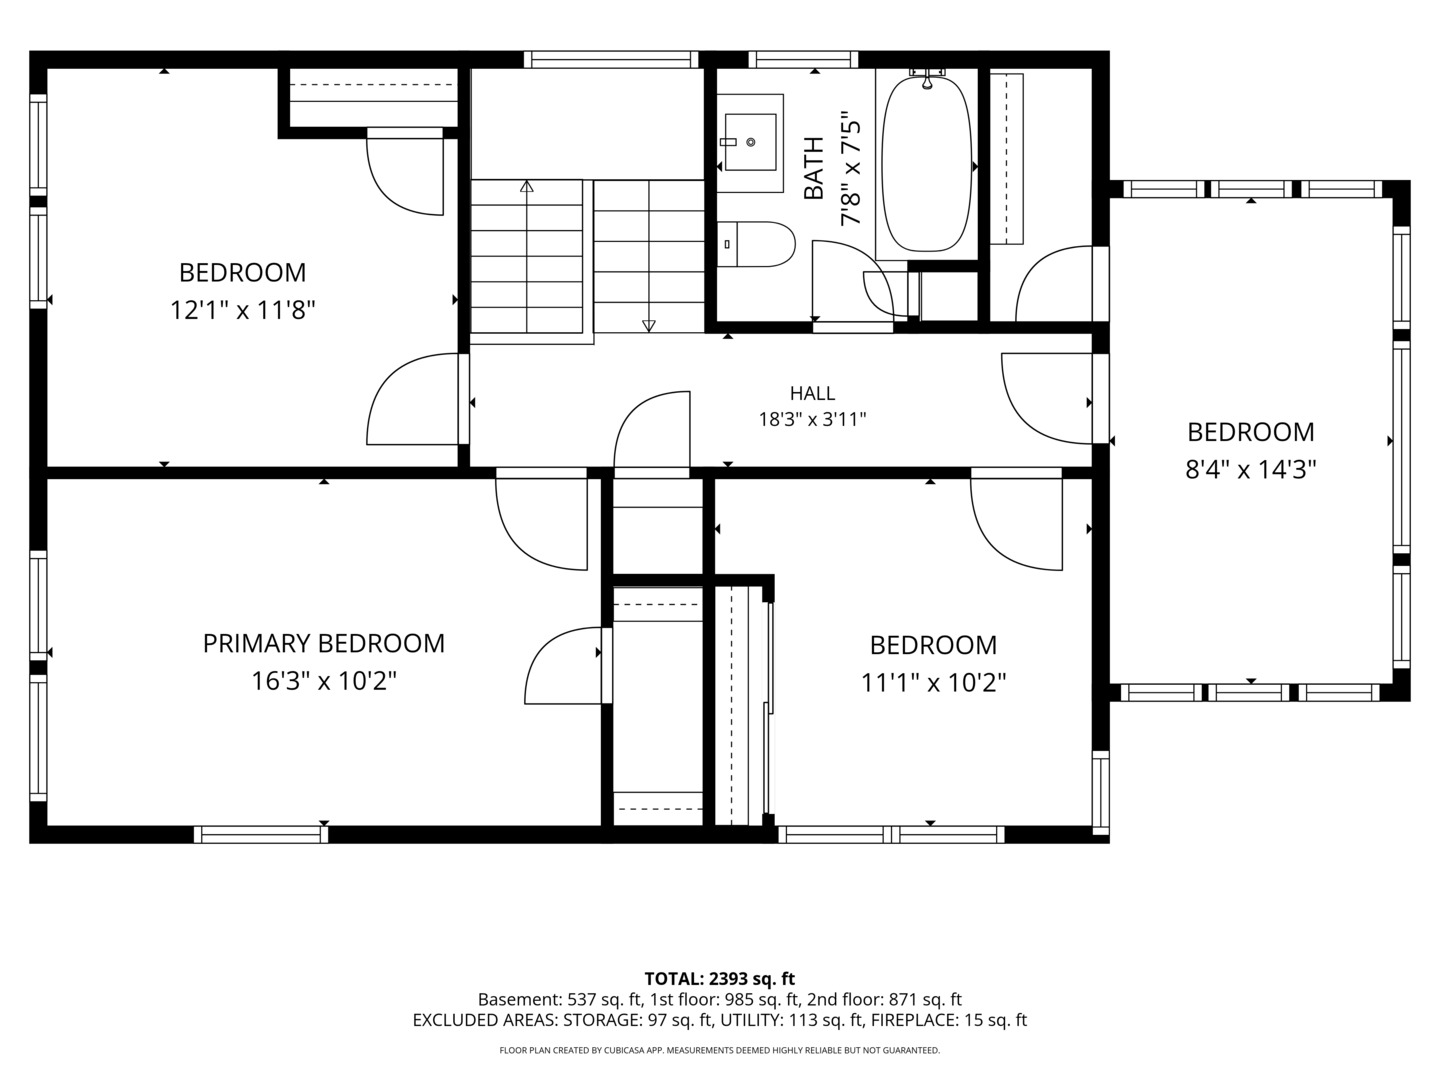
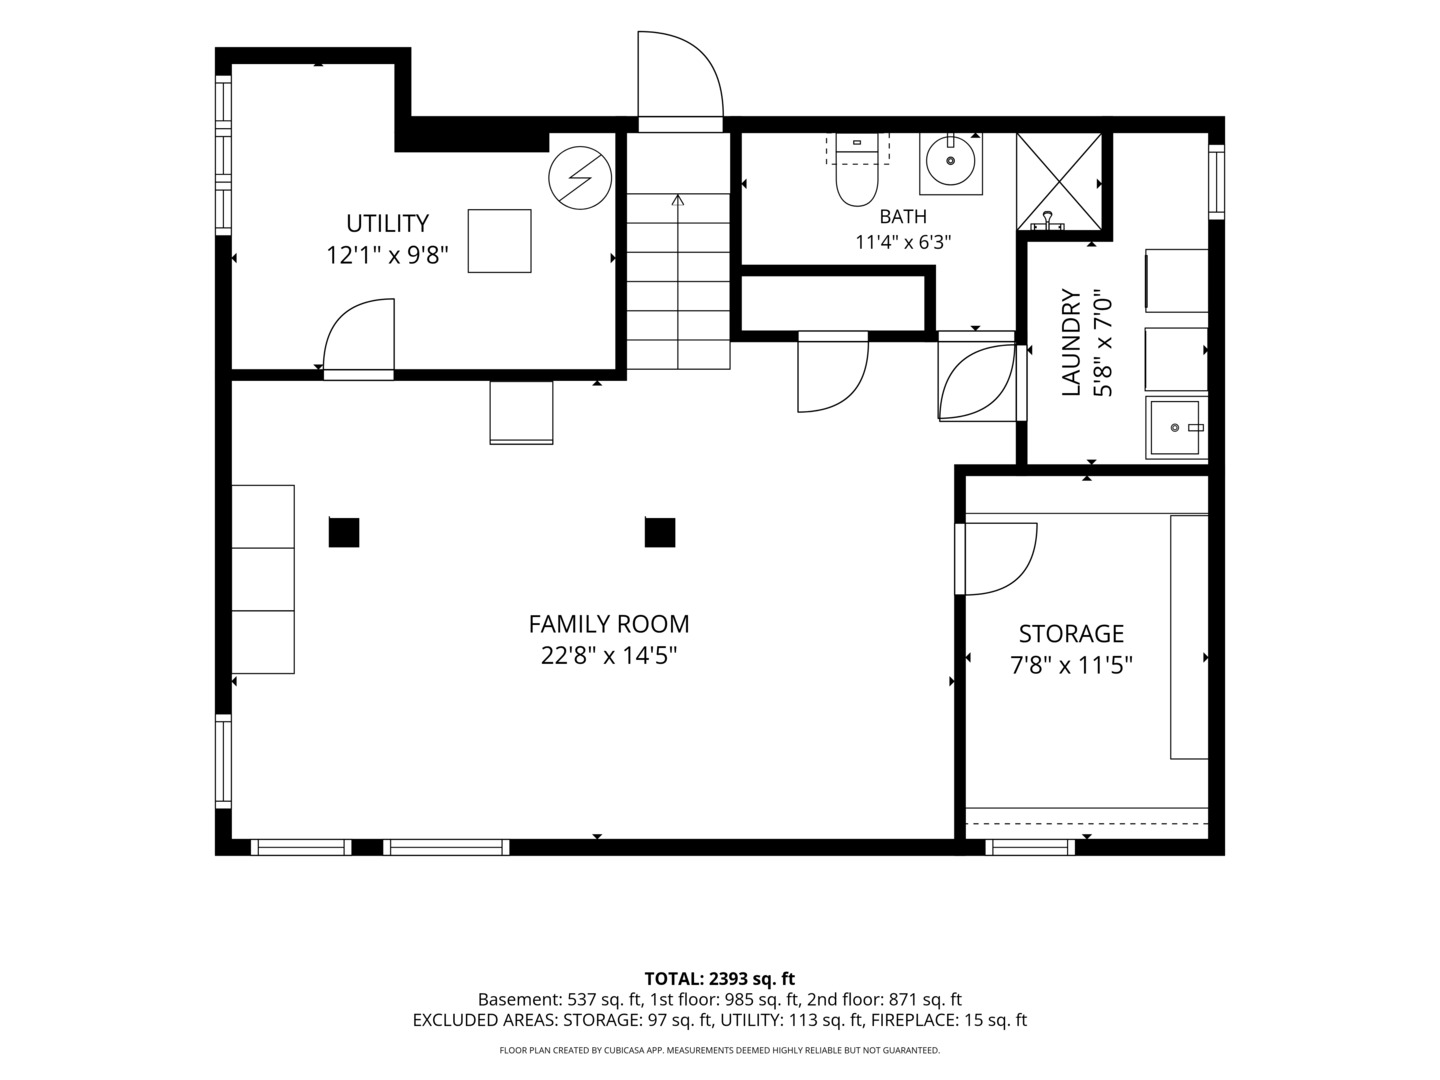
Ideally situated in one of Berwyn's most desirable neighborhoods, this sun-filled stucco American Four-Square combines timeless character with the space, updates, and location today's buyers are seeking. Enjoy the convenience of being less than one block from the BNSF Metra station with easy access to downtown Chicago and just one block from Proska Park, offering a playground, pond, and disc golf course. Inside, rich oak and maple hardwood floors, elegant crown and base moldings, and generously proportioned rooms create a warm and inviting atmosphere designed for both everyday living and effortless entertaining. A gracious foyer welcomes guests with a beautiful open staircase to the second floor and a convenient powder room, flowing seamlessly into the formal living and dining rooms. The spacious living room is centered around a charming wood-burning fireplace, highlighted by two stunning stained-glass windows, and opens to a bright, sun-filled sunroom overlooking the picturesque tree-lined street. The updated kitchen features stainless steel appliances, stone countertops, and oak cabinetry finished in a stylish contemporary sage green. Adjacent to the kitchen, the versatile breakfast room and mudroom offers views of the private backyard and convenient access to the outdoor living space. The second floor features four generously sized bedrooms and an updated hall bathroom. The finished basement provides exceptional additional living space, including a large family room, a finished storage area, laundry and utility rooms, and a second full bathroom with a walk-in shower. Outside, the fully fenced over-sized backyard is a true private retreat, complete with an expansive paver brick patio ideal for entertaining, outdoor dining, or simply relaxing. Additional improvements include a newer 21/2-car detached garage with a party door opening to the backyard and alley access, a waterproofing system, and a radon mitigation system. Move right in and begin enjoying the perfect blend of classic craftsmanship, modern updates, and an outstanding location from the very first day.
Details
| MLS # | 12708371 |
|---|---|
| Listing Type | For Sale |
| Style | House |
| Sub-Type | Resale |
| Status | Active Under Contract |
| Year | 1918 |
| Days On Site | 22 |
| Listing Provided By | Coldwell Banker Realty | Catherine Bier |
Features
| Bed(s) | 4 |
|---|---|
| Bath(s) | 3 Total |
| SQ Feet | 2,104 |
| Garage | 2 |
| Basement | Y |
| Story(s) | 2 |
| Acreage | 0.16 |
Interior
| Rooms Total | 10 |
|---|---|
| Cooling | Central Air |
| Heating | Natural Gas, Electric, Forced Air, Baseboard, Sep Heating Systems - 2+ |
| Interior Features | Walk-In Closet(s), Historic/Period Mlwk |
| Appliances | Range, Microwave, Dishwasher, Refrigerator, Washer, Dryer, Disposal, Humidifier |
| Fireplaces Total | 1 |
| Fireplace Features | Wood Burning |
| Laundry Features | In Unit, Sink |
| Window Features | Vinyl Frames |
Exterior
| Roof | Asphalt |
|---|---|
| Construction Materials | Stucco |
| Patio And Porch Features | Patio |
| Fencing | Fenced |
Parking
| Parking Features | Off Alley, Garage Door Opener, Yes, Garage Owned, Detached, Garage |
|---|---|
| Garage Spaces | 2.5 |
Utilities
| Sewer | Public Sewer |
|---|---|
| Electric | Circuit Breakers, 100 Amp Service |
Location
| Community Features | Park, Curbs, Sidewalks, Street Lights, Street Paved |
|---|
Taxes
| Tax Year | 2024 |
|---|---|
| Tax Annual Amount | 11150.43 |
Area Information
| State | IL |
|---|---|
| County | Cook |
| City | Berwyn |
| Zip Code | 60402 |
| Area | Berwyn |
| School District | J Sterling Morton West High Scho |
| Elementary School | Emerson Elementary School |
| High School | J Sterling Morton West High Scho |
| Listing VS Median (in 60402) | |
Price: $450,000 low | high Med: $329,950 sqft: 2,104 low | high Med: 1,770 $ / sqft: $214 low | high Med: $189 On site: 22 low | high Med: 31 | |
Market Activity 60402
Request a showing
Request a showing
Contact
Learn More About This Property

| State | IL |
|---|---|
| County | Cook |
| City | Berwyn |
| Zip Code | 60402 |
| Area | Berwyn |
| School District | J Sterling Morton West High Scho |
| Elementary School | Emerson Elementary School |
| High School | J Sterling Morton West High Scho |
| Listing VS Median (in 60402) | |
Price: $450,000 low | high Med: $329,950 sqft: 2,104 low | high Med: 1,770 $ / sqft: $214 low | high Med: $189 On site: 22 low | high Med: 31 | |