



Description
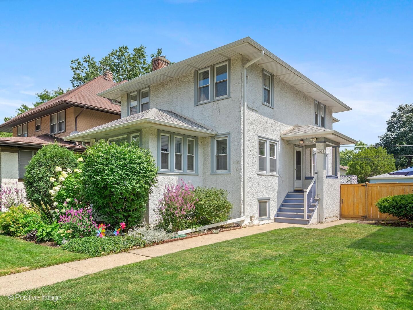
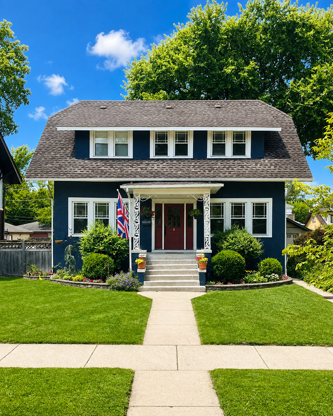
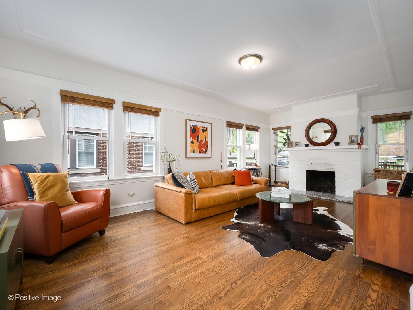
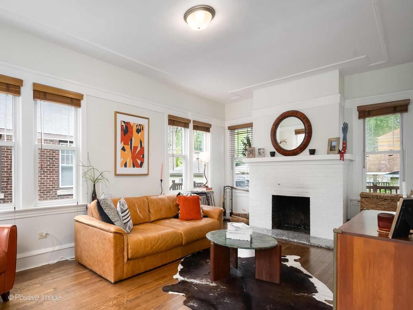
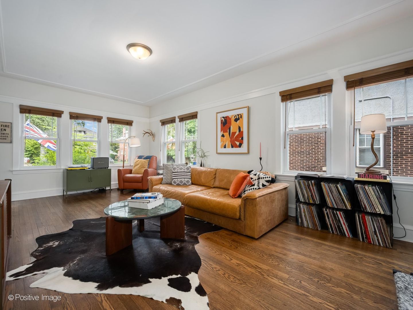
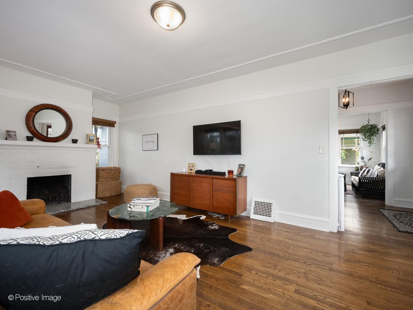
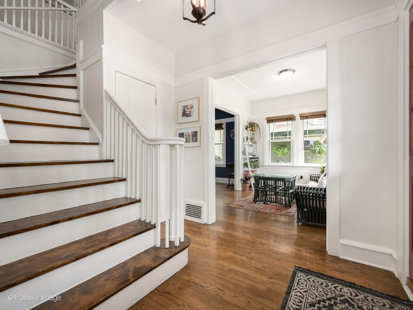
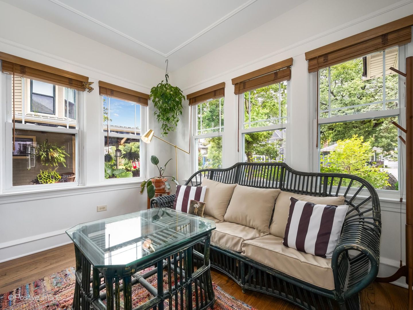
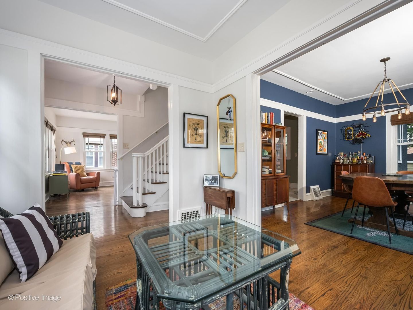
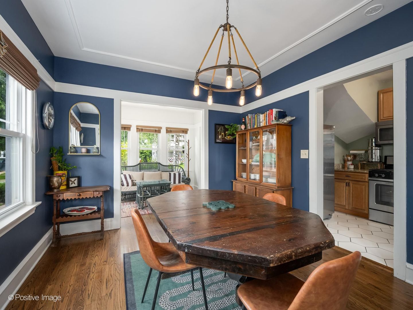
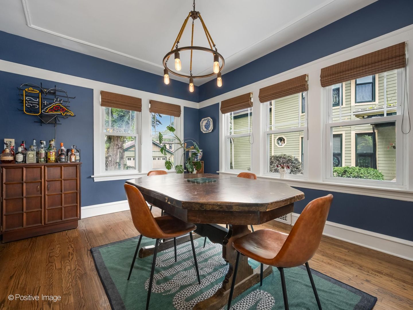
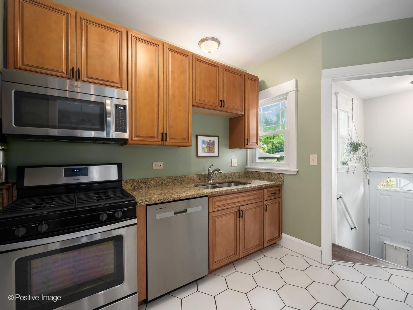
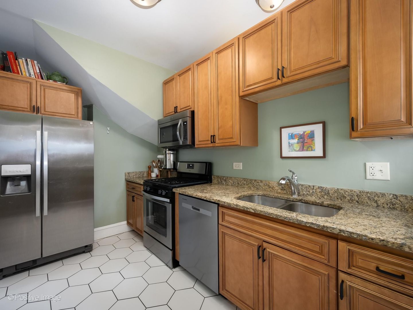
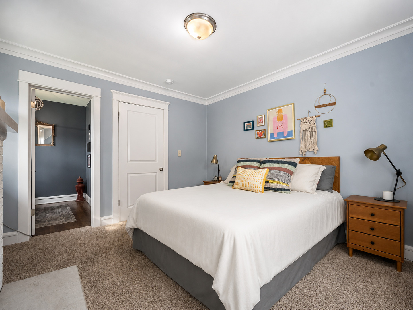
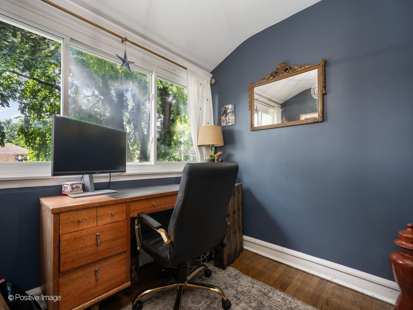
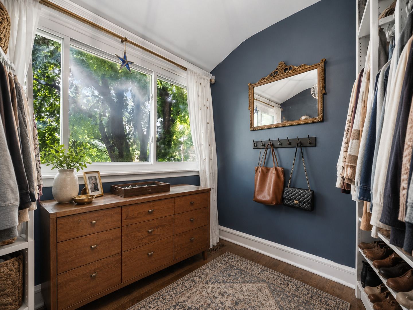
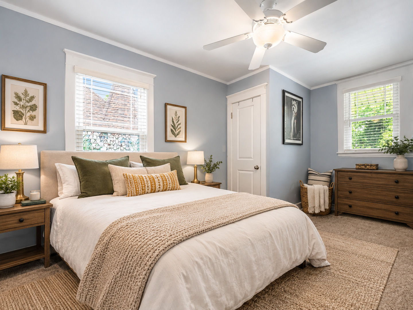
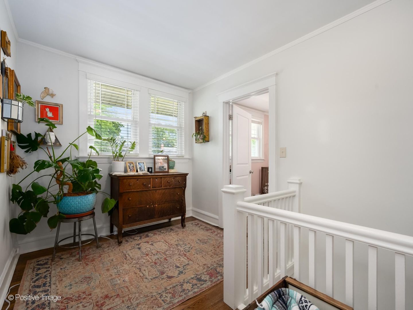
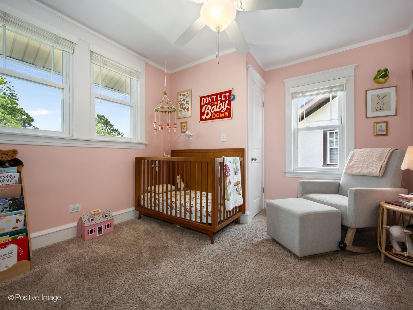
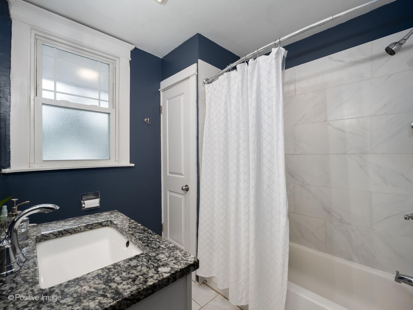
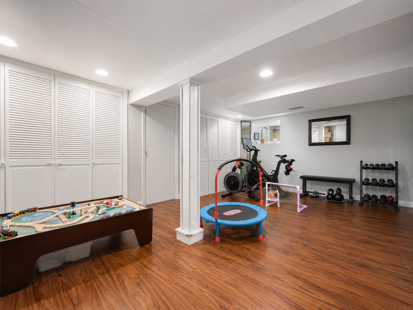
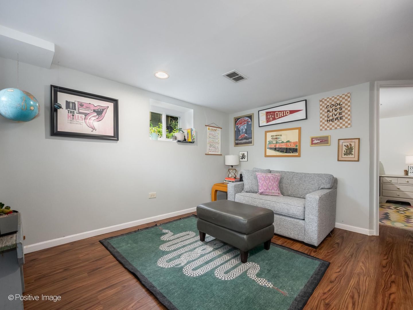
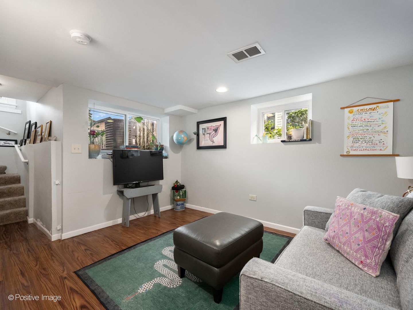
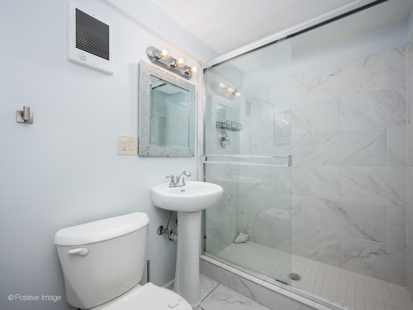
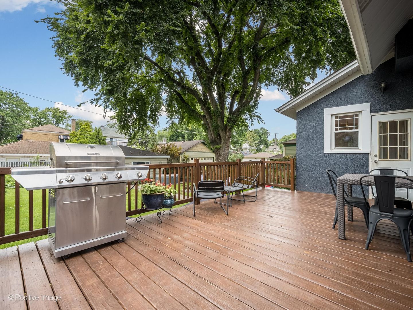
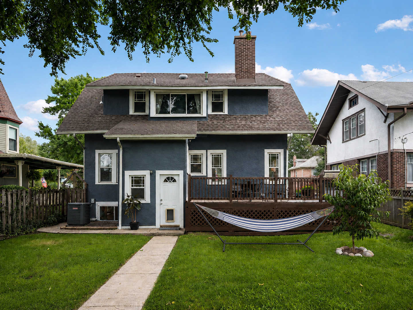
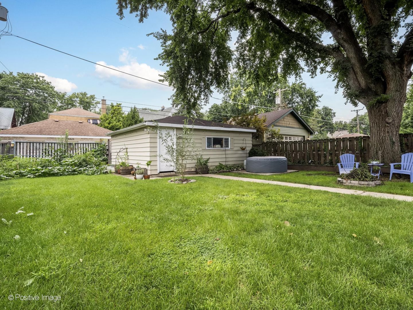
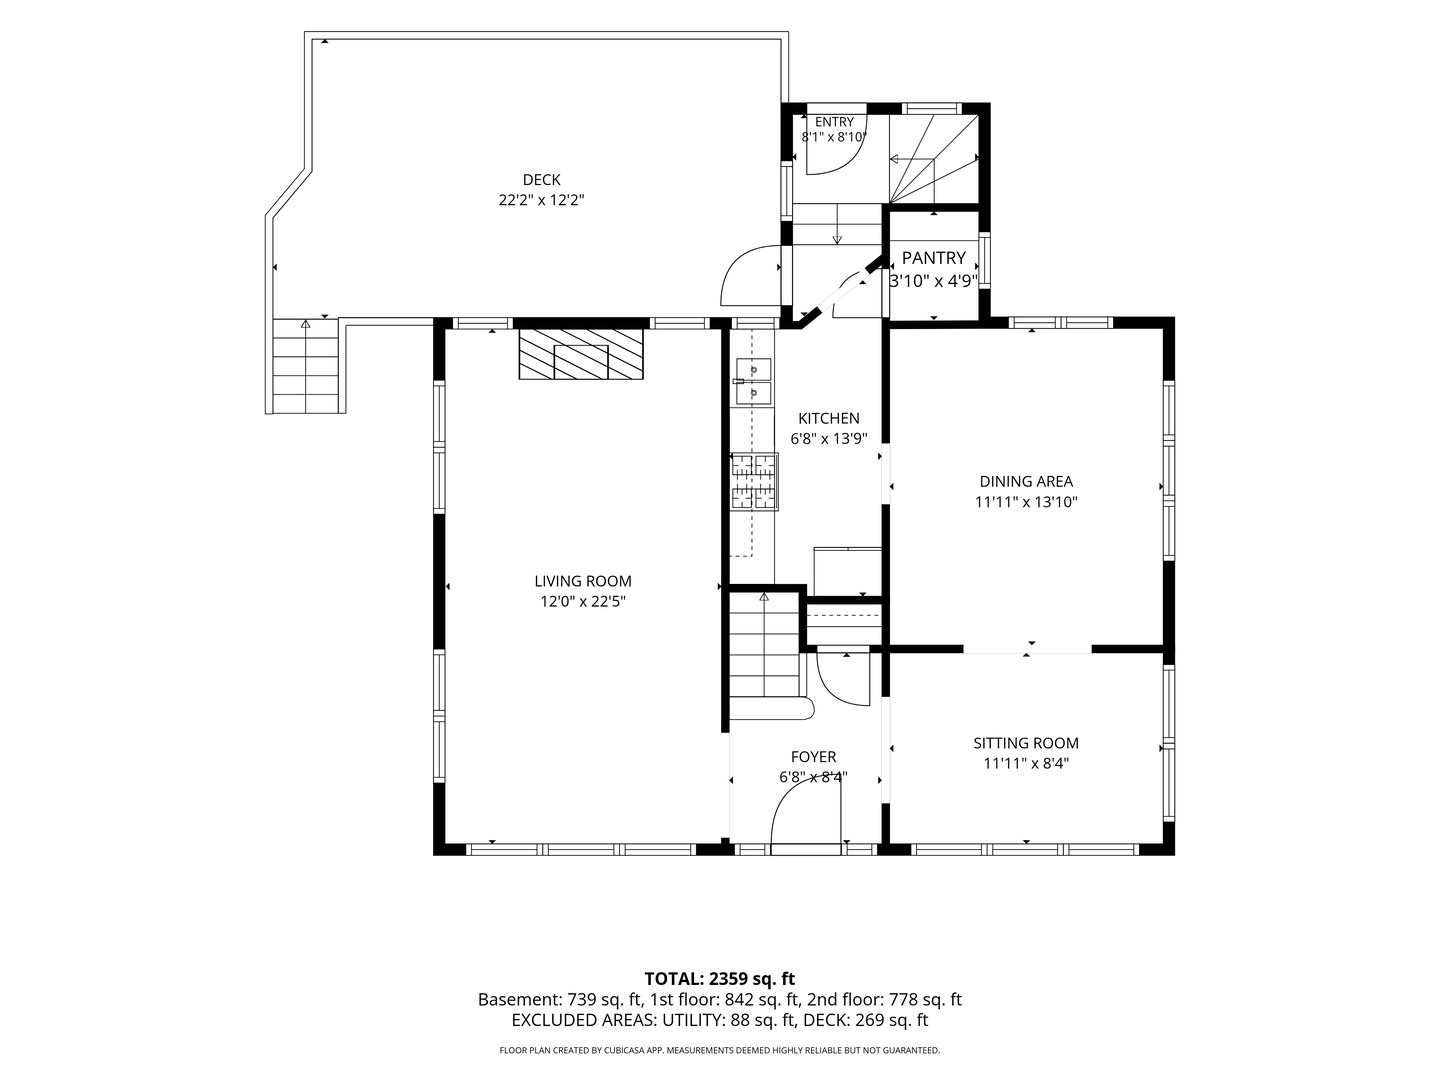
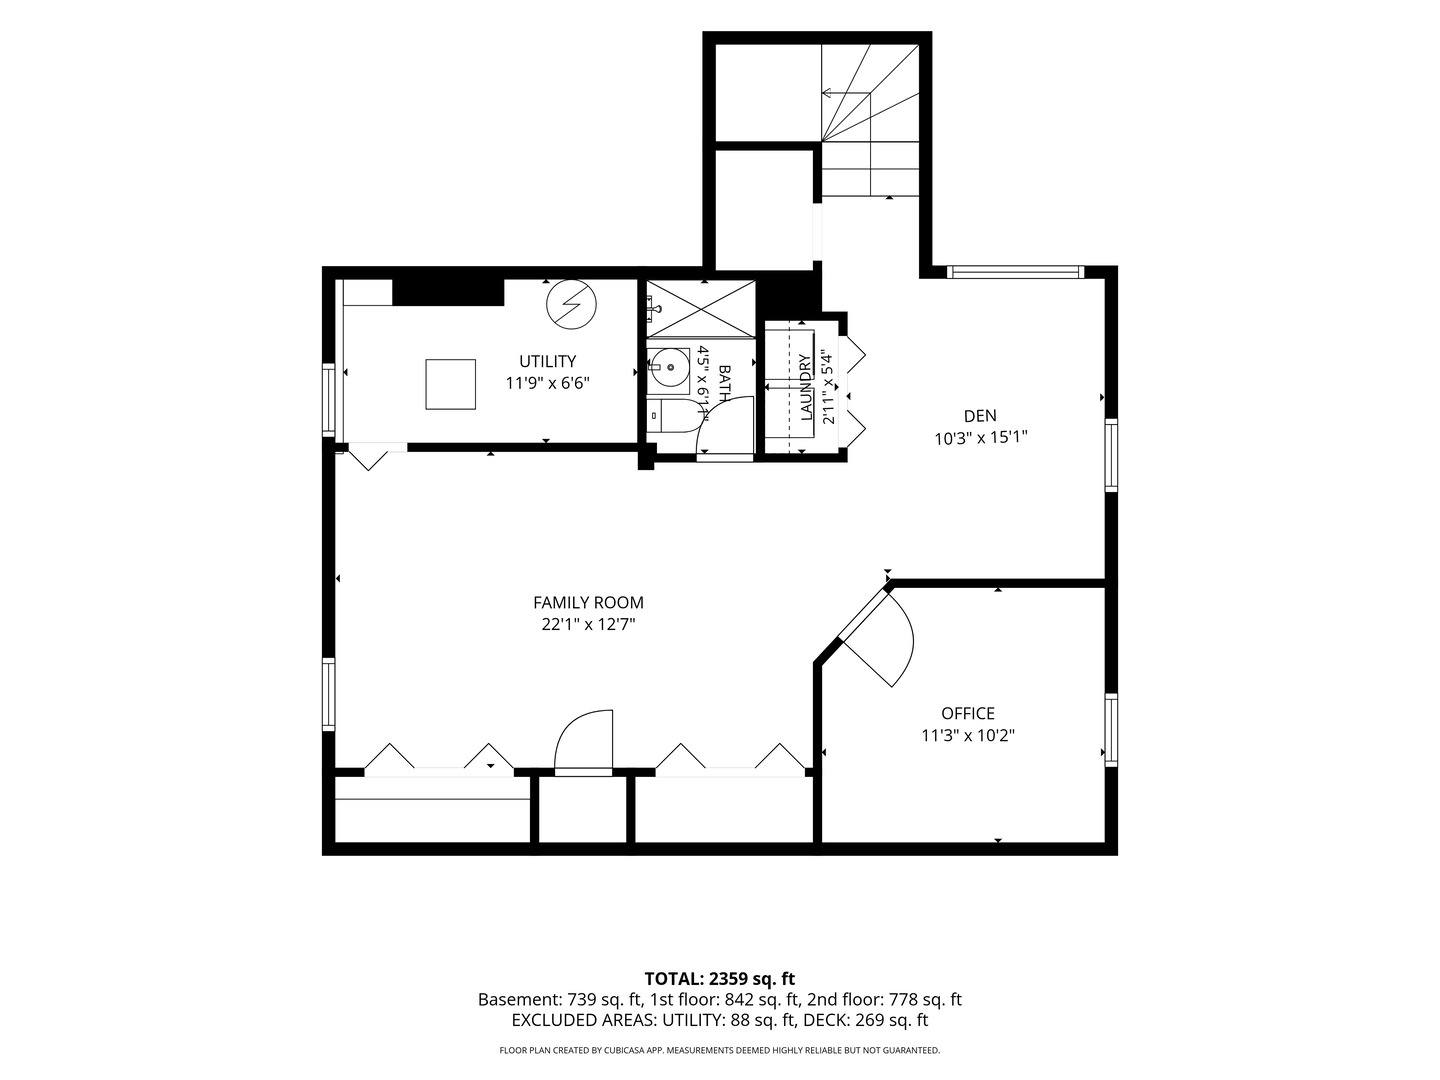
Elevated living meets effortless convenience in this beautiful home, ideally positioned in one of South Berwyn's most sought-after pockets. Inside, a gracious entry sets the tone, opening to sun-drenched living and dining spaces designed for both relaxed living and refined entertaining featuring rich hardwood floors and detailed millwork throughout. A versatile bonus room adds flexibility for a cozy sunroom or home office, while the thoughtfully designed kitchen with pantry offers both style and function. Upstairs, three well-appointed bedrooms provide comfort and privacy, including a distinctive tandem space off the primary, currently a private home office but perfectly suited as a walk-in closet or nursery. The finished lower level extends the home's livability with a spacious family room, den, office or flex space, full bath, and ample storage. Outdoors, a beautifully sized, fenced yard creates your own private oasis, complete with a generous deck, patio, mature shade tree, garden and access to a 2-car garage making it perfect for entertaining or quiet evenings at home. Thoughtful recent upgrades include newer concrete front steps, wood blinds, and a newer dishwasher, disposal, and ejector pump. Just moments from the Metra and the vibrant Depot District or Riverside, this home offers a lifestyle where shopping, acclaimed dining, cozy cafes, and everyday essentials are all right outside your door. Looking for more outdoor space? Proksa Park is just at the end of the block offering beautiful open green space, playground, tennis courts and much more. A rare opportunity to own a timeless home in an exceptional location!
Details
| MLS # | 12727894 |
|---|---|
| Listing Type | For Sale |
| Style | House |
| Sub-Type | Resale |
| Status | Active |
| Year | 1919 |
| Days On Site | 8 |
| Listing Provided By | Compass | Kelly Parker |
Features
| Bed(s) | 3 |
|---|---|
| Bath(s) | 2 Total |
| SQ Feet | 2,447 |
| Garage | 2 |
| Basement | Y |
| Story(s) | 2 |
Interior
| Rooms Total | 11 |
|---|---|
| Cooling | Central Air |
| Heating | Natural Gas, Forced Air |
| Interior Features | Separate Dining Room |
| Appliances | Range, Microwave, Dishwasher, Refrigerator, Stainless Steel Appliance(s) |
| Fireplaces Total | 2 |
| Fireplace Features | Decorative |
| Laundry Features | Gas Dryer Hookup, Laundry Closet |
| Window Features | Window Treatments |
Exterior
| Roof | Asphalt |
|---|---|
| Foundation Details | Concrete Perimeter |
| Construction Materials | Stucco |
| Patio And Porch Features | Deck |
Parking
| Parking Features | Garage Door Opener, Yes, Garage Owned, Detached, Garage |
|---|---|
| Garage Spaces | 2 |
Utilities
| Sewer | Public Sewer |
|---|---|
| Electric | Circuit Breakers |
Location
| Community Features | Clubhouse, Park, Tennis Court(s), Curbs, Sidewalks, Street Lights, Street Paved |
|---|
Taxes
| Tax Year | 2024 |
|---|---|
| Tax Annual Amount | 10455 |
Area Information
| State | IL |
|---|---|
| County | Cook |
| City | Berwyn |
| Zip Code | 60402 |
| Area | Berwyn |
| School District | J Sterling Morton West High Scho |
| Elementary School | Emerson Elementary School |
| High School | J Sterling Morton West High Scho |
| Listing VS Median (in 60402) | |
Price: $449,000 low | high Med: $330,000 sqft: 2,447 low | high Med: 1,980 $ / sqft: $183 low | high Med: $167 On site: 8 low | high Med: 51 | |
Market Activity 60402
Request a showing
Request a showing
Contact
Learn More About This Property

| State | IL |
|---|---|
| County | Cook |
| City | Berwyn |
| Zip Code | 60402 |
| Area | Berwyn |
| School District | J Sterling Morton West High Scho |
| Elementary School | Emerson Elementary School |
| High School | J Sterling Morton West High Scho |
| Listing VS Median (in 60402) | |
Price: $449,000 low | high Med: $330,000 sqft: 2,447 low | high Med: 1,980 $ / sqft: $183 low | high Med: $167 On site: 8 low | high Med: 51 | |